Company Logo
Luxury View
65046
results
Refine Search

Your Search Results

r=733-744
12 Marina Crest Lane Whitefish MT 59937
Sold

MLS Number 30063422

  • Residential
  • Bedrooms 4
  • Bathroom 5
  • Square Feet 4,161
  • Acreage 0.3

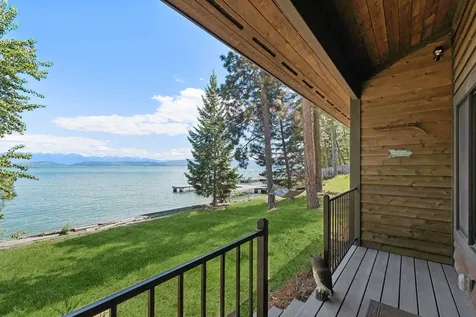
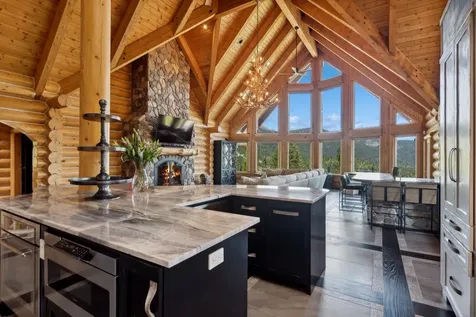
Deeded Boat Slip! Bay Point Luxury with Assigned Boat Slip #57! Completed in 2022, this immaculate 4,161 sq ft residence features four ensuite bedrooms, along with a dedicated office and an additional powder room, creating a picture-perfect retreat within the highly desirable Bay Point Country Estates Lake community. Offered fully furnished and turnkey, this residence reflects refined interior styling, modern sophistication, and meticulous attention to detail throughout. An open-concept layout is enhanced by oversized windows that bathe the interiors in natural light, while thoughtfully designed spaces include a private office, custom bunkroom, and a spacious deck with mountain views, made for entertaining. Every detail has been carefully curated for effortless living and gathering. Enjoy exclusive access to your assigned boat slip (#57) along with over 500 feet of shared Whitefish Lake community beach frontage, complete with swimming docks, a BBQ and park area, and a covered pavilion. Located just minutes from downtown Whitefish and within walking distance of Whitefish City Beach, this property is perfectly positioned for year-round recreation and lake living. Noteworthy features: Appliances: In-wall coffee maker. Security: Vivint security system (windows, doors, glass breaks, fire, carbon monoxide, water detection, front door camera, and back door camera). Other features include an in-ceiling Sonos system in indoor and outdoor entertaining areas, recessed heaters on the deck, grill, and fire table (natural gas wired), a Big Green Egg, a Lutron system for lighting, a Nest system for heating and air, two gas indoor fireplaces, and a fenced-in large backyard. This exceptional Bay Point offering delivers effortless luxury, lake access, and a truly elevated Whitefish lifestyle.

Listed by Matt L Buckmaster of PureWest Real Estate - Whitefish

Listing Sold by PureWest Real Estate - Whitefish

$
$
%
$/month over payments
Federal 30-year interest rate: 7.4% last updated on Oct 15, 2026
* All Figures are estimates. Check with your bank or proposed mortgage company for actual interest rates.
This product uses the FRED® API but is not endorsed or certified by the Federal Reserve Bank of St. Louis.

Ask A QuestionMore Details

1513 Stone Creek Road Bozeman MT 59715
Sold

MLS Number 397024

  • Residential
  • Bedrooms 4
  • Bathroom 4
  • Square Feet 4,111
  • Acreage 39.92

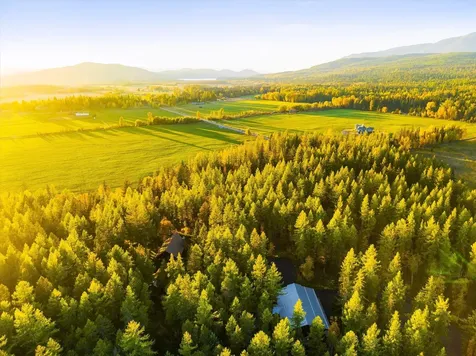
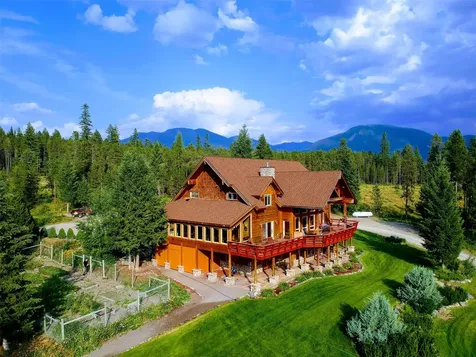
Surrounded by the towering pines of Stone Creek in Bridger Canyon, this custom Scandinavian long-house style home is hidden away on a private 39+ acre forested parcel with year-round live water, making for a idyllic and peaceful mountain sanctuary. Located minutes from downtown Bozeman and Bridger Bowl, this property features gated access and access to both private and public trails and Stone Creek flowing through the property. Metal exteriors allow for easy maintenance. SIP panel construction and tons of upgrades including fiber optic internet! A welcoming entry leads to the super structure great room - featuring 23' vaulted ceilings - the Rais wood stove keeps things cozy. Enjoy inspired design throughout including high end plumbing and lighting fixtures, tile, metal work, wood flooring and wool carpet. Views to the Bridger Ridge extend from the three 8'x10' main level sliding door windows. A 700 sq ft metal deck extends from the living room for seamless inside/outside living. The deck features an outdoor kitchen area and gas firepit. Kitchen features custom cabinetry, concrete island and quartz counters, pro-level appliances, dining bar and task space for the avid home chef. The spacious great room allows for flexibility of living layout. Primary suite on main features picture windows, bath with heated floor tub and tile shower. A junior suite on main features vaulted ceilings and tile-surround full bath. Guest half bath on main. Mud room has easy access to the garage. Ship stairway leads to an upper-level den. The metal and wood-stairwell leads to the newly finished daylight lower level. Hall coffee/wet bar features drink fridge and drawer dishwasher. Two spacious lower bedrooms with wool carpeting, one with built-in bunks, and daylight windows. Designer hall ¾ tile bath on the lower level. Media room and 2nd living room with exterior access. Big storage room. Laundry with sink and stackable W/D. Detached 3-car garage with EV charger - 465 sq ft heated artist studio above. Enjoy the flagstone patios and irrigated lawn and gardens. 10-person salt water hot tub and sod roof chicken coop convey. No known covenants - Bridger Canyon zoning - buyer to verify. Travel right from the back door to public lands for hunting, hiking, biking and other recreation. Just 20 mins to shopping, dining, medical and amenities in Bozeman - 15 mins to Bridger Bowl and Crosscut. 35 mins to blue ribbon fly-fishing. Don't miss the 360 VR Matterport Tour!

Listed by Marcie Hahn-Knoff of Knoff Group Real Estate

Listing Sold by Engel & Volkers - Bozeman

$
$
%
$/month over payments
Federal 30-year interest rate: 7.4% last updated on Oct 15, 2026
* All Figures are estimates. Check with your bank or proposed mortgage company for actual interest rates.
This product uses the FRED® API but is not endorsed or certified by the Federal Reserve Bank of St. Louis.

Virtual TourAsk A QuestionMore Details

3655 Harrison Avenue Butte MT 59701
Sold

MLS Number 30016552

  • CommercialSale Commercial Sale
  • Property SubType Building/Land
  • Square Feet 6,839
  • Acreage 7.34

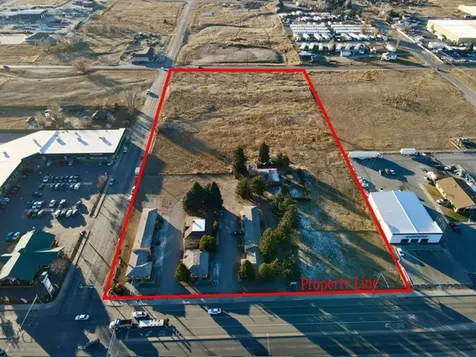
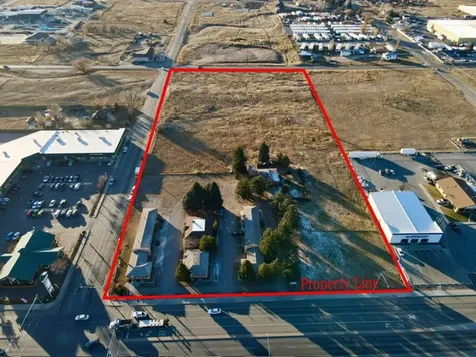
This parcel is the best Harrison Ave site available for development. The 7.34 acres are zoned C-2 community commercial, which provides for several development options. Ideal for single-user or mixed-use.

Listed by Mike McLeod of McLeod Real Estate Group

Listing Sold by Montana Regional MLS

$
$
%
$/month over payments
Federal 30-year interest rate: 7.4% last updated on Oct 15, 2026
* All Figures are estimates. Check with your bank or proposed mortgage company for actual interest rates.
This product uses the FRED® API but is not endorsed or certified by the Federal Reserve Bank of St. Louis.

Ask A QuestionMore Details

3655 Harrison Butte MT 59701
Sold

MLS Number 388199

  • CommercialSale Commercial Sale
  • Property SubType Building
  • Square Feet 6,839
  • Acreage 7.34

This parcel is the best Harrison Ave site available for development. The 7.34 acres are zoned C-2 community commercial which provides for several development options. Ideal for single-user or mixed-use.

Listed by Mike McLeod of McLeod Real Estate Group,LLC

Listing Sold by

$
$
%
$/month over payments
Federal 30-year interest rate: 7.4% last updated on Oct 15, 2026
* All Figures are estimates. Check with your bank or proposed mortgage company for actual interest rates.
This product uses the FRED® API but is not endorsed or certified by the Federal Reserve Bank of St. Louis.

Ask A QuestionMore Details

Bozeman MT 59715
Sold

MLS Number 415226

  • Residential
  • Bedrooms 5
  • Bathroom 6
  • Square Feet 5,000
  • Acreage 1.51

Listed by Jamie Van Dyke and Brett Tudsbury of Bozeman Real Estate Group

Listing Sold by

$
$
%
$/month over payments
Federal 30-year interest rate: 7.4% last updated on Oct 15, 2026
* All Figures are estimates. Check with your bank or proposed mortgage company for actual interest rates.
This product uses the FRED® API but is not endorsed or certified by the Federal Reserve Bank of St. Louis.

Ask A QuestionMore Details

104 E Pacific Street Sandpoint ID 83864
Sold

MLS Number 23-501

  • Residential
  • Bedrooms 4
  • Bathroom 4
  • Square Feet 4,500
  • Acreage 0.21

Ultimate in Waterfront Living! Custom designed home in a prime location with 130' of shoreline, sandy beach & dock. Captivating water views, floor to ceiling windows to bring the outdoors in. An open living, dining, kitchen with soaring ceilings. Gourmet kitchen; new Sub-Zero refrigerator/freezer, oven, SS appliances & granite counters. Retreat to your master suite with its own spa-like bathroom complete with tile walk-in shower, sauna & hot tub. Spanning over 4,500sf, 3 en-suites, (one is a guest suite w/kitchen & separate access) 2 offices & 3.5 baths. Outside, enjoy a semi-private setting landscaped to capture the beauty of the water. The superb finishes using environmentally friendly, non-toxic materials start at the ''Durisol'' walls & continue throughout. ''Must see to appreciate'' experience & truly understand the intricate details of thoughtful planning. Efficient in-floor heat & central air conditioning. Great location!

Listed by Charesse Moore of Evergreen Realty

Listing Sold by NextHome Living the Northwest

$
$
%
$/month over payments
Federal 30-year interest rate: 7.4% last updated on Oct 15, 2026
* All Figures are estimates. Check with your bank or proposed mortgage company for actual interest rates.
This product uses the FRED® API but is not endorsed or certified by the Federal Reserve Bank of St. Louis.

Ask A QuestionMore Details

1073 Golf Course Road Hamilton MT 59840
Sold

MLS Number 30018744

  • Residential
  • Bedrooms 4
  • Bathroom 6
  • Square Feet 9,999
  • Acreage 6.21

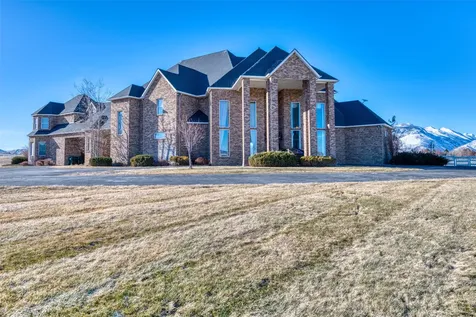
Welcome to 1073 Golf Course Rd where luxury meets functionality in this custom-built masterpiece designed for entertaining and comfortable family living on 6.21 acres. This 4 bed 6 bath expansive home boasts a perfect blend of opulence and practicality, featuring top-of-the-line amenities, breathtaking mountain views, and exquisite craftsmanship throughout with just under 10,000 sq ft of living space. Step inside the foyer, and enjoy the beautiful spiral staircase dome ceiling, and crystal chandeliers. Impressive granite floors will guide you through the main level of the home. The heart of this home is undoubtedly the spacious gourmet kitchen, a culinary haven equipped with state-of-the-art appliances. Whether you're a seasoned chef or simply love to entertain, this kitchen is designed to cater to your every need. The adjacent living and dining areas are bathed in natural light, thanks to floor-to-ceiling windows that offer panoramic views of the Bitterroot Mountains. Entertaining is a breeze in this home, starting with a custom octagon bar completely set up to host any event. The outdoor kitchen and patio area is expansive and comfortable while offering the best views in the valley. A dedicated game room and theatre room provide endless options for leisure and recreation. The master suite is a true sanctuary, featuring double closets, a spa-like bathroom with luxurious finishes, along with a private work out room and laundry facilities. For those who appreciate fine craftsmanship, the African Mahogany doors and trim extend throughout the residence, adding warmth and sophistication to every room. The hardwood ash flooring further enhances the elegance of the living spaces. Wine enthusiasts will appreciate the dedicated wine cellar, a climate-controlled space designed to showcase and preserve your collection. With the extensive list of custom and unique features this home is a must see.

Listed by Wanda Sumner of Berkshire Hathaway HomeServices - Hamilton

Listing Sold by Conklin & Associates, LLC

$
$
%
$/month over payments
Federal 30-year interest rate: 7.4% last updated on Oct 15, 2026
* All Figures are estimates. Check with your bank or proposed mortgage company for actual interest rates.
This product uses the FRED® API but is not endorsed or certified by the Federal Reserve Bank of St. Louis.

Ask A QuestionMore Details

1840 E Edgewood Drive Whitefish MT 59937
Sold

MLS Number 30014766

  • Residential
  • Bedrooms 4
  • Bathroom 3
  • Square Feet 2,796
  • Acreage 10

Ultimate gated solitude and private family compound! 10 private lush green acres gift you with out-of-town seclusion, year-round paved access off East Edgewood, yet still within minutes from Downtown Whitefish. Tucked away among mature trees on a mile of paved driveway, resides what could be your next legacy property. Centered in a recreational wonderland, this property was built with continuous outdoor activities in mind yet still catering to any technological enthusiast. The 2,796 sf, 4-bedroom, 3-bathroom enchanting main home showcases lavish landscaping, a detached, fully insulated 3-stall insulated and heated garage with 330 sf of additional living quarters (apt 2) above and a 5,000+ sf technology aficionado's dream barn with apartment (apt 1) on the upper level. This property merges acreage and privacy, yet with easy and enjoyable convenience making this truly in a class of its own and like no other. Architectural renderings for main home renovation on file with listing agent. Call Sean Averill (406)253-3010 or your real estate professional for more info. Extensive A/V equipment included, pics are of platforms for MT canvas tents along the property, 2 sets of washer and dryers included, 1,000 gallon in ground propane tank, property fully irrigated, filtered Big Mountain views, water softener and filtration system through out. In Apartment 1- Automated blinds, heated bathroom floors, gourmet kitchen, 48 inch Wolf range, icemaker. In lower barn level, wet bar, A/V, heated, wash bays, 2 commodes. Apartment 1: 2 Bathrooms, lower barn/shop area has additional 1.5 bathrooms. Apartment 2: 1 Bathroom

Listed by Sean D Averill of PureWest Real Estate - Whitefish

Listing Sold by Revel Real Estate, Inc

$
$
%
$/month over payments
Federal 30-year interest rate: 7.4% last updated on Oct 15, 2026
* All Figures are estimates. Check with your bank or proposed mortgage company for actual interest rates.
This product uses the FRED® API but is not endorsed or certified by the Federal Reserve Bank of St. Louis.

Ask A QuestionMore Details

191 Old Us Highway 93 S Somers MT 59932
Sold

MLS Number 30025786

  • Residential
  • Bedrooms 4
  • Bathroom 5
  • Square Feet 3,960
  • Acreage 0.58

Luxurious Flathead Lake home at its finest with 117' of private lake frontage. This beautiful updated mountain modern home has views of Flathead Lake and the snow-capped mountains. Enjoy the large kitchen with granite counter tops, custom cabinets & high-end appliances. Don't miss the main level master suite and incredible bath finishes with walk-in tile shower. The open floor plan and large deck will surely entertain your family and friends. The private funicular to the lake cabin which includes an additional bed and bath and fully set up with all the amenities. The shared dock includes 3 slips with 2 included and one ready for your boat this summer all set up with a (6,000lb) covered lift station. The low maintenance landscaping makes this home perfect for a second home or year-round living. The hot tub and generator make all the seasons in Montana more enjoyable. Call for a showing today! Call/Text Lacy Richter 406-890-1421 or your real estate professional. New wool carpet installed in the lower three rooms. Home is being sold furnished.

Listed by Lacy Richter of PureWest Real Estate - Lakeside

Listing Sold by PureWest Real Estate - Lakeside

$
$
%
$/month over payments
Federal 30-year interest rate: 7.4% last updated on Oct 15, 2026
* All Figures are estimates. Check with your bank or proposed mortgage company for actual interest rates.
This product uses the FRED® API but is not endorsed or certified by the Federal Reserve Bank of St. Louis.

Ask A QuestionMore Details

149 Ridge Run Drive Whitefish MT 59937
Sold

MLS Number 30019830

  • Residential
  • Bedrooms 5
  • Bathroom 6
  • Square Feet 5,761
  • Acreage 0.47

Seller motivated! Best value on Whitefish Mountain Ski resort! Step into this 5,700+ sq.ft.,ski-in, ski-out log home and marvel at the panoramic views of the ski slopes, Glacier Park, and the Flathead Valley from your wraparound deck. Experience the warmth of 3 grand Montana style stone fireplaces. Recently updated throughout, uniquely designed granite c-tops, expansive kitchen with open great room, along with a dedicated bar-a perfect touch for entertaining. Embrace the convenience of a turnkey, fully furnished retreat which exudes both style and relaxation. Indulge with comfort the 4 spacious suites and bunk-style bedroom, totaling 5 bedrooms/6 baths. Unwind in the game room and conveniently store your ski equipment in the designated area on the lower level. Relish the hot tub experience as you sit beneath the stars. New state-of- the-art roof. Ideal for vac.rental, seasonal getaways or year-round residence.

Listed by Jeannie A DeCarlo of Keller Williams Realty Northwest Montana

Listing Sold by Glacier Sotheby's International Realty Whitefish

$
$
%
$/month over payments
Federal 30-year interest rate: 7.4% last updated on Oct 15, 2026
* All Figures are estimates. Check with your bank or proposed mortgage company for actual interest rates.
This product uses the FRED® API but is not endorsed or certified by the Federal Reserve Bank of St. Louis.

Ask A QuestionMore Details

8955 Us Highway 93 N Olney MT 59927
Sold

MLS Number 30039624

  • CommercialLease Commercial Lease
  • Acreage 15000

Exclusive World-Class Opportunity with Room to Grow! Introducing Great Northern Powder Guides, the ONLY CAT Ski Operation in Montana, a unique distinction that is expected to continue due to various key factors. Operating on over 15,000+ acres of pristine backcountry terrain under a special use permit and leased from the Stillwater State Forest. This land is part of the largest state-owned land area in Montana, covering over 100,000 contiguous acres. The terrain offers an exceptional skiing experience with diverse features, including expansive burns, glades, logged areas, pillow lines, chutes, steep runs, and tree skiing-ensuring endless adventure. Guests typically ski between 10,000 and 14,000 vertical feet daily, with the snowcats reaching altitudes of up to 7,500 feet and offering descents of up to 3,788 vertical feet. The experience is nothing short of exhilarating, set against the stunning backdrop of Montana's rugged landscape. This is a rare, once-in-a-lifetime opportunity that includes the business name, equipment, and assets, such as 12 snowcats (7-passenger, 2 winch cats, 1 parts cat, and 2 spares), all FFE, and two permanent structures. The Basecamp features a spacious guest area, guide and guest locker rooms, restrooms, a merchandise area, a kitchen, 2 offices, and a first aid room. The Powderhouse, a stunning two-story, eight-sided building, offers breathtaking views along with a full living area, kitchen, and dining space. The lower level houses five guest bedrooms accommodating up to 10 guests, with separate rooms for guides, operators, and a dedicated hostess. The building also includes an outdoor sauna for added relaxation. Just 20 miles north of Whitefish, this incredible business opportunity is set in an unmatched recreational playground. Don't miss your chance to be a part of this incredible venture! Call Will MacDonald, 406-871-7787, Sean Averill, 406-253-3010 or your real estate professional for more information.

Listed by William MacDonald and Sean D Averill of PureWest Real Estate - Whitefish

Listing Sold by PureWest Real Estate - Whitefish
$
$
%
$/month over payments
Federal 30-year interest rate: 7.4% last updated on Oct 15, 2026
* All Figures are estimates. Check with your bank or proposed mortgage company for actual interest rates.
This product uses the FRED® API but is not endorsed or certified by the Federal Reserve Bank of St. Louis.

Ask A QuestionMore Details

5672 Blankenship Road West Glacier MT 59936
Sold

MLS Number 30061900

  • Residential
  • Bedrooms 12
  • Bathroom 11
  • Square Feet 7,585
  • Acreage 10.58

Discover an extraordinary opportunity to own a premier Montana lodge just minutes from the west entrance of Glacier National Park. The Great Bear Inn blends wilderness luxury with rustic Montana charm, offering a proven hospitality retreat tucked against pristine forestland and dramatic mountain views. This meticulously crafted lodge features spacious guest suites, private cabins, and elegantly appointed common spaces designed for comfort, relaxation, and adventure. Quality finishes-log accents, soaring ceilings, stone fireplaces, and expansive windows-create a warm, inviting atmosphere that captures the spirit of the Rockies. Perfect for an owner-operator, corporate retreat, wedding venue, luxury vacation rental business, or just a residential/multifamily compound opportunity. The property offers multiple outdoor living areas, ample parking, and direct access to world-class hiking, fishing, rafting, and wildlife viewing. Grand lodge with multiple guest suites and private baths- 7,585 sq ft. 8 beds/9baths. Lodge built in 2008. Additional cabins for expanded lodging capacity- 1100 sq ft. 2 beds/1 bath. 900 sq. ft 2 beds/1 bath. Cabins built in 2007. Commercial-grade kitchen and large dining area. Expansive great room with stone fireplace and lodge-style architecture. Outdoor decks and gathering spaces ideal for events. Beautiful, private forest setting. Minutes from Glacier National Park, Flathead River, and West Glacier amenities. Turnkey operation with strong rental potential.

Listed by Carli Yarde and Lisa Corino of NorthScapes Realty

Listing Sold by Glacier Park Realty

$
$
%
$/month over payments
Federal 30-year interest rate: 7.4% last updated on Oct 15, 2026
* All Figures are estimates. Check with your bank or proposed mortgage company for actual interest rates.
This product uses the FRED® API but is not endorsed or certified by the Federal Reserve Bank of St. Louis.

Ask A QuestionMore Details

MT MRMLS

Based on information submitted to Montana Regional MLS as of October 19, 2026 11:38 AM EDT. All data is deemed reliable but is not guaranteed accurate by the MLS. All information should be independently reviewed and verified for accuracy. IDX information is provided exclusively for consumers’ personal, noncommercial use and may not be used for any purpose other than to identify prospective properties consumers may be interested in purchasing.


Big Sky MLS / Gallatin Association

Based on information submitted to Big Sky MLS / Gallatin Association as of October 19, 2026 11:38 AM EDT. All data is deemed reliable but is not guaranteed accurate by the MLS. All information should be independently reviewed and verified for accuracy. IDX information is provided exclusively for consumers’ personal, noncommercial use and may not be used for any purpose other than to identify prospective properties consumers may be interested in purchasing.


Based on information submitted to Coeur d'Alene MLS as of October 19, 2026 11:38 AM EDT . All data is deemed reliable but is not guaranteed accurate by the MLS. All information should be independently reviewed and verified for accuracy. IDX information is provided exclusively for consumers’ personal, noncommercial use and may not be used for any purpose other than to identify prospective properties consumers may be interested in purchasing.

Agent form widget

Wendy Brown

here TO HELP

Do not fill in this field:

I agree to receive marketing and customer service calls and text messages from Wendy Brown. To opt out, you can reply 'stop' at any time or click the unsubscribe link in the emails. Consent is not a condition of purchase. Msg/data rates may apply. Msg frequency varies. Privacy Policy.

This site is protected by reCAPTCHA and the Google Privacy Policy and Terms of Service apply.