Company Logo
Luxury View
64740
results
Refine Search

Your Search Results

r=7309-7320
30371 N. Sienna Loop Athol ID 83801
Sold

MLS Number 23-7305

  • Residential
  • Bedrooms 3
  • Bathroom 3
  • Square Feet 2,286
  • Acreage 4.71

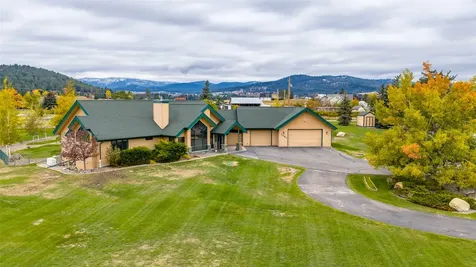
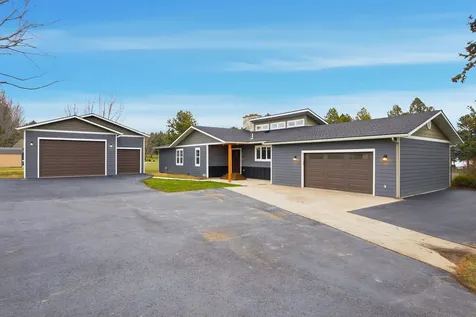
Custom Rancher with 30'x40' Shop on 4.71 Acres! Spacious 2,286SF with 3BR/3BA plus office all on one level. Tons of Upgrades: Luxury vinyl plank flooring throughout whole house, 2 master suites, granite countertops, stainless steel appliances, large kitchen island, farmhouse sink and huge pantry. Living room features beautiful stacked stone fireplace with pellet insert, plantation shutters and floor to ceiling windows with custom barn door. Home has gas forced air heat and central air, huge mud room/laundry room with built in cabinets & tons of storage, large covered aggregate patio with natural gas for BBQ, oversized finished 3 car garage, features a back up generator system for you to plug in your portable generator, water feature, has RV hook up with dump, hardi-plank siding, fenced backyard and property is fenced on 3 sides. Beautiful treed 4.71 Acres. Huge 30'x40' Shop with 18 ft. lean-to, full heated bathroom, plumbed for washer/dryer and has 220 volt. Country living off paved road. Close to so many beautiful lakes-Lake Pend Oreille, Spirit Lake and Twin Lakes! Short drive to beautiful Farragut State Park. This home is move in ready!

Listed by Sam Inman of Windermere/Hayden,LLC

Listing Sold by NextHome 365 Realty

$
$
%
$/month over payments
Federal 30-year interest rate: 6.49% last updated on Jul 9, 2026
* All Figures are estimates. Check with your bank or proposed mortgage company for actual interest rates.
This product uses the FRED® API but is not endorsed or certified by the Federal Reserve Bank of St. Louis.

Ask A QuestionMore Details

Lot 4 Carbonate Lane Oldtown ID 83822
Sold

MLS Number 24-1279

  • Residential
  • Bedrooms 4
  • Bathroom 2
  • Square Feet 1,922
  • Acreage 5.18

To be built Craftsman style home with a huge fully finished 40' x 36' detached shop. This 1922 sq ft versatile floor plan features 3 bedrooms, an office, two bathrooms and will be adorned with finishes to please the most discerning. Builder can also build to suit.

Listed by Dan Carpenter of Berkshire Hathaway HomeServices Jacklin Real Estate

Listing Sold by CENTURY 21 Beutler & Associates

$
$
%
$/month over payments
Federal 30-year interest rate: 6.49% last updated on Jul 9, 2026
* All Figures are estimates. Check with your bank or proposed mortgage company for actual interest rates.
This product uses the FRED® API but is not endorsed or certified by the Federal Reserve Bank of St. Louis.

Ask A QuestionMore Details

2302 W Hollow Brook Drive Billings MT 59106
Sold

MLS Number 351648

  • Residential
  • Bedrooms 6
  • Bathroom 3
  • Square Feet 4,076
  • Acreage 0.31

Located in a highly desirable neighborhood, this stunning home offers modern features and breathtaking views of the Beartooth Mountains. With two spacious bedrooms and a beautiful master on the main level, an open-concept living area, and a beautifully remodeled basement by Hanesson Home Interiors, this home blends comfort and style effortlessly. Enjoy the perfect balance of serenity and convenience in a home designed for both relaxation and entertaining. Don't miss this rare opportunity!

Listed by Michaela Hanser of Century 21 Hometown Brokers

Listing Sold by THE Agency Montana

$
$
%
$/month over payments
Federal 30-year interest rate: 6.49% last updated on Jul 9, 2026
* All Figures are estimates. Check with your bank or proposed mortgage company for actual interest rates.
This product uses the FRED® API but is not endorsed or certified by the Federal Reserve Bank of St. Louis.

Virtual TourAsk A QuestionMore Details

4648 Rangeview Drive Billings MT 59106
Sold

MLS Number 350239

  • Residential
  • Bedrooms 6
  • Bathroom 4
  • Square Feet 4,169
  • Acreage 0.41

Welcome to 4648 Rangeview Drive, a stunning 6-bedroom, 4-bathroom home in Billings, Montana, offering 4,169 square feet of living space on a 0.41-acre lot. Built in 2022, this two-story residence combines modern style with comfort, featuring a Masonite exterior, central air cooling, and forced air heating. The spacious, open floor plan is perfect for entertaining, while the finished frame garage provides ample storage and parking. Nestled in a premier northwest Billings neighborhood, this home offers luxury, convenience, and a prime location. Schedule to see this Montana home.

Listed by Shawna Morales of Engel & Voelkers

Listing Sold by Berkshire Hathaway HS Floberg

$
$
%
$/month over payments
Federal 30-year interest rate: 6.49% last updated on Jul 9, 2026
* All Figures are estimates. Check with your bank or proposed mortgage company for actual interest rates.
This product uses the FRED® API but is not endorsed or certified by the Federal Reserve Bank of St. Louis.

Virtual TourAsk A QuestionMore Details

6011 Elysian Road Billings MT 59101
Sold

MLS Number 347862

  • MultiFamily Residential
  • Square Feet 3,528
  • Acreage 0.15
  • Property SubType Quadruplex

5.125% INTEREST RATE (5.175 APR) AVAILABLE FOR QUALIFIED BUYERS (terms & conditions apply) Be under contract before October 31, 2024, to obtain a 5.125 % 30 year fixed rate (5.175 APR) mortgage. This offering is for well qualified, investment property buyers. *Visit McCallhomes.com or contact McCall Homes via email/phone, for full terms & conditions. Not a rate guarantee. 4 plex opportunity with a 4 car garage, in Annafeld! This property features a duplex comprised of 2; 2 bedroom, 2.5 bathroom, 1088 sq ft and a tuck under, which is comprised of a 4 car garage on the bottom, and a duplex on top that is comprised of 2; 1 bedroom, 1 bathroom, 676 sq ft homes. These homes come with stainless steel whirlpool appliances; oven, dishwasher & microwave. Become apart of an enriching community. Completion is expected to be in August 2024.

Listed by Jerred Bies and Jay Deeney of McCall Real Estate

Listing Sold by McCall Real Estate

$
$
%
$/month over payments
Federal 30-year interest rate: 6.49% last updated on Jul 9, 2026
* All Figures are estimates. Check with your bank or proposed mortgage company for actual interest rates.
This product uses the FRED® API but is not endorsed or certified by the Federal Reserve Bank of St. Louis.

Virtual TourAsk A QuestionMore Details

24570 Stonefly Road Clinton MT 59825
Sold

MLS Number 30014469

  • Residential
  • Bedrooms 4
  • Bathroom 3
  • Square Feet 2,197
  • Acreage 1

Welcome to The Ridge Above Rock Creek, where luxury and natural beauty blend seamlessly. This custom-built home by Meridian Construction, offering a one-of-a-kind opportunity to own a stunning property in this highly sought-after community. As you step into this remarkable residence, you'll be greeted by an inviting zero-entry design, allowing for easy accessibility and convenience. The open floor plan creates a spacious and airy atmosphere, enhanced by vaulted ceilings in the living room, where a cozy gas fireplace adds warmth and charm. The large covered patio beckons you to relax and enjoy the serene surroundings, with ample space for outdoor entertaining and unwinding. Indoors, the custom kitchen is a chef's dream, boasting stone countertops, a stylish tile backsplash, and a convenient dining area. More information, text "RARC" to 59559, call Jeremy Williams at (406) 926-6767 or your real estate professional. The exceptional features continue with a very generous three-car attached garage, providing ample storage and room for vehicles and recreational gear. The walk-in laundry room offers convenience and functionality, making household tasks a breeze. The owner's suite is a peaceful retreat, complete with an attached bathroom featuring a luxurious soaking tub and an elegant tile shower. The 2nd and 3rd bedrooms are cleverly designed in a jack-and-jill style, offering versatility and privacy for family or guests. Situated on a picturesque one-acre lot enveloped by mature trees, this home enjoys a sense of privacy and tranquility. The thoughtful placement of neighboring properties allows for ample space between neighbors, fostering a serene living environment. The community itself is a nature lover's paradise, with over 437 acres of recreation area at your fingertips. Explore the vast expanse of nature conservancy land adjacent to the community, providing endless opportunities for outdoor adventures. Whether you prefer hiking, biking, or immersing yourself in nature, the possibilities are boundless. Outdoor enthusiasts will appreciate the proximity to the renowned blue-ribbon trout stream, Rock Creek, where world-class fishing awaits. Additionally, the community offers a convenient water system, high-speed internet, and natural gas, ensuring modern comfort and convenience. No detail has been overlooked in this four-bedroom, three-bathroom custom home. From the central air conditioning to the meticulously crafted design, this property offers an exceptional living experience in a breathtaking setting. Don't miss the chance to make this extraordinary residence your own. Contact us today to schedule a private tour and experience the allure of The Ridge Above Rock Creek for yourself.

Listed by Jeremy Williams of Bannack Real Estate

Listing Sold by Keller Williams Western MT

$
$
%
$/month over payments
Federal 30-year interest rate: 6.49% last updated on Jul 9, 2026
* All Figures are estimates. Check with your bank or proposed mortgage company for actual interest rates.
This product uses the FRED® API but is not endorsed or certified by the Federal Reserve Bank of St. Louis.

Virtual TourAsk A QuestionMore Details

407 Jefferson Street Kalispell MT 59901
Sold

MLS Number 30025826

  • Residential
  • Bedrooms 4
  • Bathroom 3
  • Square Feet 2,495
  • Acreage 0.98

Gorgeous Creston 0.98 acre lot with a NEW construction home being built by Custom Home Builder Tanninen Homes Inc. Efficient, High quality home with a mixture of Montana/modern style amenities. Covered front and back porches. Landscaped. Paved Driveway. Open vaulted concept. Large great room concept with gas fireplace. Stunning mountain views from the endless windows. 2 car heated garage. 4 bedroom, 3 bath. Just in time to pick finishing touches/amenities with the designer. Contact Paul Heidegger (Digger) 406-260-2567, or your real estate professional.

Listed by Paul Digger Heidegger of Kelly Right Real Estate of Montana LLC - Kalispell

Listing Sold by Dean & Leininger, Inc

$
$
%
$/month over payments
Federal 30-year interest rate: 6.49% last updated on Jul 9, 2026
* All Figures are estimates. Check with your bank or proposed mortgage company for actual interest rates.
This product uses the FRED® API but is not endorsed or certified by the Federal Reserve Bank of St. Louis.

Ask A QuestionMore Details

13357 N Spiral Ridge Trail Rathdrum ID 83858
Sold

MLS Number 25-8162

  • Residential
  • Bedrooms 4
  • Bathroom 3
  • Square Feet 2,762
  • Acreage 1

Idaho elegance meets modern mountain living in this stunning custom home nestled in the sought-after Wild Ridge Estates. Built in 2022 and thoughtfully designed for comfort and style, this 4-bedroom, 2.5-bath retreat offers main floor living with an open-concept layout, vaulted ceilings, and expansive windows that frame breathtaking southern exposure views. The heart of the home is a chef's kitchen featuring granite countertops, custom cabinetry, stainless steel appliances, and a large island perfect for gathering. A split-bedroom floor plan provides privacy, while the spacious bonus room adds flexibility for a home office, media space, or guest retreat. Step outside to a covered patio ideal for entertaining or relaxing as you take in the natural surroundings on nearly one acre of land. The heated 4-car garage offers room for toys, tools, or hobbies, and the peaceful, paved neighborhood brings both quiet seclusion and convenience. Just minutes from amenities in Rathdrum and Coeur d'Alene. With quality finishes, mountain charm, and room to live and breathe, this is North Idaho living at its finest.

Listed by Andrea Sitton of CENTURY 21 Beutler & Associates

Listing Sold by REAL BROKER LLC

$
$
%
$/month over payments
Federal 30-year interest rate: 6.49% last updated on Jul 9, 2026
* All Figures are estimates. Check with your bank or proposed mortgage company for actual interest rates.
This product uses the FRED® API but is not endorsed or certified by the Federal Reserve Bank of St. Louis.

Virtual TourAsk A QuestionMore Details

22 Chapel Court, Unit 201 Sandpoint ID 83864
Sold

MLS Number 26-2256

  • Condo Residential
  • Bedrooms 3
  • Bathroom 2
  • Square Feet 1,153

Enjoy true ski-in, ski-out living in this beautifully appointed second-floor mountain condo, offering an exceptional opportunity for both personal enjoyment and strong rental income potential--with the option to include all furnishings for a seamless, turnkey experience. This spacious residence blends comfort, functionality, and classic alpine charm. The thoughtfully designed open floor plan creates inviting living spaces ideal for relaxing or entertaining. A bright, open kitchen features a generous breakfast bar and flows seamlessly into the main living area, where a striking stone-accented gas fireplace and towering picture windows frame stunning panoramic views of the mountains and Lake Pend Oreille. A dedicated dining area enhances the home's open layout, while the spacious primary suite features a private en suite bath, complemented by two additional generously sized bedrooms. Additional highlights include an attached two-car garage, a private storage closet in the garage for the unit, a dedicated personal ski locker, and a private hot tub perfectly positioned to take in scenic slope views. Ideally situated just minutes from the Schweitzer lifts and village and within easy reach of downtown Sandpoint, this exceptional condo offers the perfect balance of mountain adventure, convenience, and investment potential.

Listed by Jolena Overland and Paul Reizen of PureWest Real Estate

Listing Sold by Tomlinson Sotheby's International Realty (Idaho)

$
$
%
$/month over payments
Federal 30-year interest rate: 6.49% last updated on Jul 9, 2026
* All Figures are estimates. Check with your bank or proposed mortgage company for actual interest rates.
This product uses the FRED® API but is not endorsed or certified by the Federal Reserve Bank of St. Louis.

Ask A QuestionMore Details

6506 Main Street Bonners Ferry ID 83805
Sold

MLS Number 22-3883

  • CommercialSale Commercial Sale
  • Property Type Commercial Sale
  • Property SubType Business,Bld & Land
  • Acreage 1.81

This is a great opportunity for the right buyer! This well-maintained and recently renovated 12 unit motel and 21 space RV park with full hookups has prime highway frontage in the city limits of Bonners Ferry, ID. The hotel features a recently renovated open lobby with potential for a bar, 12 hotel units including 5 kitchenette units, a 1 bedroom 1 bath managers unit with full kitchen, plus a 1 bedroom 1 bath rental unit, this property offers plenty of options for the new owner. The property also has approx. 280' of prime frontage on highway U.S. 95, is located in an area of steady growth, and is in a designated opportunity zone. This would be a great opportunity for an investor or someone looking to run their own business. Don't miss out on this one!

Listed by Kirsten Madden of Century 21 Four Seasons Realty

Listing Sold by Century 21 Four Seasons Realty

$
$
%
$/month over payments
Federal 30-year interest rate: 6.49% last updated on Jul 9, 2026
* All Figures are estimates. Check with your bank or proposed mortgage company for actual interest rates.
This product uses the FRED® API but is not endorsed or certified by the Federal Reserve Bank of St. Louis.

Ask A QuestionMore Details

12836 N Sunflower Loop Hayden ID 83835
Sold

MLS Number 23-7762

  • Residential
  • Bedrooms 3
  • Bathroom 3
  • Square Feet 2,118
  • Acreage 0.42

Discover luxury in Forest Ridge: 2118 sq. ft. masterpiece, 3 beds, 2.5 baths. Lavish details: custom walnut cabinets, granite. Great room's stone fireplace, cedar ceiling exude opulence. Master suite: tile shower, soaking tub, dual vanity. 3-car garage + storage, garden shed. Impeccable landscaping on oversized lot. Backup generator for essentials. Access Hayden Lake, trails. Unveil your haven today - where design meets comfort, and every moment is indulgence. This is not just a house; it's a masterpiece that reflects the culmination of the builder's expertise, passion, and dedication. The harmony between design, functionality, and opulence is palpable, creating a haven that stands as a testament to luxurious living. Don't miss your chance to own a home that's not only a work of art but also a haven for a life well-lived. Nestled within the sought-after Forest Ridge neighborhood, a true gem awaits discerning homeowners seeking unparalleled craftsmanship and thoughtful design. This exquisite property, which stands as a testament to the builder's expertise and dedication, presents a rare opportunity to acquire a meticulously constructed residence that effortlessly combines elegance, functionality, and comfort. The embodiment of luxury living, this magnificent home boasts a spacious 2118 square foot split bedroom floor plan that welcomes you with an inviting sense of openness. With 3 bedrooms and 2.5 bathrooms, every inch of this abode has been meticulously curated to ensure both personal space and collective gathering areas are maximized. As you step inside, the attention to detail is immediately evident. A large private laundry room and a mud room, complete with a custom walnut bench and tile flooring, offer practicality without compromising on aesthetics. The heart of the home, a sprawling kitchen adorned with custom walnut cabinetry and resplendent granite countertops, is a haven for culinary enthusiasts and entertainers alike. This space effortlessly flows into the great room, where large windows bathe the room in natural light and frame the stunning floor-to-ceiling stone gas fireplace. A cedar tray ceiling adds a touch of rustic elegance to the room, creating an ambiance of warmth and sophistication. The master suite redefines luxury with its indulgent features. The master bath is a sanctuary in its own right, featuring a walk-in tile shower, a generously proportioned soaking tub, and a dual sink vanity. Every detail has been carefully considered, creating a spa-like experience that promises relaxation and rejuvenation. Beyond the confines of the home, the exterior is a testament to meticulous landscaping and thoughtful outdoor living. Step onto the covered rear patio and envision leisurely mornings and captivating evenings in a serene setting. The three-car garage not only offers ample space for your vehicles but also features storage cabinets for a clutter-free lifestyle. For those with a green thumb, a separate custom-built garden tool shed awaits, providing the perfect space for your gardening essentials. Embracing the need for practicality and preparedness, the property is equipped with a backup generator, ensuring that essential house functions remain uninterrupted even during unforeseen events. The commitment to providing a seamless and convenient living experience is evident in every aspect of this home. Situated on an oversized lot, the property showcases lush landscaping that has been impeccably maintained, creating an inviting environment that soothes the senses. As a resident of Forest Ridge, you'll enjoy quick access to Hayden Lake and the surrounding trail areas, perfect for embracing the beauty of the outdoors.

Listed by Kelly Right Real Estate

Listing Sold by Keller Williams Realty Coeur d'Alene

$
$
%
$/month over payments
Federal 30-year interest rate: 6.49% last updated on Jul 9, 2026
* All Figures are estimates. Check with your bank or proposed mortgage company for actual interest rates.
This product uses the FRED® API but is not endorsed or certified by the Federal Reserve Bank of St. Louis.

Ask A QuestionMore Details

1014 E Seasons Road Athol ID 83801
Sold

MLS Number 23-6409

  • Residential
  • Bedrooms 4
  • Bathroom 3
  • Square Feet 2,243
  • Acreage 5

This could be your slice of the Idaho pie. 2205 square foot home offers 4 bedrooms, 2.5 bathrooms, large open kitchen with oversized center island, spacious living room and main level master suite. There are 3 additional bedrooms, family room, and a full bathroom upstairs plus 2 car attached garage! Acreage is flat and usable with mature trees offering peace and privacy. Even more privacy and security provided by a 10 camera security system that stays with property. Plenty of storage in the 20x30 shop and seperate storage shed. Fully fenced garden area so the wildlife can't eat all your veggies. Bring your chickens with you because there is already an excellent chicken coup set up. Sellers built a great little house for their outside cats but it could be converted to anything you want. Blue pine siding on the kitty house came from trees on the property. Agents please provide buyers with the home features page listed in the documents section.

Listed by John Bender of Keller Williams Realty Coeur d'Alene

Listing Sold by EXP Realty

$
$
%
$/month over payments
Federal 30-year interest rate: 6.49% last updated on Jul 9, 2026
* All Figures are estimates. Check with your bank or proposed mortgage company for actual interest rates.
This product uses the FRED® API but is not endorsed or certified by the Federal Reserve Bank of St. Louis.

Ask A QuestionMore Details

Based on information submitted to Coeur d'Alene MLS as of July 12, 2026 11:08 PM UTC . All data is deemed reliable but is not guaranteed accurate by the MLS. All information should be independently reviewed and verified for accuracy. IDX information is provided exclusively for consumers’ personal, noncommercial use and may not be used for any purpose other than to identify prospective properties consumers may be interested in purchasing.

Billings Association of Realtors

Based on information submitted to Billings Association of Realtors as of July 12, 2026 11:08 PM UTC. All data is deemed reliable but is not guaranteed accurate by the MLS. All information should be independently reviewed and verified for accuracy. IDX information is provided exclusively for consumers’ personal, noncommercial use and may not be used for any purpose other than to identify prospective properties consumers may be interested in purchasing.


MT MRMLS

Based on information submitted to Montana Regional MLS as of July 12, 2026 11:08 PM UTC. All data is deemed reliable but is not guaranteed accurate by the MLS. All information should be independently reviewed and verified for accuracy. IDX information is provided exclusively for consumers’ personal, noncommercial use and may not be used for any purpose other than to identify prospective properties consumers may be interested in purchasing.


Agent form widget

Wendy Brown

here TO HELP

Do not fill in this field:

I agree to receive marketing and customer service calls and text messages from Wendy Brown. To opt out, you can reply 'stop' at any time or click the unsubscribe link in the emails. Consent is not a condition of purchase. Msg/data rates may apply. Msg frequency varies. Privacy Policy.

This site is protected by reCAPTCHA and the Google Privacy Policy and Terms of Service apply.