Company Logo
Luxury View
64746
results
Refine Search

Your Search Results

r=7225-7236
3 Haley Drive Bozeman MT 59715
Sold

MLS Number 393821

  • Residential
  • Bedrooms 4
  • Bathroom 2
  • Square Feet 2,540
  • Acreage 2.31

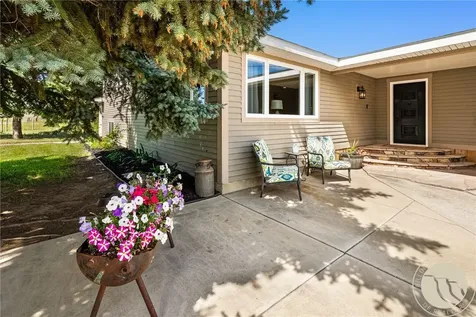
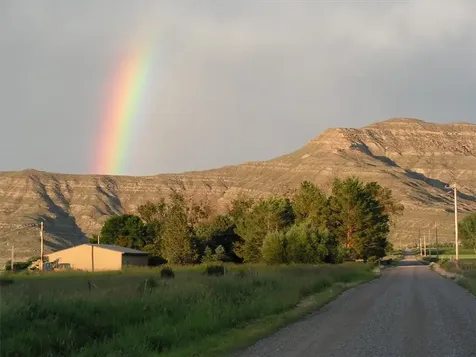
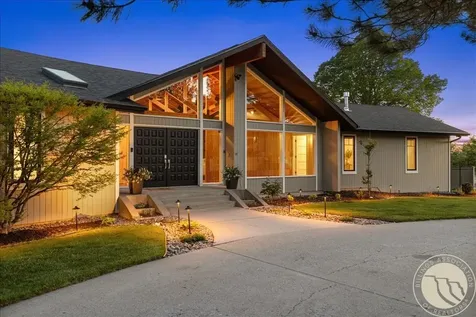
Incredible horse property 10 minutes south of beautiful Bozeman, MT! 2.305 acres of fully fenced lush pasture including 2 sheds for storage, equipment, etc. The charming home located on a private, quiet road is dated, but very clean and well maintained. This sunny south side location is untouched by recent development. Hand crafted wooden accents are prevalent throughout the house. A finished basement with a pot belly burning stove invite cozy winter nights with the family. The floor plan is open and roomy with recent paint and carpet. Beautiful mountain views in every direction. The yard is full of mature landscaping and trees with abundant deer, bunnies, birds and other wildlife. Located minutes from forest service access including near the Leverich Canyon and Mystic Lake trailheads. This home offers a rare opportunity to have horses, be in the mountains or downtown Bozeman in a few short minutes and is a great value for all the opportunities that come with this wonderful property!

Listed by Voss Sartain of Keller Williams Montana Realty

Listing Sold by Range Properties

$
$
%
$/month over payments
Federal 30-year interest rate: 6.49% last updated on Jul 9, 2026
* All Figures are estimates. Check with your bank or proposed mortgage company for actual interest rates.
This product uses the FRED® API but is not endorsed or certified by the Federal Reserve Bank of St. Louis.

Ask A QuestionMore Details

3062 Sourdough Road Bozeman MT 59715
Sold

MLS Number 394047

  • Residential
  • Bedrooms 3
  • Bathroom 2
  • Square Feet 2,506
  • Acreage 1.42

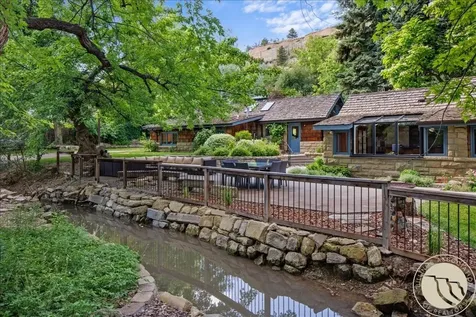
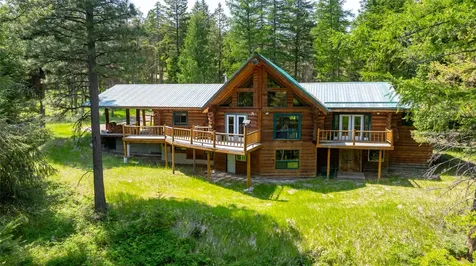
Welcome to this charming log home, built in 1953, where rustic allure meets modern convenience. Set on a picturesque 1.419-acre lot, this unique property offers the peacefulness of country living while being just minutes from downtown and Montana State University. With 2,506 square feet of inviting space, this home features a spacious primary bedroom, two additional bedrooms, two bathrooms, and a versatile office/den. The living area is highlighted by a granite fireplace, ideal for cozy evenings. The sunroom provides a serene retreat to enjoy the views of the lush, mature landscaping that surrounds the home. The basement provides an office/den, family room and kitchenette and plenty of storage. The main level includes abundant built-in storage, and half of the basement is dedicated to additional storage needs. Step outside to the recently redone large backyard deck and patio, perfect for entertaining or simply relaxing amidst the trees, expansive lawn, beautiful flower beds and fenced vegetable garden. The backyard is your own nature preserve. An additional home site offers expansive valley views, opening up exciting possibilities for an additional structure. With water rights for irrigation, it potentially lowers costs associated with maintaining your outdoor space lush and vibrant. Without any covenants, you have the freedom to truly make this property your own. Schedule a visit to experience firsthand the charm and potential of this exceptional log home.

Listed by Karl Neumann of Berkshire Hathaway - Bozeman

Listing Sold by Keller Williams Montana Realty

$
$
%
$/month over payments
Federal 30-year interest rate: 6.49% last updated on Jul 9, 2026
* All Figures are estimates. Check with your bank or proposed mortgage company for actual interest rates.
This product uses the FRED® API but is not endorsed or certified by the Federal Reserve Bank of St. Louis.

Ask A QuestionMore Details

807 Arrow Bozeman MT 59718
Sold

MLS Number 394750

  • Residential
  • Bedrooms 3
  • Bathroom 3
  • Square Feet 1,944
  • Acreage 0.3

Welcome to your dream home, perfectly situated with breathtaking mountain views and backing up to MSU-owned land! This stunning residence features 3 spacious bedrooms and 2 beautifully appointed bathrooms, making it ideal for anyone seeking a serene retreat. As you step inside, you'll be greeted by elegant engineered wood flooring that flows seamlessly throughout the main living areas. The heart of the home is the chef's kitchen, boasting 48-inch alder cabinets, a state-of-the-art induction range (also plumbed for gas), a Samsung configurable refrigerator, and sleek Dekton countertops and backsplash with under cabinet lighting. The generous pantry provides ample storage for all your culinary needs. Main living area offers expansive views with triple glide patio doors and cozy wood stove for chilly winter days and nights. The primary bedroom is a true sanctuary, complete with a private door leading to a cozy patio, pre-wired for a spa, perfect for morning coffee or evening relaxation. The en-suite bathroom features a luxurious tile shower and an elevated vanity with dual sinks, offering both style and convenience. You'll also appreciate the spacious walk-in closet that caters to all your storage needs. This home is designed for modern living, with a huge laundry/mud room that offers additional storage options. The heated 3-car garage, complete with epoxy floors, and wired for your EV car ensures your vehicles stay protected and your space remains organized. Stay connected with a commercial Wi-Fi system and enjoy peace of mind with a comprehensive security system. Don't miss this incredible opportunity to own a beautifully designed home in a picturesque setting, where comfort and convenience meet stunning natural beauty. Schedule a viewing today and experience all this home has to offer!

Listed by Kathy Zalewski of Realty One Group Peak

Listing Sold by RE/MAX Legacy

$
$
%
$/month over payments
Federal 30-year interest rate: 6.49% last updated on Jul 9, 2026
* All Figures are estimates. Check with your bank or proposed mortgage company for actual interest rates.
This product uses the FRED® API but is not endorsed or certified by the Federal Reserve Bank of St. Louis.

Ask A QuestionMore Details

3247 Gardenbrook Lane Bozeman MT 59715
Sold

MLS Number 394902

  • Residential
  • Bedrooms 4
  • Bathroom 4
  • Square Feet 3,089
  • Acreage 0.19

Looking for a home with ample space to work remotely? This inviting four-bedroom residence in Alder Creek, crafted by Keegan Custom Homes, offers a wealth of upgrades and three distinct office/flex rooms for optimal privacy and productivity. As you approach the home, you'll be greeted by mature landscaping and a charming covered front porch. Step inside to find a stunning custom entryway, highlighted by a staircase and beams made from salvaged eucalyptus wood from Sydney Harbor, Australia. The first floor boasts striking 8-inch wide maple hardwood floors and abundant windows that fill the space with natural light. For all your storage needs, the large flexible pantry/mudroom off the kitchen provides ample space for coats, shoes and kitchen items. The home also features three bedrooms with custom walk-in closets and an oversized two-car heated garage with a workshop area. Relax in the cozy traditional living room, centered around a gas fireplace with an ironwood mantle, or enjoy the convenience of the wet bar. The entire home is equipped with a four-zone audio system, and the speakers are included. Set on an 8,400 square foot lot, the property features underground sprinklers and a delightful garden. Spend evenings on the covered back deck, complete with custom sunshades and a natural gas hookup for the grill. The loft-style bedroom above the garage includes a built-in desk, a 3/4 bath, and offers seclusion for work, guests, or family. Recent updates include a new furnace installed in 2019, exterior painting in 2021, and a new roof in 2023. This home is conveniently located near Morning Star Elementary, Sacajawea Middle School, MSU, and local trails. Discover the many thoughtful features of this home in a sought-after South Bozeman location. Contact your preferred agent to schedule a viewing.

Listed by Thail Davis of Berkshire Hathaway - Bozeman

Listing Sold by ERA Landmark Real Estate Livingston

$
$
%
$/month over payments
Federal 30-year interest rate: 6.49% last updated on Jul 9, 2026
* All Figures are estimates. Check with your bank or proposed mortgage company for actual interest rates.
This product uses the FRED® API but is not endorsed or certified by the Federal Reserve Bank of St. Louis.

Ask A QuestionMore Details

1107 S 5th Bozeman MT 59715
Sold

MLS Number 394064

  • Residential
  • Bedrooms 3
  • Bathroom 3
  • Square Feet 2,692
  • Acreage 0.25

Living in the historic district of southside Bozeman offers a different energy, the bells at Montana Hall, culture at Montana State University and a block of longtime neighbors. The trees are mature and each house you see has an historic architecture. This home was built in 1940 and lovingly maintained and updated over the years. This property offers one level living with auxiliary space in the lower level and a 3/4 bath. The rooms fill with light through the many Pella windows which are shaded with Hunter Douglas blinds. The floorplan flows well from the living room into the dining room and kitchen with an overview of the sunken family room. There is so much character that is timeless.The kitchen and laundry has Chinese slate floors with fern imprints and Avonite countertops. The bedrooms are on the backside of the house and consist of a Primary ensuite with dual sinks, tub overlooking the backyard and a steam shower, all marble. The bedroom has 2 sets of closets and is very spacious. There are 2 more bedrooms, one that opens to the backyard. The full guest bath resides between them and still adorns its 40's charm. The living room is also spacious and has a gas fireplace and a wall of windows. Off of the back of the house is the fenced backyard with an exposed aggregate patio, natural gas plumbed grill, and mature landscaping creating a private oasis. Mature raspberries surround the back yard on three sides and on the north side of the home. A large two-car garage with abundant storage on the sides and work bench in front are unusual for Southside Bozeman. There is additional off-street parking both in front (2 spaces) and in back (2 plus camper/boat parking in university restricted parking. There is a Reverse Osmosis water system, water softener, air conditioning and radon mitigation. The home has just received a new roof on the house and garage, along with a new electrical box. If you appreciate being able to mow and trim the lawn in 20 minutes so you have more time to hike, fish, ski, or bike in the mountains, this might be the home for you! Yellowstone Fiber available for blazing fast internet.

Listed by Courtney King of Engel & Volkers - Bozeman

Listing Sold by Engel & Volkers - Bozeman

$
$
%
$/month over payments
Federal 30-year interest rate: 6.49% last updated on Jul 9, 2026
* All Figures are estimates. Check with your bank or proposed mortgage company for actual interest rates.
This product uses the FRED® API but is not endorsed or certified by the Federal Reserve Bank of St. Louis.

Virtual TourAsk A QuestionMore Details

67 S Lewis And Clark Whitehall MT 59759
Sold

MLS Number 391051

  • Residential
  • Bedrooms 4
  • Bathroom 4
  • Square Feet 4,214
  • Acreage 7.11

Located in the desirable Jefferson River Ranch Subdivision near Whitehall with outstanding mountain and valley views. This beautiful turn-key home features a spacious kitchen with custom cabinetry, granite countertops, stainless steel appliances, including a new Italian range featuring 4 gas burners and electric oven. Engineered hardwood flooring in the kitchen, dining and living room, radiant floor heat. Cathedral ceilings in the living room with wood beams and abundant windows providing both warmth and open views of the surrounding mountains, complete with gas fireplace and custom mantle. Spacious media/game room perfect for movie nights, complete with wet bar and new 140-can beverage fridge. The Primary room en-suite is located on the main level with a roomy soaking tub and large tiled walk in shower. There are three spacious bedrooms on the second level two of which are en-suites! The detached garage can easily hold 3 + vehicles and is prefect for all your Montana toys. Decking, Hot tub garden area. Mature landscaping with underground sprinkler system, 1000-gallon buried propane tank. Jefferson River Ranches offers 20 private acres with access to the Jefferson River, for great fishing, picnicking and hiking! Reasonable commute to Butte (38 miles) and Bozeman (59 miles).

Listed by Bill Mercer and Pam Menzel of RE/MAX Mountain Property

Listing Sold by eXp Realty, LLC

$
$
%
$/month over payments
Federal 30-year interest rate: 6.49% last updated on Jul 9, 2026
* All Figures are estimates. Check with your bank or proposed mortgage company for actual interest rates.
This product uses the FRED® API but is not endorsed or certified by the Federal Reserve Bank of St. Louis.

Ask A QuestionMore Details

113 S 8th Avenue Bozeman MT 59715
Sold

MLS Number 391684

  • Residential
  • Bedrooms 3
  • Bathroom 3
  • Square Feet 3,000
  • Acreage 0.18

Live the true Bozeman lifestyle in this historic and beautifully updated downtown charmer! This property has been completely renovated and lovingly cared for, maintaining the original historic charm while adding modern design touches and amenities. Real wood flooring, vaulted ceilings, and a stunning rock fireplace perfectly accentuate the open living area, giving way to a sleek kitchen complete with stainless steel appliances, quartz countertops, and tumbled marble flooring. The oversized upstairs master is light and bright with an office area, enjoying its own private balcony overlooking the manicured backyard. A full bathroom and additional bedroom complete the upper level, providing plenty of space and additional storage. Below, a full basement apartment including 1 bedroom, 1 studio bedroom (2 total), kitchen, laundry, and updated bathroom is accessed exclusively through a private exterior entrance. This is an excellent space for visiting guests, as well as offering the potential for rental income. The yard has been meticulously cared for, and features mature trees, raised garden beds, and expansive outdoor patio space. Situated only a few blocks from Downtown Bozeman and Montana State University, the proximity grants easy access to shopping, dining, entertainment, and a multitude of recreational opportunities. R-4 zoning adds additional potential for future development.

Listed by Charlotte Durham of Big Sky Sotheby's - Bozeman

Listing Sold by Michael Blevins Real Estate

$
$
%
$/month over payments
Federal 30-year interest rate: 6.49% last updated on Jul 9, 2026
* All Figures are estimates. Check with your bank or proposed mortgage company for actual interest rates.
This product uses the FRED® API but is not endorsed or certified by the Federal Reserve Bank of St. Louis.

Ask A QuestionMore Details

107 Dry Creek Trail Ennis MT 59729
Sold

MLS Number 398986

  • Residential
  • Bedrooms 3
  • Bathroom 2
  • Square Feet 1,787
  • Acreage 25.49

MOTIVATED SELLERS! Charming Montana Horse Property with Modern Updates in Ennis, Montana. Set on 26 pristine acres in the heart of the Madison Valley, this 1,787 sq. ft. property offers the perfect balance of modern amenities and rustic charm. With 3 bedrooms (including a cozy loft bedroom) and 2 bathrooms, this home provides comfortable living in a breathtaking natural setting. The home features modern upgrades including a new metal roof, updated electrical system, and all-new Anderson windows for efficiency and durability. The primary suite is a spacious retreat with two closets, double sinks, a tub/shower, and a convenient laundry area. The kitchen is a striking focal point with bold red cabinets, concrete countertops, a Thor 5-burner commercial stove/oven, and KitchenAid appliances, remodeled just 4 years ago. Take in sweeping vistas of the magnificent Madison Range on the front covered deck or the protected patio area - a perfect spot to relax and soak up the Montana beauty. The sprawling 26-acre property is a dream for horse and outdoor enthusiasts. There is an old dairy barn with a loft and power, ideal for storage. There is a second barn with tack room built with functionality and convenience in mind. This property is ready for your horses as it is fenced and cross fenced, has corrals and pastures. A prolific spring right on the property is a reliable water supply for the house and livestock. Additional highlights include a charming chicken coop, heated indoor/outdoor dog kennels, and ample space for gardening, recreation, or expansion. This extraordinary property combines the best of Montana living-space, functionality, and stunning views. Don't miss your chance to make this 26-acre retreat your forever home. Schedule a showing today! Looking for additional property there is an adjacent 36 acre lot, see MLS# 398996

Listed by Jenny Rohrback of PureWest Real Estate Ennis

Listing Sold by

$
$
%
$/month over payments
Federal 30-year interest rate: 6.49% last updated on Jul 9, 2026
* All Figures are estimates. Check with your bank or proposed mortgage company for actual interest rates.
This product uses the FRED® API but is not endorsed or certified by the Federal Reserve Bank of St. Louis.

Virtual TourAsk A QuestionMore Details

820 Highpark Drive Anaconda MT 59711
Sold

MLS Number 379829

  • Residential
  • Bedrooms 3
  • Bathroom 3
  • Square Feet 2,512
  • Acreage 5.46

Beautiful custom-built home on 5.46 acres surrounded by gorgeous scenery, including a stunning view of MT. Haggin and the surrounding mountains, a view to behold right from your living room windows. The main residence has a great room with tongue and groove knotty pine vaulted ceiling, white oak flooring as well as wood fireplace, rock siding and a one-of-a-kind custom handmade mantel, oak flooring and Anderson windows. This stunner also boasts knotty alder doors and trim, throughout the house and in the guest cottage, as well as 9 ft. ceilings in main house and cottage. Other features include a master suite and 2 bedrooms, 2-1/2 bathrooms, air-conditioning and a laundry/mud room, 1/2 bath which includes a shower, as you step in from the back door. Perfect! This custom home also comes with a 2-car 30x30 detached garage; sheet rock and paint finish), 12-foot walls, 10x10 doors, heater and well-lit. NO LOCK BOX OR SIGN ON PROPERTY.

Listed by Patrick Reardon of Shamrock Real Estate

Listing Sold by

$
$
%
$/month over payments
Federal 30-year interest rate: 6.49% last updated on Jul 9, 2026
* All Figures are estimates. Check with your bank or proposed mortgage company for actual interest rates.
This product uses the FRED® API but is not endorsed or certified by the Federal Reserve Bank of St. Louis.

Ask A QuestionMore Details

1940 Ryun Sun Way Bozeman MT 59718
Sold

MLS Number 380806

  • Residential
  • Bedrooms 4
  • Bathroom 3
  • Square Feet 2,683
  • Acreage 0.22

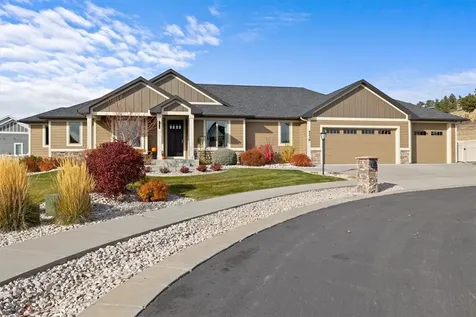
Elegance meets modern in this beautiful like-new, Flanders Mill custom home. The awe inspiring Bridger Mountain views will have you captivated as you gaze over the spacious rear deck. There is a large guest-suite, with its own kitchen and bathroom above the over-sized heated 2-car garage for hosting additional family or as a rental over 30 days. Inside showcases large vaulted ceilings, rustic wood mantle above the gas fireplace, walk-in tile shower, gourmet kitchen, with gas range and stainless steel appliances. The property is nestled between HOA open spaces for a more extensive yard and has a park across the street for additional outdoor access. Flanders Mill is a luxury subdivision, with several large parks, a walking trail, playground and some native wetlands for wildlife viewing. Its within easy access to Montana State University, the Bozeman airport and minutes to shopping districts. Bozeman is world renowned for its skiing, hiking, hunting and local fishing opportunities.

Listed by Sarah & Abram Antonucci of NextHome Destination

Listing Sold by Keller Williams Montana Realty

$
$
%
$/month over payments
Federal 30-year interest rate: 6.49% last updated on Jul 9, 2026
* All Figures are estimates. Check with your bank or proposed mortgage company for actual interest rates.
This product uses the FRED® API but is not endorsed or certified by the Federal Reserve Bank of St. Louis.

Ask A QuestionMore Details

95 Hilgard Peak Court Bozeman MT 59718
Sold

MLS Number 382309

  • Residential
  • Bedrooms 4
  • Bathroom 3
  • Square Feet 3,161
  • Acreage 0.2

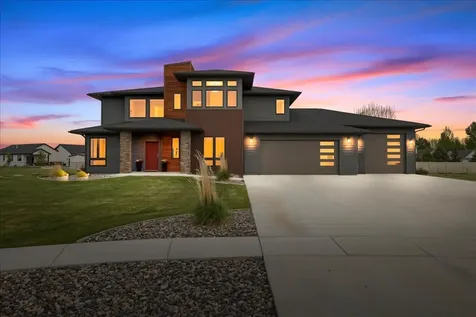
Welcome home to this brand new construction built by Black Diamond Development in the Woodland Park Subdivision. Extra attention and detail has gone into this home. The main level features an open floor plan perfect for entertaining. You will find exposed wood beams with contemporary accents and a gas fireplace, a half bath with beautiful barn wood accents and a custom built-in for organization in the mud room. The kitchen has a gas range, soft close cabinetry, quartz countertops and two islands creating ample storage, counter space and a prep sink. The primary suite has a walk-in closet, double vanities, tiled shower and a soaker tub. Upstairs there are three additional bedrooms and a full bath. You will enjoy the extra space in the large bonus room which could be used as an entertainment area for family and friends. There is a flex area at the top of the stairs creating additional space for an at home office and/or a comfortable reading nook. Modern tile and upgraded lighting package throughout the house. Enjoy Montana summers on the covered front porch and back patio. Located near coffee shops, The Market at Ferguson Farm, schools and grocery stores with convenient access to Four Corners, Belgrade and Big Sky.

Listed by DeeAnn Bos of Berkshire Hathaway - Bozeman

Listing Sold by Keller Williams Montana Realty

$
$
%
$/month over payments
Federal 30-year interest rate: 6.49% last updated on Jul 9, 2026
* All Figures are estimates. Check with your bank or proposed mortgage company for actual interest rates.
This product uses the FRED® API but is not endorsed or certified by the Federal Reserve Bank of St. Louis.

Virtual TourAsk A QuestionMore Details

235 Turtle Way Bozeman MT 59715
Sold

MLS Number 383205

  • Residential
  • Bedrooms 4
  • Bathroom 3
  • Square Feet 2,188
  • Acreage 0.16

Waterfront views and park access await at this architecturally designed, north Bozeman home. Built by Bozeman Building Traditions, this Energy Star rated home features direct, private access to recreation on the East Gallatin Recreation Area Glen Lake and trail system. Enjoy summer evenings in the fenced backyard on the expansive concrete back patio listening to live water meander through adjoining community green space. Unique and thoughtful finishes throughout include polished concrete flooring with in-floor radiant heat, plaster walls, artisan countertops, wood trim, wood doors, wood cabinetry, Sierra Pacific wood clad windows, craftsman style wood shelves and accents, soapstone wood stove, and whole house fan. Excellent floorplan features defined living spaces and tons of natural light. Main floor features a chef's kitchen with island and dining bar, gas range, stainless appliances, and plenty of storage. Just off kitchen is with formal dining room, spacious living room, main floor bedroom/office/flex, mudroom, and half bath. Second level features vaulted primary suite with walk in closet and additional 2nd closet, generously sized 3rd and 4th bedrooms and hall bath with laundry - new washer and dryer convey. Oversized single car attached garage. Reclaimed wood pergola over main entry - reclaimed wood and metal accents on stucco exterior. A 1.36 kW solar array offsets energy billing and passive solar design helps to keep things bright and cool on the interior. High insulation R-values in ceilings and walls. Irrigation well keeps city utility billing low. Nicely landscaped lot with underground irrigation, mature trees and perennial plantings. The beach awaits at the park across the cul de sac, allowing for excellent water recreation opportunity including fishing, paddle boarding, kayaking, and swimming right from the neighborhood. Breweries and shopping just minutes away. Trails connect to Map Brewing, Bridger Creek golf course, Story Mill Park, Bridger Mountains, and downtown Bozeman via the 'Main Street to the Mountains' trail system. 20 minutes to Bridger Bowl, 1 hour to Big Sky, 30 minutes to blue ribbon fishing, 5 minutes to Cannery District and downtown historic Bozeman dining, shopping, and amenities. Don't miss the 360 VR Matterport Tour!

Listed by Marcie Hahn-Knoff of Knoff Group Real Estate

Listing Sold by Hart Real Estate

$
$
%
$/month over payments
Federal 30-year interest rate: 6.49% last updated on Jul 9, 2026
* All Figures are estimates. Check with your bank or proposed mortgage company for actual interest rates.
This product uses the FRED® API but is not endorsed or certified by the Federal Reserve Bank of St. Louis.

Virtual TourAsk A QuestionMore Details

Big Sky MLS / Gallatin Association

Based on information submitted to Big Sky MLS / Gallatin Association as of July 13, 2026 9:37 AM UTC. All data is deemed reliable but is not guaranteed accurate by the MLS. All information should be independently reviewed and verified for accuracy. IDX information is provided exclusively for consumers’ personal, noncommercial use and may not be used for any purpose other than to identify prospective properties consumers may be interested in purchasing.


Agent form widget

Wendy Brown

here TO HELP

Do not fill in this field:

I agree to receive marketing and customer service calls and text messages from Wendy Brown. To opt out, you can reply 'stop' at any time or click the unsubscribe link in the emails. Consent is not a condition of purchase. Msg/data rates may apply. Msg frequency varies. Privacy Policy.

This site is protected by reCAPTCHA and the Google Privacy Policy and Terms of Service apply.