Company Logo
Luxury View
64888
results
Refine Search

Your Search Results

r=7201-7212
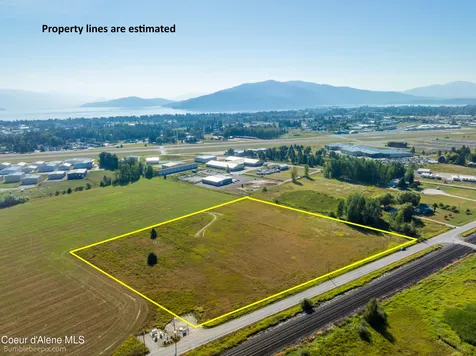
Nna Great Northern Road Sandpoint ID 83864
Sold

MLS Number 24-8832

  • Land
  • Acreage 8.51

Explore the potential of this 8.51-acre commercial parcel positioned near Sandpoint's airport. Zoned Industrial General, the flat, open land offers a clean slate for various commercial ventures. The convenient location provides excellent connectivity and accessibility. The possibilities are endless.

Listed by Jason Walker and Will Rhodes of Keller Williams Realty Coeur d'Alene

Listing Sold by Realm Partners, LLC.

$
$
%
$/month over payments
Federal 30-year interest rate: 6.71% last updated on Sep 3, 2026
* All Figures are estimates. Check with your bank or proposed mortgage company for actual interest rates.
This product uses the FRED® API but is not endorsed or certified by the Federal Reserve Bank of St. Louis.

Ask A QuestionMore Details

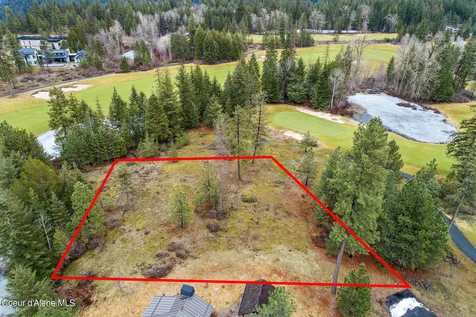
1868 E Branding Iron Court Harrison ID 83833
Sold

MLS Number 24-9290

  • Land
  • Acreage 0.57
  • Subdivision Gozzer

This Lot at Gozzer Ranch is located at the end of a culdesac overlooking the Pond and Hole #2. Amenities include a Tom Fazio championship 18-hole golf course, newly completed clubhouse, full service marina, fitness center, private lakeside bar and grill and much more. Golf membership to Gozzer Ranch is not included in purchase price, but may be available under a separate agreement

Listed by Shawn Taylor of Gozzer Ranch Properties,LLC

Listing Sold by Gozzer Ranch Properties,LLC

$
$
%
$/month over payments
Federal 30-year interest rate: 6.71% last updated on Sep 3, 2026
* All Figures are estimates. Check with your bank or proposed mortgage company for actual interest rates.
This product uses the FRED® API but is not endorsed or certified by the Federal Reserve Bank of St. Louis.

Ask A QuestionMore Details

447 W Waterside Drive Post Falls ID 83854
Sold

MLS Number 25-3304

  • Residential
  • Bedrooms 3
  • Bathroom 2
  • Square Feet 2,128
  • Acreage 0.05

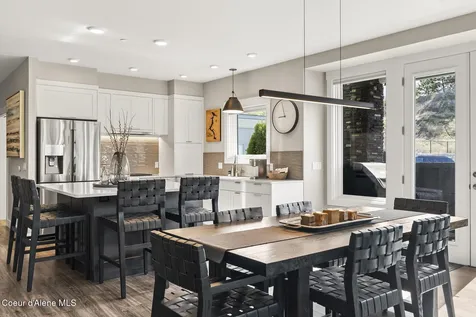
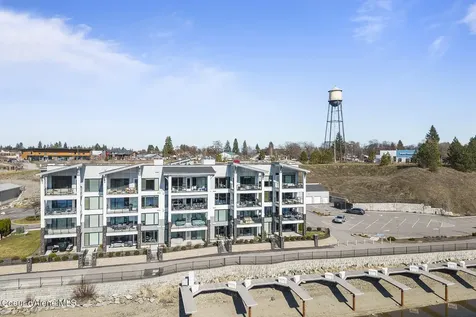
Experience serene waterfront living in this stunning 3-bedroom + den, 2-bath condo nestled along the Spokane River in the heart of Post Falls! Spanning 2,128 sq ft, this beautifully maintained home offers an open-concept layout with expansive windows that flood the space with natural light and showcase breathtaking river views. The gourmet kitchen features granite countertops, stainless steel appliances, and a spacious island perfect for entertaining. Relax in the luxurious primary suite with private patio access, a spa-like bath, and a large walk-in closet. Enjoy morning coffee or evening sunsets from your private covered patio overlooking the water. This exclusive community offers secure access, an elevator, private dock access, and garage. Conveniently located near dining, parks, golf, and just minutes to Coeur d'Alene or Spokane. Turnkey, tranquil, and move-in ready, this is waterfront living at its finest!

Listed by Chris Judd of Tomlinson Sotheby's International Realty (Idaho)

Listing Sold by Windermere/Coeur d'Alene Realty Inc

$
$
%
$/month over payments
Federal 30-year interest rate: 6.71% last updated on Sep 3, 2026
* All Figures are estimates. Check with your bank or proposed mortgage company for actual interest rates.
This product uses the FRED® API but is not endorsed or certified by the Federal Reserve Bank of St. Louis.

Virtual TourAsk A QuestionMore Details

137 Bitterroot Pass Sagle ID 83860
Sold

MLS Number 25-3433

  • Residential
  • Bedrooms 3
  • Bathroom 2
  • Square Feet 2,072
  • Acreage 3.23

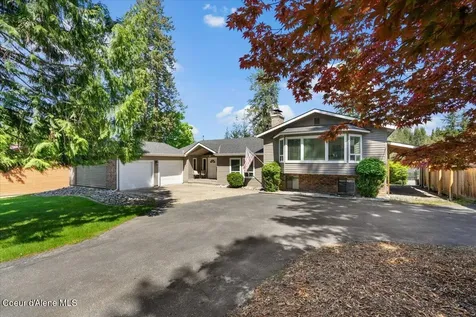
Tucked within the coveted Canyon Creek Ranch neighborhood, this stunning custom home by renowned builder Idagon Homes offers a rare blend of modern design and rustic charm. Set on 3.23 private park-like acres with a seasonal creek, this high-end retreat was thoughtfully designed for both comfort and style. Step inside to discover the radiant chocolate floors throughout, anchoring the open concept living space where the gourmet kitchen shines with granite counters, a peninsula, under-cabinet lighting, and stainless appliances including a filtered drinking water system. The dining and gathering room centers around a floor-to-ceiling stone fireplace with a high-efficiency Xtrodinair wood insert, perfect for cozy evenings. The primary suite is a true escape with a spacious walk-in closet, a luxurious bath featuring a soaking tub, walk-in shower and dual granite vanities. Two additional bedrooms include one with a built-in queen Murphy bed, office desk and bookshelves, offering ideal flexibility. The guest bath impresses with a travertine tile shower, copper sink and granite counters. Additional spaces include a well-appointed laundry/mud room with granite counters and a full size stackable washer/dryer. A versatile sunroom/flex space added in 2022, complete with LVP flooring and a cozy Lopi propane stove. Outside enjoy your own natural sanctuary with a partially cleared SE facing yard, custom greenhouse, fenced vegetable garden, storage and wood shed, and a fenced puppy play/training yard-Perfect for pets or small livestock. A paved driveway, RV hook-up, and 2 car garage with overhead storage and a built in work bench complete the package. Enjoy privacy, beauty, and access to a 40 acre greenbelt-Exclusive to the neighborhood-Your luxury Idaho lifestyle starts here.

Listed by Sydney Icardo and Debbie Ferguson of CENTURY 21 RiverStone

Listing Sold by Northwest Realty Group

$
$
%
$/month over payments
Federal 30-year interest rate: 6.71% last updated on Sep 3, 2026
* All Figures are estimates. Check with your bank or proposed mortgage company for actual interest rates.
This product uses the FRED® API but is not endorsed or certified by the Federal Reserve Bank of St. Louis.

Ask A QuestionMore Details

41 Justice Court Sandpoint ID 83864
Sold

MLS Number 25-5593

  • Residential
  • Bedrooms 4
  • Bathroom 3
  • Square Feet 2,792
  • Acreage 5

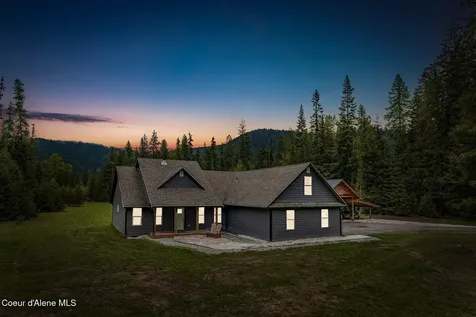
Located just 15 minutes from downtown Sandpoint, this Tranquil mountain home invites you to relax and leave your troubles behind. The final ¾ mile drive winds through majestic Cedar trees making you wonder how all this was only 15 minutes from town. This mountain home offers the unique combination of modern comforts combined with self-reliant living. Inside experience the spacious luxury chef's kitchen open to the family room and dining areas for enjoyable gathering time. The dolby surround sound adds to the entertainment of this area. While the gym, bonus room, and bedrooms creates spaces where everyone can find their own corner. Outside has all that's expected in country living like deer-fenced raised garden beds and fruit trees, a 20 x 30 storage shed, a 100 yard rifle range, home security system, whole house generator, and two 1000 gallon propane tanks, with access to hundreds of acres of timberland straight from the property. Come see why this is the perfect home in N Idaho.

Listed by Cindy Kramer of Right Choice Realty Group,LLC

Listing Sold by Berkshire Hathaway HomeServices Jacklin Real Estate

$
$
%
$/month over payments
Federal 30-year interest rate: 6.71% last updated on Sep 3, 2026
* All Figures are estimates. Check with your bank or proposed mortgage company for actual interest rates.
This product uses the FRED® API but is not endorsed or certified by the Federal Reserve Bank of St. Louis.

Virtual TourAsk A QuestionMore Details

1979 E Falcon Crest Road Harrison ID 83833
Sold

MLS Number 25-7797

  • Residential
  • Bedrooms 5
  • Bathroom 4
  • Square Feet 5,532
  • Acreage 15.16

Escape to a world of breathtaking lake views and serene living in this stunning log cabin retreat, nestled just outside of the charming town of Harrison on over 15 acres of pristine, forested land. Additionally, four 20-acre parcels are available, offering remarkable potential for expansion, privacy, or investment. Spanning an impressive 5,532 sqft, this meticulously crafted home offers a seamless blend of rustic charm and modern convenience. Boasting 5 generously sized bedrooms and 3.5 beautifully appointed bathrooms, there is ample space for family and guests to relax and unwind. The heart of the home features warm, inviting living spaces, beautifully accented by the natural elegance and cozy ambiance that only log construction can provide. A separate downstairs living quarters, complete with its own kitchen and a separate, private entry, offers exceptional flexibility - Outside, the property truly shines as part of a thoughtfully managed stewardship forest, where trees have been carefully trimmed to a high height for enhanced beauty, long-term forest health, and significant fire safety. The well-appointed chef's kitchen is a delight, while hydronic floor heating ensures cozy comfort throughout the home, all year round. Ample parking and storage are provided by the detached garage with space for 4+ vehicles. Discover a truly one-of-a-kind sanctuary where rustic elegance meets modern comfort, creating the perfect place to call home.

Listed by Martin Walker and TaylorAnne Walker of CENTURY 21 Beutler & Associates

Listing Sold by CENTURY 21 Beutler & Associates

$
$
%
$/month over payments
Federal 30-year interest rate: 6.71% last updated on Sep 3, 2026
* All Figures are estimates. Check with your bank or proposed mortgage company for actual interest rates.
This product uses the FRED® API but is not endorsed or certified by the Federal Reserve Bank of St. Louis.

Virtual TourAsk A QuestionMore Details

11901 N Eastshore Drive Hayden ID 83835
Sold

MLS Number 26-5180

  • Residential
  • Bedrooms 3
  • Bathroom 3
  • Square Feet 2,611
  • Acreage 0.95

Come see this spectacular 3 bed 2.5 bath home nestled on nearly one acre, located just minutes from the Hayden Lake Country Club, Avondale Golf Course and the City of Hayden. Inside, you will be invited by a light and bright feel with numerous large windows, vaulted ceilings, wood burning fireplace, formal dining, family and living rooms. Remodeled in 2022, the open kitchen features beautiful granite counter tops, stainless appliances and an adjoining dining area. The master bedroom features an oversized walk-in closet, bathroom with tile-set shower and a slider out to the private balcony. The home is equipped with central A/C, a water softener and tankless hot water heater. Outside, you will enjoy a private, park-like landscape with abundant wildlife from the comfort of your oversized deck. Mature trees, a fully paved driveway, covered RV parking and an attached 2 car garage complete this North Idaho dream home. All of this just a short distance from Hayden and Avondale Lakes.

Listed by Taylor Smith of Jeffery Scott O'Brien

Listing Sold by Northwest Realty Group

$
$
%
$/month over payments
Federal 30-year interest rate: 6.71% last updated on Sep 3, 2026
* All Figures are estimates. Check with your bank or proposed mortgage company for actual interest rates.
This product uses the FRED® API but is not endorsed or certified by the Federal Reserve Bank of St. Louis.

Ask A QuestionMore Details

447 W Waterside Drive Post Falls ID 83854
Sold

MLS Number 25-8535

  • Condo Residential
  • Bedrooms 3
  • Bathroom 2
  • Square Feet 2,129
  • Acreage 0.05

Sold at time of listing.

Listed by Guy Leslie Parkin of Professional Realty Services Idaho

Listing Sold by Professional Realty Services Idaho

$
$
%
$/month over payments
Federal 30-year interest rate: 6.71% last updated on Sep 3, 2026
* All Figures are estimates. Check with your bank or proposed mortgage company for actual interest rates.
This product uses the FRED® API but is not endorsed or certified by the Federal Reserve Bank of St. Louis.

Ask A QuestionMore Details

193 Grouse Road Sandpoint ID 83864
Sold

MLS Number 25-9642

  • Residential
  • Bedrooms 4
  • Bathroom 3
  • Square Feet 1,918
  • Acreage 10

Outdoor Lover's Dream - Newer Home with deeded access to the Pack River & close to Schweitzer Mountain. Finished in 2021, this 1,918 sqft. custom home sits on 10 acres of pristine North Idaho wilderness, offering the ideal mix of modern comfort and outdoor adventure. With 4 bedrooms, 3 bathrooms, an attached 2-car garage, a shop, and a 32x32 covered carport, there's plenty of space for all your gear, hobbies, and vehicles. After a bluebird day skiing Schweitzer, leave your boots and equipment in the warm garage - ready to go again tomorrow. Spend your summers fly fishing in the world-class Pack River, hiking through magnificent cedar groves, or watching eagles soar from your private backyard. As a bonus, this property includes access to 2+ acres of community waterfront on the Pack River. Enjoy peace and privacy all just 15 miles from downtown Sandpoint with easy access off Highway 95. Starlink satellite included. Owner/Agent

Listed by Will Nicholson of LPT Realty LLC

Listing Sold by Northwest Realty Group

$
$
%
$/month over payments
Federal 30-year interest rate: 6.71% last updated on Sep 3, 2026
* All Figures are estimates. Check with your bank or proposed mortgage company for actual interest rates.
This product uses the FRED® API but is not endorsed or certified by the Federal Reserve Bank of St. Louis.

Ask A QuestionMore Details

19684 E Lagrande And Lot 5a Bates Harrison ID 83833
Sold

MLS Number 25-10171

  • Residential
  • Bedrooms 4
  • Bathroom 2
  • Square Feet 2,016
  • Acreage 0.49

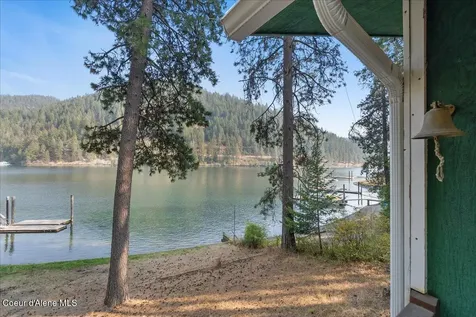
Step back in time to this quintessential lake home nestled onto two separate parcels comprising 100' of gentle, lawn to water's edge frontage on Coeur d'Alene's Powderhorn Bay. This 1980 daylight rancher offers breathtaking lake and forested views from the spacious living area and kitchen. Entertain with ease on the open deck and attached 12X16 screened porch - complete with pass-through window from the kitchen for serving up meals and a commercial grade refrigerator to keep the beverages chilled. Main floor primary En-suite, open floor plan and large walk-in pantry. Walk-out basement offers 3 bedrooms, a bath, and a cozy family room. Single car garage/storage in the basement. New roof in 2023. So many possibilities; Enjoy a real lake cabin, update this vintage home, or start fresh and utilize both parcels. Dock, swimming beach, gated road, and a feeling of seclusion. The same family has enjoyed this special property for over sixty-five years - Now it's your opportunity!

Listed by Denise Lundy of Fortus Realty,Inc

Listing Sold by CENTURY 21 Beutler & Associates

$
$
%
$/month over payments
Federal 30-year interest rate: 6.71% last updated on Sep 3, 2026
* All Figures are estimates. Check with your bank or proposed mortgage company for actual interest rates.
This product uses the FRED® API but is not endorsed or certified by the Federal Reserve Bank of St. Louis.

Ask A QuestionMore Details

1903 E Diagonal Road Rathdrum ID 83858
Sold

MLS Number 25-9127

  • Residential
  • Bedrooms 3
  • Bathroom 2
  • Square Feet 1,800
  • Acreage 6.63

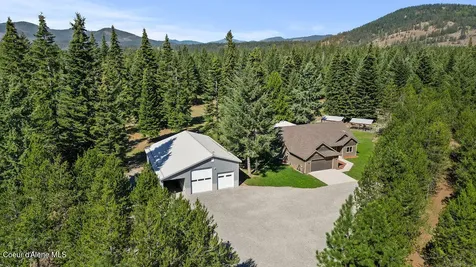
Privacy, space, and modern improvements define this nearly 7-acre property just minutes from Rathdrum, Hayden, and Coeur d'Alene. Surrounded by mature pines and manicured lawns, this single-level 3 bedroom, 2 bath home offers approximately 1,800 sq ft of comfortable living with an open layout and abundant natural light. Recent upgrades include new septic tanks, electrical updates, and a secure gated entry, providing peace of mind and easy ownership. A highlight of the property is the brand-new 30' x 60' insulated shop, featuring three oversized garage doors, soaring 20' ceilings, 12' x 60' lean-to, and a bathroom; ideal for RV and boat storage, a workshop, or business use. The acreage offers a versatile mix of open lawns and wooded privacy with ample room for livestock, chickens, gardening, or additional outbuildings. Whether you're seeking a hobby farm, a retreat in the trees, or simply a private setting with room to grow, this property delivers.

Listed by Jimmy Reed of RE/MAX Centennial

Listing Sold by CENTURY 21 Beutler & Associates

$
$
%
$/month over payments
Federal 30-year interest rate: 6.71% last updated on Sep 3, 2026
* All Figures are estimates. Check with your bank or proposed mortgage company for actual interest rates.
This product uses the FRED® API but is not endorsed or certified by the Federal Reserve Bank of St. Louis.

Ask A QuestionMore Details

8995 N Clarkview Place Hayden ID 83835
Sold

MLS Number 25-8994

  • Residential
  • Bedrooms 3
  • Bathroom 3
  • Square Feet 2,640
  • Acreage 0.26

STUNNING HAYDEN LAKE VIEW HOME! Overlooking the sparkling waters of Hayden Lake, this freshly painted 3-bedroom, 2.5-bath home is designed for comfort, style, and unforgettable sunsets. Enjoy breathtaking views from the expansive deck, perfect for summer entertaining, or unwind beside the tranquil koi pond. Inside, the main floor living showcases an open-concept design with gorgeous Hayden Lake views from every angle. The primary suite offers a private retreat with direct access to the deck overlooking the lake, creating the perfect spot to start or end your day. The chef's kitchen features granite countertops, a spacious walk-in pantry, and hand-scraped wood floors-ideal for both everyday living and entertaining. Upgrades throughout include heated floors, remote blinds, and a convenient mudroom, bringing comfort and functionality to the home. This residence beautifully blends elegance and practicality, all while capturing breathtaking lake views. NO HOA/CCR'S

Listed by Shannon Knight and Berkeley Knight of Silvercreek Realty Group,LLC

Listing Sold by Keller Williams Realty Coeur d'Alene

$
$
%
$/month over payments
Federal 30-year interest rate: 6.71% last updated on Sep 3, 2026
* All Figures are estimates. Check with your bank or proposed mortgage company for actual interest rates.
This product uses the FRED® API but is not endorsed or certified by the Federal Reserve Bank of St. Louis.

Ask A QuestionMore Details

Based on information submitted to Coeur d'Alene MLS as of September 8, 2026 4:07 AM UTC . All data is deemed reliable but is not guaranteed accurate by the MLS. All information should be independently reviewed and verified for accuracy. IDX information is provided exclusively for consumers’ personal, noncommercial use and may not be used for any purpose other than to identify prospective properties consumers may be interested in purchasing.

Agent form widget

Wendy Brown

here TO HELP

Do not fill in this field:

I agree to receive marketing and customer service calls and text messages from Wendy Brown. To opt out, you can reply 'stop' at any time or click the unsubscribe link in the emails. Consent is not a condition of purchase. Msg/data rates may apply. Msg frequency varies. Privacy Policy.

This site is protected by reCAPTCHA and the Google Privacy Policy and Terms of Service apply.