Company Logo
Luxury View
64888
results
Refine Search

Your Search Results

r=7165-7176
40161 Us Highway 2 Libby MT 59923
Sold

MLS Number 30033474

  • Residential
  • Bedrooms 3
  • Bathroom 2
  • Square Feet 3,264
  • Acreage 30.99

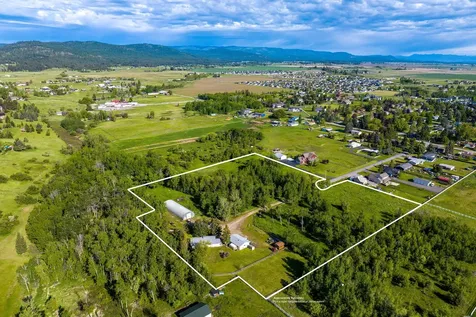
30-Acre Retreat with Endless Possibilities. This custom-built hilltop home offers breathtaking panoramic views of the Cabinet Mountain range, including Snowshoe, A Peak, Treasure, and Bockman mountains. Enjoy the serenity of nature from your expansive covered porch. Inside, the open-concept kitchen, dining, and living room feature soaring 9-foot ceilings and a vaulted design, creating a spacious and inviting atmosphere. High-end finishes like hickory cabinetry, soft-close drawers, and unique concrete countertops add a touch of luxury. Alder wood doors and trim throughout the home complement the natural beauty of the surrounding area. The master suite is a private oasis with French doors leading to the porch and stunning mountain vistas. The en-suite bathroom features a double-sink concrete vanity, a walk-in closet, and a luxurious tile shower. (for more info see Supplemental Remarks) The full unfinished walk-out lower level offers a blank canvas for your imagination. This heated and insulated space, plumbed for a third full bathroom, provides over 1,600 square feet of additional living area. Create additional bedrooms, a spacious gathering area, or a home office - the possibilities are endless. The property also includes a recently constructed four-stall detached 56x34 garage/shop with an additional 10x34 attached carport. One bay is insulated, providing a perfect workspace for any hobby or project. With over 30 acres of land, this property offers ample space for outdoor activities and privacy. Schedule your appointment today to experience this stunning retreat.

Listed by John T Ague and Dejon N Raines of Tamarack Realty

Listing Sold by Glacier Sotheby's International Realty Missoula
$
$
%
$/month over payments
Federal 30-year interest rate: 6.71% last updated on Sep 3, 2026
* All Figures are estimates. Check with your bank or proposed mortgage company for actual interest rates.
This product uses the FRED® API but is not endorsed or certified by the Federal Reserve Bank of St. Louis.

Ask A QuestionMore Details

95 Westbrier Court Kalispell MT 59901
Sold

MLS Number 30027600

  • Residential
  • Bedrooms 3
  • Bathroom 3
  • Square Feet 1,436
  • Acreage 9.08

Your dream farm awaits! An exquisite level 9+ acres on the edge of town that offers peaceful serenity. End of lane privacy compliments this location and is only minutes to local shopping, schools, restaurants, healthcare, airports, and all the adventurous attractions the Flathead Valley offers! The expansive 35x100 ft. shop is perfect for extra work space, storing toys and equipment, or the many other possibilities. This is your opportunity to turn your vision of property ownership into a reality!

Listed by Janis Calton of PureWest Real Estate - Kalispell

Listing Sold by RE/MAX Glacier Country

$
$
%
$/month over payments
Federal 30-year interest rate: 6.71% last updated on Sep 3, 2026
* All Figures are estimates. Check with your bank or proposed mortgage company for actual interest rates.
This product uses the FRED® API but is not endorsed or certified by the Federal Reserve Bank of St. Louis.

Ask A QuestionMore Details

1602 Beeker Lane Belgrade MT 59714
Sold

MLS Number 406633

  • Residential
  • Bedrooms 4
  • Bathroom 4
  • Square Feet 3,396
  • Acreage 0.28

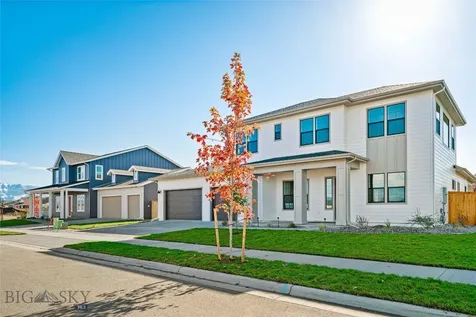
Featured on the Parade of Homes, this stunning two-story home offers an elevated living experience with the ease of a single-story layout. All primary spaces, including the primary suite, a 2nd on-suite bedroom, a private den, and laundry room are thoughtfully located on the first level for everyday comfort and effortless functionality. The open-concept great room, kitchen, dining room, and seamless connection to the outdoor living patio truly steal the show. A custom fireplace with alder box beam mantel brings warmth and character, while under-cabinet lighting, a custom kitchen sink, and satin nickel fixtures reflect a sense of understated luxury. Throughout the home, designer lighting and carefully curated finishes elevate each space. Upstairs, a private retreat awaits with two additional bedrooms, a full bath, and a spacious bonus room perfect for guests, hobbies, or play, and a large picture window for sensational views of the mountains and parks. 1-year builder warranty included with this new home.

Listed by Lisse Barrett and Shawn Bates of Donnie Olsson Real Estate

Listing Sold by AmeriMont Real Estate

$
$
%
$/month over payments
Federal 30-year interest rate: 6.71% last updated on Sep 3, 2026
* All Figures are estimates. Check with your bank or proposed mortgage company for actual interest rates.
This product uses the FRED® API but is not endorsed or certified by the Federal Reserve Bank of St. Louis.

Ask A QuestionMore Details

4797 S Arrow Point Drive Harrison ID 83833
Sold

MLS Number 24-6497

  • Residential
  • Bedrooms 3
  • Bathroom 2
  • Square Feet 1,250
  • Acreage 0.07

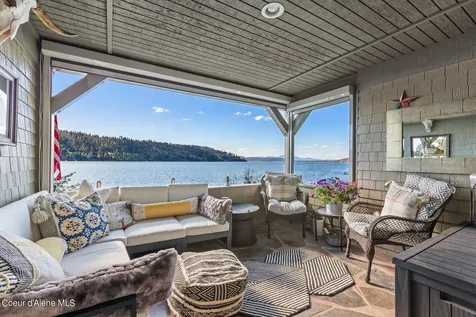
Fully remodeled 3 bedroom Arrow Point condo in the waterfront D building. Outstanding views of Lake Coeur d'Alene, close to Gozzer Ranch. Turn key, start using it immediately for personal or rental usage.

Listed by Shawn Taylor of Timberveil Real Estate

Listing Sold by Timberveil Real Estate

$
$
%
$/month over payments
Federal 30-year interest rate: 6.71% last updated on Sep 3, 2026
* All Figures are estimates. Check with your bank or proposed mortgage company for actual interest rates.
This product uses the FRED® API but is not endorsed or certified by the Federal Reserve Bank of St. Louis.

Ask A QuestionMore Details

21 Barnes Lane Noxon MT 59853
Sold

MLS Number 25-1472

  • Residential
  • Bedrooms 3
  • Bathroom 3
  • Square Feet 2,722
  • Acreage 35.45

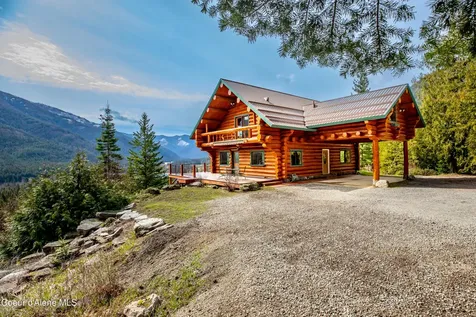
Nestled amidst 35+ acres of pristine wilderness, this stunning 3-bedroom, 2.5-bathroom log home offers the perfect retreat for nature lovers and outdoor enthusiasts. Surrounded by mature trees and boasting breathtaking views of the Cabinet Mountains, Snowshoe Peak, and Bull River, this property combines rustic charm with unparalleled natural beauty. The spacious and inviting log home features warm wood accents throughout, creating a cozy and timeless atmosphere. Large windows frame the majestic mountain views, bringing the beauty of the outdoors inside. In addition to the main residence, two versatile outbuildings provide ample storage and parking space, catering to all your practical needs. Whether you're storing recreational gear or vehicles, these structures add to the property's functionality. Conveniently located near Bull Lake, this property serves as a gateway to endless recreational opportunities, from fishing and boating to hiking and wildlife watching. Experience the tranquility and splendor of Montana livingthis is more than a home; it's a lifestyle. Schedule your private showing today!

Listed by Brooke Hooten and Margie Stevens of CENTURY 21 RiverStone

Listing Sold by

$
$
%
$/month over payments
Federal 30-year interest rate: 6.71% last updated on Sep 3, 2026
* All Figures are estimates. Check with your bank or proposed mortgage company for actual interest rates.
This product uses the FRED® API but is not endorsed or certified by the Federal Reserve Bank of St. Louis.

Ask A QuestionMore Details

17718 E Cape Horn Road Bayview ID 83803
Sold

MLS Number 26-2026

  • Residential
  • Bedrooms 4
  • Bathroom 4
  • Square Feet 4,196
  • Acreage 0.45

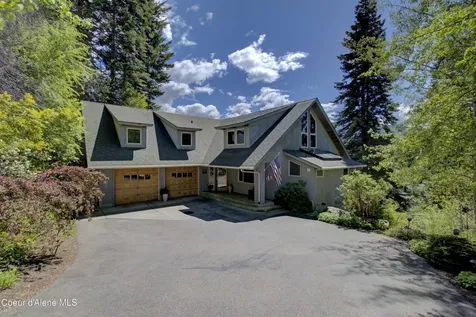
Experience luxurious living and inspiring Lake Pend Oreille and mountain views in this stunning home. Thoughtfully crafted with perfect balance of sophistication and charm. On entry, be captivated by the 26' gas rock fireplace, soaring windows showcasing scenery, and striking tongue-and-groove wood beam ceiling. The chef's kitchen features quartz countertops, large island, and open layout to the dining and living areas--ideal for entertainment. The elegant main-floor primary suite includes built-in dressers, walk-in closet, spa-like bath and soaking tub, tiled walk-in shower, and sliding glass doors opening to the lakeview deck. Highlights include office, cozy family room with second fireplace, 4 bedrooms, 3.5 bathrooms, spacious storage area, and dedicated workout room. The expansive deck invites you to unwind or host guests, while taking in sweeping lake and mountain vistas bringing you closer to nature.

Listed by Paul Ertel of Right Choice Realty Group,LLC

Listing Sold by eXp Realty

$
$
%
$/month over payments
Federal 30-year interest rate: 6.71% last updated on Sep 3, 2026
* All Figures are estimates. Check with your bank or proposed mortgage company for actual interest rates.
This product uses the FRED® API but is not endorsed or certified by the Federal Reserve Bank of St. Louis.

Virtual TourAsk A QuestionMore Details

515 S Lavina Avenue Sandpoint ID 83864
Sold

MLS Number 26-2497

  • Residential
  • Bedrooms 4
  • Bathroom 2
  • Square Feet 1,889
  • Acreage 0.14

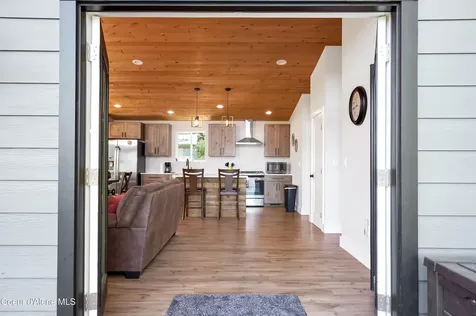
Exceptional opportunity in South Sandpoint. This thoughtfully designed home features a bright, open layout with quartz countertops, custom backsplash, and island seating that flows seamlessly into the main living area. A beautiful covered front porch creates an inviting space for morning coffee or evening retreats. The detached ADU (built in 2023) offers a full kitchen, bedroom, bath, and separate HVAC--ideal for guests, extended living, or added flexibility. The main home, completed in 2024, includes 3 bedrooms, 2 bathrooms, a dedicated office, and a flexible laundry/bonus space and or 4th bedroom. Offered fully furnished, including both the main home and ADU, making this a true turnkey opportunity. Alley access, fenced yard, and detached garage add function and convenience. Located near downtown Sandpoint, Memorial Field, and Lake Pend Oreille--this property delivers lifestyle, versatility, and strong value in one of the area's most desirable locations.

Listed by Fabiola Ferris of Tomlinson Sotheby's International Realty (Idaho)

Listing Sold by Realty One Group Eclipse

$
$
%
$/month over payments
Federal 30-year interest rate: 6.71% last updated on Sep 3, 2026
* All Figures are estimates. Check with your bank or proposed mortgage company for actual interest rates.
This product uses the FRED® API but is not endorsed or certified by the Federal Reserve Bank of St. Louis.

Virtual TourAsk A QuestionMore Details

W Gull Harbor Court Post Falls ID 83854
Sold

MLS Number 26-3113

  • Land
  • Acreage 0.44
  • Subdivision Falls River

Exceptional waterfront opportunity on the Spokane River offering 120 feet of deep-water frontage and breathtaking views both up and down the river. A level building pad perched above the water provides an ideal setting for your custom home, maximizing both privacy and the incredible vantage point. This prime site is conveniently located with easy access to I-90 and just minutes from nearby restaurants and amenities, blending natural beauty with everyday convenience. The property is already permitted for septic with a well in place, offering a significant head start for development. Enjoy excellent year-round access in a highly desirable setting, perfect for creating your dream waterfront retreat.

Listed by John Beutler of CENTURY 21 Beutler & Associates

Listing Sold by eXp Realty

$
$
%
$/month over payments
Federal 30-year interest rate: 6.71% last updated on Sep 3, 2026
* All Figures are estimates. Check with your bank or proposed mortgage company for actual interest rates.
This product uses the FRED® API but is not endorsed or certified by the Federal Reserve Bank of St. Louis.

Ask A QuestionMore Details

3378 E Doe Run Court Hayden ID 83835
Sold

MLS Number 26-3269

  • Residential
  • Bedrooms 3
  • Bathroom 2
  • Square Feet 1,449
  • Acreage 1.55

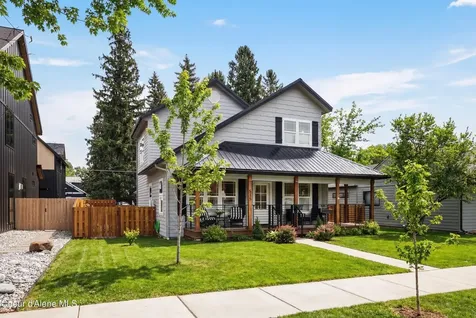
Built in 2022, this modern single-level home offers 1,449 sq ft with 3 bedrooms and 2 bathrooms on a .54-acre lot with lake views. The open layout features vaulted ceilings, abundant natural light, and a well-designed kitchen with custom cabinetry and quartz countertops. Enjoy year-round comfort with a fireplace and A/C. The primary suite includes a private bath, and one bedroom can function as an office or flex space. Outside, a large deck provides a great spot to relax and enjoy your morning coffee. The home also features a metal roof, fiber cement siding, and a single-car garage to park your outdoor toys. Located near the marina, restaurant, and beach access, this property works well as a full-time home or short-term rental, with rental history over the past year. Two additional adjacent lots are being sold with this property offering excellent potential for multigenerational living or future development. The other two lots adjacent to the home are .49 acres and .52 acres.

Listed by Travis Leavitt and Taylor Bell of CENTURY 21 Beutler & Associates

Listing Sold by Hayden Lake Realty

$
$
%
$/month over payments
Federal 30-year interest rate: 6.71% last updated on Sep 3, 2026
* All Figures are estimates. Check with your bank or proposed mortgage company for actual interest rates.
This product uses the FRED® API but is not endorsed or certified by the Federal Reserve Bank of St. Louis.

Ask A QuestionMore Details

12665 N Shamrock Street Hayden ID 83835
Sold

MLS Number 25-11283

  • Residential
  • Bedrooms 4
  • Bathroom 3
  • Square Feet 3,027
  • Acreage 0.4

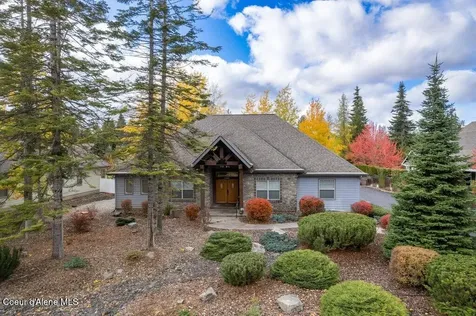
Custom Rimrock Forest Estates home featuring a scenic wooded backyard and exceptional landscaping. The open-concept main level boasts a chefs kitchen with a wall oven, gas range, soapstone countertops, and a walk-in pantry. The inviting living room offers vaulted ceilings and a cozy stone gas fireplace. Freshly painted and meticulously maintained, this home includes an insulated three-car garage with built-in storage, a workbench, and a gas heater. A non-conforming upstairs bonus bedroom provides ample additional space. Whether you need space to entertain or a peaceful getaway, you must see this home in person to fully appreciate it all!

Listed by Robert Gagnon of CENTURY 21 Beutler & Associates

Listing Sold by eXp Realty

$
$
%
$/month over payments
Federal 30-year interest rate: 6.71% last updated on Sep 3, 2026
* All Figures are estimates. Check with your bank or proposed mortgage company for actual interest rates.
This product uses the FRED® API but is not endorsed or certified by the Federal Reserve Bank of St. Louis.

Virtual TourAsk A QuestionMore Details

11679 N Avondale Loop Hayden ID 83835
Sold

MLS Number 26-3259

  • Residential
  • Bedrooms 3
  • Bathroom 3
  • Square Feet 2,006
  • Acreage 0.25

Perched along the 7th fairway, this custom 3-bed, 2.5-bath home delivers over 2,000 sq ft of purposeful design -- bold accent walls, metal finishes, and an open-concept layout that lives as well as it looks. Garage-style doors dissolve the line between the great room and a low-maintenance backyard built for entertaining, complete with a gas fire pit and unobstructed fairway views. The kitchen is dialed in -- stainless appliances, wine fridge, and a walk-in pantry. A two-way fireplace anchors the living space, smart window treatments and a high-tech security system handle the details, and an in-closet steamer rounds out a home where nothing was overlooked. Whether you're hosting or unwinding, this one delivers.

Listed by Nick Shriner of Windermere/Coeur d'Alene Realty Inc - PF

Listing Sold by The Experience Northwest

$
$
%
$/month over payments
Federal 30-year interest rate: 6.71% last updated on Sep 3, 2026
* All Figures are estimates. Check with your bank or proposed mortgage company for actual interest rates.
This product uses the FRED® API but is not endorsed or certified by the Federal Reserve Bank of St. Louis.

Ask A QuestionMore Details

71 Private Drive Sagle ID 83860
Sold

MLS Number 23-8169

  • Residential
  • Bedrooms 5
  • Bathroom 3
  • Square Feet 4,306
  • Acreage 10

Beautiful Home in Sagle on 10 acres, just 7 minutes from Garfield Bay. Over 4300 sq ft with 5 bedrooms and 3 bathrooms. Home features hickory cabinets, granite countertops, ceiling fans throughout. Spacious kitchen with walk in pantry. Propane forced air heat, and central air. Fenced garden area with grapes, raspberries, fruit trees and raised garden beds. Private well, 2-1400 gallon cisterns, back yard water feature. 6 person spa included. 15x15 tree house with sand box, and agility course. 42x28 heated/insulated Shop with butcher area, 10x16 storage shed, greenhouse, garden shed and 24x32 barn/chicken house, pig pen. Several large trees.

Listed by Joe Dobson of Coldwell Banker Schneidmiller Realty

Listing Sold by

$
$
%
$/month over payments
Federal 30-year interest rate: 6.71% last updated on Sep 3, 2026
* All Figures are estimates. Check with your bank or proposed mortgage company for actual interest rates.
This product uses the FRED® API but is not endorsed or certified by the Federal Reserve Bank of St. Louis.

Ask A QuestionMore Details

MT MRMLS

Based on information submitted to Montana Regional MLS as of September 8, 2026 4:37 AM UTC. All data is deemed reliable but is not guaranteed accurate by the MLS. All information should be independently reviewed and verified for accuracy. IDX information is provided exclusively for consumers’ personal, noncommercial use and may not be used for any purpose other than to identify prospective properties consumers may be interested in purchasing.


Big Sky MLS / Gallatin Association

Based on information submitted to Big Sky MLS / Gallatin Association as of September 8, 2026 4:37 AM UTC. All data is deemed reliable but is not guaranteed accurate by the MLS. All information should be independently reviewed and verified for accuracy. IDX information is provided exclusively for consumers’ personal, noncommercial use and may not be used for any purpose other than to identify prospective properties consumers may be interested in purchasing.


Based on information submitted to Coeur d'Alene MLS as of September 8, 2026 4:37 AM UTC . All data is deemed reliable but is not guaranteed accurate by the MLS. All information should be independently reviewed and verified for accuracy. IDX information is provided exclusively for consumers’ personal, noncommercial use and may not be used for any purpose other than to identify prospective properties consumers may be interested in purchasing.

Agent form widget

Wendy Brown

here TO HELP

Do not fill in this field:

I agree to receive marketing and customer service calls and text messages from Wendy Brown. To opt out, you can reply 'stop' at any time or click the unsubscribe link in the emails. Consent is not a condition of purchase. Msg/data rates may apply. Msg frequency varies. Privacy Policy.

This site is protected by reCAPTCHA and the Google Privacy Policy and Terms of Service apply.