Company Logo
Luxury View
64888
results
Refine Search

Your Search Results

r=7141-7152
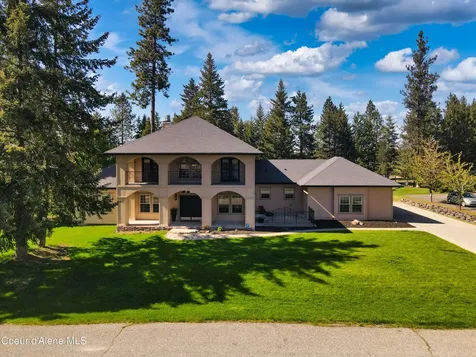
4231 E Burchell Drive Hayden ID 83835
Sold

MLS Number 26-4423

  • Residential
  • Bedrooms 3
  • Bathroom 3
  • Square Feet 2,539
  • Acreage 0.35

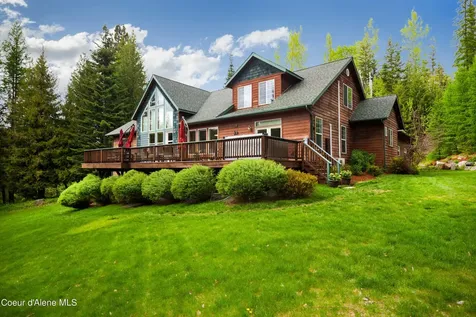
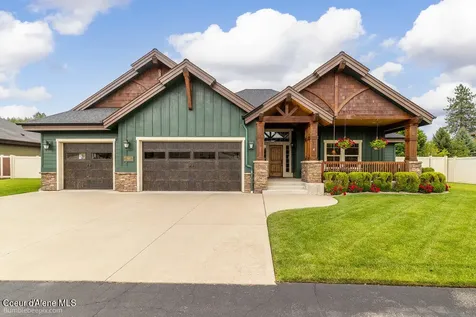
Perched above Hayden Lake with coveted southern exposure, this exquisitely appointed custom 3-bedroom, 2.5-bath residence offers 2,539 sq ft of refined North Idaho luxury living. Rich Brazilian cherrywood floors and soaring ceilings set an atmosphere of understated elegance throughout, while sweeping, unobstructed lake views serve as a breathtaking backdrop to everyday life. The gourmet chef's kitchen features a statement granite island and flows seamlessly into the great room, anchored by a wood-burning stove and gas fireplace that cast a warm, inviting glow. The lavish primary suite is a private sanctuary, complete with a spa-inspired jetted soaking tub. Outside, a fully fenced, professionally landscaped lot with an expansive porch and upper-level balcony perfectly captures golden-hour lake views and the warmth of the southern sun -- an unrivaled setting for alfresco entertaining. 3-car attached garage. One of Hayden Lake's most coveted and classic neighborhoods!

Listed by Chelsea Carpenter-Hosea of EXP Realty

Listing Sold by EXP Realty

$
$
%
$/month over payments
Federal 30-year interest rate: 6.71% last updated on Sep 3, 2026
* All Figures are estimates. Check with your bank or proposed mortgage company for actual interest rates.
This product uses the FRED® API but is not endorsed or certified by the Federal Reserve Bank of St. Louis.

Ask A QuestionMore Details

1407 N Boyer Avenue Sandpoint ID 83864
Sold

MLS Number 23-1806

  • CommercialSale Commercial Sale
  • Property Type Commercial Sale
  • Property SubType Business,Bld & Land
  • Acreage 2.4

This 2.4-acre property is Dual-zoned for Commercial and Industrial Business Park use and allows for a wide range of business activities to take place on the property. High traffic arterial location also adds to its desirability and potential for generating revenue. The inclusion of a classic 3 bed, 1.75 bath home is another attractive feature, as it can be used as a rental property to generate additional income. The home is well maintained and includes a new gas furnace, electrical, and wood-burning fireplace, making it an appealing option for renters or Owners alike. Large 3000 sqft shop is currently being used for storage, but could easily be converted into a workshop, which would open up additional possibilities for revenue generation. Finally, the 22-unit storage building is at capacity, which indicates a strong demand for convenient in-town storage options. Overall, this property has a lot of potential for generating income, both in the short-term and the long-term. The mixed use zoning makes this a perfect opportunity for someone to live on the property and operate their business at the same time. Its location, zoning, and mix of buildings make it an attractive option for investors and business owners looking to establish a presence in the Sandpoint City limits while only being a short 5 minute drive to downtown, shopping, restaurants, and Sandpoint City Beach. Owner Terms available.

Listed by Tom Puckett and Teague Mullen of Realm Partners,LLC.

Listing Sold by Coldwell Banker Schneidmiller Realty

$
$
%
$/month over payments
Federal 30-year interest rate: 6.71% last updated on Sep 3, 2026
* All Figures are estimates. Check with your bank or proposed mortgage company for actual interest rates.
This product uses the FRED® API but is not endorsed or certified by the Federal Reserve Bank of St. Louis.

Ask A QuestionMore Details

7384 N Valley Street Dalton Gardens ID 83815
Sold

MLS Number 23-7725

  • Residential
  • Bedrooms 6
  • Bathroom 3
  • Square Feet 4,025
  • Acreage 0.95

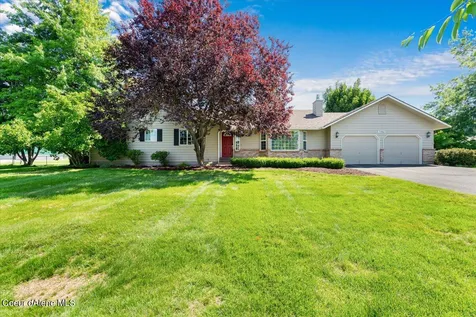
Large Dalton Gardens Rancher with Finished Basement! This beautiful home features 6 bedrooms, 3 bathrooms, 4,025 sq ft, spacious kitchen with island, double ovens and tons of storage, formal dining room, living room with gas fireplace, hardwood floors, finished basement with family room, storage room and gas forced air with central A/C. New roof in 2021. Outside enjoy the highly sought-after Dalton Gardens neighborhood, .95 acre lot with tons of room for a shop and great shop access, attached 2 car garage, fenced yard, sprinkler system in front and back, covered patio with gas stub for BBQ, sports court, fruit trees and beautiful lawn and landscaping.

Listed by Will Rhodes and Jason Walker of Keller Williams Realty Coeur d'Alene

Listing Sold by Avalon 24 Real Estate

$
$
%
$/month over payments
Federal 30-year interest rate: 6.71% last updated on Sep 3, 2026
* All Figures are estimates. Check with your bank or proposed mortgage company for actual interest rates.
This product uses the FRED® API but is not endorsed or certified by the Federal Reserve Bank of St. Louis.

Virtual TourAsk A QuestionMore Details

141 Morning Glory Lane Sandpoint ID 83864
Sold

MLS Number 24-4407

  • Residential
  • Bedrooms 5
  • Bathroom 4
  • Square Feet 4,025
  • Acreage 4

MOTIVATED SELLER! This magnificent craftsman captures serenity & luxury throughout the 5 bed/4 baths with sizable office & bonus rooms, providing plenty of entertainment space. This tastefully appointed home is tucked on 4 wooded acres, yet only 15 minutes from Sandpoint for your perfect oasis. Enjoy the gourmet kitchen featuring large island, double ovens, two sinks & granite countertops. Curl up next to the new wood stove or warm propane fireplace as you look out floor-to-ceiling windows in the vaulted living room. Retreat to your lavish master ensuite. Change in the custom-built, walk-in closet before taking a dip in the deluxe hot tub right outside the master's French doors. Upstairs provides endless opportunities for a media or game room, library or even a gym! The oversized three-car garage. The land offers a variety of woods, pasture, room for gardens & fire pit. ASSUMABLE LOAN. Seller willing to do a 3% rate buydown.

Listed by Lynda Fioravanti of Realty Plus,INC

Listing Sold by Tomlinson Sotheby's International Realty (Idaho)

$
$
%
$/month over payments
Federal 30-year interest rate: 6.71% last updated on Sep 3, 2026
* All Figures are estimates. Check with your bank or proposed mortgage company for actual interest rates.
This product uses the FRED® API but is not endorsed or certified by the Federal Reserve Bank of St. Louis.

Ask A QuestionMore Details

13764 S Ridgeview Drive Harrison ID 83833
Sold

MLS Number 24-3714

  • Residential
  • Bedrooms 3
  • Bathroom 3
  • Square Feet 2,626
  • Acreage 1.36

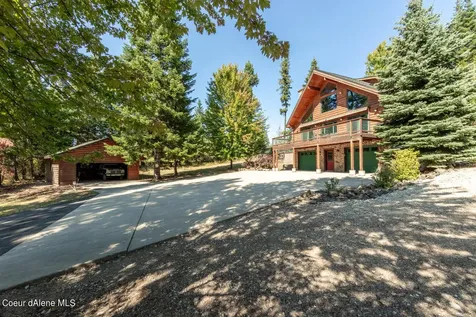
Elegant Home in Tranquil Setting with filtered Lake Discover this exquisite 2,626 Sq. Ft. log home on 1.36 acres, offering 3 beds, 3 baths, and a 2-car garage. Beautiful floor-to-ceiling windows, hardwood & tile floors, with granite kitchen counters. A wood stove adds coziness to this year-round secondary waterfront home. The main living area flows onto a spacious deck. Meticulously maintained, with a 24x24 shop and ample RV parking. The landscaped grounds feature a gazebo, patios, and partial fencing. Included is a 30-ft premium covered boat slip with beach access and a community airfield. 30 minutes to downtown CDA! Don't miss out on the potential of this high-end home haven.

Listed by Joel Olson of Northwest Realty Group

Listing Sold by Lake Homes Realty LLC

$
$
%
$/month over payments
Federal 30-year interest rate: 6.71% last updated on Sep 3, 2026
* All Figures are estimates. Check with your bank or proposed mortgage company for actual interest rates.
This product uses the FRED® API but is not endorsed or certified by the Federal Reserve Bank of St. Louis.

Ask A QuestionMore Details

72 Hanley Lane Sagle ID 83860
Sold

MLS Number 24-6735

  • Residential
  • Bedrooms 4
  • Bathroom 3
  • Square Feet 3,100
  • Acreage 1.01

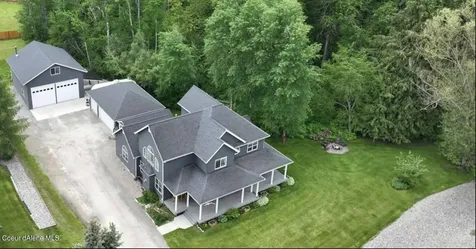
Discover this beautiful 4-bedroom, 2.5-bathroom home in a highly coveted neighborhood, offering exclusive lake access. This stunning 3,100 sqft residence is nestled on a beautifully landscaped 1.01-acre lot. The inviting interior features a formal living room, formal dining room, and a kitchen equipped with stainless steel appliances, granite countertops, and ample storage. The luxurious master bedroom boasts vaulted ceilings and an ensuite bathroom with a large dual vanity and a tile/rock walk-in shower. Additional rooms include a home office and a family room, providing plenty of space for everyone. Outdoor living is enhanced with a private backyard, firepit area, picnic deck, fenced garden with raised beds, and RV parking. Ample parking and storage are ensured with a 3-car garage and a newly finished 30x36 heated shop with a bonus room above. Community amenities include private lake access with a large sandy beach area, common space with swings, picnic tables, BBQ facilities, and boat moorage. A bike path is also just a short walk or ride away, making this home perfect for those seeking a serene yet active lifestyle. With a great location and amenities access, don't miss out on this amazing opportunity!

Listed by Teague Mullen and Tom Puckett of Realm Partners,LLC.

Listing Sold by Keller Williams Realty Coeur d'Alene

$
$
%
$/month over payments
Federal 30-year interest rate: 6.71% last updated on Sep 3, 2026
* All Figures are estimates. Check with your bank or proposed mortgage company for actual interest rates.
This product uses the FRED® API but is not endorsed or certified by the Federal Reserve Bank of St. Louis.

Ask A QuestionMore Details

11074 N Cattle Drive Hayden ID 83835
Sold

MLS Number 24-8559

  • Residential
  • Bedrooms 3
  • Bathroom 2
  • Square Feet 2,156
  • Acreage 0.35

Nestled in the charming Rocking R neighborhood, this beautifully updated 3bd/2ba Rosenberger Craftsman-styled home offers classic charm with modern comfort. Offering new paint inside & out, a .35 acre lot, fully fenced back yard for extra privacy and large back patio. Inside boosts 2,156 SF, custom cabinets, all granite surfaces, newly updated bathrooms with gorgeous tile and rain showers. Oversized 3 car garage with work bench and overhead storage cabinets. Don't miss the opportunity to own in this highly sought after community.

Listed by Kim Kling of John L. Scott

Listing Sold by Right Choice Realty Group, LLC

$
$
%
$/month over payments
Federal 30-year interest rate: 6.71% last updated on Sep 3, 2026
* All Figures are estimates. Check with your bank or proposed mortgage company for actual interest rates.
This product uses the FRED® API but is not endorsed or certified by the Federal Reserve Bank of St. Louis.

Ask A QuestionMore Details

9174 N Secretariat Lane Hayden ID 83835
Sold

MLS Number 24-9131

  • Residential
  • Bedrooms 4
  • Bathroom 3
  • Square Feet 2,745
  • Acreage 0.22

Just Completed!!! This stunning property consists of 4 bedrooms, 2.5 baths, a den, and a loft. The great room boasts high ceilings, an abundance of natural light, and an oversized gas fireplace with a stone surround. The gourmet kitchen features stainless steel appliances, soft-close cabinetry, quartz countertops, full-height tile backsplash, and a large island. The main floor has a primary suite with a private bath that includes tiled shower, quartz countertops, double sinks, and a spacious walk-in closet. The main floor also boasts a generous-sized laundry room. Other interior features include 9' ceilings, plush carpet pads in all carpeted areas, solid core doors, oversized trim, LVP throughout main living areas, A/C, gas furnace, cabinet hardware, and more. The house also has a covered front porch and an oversized covered back patio with two sliders along with an amazing 24x30 shop with a rear entrance.

Listed by Ray Cross of Coldwell Banker Schneidmiller Realty

Listing Sold by Northwest Realty Group

$
$
%
$/month over payments
Federal 30-year interest rate: 6.71% last updated on Sep 3, 2026
* All Figures are estimates. Check with your bank or proposed mortgage company for actual interest rates.
This product uses the FRED® API but is not endorsed or certified by the Federal Reserve Bank of St. Louis.

Ask A QuestionMore Details

11268 N Friar Drive Hayden ID 83835
Sold

MLS Number 25-6607

  • Residential
  • Bedrooms 4
  • Bathroom 3
  • Square Feet 3,770
  • Acreage 0.87

Truly one-of-a-kind Tudor-style home with timeless character & modern comfort! Sought after established neighborhood near beautiful Hayden Lake & Avondale Golf Course. From the moment you arrive, the striking curb appeal, circular driveway, and turreted entry set the stage for something special inside, discover a flexible layout featuring two primary bedroom, two laundry areas, & a cozy fireplace inserts on each level. The main floor offers three bedroom, a charming breakfast nook & New kitchen appliances. Downstairs, the oversized primary bedroom, dedicated office. rock wine cellar, family room, storage and a billiard room-perfect for entertaining or relaxing in style. Car enthusiasts & adventurers alike will love the 25'x50' shop with 14'x12' doors, covered patio lean-to for great outdoor living space, 50amp RV hookup. Beautifully landscaped fully fenced backyard features generous covered patio great outdoor living space perfect for entertaining,. Unwind under the stars in the inviting hot tub this is Idaho living at its finest! NO HOA's! Call for private showing.

Listed by Kerry Green of Keller Williams Realty Coeur d'Alene

Listing Sold by EXP Realty

$
$
%
$/month over payments
Federal 30-year interest rate: 6.71% last updated on Sep 3, 2026
* All Figures are estimates. Check with your bank or proposed mortgage company for actual interest rates.
This product uses the FRED® API but is not endorsed or certified by the Federal Reserve Bank of St. Louis.

Virtual TourAsk A QuestionMore Details

447 W Waterside Drive Post Falls ID 83854
Sold

MLS Number 25-2654

  • Condo Residential
  • Bedrooms 3
  • Bathroom 2
  • Square Feet 2,129
  • Acreage 0.05

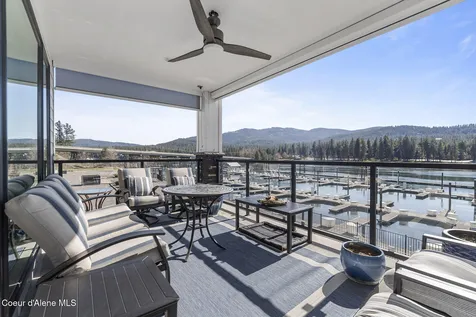
SELLER HAS BOUGHT ELSEWHERE & HAS REDUCED TO SELL NOW! GREAT OPPORTUNITY. Luxury awaits the discerning buyer on the Spokane River, spacious 2129' of open living Condo. Enter via the ITALIAN TILE FOYER with Coat rack, 2 guest bedrooms/ offices at one end with full separate bathroom. A beautiful GRANITE TOP kitchen sits center piece of this entertainers delight. SPECIAL LIGHTING makes it magical dining. With a palatial flowing living area that looks over your deck to the Spokane River & Q'emlin Park with walking trails, beach,& boat launch. You can lease a dock at your doorstep! Southern exposure allows natural sunlight to brighten the Condo. Enjoy the private Media (TV/Movie) room or office? Your ensuite is very large as is the tiled shower & dual sinks with heated towel racks & floors. Your view from the Primary suite is second to none. Large walk in robe & privacy. Floor to ceiling windows open the outside world in. 4 seasons float on by with an everchanging view. Come take a look

Listed by Guy Leslie Parkin of Professional Realty Services Idaho

Listing Sold by Windermere Valley/Liberty Lake

$
$
%
$/month over payments
Federal 30-year interest rate: 6.71% last updated on Sep 3, 2026
* All Figures are estimates. Check with your bank or proposed mortgage company for actual interest rates.
This product uses the FRED® API but is not endorsed or certified by the Federal Reserve Bank of St. Louis.

Virtual TourAsk A QuestionMore Details

222 Nighthawk Road Bonners Ferry ID 83805
Sold

MLS Number 26-1661

  • Residential
  • Bedrooms 4
  • Bathroom 4
  • Square Feet 4,628
  • Acreage 18.23

Victorian Masterpiece on 18.23 Acres in Bonners Ferry's North Bench Offering over 4,600 sf of timeless elegance, this stunning 4-bedroom, 3.5-bath Victorian estate showcases exceptional craftsmanship throughout. Tall coffered ceilings, intricate crown molding, and custom cabinetry set the tone for luxury. The gourmet kitchen features a large island, stainless steel appliances including double wall ovens, and flows into the formal dining room with built in buffet. Enjoy multiple living spaces including a formal living room, two separate family rooms, a game room, weight room, and a dedicated home office. The private primary suite includes a double vanity and spacious garden tub. A separate suite on the same level. A finished walkout basement and expansive decking offer even more room for entertainment. Included one of a kind lighted COVERED BRIDGE, circular driveway, storage shed, chicken coop, greenhouse, fruit trees, and a fenced garden area. Selkirk mtn Views 6 add ac available.

Listed by Darlene Schneider and Trevor Schneider of Pace-Kerby Real Estate,Inc

Listing Sold by REAL BROKER LLC

$
$
%
$/month over payments
Federal 30-year interest rate: 6.71% last updated on Sep 3, 2026
* All Figures are estimates. Check with your bank or proposed mortgage company for actual interest rates.
This product uses the FRED® API but is not endorsed or certified by the Federal Reserve Bank of St. Louis.

Ask A QuestionMore Details

307 Fox Hollow Road Kalispell MT 59901
Sold

MLS Number 30010379

  • Residential
  • Bedrooms 4
  • Bathroom 4
  • Square Feet 3,011
  • Acreage 0.48

Kalispell living at its finest! Offered is a 2002 craftsman built home on .48 acres within the coveted Northern Pines golf community. This exquisite property boasts not only the picturesque views of the surrounding mountains but also an incredible contemporary interior remodel that has transformed this house into a masterpiece. From the moment you step inside, elegance and sophistication greet you at every turn. The spacious layout and vaulted ceilings provide ample room for both entertaining and indulgence, making it the perfect sanctuary for those seeking the ultimate in upscale living. Centrally located in a highly sought-after neighborhood, this luxury home offers convenient access to all Flathead Valley events and venues. Take in the panoramic views from your landscaped yard, or simply enjoy the meticulous detail within, this home offers a lifestyle of unrivaled Montana perfection. Escape to Montana and don't forget your clubs. Listed by Eric Perlstein/Brandon Trust

Listed by Eric Perlstein and Brandon B Trust of Keller Williams Realty Northwest Montana

Listing Sold by Revel Real Estate, Inc

$
$
%
$/month over payments
Federal 30-year interest rate: 6.71% last updated on Sep 3, 2026
* All Figures are estimates. Check with your bank or proposed mortgage company for actual interest rates.
This product uses the FRED® API but is not endorsed or certified by the Federal Reserve Bank of St. Louis.

Ask A QuestionMore Details

Based on information submitted to Coeur d'Alene MLS as of September 8, 2026 5:07 AM UTC . All data is deemed reliable but is not guaranteed accurate by the MLS. All information should be independently reviewed and verified for accuracy. IDX information is provided exclusively for consumers’ personal, noncommercial use and may not be used for any purpose other than to identify prospective properties consumers may be interested in purchasing.

MT MRMLS

Based on information submitted to Montana Regional MLS as of September 8, 2026 5:07 AM UTC. All data is deemed reliable but is not guaranteed accurate by the MLS. All information should be independently reviewed and verified for accuracy. IDX information is provided exclusively for consumers’ personal, noncommercial use and may not be used for any purpose other than to identify prospective properties consumers may be interested in purchasing.


Agent form widget

Wendy Brown

here TO HELP

Do not fill in this field:

I agree to receive marketing and customer service calls and text messages from Wendy Brown. To opt out, you can reply 'stop' at any time or click the unsubscribe link in the emails. Consent is not a condition of purchase. Msg/data rates may apply. Msg frequency varies. Privacy Policy.

This site is protected by reCAPTCHA and the Google Privacy Policy and Terms of Service apply.