Company Logo
Luxury View
64807
results
Refine Search

Your Search Results

r=6973-6984
17 Tex's Loop Alder MT 59710
Sold

MLS Number 407981

  • Residential
  • Bedrooms 4
  • Bathroom 3
  • Square Feet 2,850
  • Acreage 7.14

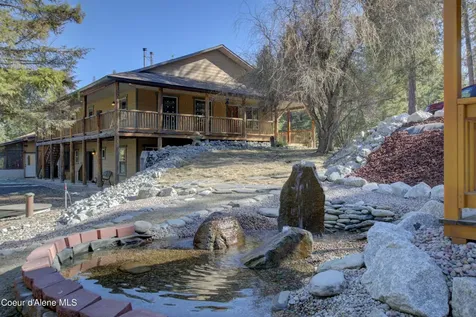
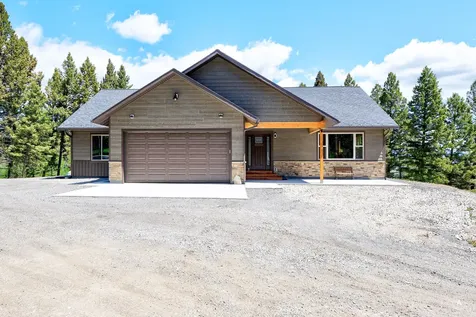
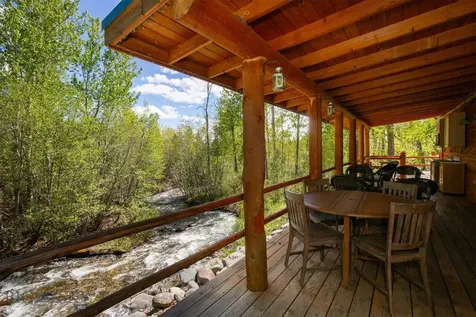
An Exceptional Ruby Valley Retreat Offered at $999,000--Priced Over $150,000 Below Recent Appraisal!!! Set against the stunning backdrop of the Ruby Mountains, this meticulously maintained log home offers an exceptional blend of rustic elegance and modern comfort on just over 7 private acres in the heart of the Ruby Valley. The 4-bedroom, 3-bathroom residence features warm wood finishes, soaring ceilings, and expansive windows that frame breathtaking views in every direction. Highlights include a wood-burning stove, built-in dry sauna, lofted reading nook, and a spacious kitchen designed for gathering with double ovens and ample prep space. A second living area showcases a dramatic vaulted staircase and panoramic mountain vistas. Outdoor living is equally impressive with a custom BBQ and entertaining area ideal for summer evenings under Montana's wide-open skies. The new 3-bay heated shop includes a wood-burning stove, EV-ready wiring, and 20/30/50-amp RV hookups, complemented by an additional 1-bay outbuilding for storage or equipment. Light covenants allow flexibility for animals, gardening, or hobby farming, with wildlife frequently passing through the property. Enjoy nearby access to thousands of acres of public land, Ruby River fishing, and endless recreation, all just minutes from historic Virginia City and Sheridan, Montana. Offering privacy, craftsmanship, and immediate equity, 17 Tex's Loop presents a rare opportunity to own a refined Montana retreat.

Listed by Dawn Buttrey of Resolute Roots Realty

Listing Sold by Resolute Roots Realty

$
$
%
$/month over payments
Federal 30-year interest rate: 6.49% last updated on Jul 9, 2026
* All Figures are estimates. Check with your bank or proposed mortgage company for actual interest rates.
This product uses the FRED® API but is not endorsed or certified by the Federal Reserve Bank of St. Louis.

Ask A QuestionMore Details

5529 E Aquila Avenue Post Falls ID 83854
Sold

MLS Number 24-4507

  • Residential
  • Bedrooms 6
  • Bathroom 4
  • Square Feet 4,965
  • Acreage 0.51

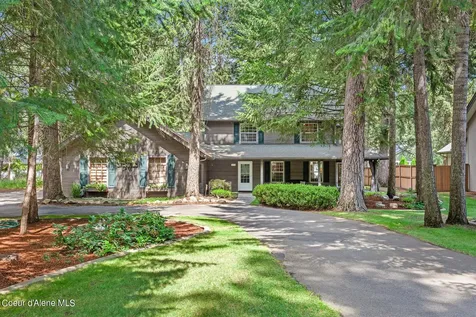
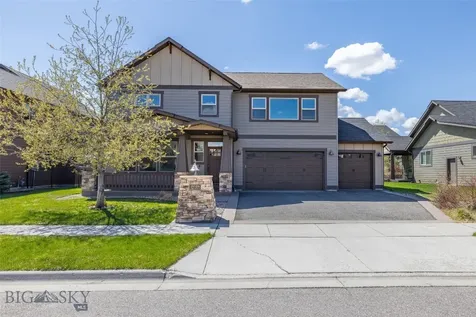
UNDER CONSTRUCTION. Est. Comp. Sept - The Acadia w/Basement plan at Parkllyn Estates! A spacious 4965 sqft home featuring 6 bedrooms & 3.5 baths, family room, loft area, den & rec room all on a .5 acre lot! Large, vaulted great room w/gas fireplace. Designer kitchen w/stainless gas appliances, soft close cabinetry, solid surface counters, large island & pantry. Laminate flooring throughout most of the main level. The main floor master suite includes a large walk-in closet & private bath featuring solid surface counters, double sinks, a tile shower, a soaker tub, & toilet closet. The second floor offers three bedrooms, a full bathroom, and a loft area. In the basement, you have 2 more bedrooms and a full bathroom, along with a fantastic rec room space. A/C, gas furnace & 3-car garage. This lot has room for a shop and RV parking! Front yard landscaping, 10'x20' covered patio included. Just minutes to retail, interstate access, parks & trails!

Listed by Tina J Thompson of CENTURY 21 Beutler & Associates, Wendy Davis of Coldwell Banker Tomlinson

Listing Sold by Professional Realty Services Idaho

$
$
%
$/month over payments
Federal 30-year interest rate: 6.49% last updated on Jul 9, 2026
* All Figures are estimates. Check with your bank or proposed mortgage company for actual interest rates.
This product uses the FRED® API but is not endorsed or certified by the Federal Reserve Bank of St. Louis.

Ask A QuestionMore Details

3058 N Cassiopeia Street Post Falls ID 83854
Sold

MLS Number 24-6243

  • Residential
  • Bedrooms 6
  • Bathroom 4
  • Square Feet 4,965
  • Acreage 0.5

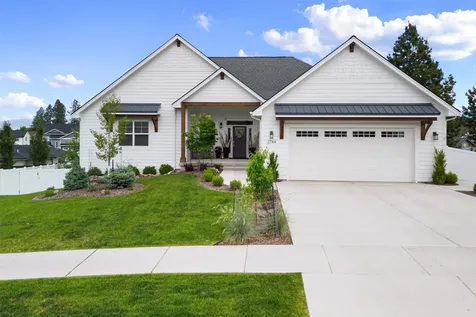
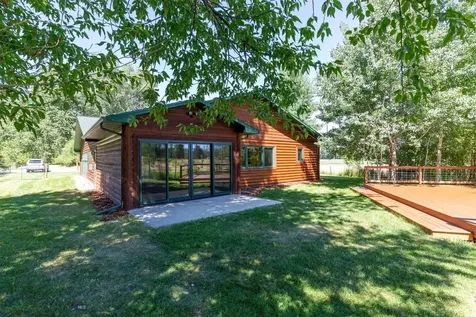
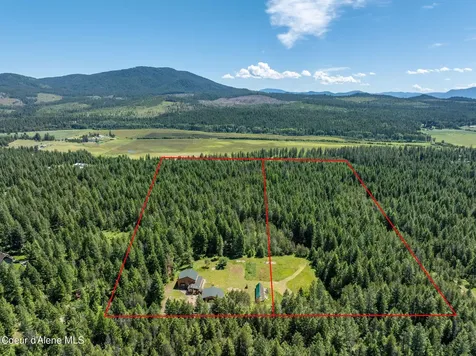
Sold at the time of listing. The Acadia w/Basement plan at Parkllyn Estates! A spacious 4965 sqft home featuring 6 bedrooms & 3.5 baths, family room, loft area, den & rec room all on a .5-acre lot! Large, vaulted great room w/gas fireplace. Designer kitchen w/stainless gas appliances, soft close cabinetry, solid surface counters, large island & pantry. Laminate flooring throughout most of the main level. The main floor master suite includes a large walk-in closet & private bath featuring solid surface counters, double sinks, a tile shower, a soaker tub, & toilet closet. The second floor offers three bedrooms, a full bathroom, and a loft area. In the basement, you have 2 more bedrooms and a full bathroom, along with a fantastic rec room space. A/C, gas furnace & 3-car garage. This lot has room for a shop and RV parking! Front yard landscaping, 10'x20' covered patio included. Just minutes to retail, interstate access, parks & trails!

Listed by Tina J Thompson of CENTURY 21 Beutler & Associates, Wendy Davis of Coldwell Banker Tomlinson

Listing Sold by Coldwell Banker Schneidmiller Realty

$
$
%
$/month over payments
Federal 30-year interest rate: 6.49% last updated on Jul 9, 2026
* All Figures are estimates. Check with your bank or proposed mortgage company for actual interest rates.
This product uses the FRED® API but is not endorsed or certified by the Federal Reserve Bank of St. Louis.

Ask A QuestionMore Details

441 Jefferson Street Kalispell MT 59901
Sold

MLS Number 30025823

  • Residential
  • Bedrooms 3
  • Bathroom 3
  • Square Feet 2,495
  • Acreage 1.09

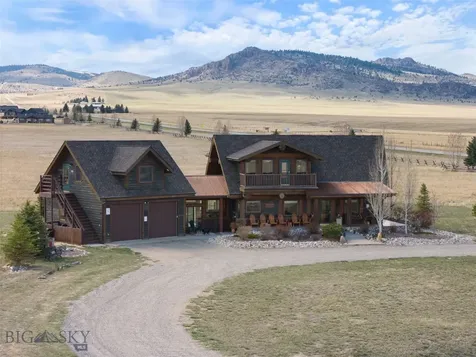
Gorgeous Creston 1.09 acre lot with a NEW construction home being built by Custom Home Builder Tanninen Homes Inc. Efficient, High quality home with a mixture of Montana/modern style amenities. Covered front and back porches. Landscaped. Paved Driveway. Gas fireplace. Open vaulted concept. Large great room concept with gas fireplace. Stunning mountain views from the endless windows. 3 car heated garage. 3 bedroom plus office with views of mountains. 2.5 bath. Just in time to pick finishing touches/amenities with the designer. Contact Paul Heidegger (Digger) 406.260.2567, or your real estate professional.

Listed by Paul Digger Heidegger of eXp Realty - Kalispell

Listing Sold by eXp Realty - Kalispell

$
$
%
$/month over payments
Federal 30-year interest rate: 6.49% last updated on Jul 9, 2026
* All Figures are estimates. Check with your bank or proposed mortgage company for actual interest rates.
This product uses the FRED® API but is not endorsed or certified by the Federal Reserve Bank of St. Louis.

Ask A QuestionMore Details

6150 Hauser Dam Road Helena MT 59602
Sold

MLS Number 30046666

  • Residential
  • Bedrooms 3
  • Bathroom 3
  • Square Feet 2,879
  • Acreage 21.08

Rare Montana Legacy Property just 15 minutes from the city of Helena and within walking distance of the Missouri River and Hauser Dam Lake. One of few large properties with a custom, log-sided home available near the state capital. Built in 2004, this dream property has had only two owners. Immaculately maintained home has large, southeast facing windows generating winter radiant heat, and custom cellular window shades for summer sun protection. Main floor includes a primary bedroom and ensuite, with sliding door to nearly 1,000 square-foot deck. It also features an office with French doors and large picture window. Dining area also walks out to the full wrap around upper deck. Lower level great room is approximately 18x24, adjacent to large bedrooms on either side, and walks out to a covered patio and views of the meadow. Property is just over 21 acres and is the perfect combination of privacy and accessibility (not visible from road or neighbors). You won't find a better location for proximity to the Missouri, lakes, and your favorite recreational opportunities. Roads and driveway are well maintained with excellent year-round access. Parcel is forested with large, healthy ponderosa and lodgepole pines, fir, and mountain juniper. Ground cover includes bluebunch wheatgrass, prickly pear cactus and over 20 varieties of wildflowers. Next to the detached garage is an RV pad with full hook-ups. Just 300 ft from the front door you'll find breathtaking views of Lake Helena, Mt Helena and the City of Helena to the South, Continental Divide to the west and Big Belt Mountains to the east. Abundant wildlife visit the property, including whitetail and mule deer, turkeys, snowshoe hare and countless birds.

Listed by Linda Crofts and Gina Miranti-Mistry of Big Sky Brokers,LLC

Listing Sold by Keller Williams Capital Realty

$
$
%
$/month over payments
Federal 30-year interest rate: 6.49% last updated on Jul 9, 2026
* All Figures are estimates. Check with your bank or proposed mortgage company for actual interest rates.
This product uses the FRED® API but is not endorsed or certified by the Federal Reserve Bank of St. Louis.

Ask A QuestionMore Details

13831 Great Bear Loop Bigfork MT 59911
Sold

MLS Number 30069251

  • Residential
  • Bedrooms 3
  • Bathroom 2
  • Square Feet 2,193
  • Acreage 2.5

Built in 2020 and set on 2.5 private acres, this beautifully crafted single-level ranch offers the perfect blend of modern comfort and Montana lifestyle--minutes from Swan Lake and the charm of Bigfork Village. This thoughtfully designed 2,193 sq ft home features an open-concept with abundant natural light, modern finishes, and flow between the living, dining, kitchen, and sunroom spaces--ideal for everyday living and entertaining. The spacious kitchen anchors the home with quality cabinetry, ample counter space, an extra-large pantry, and a functional layout that connects effortlessly to the main living area. The primary suite offers a private retreat with a well-appointed ensuite bath, while additional bedrooms provide flexibility for guests, office space, or hobbies. A standout feature is the oversized triple-car garage--perfect for vehicles, recreational gear, and all your Montana toys. The 2.5-acre parcel provides room to roam, added privacy, and tons of potential. Enjoy the best of the NW Montana living with close proximity to recreation, hiking, year-round outdoor activities, while only a short drive to dining, shopping, and community events in Bigfork. Kalispell, Lakeside, Whitefish, Glacier National Park, Whitefish Mountain Resort, and Flathead Lake are within a short drive. Glacier Park International Airport offers your gateway to the world. Whether you're seeking a full-time residence or a seasonal escape in one of Montana's most desirable areas, this newer construction property delivers exceptional value, comfort, and lifestyle.

Listed by Denise Lang of Glacier Sotheby's International Realty Bigfork

Listing Sold by Engel & Völkers Western Frontier - Whitefish

$
$
%
$/month over payments
Federal 30-year interest rate: 6.49% last updated on Jul 9, 2026
* All Figures are estimates. Check with your bank or proposed mortgage company for actual interest rates.
This product uses the FRED® API but is not endorsed or certified by the Federal Reserve Bank of St. Louis.

Ask A QuestionMore Details

10221 E Bunco Road Athol ID 83801
Sold

MLS Number 24-1874

  • Residential
  • Bedrooms 3
  • Bathroom 2
  • Square Feet 2,000
  • Acreage 5

Luxurious 3 bed, 2 bath, 2,000 SF custom home on 5 acres on never before available land. Gorgeously appointed true chef's kitchen with chef's range, custom cabinetry, solid surface countertops and so much more! All baths have tile showers/floors and solid surface countertops. Hardwood floors, propane fireplace, central a/c, and a 24X40 shop with 16-foot sidewalls & 12X14 foot door. Community well. Paved road and driveway and large covered patio. MUST SEE!!!!

Listed by Tom Torgerson of CENTURY 21 Beutler & Associates

Listing Sold by Professional Realty Services Idaho

$
$
%
$/month over payments
Federal 30-year interest rate: 6.49% last updated on Jul 9, 2026
* All Figures are estimates. Check with your bank or proposed mortgage company for actual interest rates.
This product uses the FRED® API but is not endorsed or certified by the Federal Reserve Bank of St. Louis.

Ask A QuestionMore Details

94 Oxbow Sandpoint ID 83864
Sold

MLS Number 23-10525

  • Residential
  • Bedrooms 3
  • Bathroom 3
  • Square Feet 2,057
  • Acreage 0.22

Exciting opportunity to claim ownership in the esteemed 'The Oxbow' community, nestled within the exclusive Idaho Club's gated grounds-a golf/lake/mountain haven boasting Idaho's only Jack Nicklaus Signature course. This residence showcases a blend of modern mountain architecture with refined finishes, incorporating traditional elements and fostering a bright, open atmosphere. Revel in the serene ambiance of The Oxbow from your backyard patio and indoor/outdoor fireplace, overlooking a natural landscape of wetlands and woods.This spacious 2,057 sqft home features three bedrooms, 2.5 baths, and an office, rendering it an ideal full-time residence or a lucrative vacation rental. The large 1-car attached garage enhances convenience, while its proximity to the clubhouse and restaurant offers easy access to amenities such as the golf pro-shop, pickleball courts and kayaks. The HOA efficiently manages grass, sprinklers, and snow removal, ensuring minimal owner maintenance.

Listed by John R. Stark and Teague Mullen of Realm Partners,LLC.

Listing Sold by Professional Realty Services Idaho

$
$
%
$/month over payments
Federal 30-year interest rate: 6.49% last updated on Jul 9, 2026
* All Figures are estimates. Check with your bank or proposed mortgage company for actual interest rates.
This product uses the FRED® API but is not endorsed or certified by the Federal Reserve Bank of St. Louis.

Ask A QuestionMore Details

8655 E Challenge Road Hayden ID 83835
Sold

MLS Number 26-4262

  • Residential
  • Bedrooms 4
  • Bathroom 3
  • Square Feet 3,311
  • Acreage 1.77

Beautiful custom-built contemporary home with stunning lake views! Designed for main-level living, this modern residence offers an exceptional layout with high-end finishes throughout. A private second-story ADU above the shop features its own entrance, a 12 x 12 balcony with breathtaking views ad comes fully furnished, including furniture and all furnishings. Ideal for guests or rental potential, it was used as an Airbnb summer of 2025. The main home includes a lake-view master suite, a versatile non-conforming bedroom, a 3rd bedroom that can be entered via the laundry room and an additional flex space/office connected to the heated shop. Outside boasts a large covered patio, fully fenced dog run/garden area and ample space to build a 50' x 40' shop. The attached heated garage is complemented by a separate shop area with its own roll-up 12' x 10' door and full-size lean-to, perfect for all your storage and hobby needs. This is truly one of the coolest homes on the market!!

Listed by Kim Boland of Legacy Land Group NW,LLC

Listing Sold by EXP Realty

$
$
%
$/month over payments
Federal 30-year interest rate: 6.49% last updated on Jul 9, 2026
* All Figures are estimates. Check with your bank or proposed mortgage company for actual interest rates.
This product uses the FRED® API but is not endorsed or certified by the Federal Reserve Bank of St. Louis.

Ask A QuestionMore Details

1055 Whispering Rock Road Bigfork MT 59911
Sold

MLS Number 30030900

  • Residential
  • Bedrooms 2
  • Bathroom 2
  • Square Feet 2,547
  • Acreage 0.56

Experience the ultimate in luxury and comfort with this stunning home, perfectly situated on half an acre along the 10th hole of a pristine Eagle Bend Golf Course. This beautifully designed residence features 2 bedrooms, 2 full baths, and a spacious loft, all highlighted by cathedral ceilings and an open layout that exudes elegance. The main-level primary suite offers convenience and tranquility, while the expansive deck and inviting fire pit provide ideal settings for entertaining and relaxation. Sold partially furnished with an exclusion list, this home is a true retreat. Seize the opportunity to make it yours! Call Lisa Lorge at 406.890.5726 or your real estate professional.

Listed by Lisa Lorge of National Parks Realty - Whitefish

Listing Sold by Glacier Sotheby's International Realty Bigfork

$
$
%
$/month over payments
Federal 30-year interest rate: 6.49% last updated on Jul 9, 2026
* All Figures are estimates. Check with your bank or proposed mortgage company for actual interest rates.
This product uses the FRED® API but is not endorsed or certified by the Federal Reserve Bank of St. Louis.

Ask A QuestionMore Details

2260 Helena Flats Road Kalispell MT 59901
Sold

MLS Number 30066191

  • Residential
  • Bedrooms 5
  • Bathroom 3
  • Square Feet 3,620
  • Acreage 5

If you're in search of a nicely updated, absolutely charming home with beautiful character, that showcases a wrap-around covered porch and breathtaking, wide open mountain views, you've found it here! This wonderful home with 5 bedrooms and 3 bathrooms has plenty of breathing room, with fun, functional spaces for all. With two living rooms, large bedrooms with views for miles, an amazing kitchen that is flooded with warm sunshine from both the east and south, along with a dining area that boasts the same, this home just can't be beat. The fenced 5 acres, nostalgic barns, and level ground welcomes your, horses & livestock. This is truly the quintessential Montana hobby farm, & a rare find in this area. Centrally located to Kalispell, Columbia Falls, Whitefish, skiing, hiking, river access, shopping, the airport, and several golf course, you're a hop-skip and a jump from any adventures your heart desires. Come amble through this gem of a property, and you'll want to stay forever!

Listed by Carmen Hobson of Touchstone Real Estate

Listing Sold by Beckman's Real Estate

$
$
%
$/month over payments
Federal 30-year interest rate: 6.49% last updated on Jul 9, 2026
* All Figures are estimates. Check with your bank or proposed mortgage company for actual interest rates.
This product uses the FRED® API but is not endorsed or certified by the Federal Reserve Bank of St. Louis.

Ask A QuestionMore Details

512 Northridge Drive Kalispell MT 59901
Sold

MLS Number 30027297

  • Residential
  • Bedrooms 5
  • Bathroom 3
  • Square Feet 3,067
  • Acreage 0.18

Our latest Mountain Modern plan! Large windows, vaulted ceilings in the great room and master suite. The kitchen provides plenty of cabinets, a large island and a walk-in-pantry. A large great room with fireplace and vaulted ceiling. The master suite includes dual vanity, 2 walk-in closets and oversized shower. Second bedroom and full hall bath round out the main level. The basement includes an enormous family room, 3 bedrooms, full bath and incredible storage. Contact Heidi Antonini at 406-212-7455 or your Real Estate Professional for more information.

Listed by Heidi Antonini of Flathead Intermountain Properties,LLC

Listing Sold by Flathead Intermountain Properties,LLC

$
$
%
$/month over payments
Federal 30-year interest rate: 6.49% last updated on Jul 9, 2026
* All Figures are estimates. Check with your bank or proposed mortgage company for actual interest rates.
This product uses the FRED® API but is not endorsed or certified by the Federal Reserve Bank of St. Louis.

Ask A QuestionMore Details

Big Sky MLS / Gallatin Association

Based on information submitted to Big Sky MLS / Gallatin Association as of July 14, 2026 11:08 PM UTC. All data is deemed reliable but is not guaranteed accurate by the MLS. All information should be independently reviewed and verified for accuracy. IDX information is provided exclusively for consumers’ personal, noncommercial use and may not be used for any purpose other than to identify prospective properties consumers may be interested in purchasing.


Based on information submitted to Coeur d'Alene MLS as of July 14, 2026 11:08 PM UTC . All data is deemed reliable but is not guaranteed accurate by the MLS. All information should be independently reviewed and verified for accuracy. IDX information is provided exclusively for consumers’ personal, noncommercial use and may not be used for any purpose other than to identify prospective properties consumers may be interested in purchasing.

MT MRMLS

Based on information submitted to Montana Regional MLS as of July 14, 2026 11:08 PM UTC. All data is deemed reliable but is not guaranteed accurate by the MLS. All information should be independently reviewed and verified for accuracy. IDX information is provided exclusively for consumers’ personal, noncommercial use and may not be used for any purpose other than to identify prospective properties consumers may be interested in purchasing.


Agent form widget

Wendy Brown

here TO HELP

Do not fill in this field:

I agree to receive marketing and customer service calls and text messages from Wendy Brown. To opt out, you can reply 'stop' at any time or click the unsubscribe link in the emails. Consent is not a condition of purchase. Msg/data rates may apply. Msg frequency varies. Privacy Policy.

This site is protected by reCAPTCHA and the Google Privacy Policy and Terms of Service apply.