Company Logo
Luxury View
64896
results
Refine Search

Your Search Results

r=6793-6804
1220 Whitefish Stage Road Kalispell MT 59901
Sold

MLS Number 30036308

  • CommercialSale Commercial Sale
  • Property SubType Building
  • Square Feet 4,480

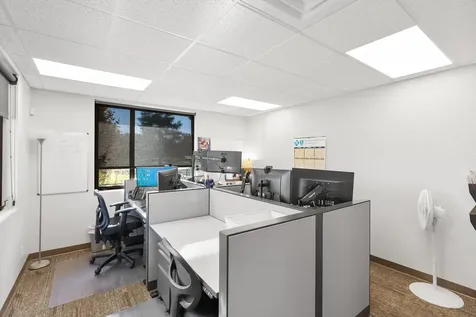
Exceptional professional condominium along the 10th fairway of the beautiful Buffalo Hill Golf course in Kalispell. This “A” quality space has a multitude of possibilities under the R-5 Zoning for Office/Professional and Governmental uses. There is a total of 4480 Square feet with 2240 Square feet on each level. This well-appointed building has multiple enclosed offices, two conference rooms, and a flex space on both the main floor and the basement level. There are restroom facilities on both levels as well as a coffee counter and a large break room. Conveniently located on the north side of Kalispell, the grounds and facilities of this complex are very well maintained and offer an exceptional environment for staff and clientele alike.

Listed by Jeff H Wilson and Larry Wakefield of NextHome Northwest Real Estate

Listing Sold by NextHome Northwest Real Estate

$
$
%
$/month over payments
Federal 30-year interest rate: 6.71% last updated on Sep 3, 2026
* All Figures are estimates. Check with your bank or proposed mortgage company for actual interest rates.
This product uses the FRED® API but is not endorsed or certified by the Federal Reserve Bank of St. Louis.

Ask A QuestionMore Details

154 Railway Street Whitefish MT 59937
Sold

MLS Number 30074743

  • Condo Residential
  • Bedrooms 2
  • Bathroom 2
  • Square Feet 1,287
  • Acreage 0.02

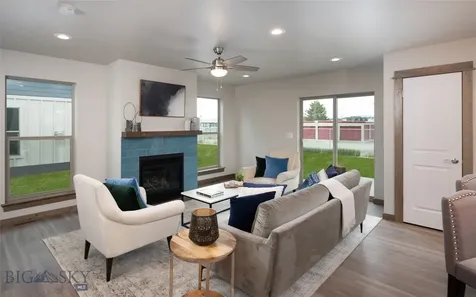
Experience the best of downtown Whitefish from this inviting second-floor condominium, ideally located within walking distance of the Whitefish River, parks, restaurants, boutiques, galleries, ice cream shops, live music, and everything that makes downtown Whitefish so special. Offered fully furnished and zoned for short-term rentals, this 2-bedroom, 2-bath residence is equally suited as a mountain retreat, full-time home, or investment property. Three years of short-term rental income history are available upon request. The inviting interior features a well-appointed kitchen and bathrooms, refinished hardwood floors, a cozy gas fireplace, surround sound, Hunter Douglas automated blinds, and a vaulted ceiling in the primary bedroom. A spacious private balcony extends the living space, creating the perfect setting to relax after a day of hiking, paddling, skiing, or exploring downtown Whitefish. An attached heated one-car garage provides convenient parking and storage for all your Montana gear, while the nearby SNOW Bus offers easy access to Whitefish Mountain Resort. Just minutes from Whitefish Lake, Whitefish Mountain Resort, and Glacier National Park, this move-in-ready, fully furnished condo offers the ideal blend of comfort, convenience, and the incredible Whitefish lifestyle.

Listed by Jennifer Robinson and Mitchell Alan Robinson of Glacier Sotheby's International Realty Whitefish

Listing Sold by Glacier Park Realty

$
$
%
$/month over payments
Federal 30-year interest rate: 6.71% last updated on Sep 3, 2026
* All Figures are estimates. Check with your bank or proposed mortgage company for actual interest rates.
This product uses the FRED® API but is not endorsed or certified by the Federal Reserve Bank of St. Louis.

Ask A QuestionMore Details

1328 Cherry Drive Bozeman MT 59715
Sold

MLS Number 398220

  • Residential
  • Bedrooms 4
  • Bathroom 3
  • Square Feet 3,112
  • Acreage 0.2

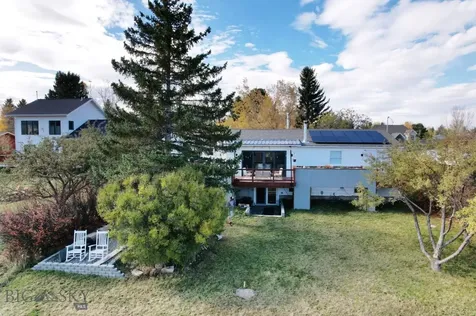
This home is only a few minute drive to downtown Bozeman but it feels like it is out of town with views of mountains and wheat fields. The backyard opens to open space and trails. The house was remodeled in 2016 and gets beautiful morning light and has a large wrap around deck. The upstairs has 2 bedrooms, the main bedroom has a double door accessing the deck. The main bathroom has radiant floor heat with an extra large bathtub with marble surround and a separate custom shower has dual shower heads. The third and fourth bedrooms are downstairs adjacent to a 3/4 bathroom. Downstairs there is a large exercise / play zone / media room that also gets nice morning light. The kitchen has newer stainless steel appliances. There is an attached two car garage. The home is powered by grid-tied solar which covers around 90% of the homes electrical use and has central air conditioning. There is an in ground automatic sprinkler system and the front yard is private with mature trees and a hedge.

Listed by Joseph Wootan of LISTWITHFREEDOM.COM INC

Listing Sold by Realty One Group Peak

$
$
%
$/month over payments
Federal 30-year interest rate: 6.71% last updated on Sep 3, 2026
* All Figures are estimates. Check with your bank or proposed mortgage company for actual interest rates.
This product uses the FRED® API but is not endorsed or certified by the Federal Reserve Bank of St. Louis.

Ask A QuestionMore Details

6442 W Big Sky Drive Post Falls ID 83854
Sold

MLS Number 25-134

  • Residential
  • Bedrooms 4
  • Bathroom 2
  • Square Feet 2,174
  • Acreage 4.82

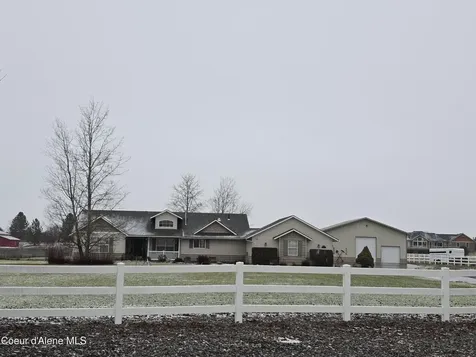
Sold at time of listing

Listed by Marcello Conigliaro of Northwest Realty Group

Listing Sold by Northwest Realty Group

$
$
%
$/month over payments
Federal 30-year interest rate: 6.71% last updated on Sep 3, 2026
* All Figures are estimates. Check with your bank or proposed mortgage company for actual interest rates.
This product uses the FRED® API but is not endorsed or certified by the Federal Reserve Bank of St. Louis.

Ask A QuestionMore Details

23859 N Marilyn Road Rathdrum ID 83858
Sold

MLS Number 23-10281

  • Residential
  • Bedrooms 4
  • Bathroom 3
  • Square Feet 2,969
  • Acreage 5.45

Sold at time of listing.

Listed by Josh Brunn and John C. McMurray of Windermere/Coeur d'Alene Realty Inc

Listing Sold by Coldwell Banker Schneidmiller Realty

$
$
%
$/month over payments
Federal 30-year interest rate: 6.71% last updated on Sep 3, 2026
* All Figures are estimates. Check with your bank or proposed mortgage company for actual interest rates.
This product uses the FRED® API but is not endorsed or certified by the Federal Reserve Bank of St. Louis.

Ask A QuestionMore Details

17294 W Kathleen Avenue Hauser ID 83854
Sold

MLS Number 24-2128

  • Residential
  • Bedrooms 4
  • Bathroom 3
  • Square Feet 2,709
  • Acreage 1.87

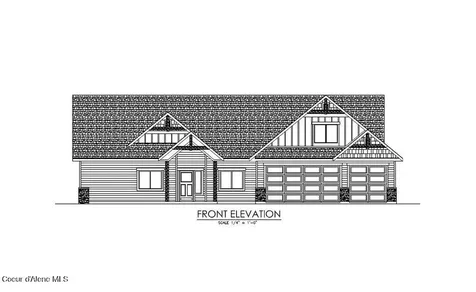
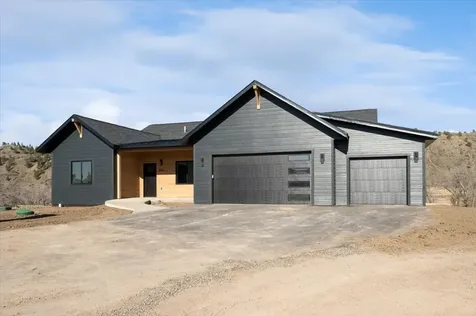
AMAZING VIEWS FOR MILES! THE RIDGE AT HAUSER NEW ADDITION NOW OPEN. Featuring paved, public maintained roads with natural gas. This home features 2709 square feet with a 3 car garage situated on 1.5+ acre lot. The inviting floor plan has 4 bedrooms and 2.5 bathrooms, also a large bonus room. The living room has vaulted ceilings and gas fireplace w/mantel and rock accents. Open kitchen with island, granite counters, and walk-in pantry. The master suite has a spacious walk-in closet, gorgeous bathroom featuring dual sinks, and tiled walk-in shower. Easy access to Spokane and/or Coeur d'Alene. *File Photos-Photos May Feature Some Upgrades*

Listed by Chad Michel Salsbury of Windermere/Hayden,LLC, Ken Moeller of Moeller Real Estate

Listing Sold by Realty Northwest

$
$
%
$/month over payments
Federal 30-year interest rate: 6.71% last updated on Sep 3, 2026
* All Figures are estimates. Check with your bank or proposed mortgage company for actual interest rates.
This product uses the FRED® API but is not endorsed or certified by the Federal Reserve Bank of St. Louis.

Ask A QuestionMore Details

2002 Klaus Avenue Belgrade MT 59714
Sold

MLS Number 389916

  • MultiFamily Residential Income
  • Acreage 0.18
  • Property SubType Duplex

Quality build, an investment built to last. Wide entryway with an inviting open concept living, dining, and kitchen area. Your tenants will appreciate the extra-large windows optimizing sunlight, and the cozy gas fireplace in the living room, granite countertops, and soft-closed white cabinets. Upstairs you will enjoy mountain views from your large master bedroom which also includes a double vanity and custom walk-in closet. In addition, the second level features a full laundry room, loft area, extensive storage, two additional bedrooms and a second full bathroom. Outside includes a landscaped yard with underground sprinklers, and a generous sized backyard that can be fenced. This home is on the North side of Cloverleaf Meadows Subdivision close to Story Creek Elementary and backs up to HOA open space! Be sure to check out the virtual tour of a similar model. Home come with a one year builder warranty and many product upgrades with investment properties in mind for durability against wear and tear.

Listed by Kari Francisco of Engel & Volkers - Bozeman

Listing Sold by Engel & Volkers - Bozeman

$
$
%
$/month over payments
Federal 30-year interest rate: 6.71% last updated on Sep 3, 2026
* All Figures are estimates. Check with your bank or proposed mortgage company for actual interest rates.
This product uses the FRED® API but is not endorsed or certified by the Federal Reserve Bank of St. Louis.

Virtual TourAsk A QuestionMore Details

3845 Moose Berry Court Helena MT 59602
Sold

MLS Number 30021347

  • Residential
  • Bedrooms 6
  • Bathroom 4
  • Square Feet 4,202
  • Acreage 1.53

Welcome to Heron Creek! This is the Blacksmith floor plan, featuring over 4200 square feet of living space. This executive-style home boasts 6 bedrooms and 4 bathrooms, along with an amazing partially covered deck, all situated on 1.53 acres. This home truly has it all. The contrast of dark stained timbers against white walls, a white kitchen with gold metal accents, and expansive basement with a bar make this home truly spectacular. Heron Creek is a unique and beautifully planned community, with great views, trails, and outdoor activities right outside your door. The subdivision is growing and thriving, and is just a short 10-minute drive to Costco and the lakes. Enjoy the best of both worlds with a peaceful retreat away from the hustle and bustle of the city, yet still close enough to enjoy all the amenities it has to offer.

Listed by Marta Bertoglio and Stephanie Martin of Uncommon Ground,LLC

Listing Sold by Windermere - Helena

$
$
%
$/month over payments
Federal 30-year interest rate: 6.71% last updated on Sep 3, 2026
* All Figures are estimates. Check with your bank or proposed mortgage company for actual interest rates.
This product uses the FRED® API but is not endorsed or certified by the Federal Reserve Bank of St. Louis.

Ask A QuestionMore Details

27644 N Silver Meadows Loop Athol ID 83801
Sold

MLS Number 24-5119

  • Residential
  • Bedrooms 4
  • Bathroom 2
  • Square Feet 2,482
  • Acreage 5.04

One of a kind Idaho oasis for sale. This 4 bedrooms + office was completely remodeled in 2021 and sits on over 5 acres. It includes custom cabinets, new laminate flooring, newer carpet, new central heating and A/C, new tankless water heater, new roof, remodeled bathrooms, new paint in & out, paved circular driveway, gates at front of driveway, 3 car detached heated shop, 12 x 15 cabin with Heat & A/C that will make a great guest room, sprinkler system front and back yard, vegetable garden with raised beds, 24 x 50 greenhouse, 16 x 24 barn fully insulated, 10 x 10 chicken coop fully insulated, 10 x 20 fire wood shed, 14 x 35 lean - to - behind the garage, generator quick connect for backup emergency, 6 person hot tub, lots of fruit trees, berry garden, great school district. Easy access and close to amenities including Silverwood Theme Park, new Super 1 grocery store. It has a country feel yet still close to Coeur d'Alene. The property is fully fenced and ready for horses.

Listed by Samuel Ranca of Professional Realty Services Idaho

Listing Sold by eXp Realty

$
$
%
$/month over payments
Federal 30-year interest rate: 6.71% last updated on Sep 3, 2026
* All Figures are estimates. Check with your bank or proposed mortgage company for actual interest rates.
This product uses the FRED® API but is not endorsed or certified by the Federal Reserve Bank of St. Louis.

Ask A QuestionMore Details

1955 Ryun Sun Way Bozeman MT 59718
Sold

MLS Number 401869

  • Residential
  • Bedrooms 4
  • Bathroom 3
  • Square Feet 2,574
  • Acreage 0.2

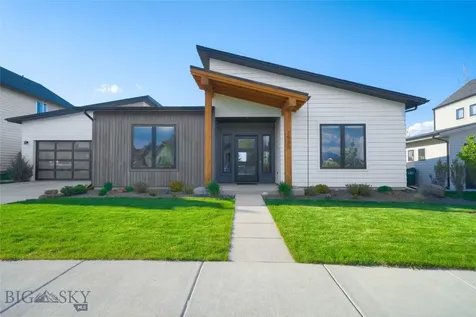
Built in 2020, this beautifully designed home offers 2,574 sq ft of modern living-all on one convenient level-in the highly desirable and picturesque Flanders Mill subdivision. Featuring 4 spacious bedrooms and 2.5 bathrooms, the open-concept floor plan is ideal for both everyday living and entertaining. Notable highlights include a generous laundry and mudroom, a Jack and Jill bathroom with a double vanity and tiled shower, stainless steel appliances, solid-surface countertops, a kitchen pantry, and a sleek gas fireplace that anchors the main living area. The luxurious primary suite features a tiled step-in shower, a relaxing soaker tub, and refined finishes. Step outside to enjoy the professionally landscaped and fully fenced 8,761 sq ft backyard-perfect for gatherings, play, or quiet evenings soaking in stunning Bridger Mountain views.

Listed by Jimmy Blackburn and Jeff Eshbaugh of Altitude Real Estate,LLC

Listing Sold by Tamara Williams and Company

$
$
%
$/month over payments
Federal 30-year interest rate: 6.71% last updated on Sep 3, 2026
* All Figures are estimates. Check with your bank or proposed mortgage company for actual interest rates.
This product uses the FRED® API but is not endorsed or certified by the Federal Reserve Bank of St. Louis.

Virtual TourAsk A QuestionMore Details

588 Candlelight Bozeman MT 59718
Sold

MLS Number 403514

  • Residential
  • Bedrooms 3
  • Bathroom 2
  • Square Feet 1,980
  • Acreage 0.56

Rare opportunity to own a beautifully renovated single-level home in one of the area's most sought-after neighborhoods! Come with your vision with up to a $30,000 seller credit to finish the 650 sqft guest suite above the oversized third bay garage. This stunning home offers the perfect blend of modern style and timeless charm, featuring 3 spacious bedrooms and 2 updated bathrooms. This home boasts an open, airy layout with vaulted ceilings, new maple kitchen cabinets, and beautiful white oak hardwood floors. It sits on over half an acre and offers the perfect blend of modern comfort and natural serenity. Inside, you'll find two inviting living areasone with soaring vaulted ceilings and the other featuring a cozy gas fireplace that frames tranquil views of the massive backyard, open space, a park, and trail system. The heart of the home is the thoughtfully redesigned kitchen, complete with natural stone countertops, sleek new Caf appliances, and upgraded finishes throughout. The spacious living area is perfect for entertaining or relaxing, with natural light pouring in through large windows that highlight the home's warmth and character. Additional updates include new washer and dryer, interior and exterior paint, interior upgrades, and meticulous attention to detail in every room. The outdoor space is just as inviting, offering a private yard perfect for gardening, play, or quiet evenings under the stars in the hot tub. A standout feature is the newly constructed additionalready framed with electrical and plumbing in placeoffering an oversized third garage bay, extra storage, and an unfinished guest suite. Bring your vision and pick your own finishes to create the perfect guest space, income-producing unit, or home office. Located in a vibrant and amenity-rich community, this home offers more than just beautiful living spacesit provides a lifestyle. Residents enjoy access to tennis and pickleball courts, an expansive trail system perfect for walking, biking, or jogging, and numerous open spaces that bring nature to your doorstep. The neighborhood features soccer nets, a large playground, and numerous open space areas for gathering and play, while a peaceful community pond adds to the scenic charm. Whether you're seeking recreation, relaxation, or connection, this neighborhood has it all. Don't miss this one-of-a-kind property with space left for you to personalize and make your own. A true gem in a rarely available, quiet neighborhood!

Listed by Christine Theisen of Coldwell Banker Distinctive Pr

Listing Sold by ERA Landmark Real Estate

$
$
%
$/month over payments
Federal 30-year interest rate: 6.71% last updated on Sep 3, 2026
* All Figures are estimates. Check with your bank or proposed mortgage company for actual interest rates.
This product uses the FRED® API but is not endorsed or certified by the Federal Reserve Bank of St. Louis.

Virtual TourAsk A QuestionMore Details

128 Battle Peak Court Bozeman MT 59718
Sold

MLS Number 398656

  • Residential
  • Bedrooms 4
  • Bathroom 3
  • Square Feet 2,661
  • Acreage 0.21

New construction home in coveted Woodland Park subdivision. This brand-new home features 4 bedrooms, 2.5 bathrooms, a 2-car garage with and multiple upgrades. Enter the front door and you discover an open layout with a formal entry for storage space, vaulted ceilings in the living room, a dining area and a kitchen with ample cabinetry and a walk-in pantry. The kitchen has an upgraded appliance package and overlooks the covered patio in the backyard with unobstructed views of the Spanish Peak mountains. On the main level is the master suite, which includes a stunning walk-in shower, soaker tub, dual vanities, and custom tile throughout. There is an additional office space on the main level and a half bath. Upstairs, you'll find a large secondary living room, three bedrooms, and a full bathroom. The landscaping is complete with sod and underground sprinklers.

Listed by Brock Lohman of Montana Real Estate Group

Listing Sold by Legacy Brokers

$
$
%
$/month over payments
Federal 30-year interest rate: 6.71% last updated on Sep 3, 2026
* All Figures are estimates. Check with your bank or proposed mortgage company for actual interest rates.
This product uses the FRED® API but is not endorsed or certified by the Federal Reserve Bank of St. Louis.

Ask A QuestionMore Details

MT MRMLS

Based on information submitted to Montana Regional MLS as of September 8, 2026 12:08 PM UTC. All data is deemed reliable but is not guaranteed accurate by the MLS. All information should be independently reviewed and verified for accuracy. IDX information is provided exclusively for consumers’ personal, noncommercial use and may not be used for any purpose other than to identify prospective properties consumers may be interested in purchasing.


Big Sky MLS / Gallatin Association

Based on information submitted to Big Sky MLS / Gallatin Association as of September 8, 2026 12:08 PM UTC. All data is deemed reliable but is not guaranteed accurate by the MLS. All information should be independently reviewed and verified for accuracy. IDX information is provided exclusively for consumers’ personal, noncommercial use and may not be used for any purpose other than to identify prospective properties consumers may be interested in purchasing.


Based on information submitted to Coeur d'Alene MLS as of September 8, 2026 12:08 PM UTC . All data is deemed reliable but is not guaranteed accurate by the MLS. All information should be independently reviewed and verified for accuracy. IDX information is provided exclusively for consumers’ personal, noncommercial use and may not be used for any purpose other than to identify prospective properties consumers may be interested in purchasing.

Agent form widget

Wendy Brown

here TO HELP

Do not fill in this field:

I agree to receive marketing and customer service calls and text messages from Wendy Brown. To opt out, you can reply 'stop' at any time or click the unsubscribe link in the emails. Consent is not a condition of purchase. Msg/data rates may apply. Msg frequency varies. Privacy Policy.

This site is protected by reCAPTCHA and the Google Privacy Policy and Terms of Service apply.