Company Logo
Luxury View
64908
results
Refine Search

Your Search Results

r=6733-6744
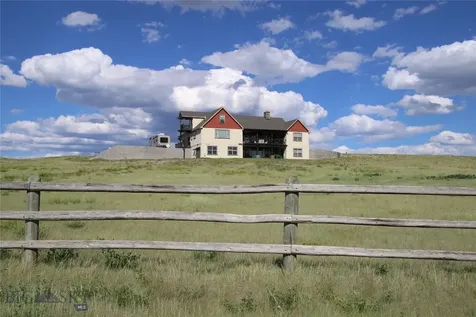
42 Jim Parrent Lane Big Timber MT 59011
Sold

MLS Number 399939

  • Residential
  • Bedrooms 3
  • Bathroom 2
  • Square Feet 2,112
  • Acreage 40.89

Welcome to your private Montana retreat, where wide-open spaces meet rugged mountain beauty. This 40 acre property sits just outside the town of Big Timber, surrounded by sweeping mountain views. From the dramatic Crazy Mountains rising behind the home to a distant glimpse of Granite Peak, Montana's tallest mountain, in the Beartooth Range, the scenery here is simply unmatched. Tucked just minutes from the Yellowstone River, you will have world-class fishing, floating, and exploring right at your fingertips. At the heart of the property is a custom, single-level home that blends craftsmanship with comfort. Warm hardwood floors and a wood-burning fireplace create a cozy atmosphere in winter, while radiant heat adds comfort throughout. In the summer, central A/C keeps the home cool and refreshing. The gourmet kitchen feels right at home here, with cherry cabinets, soapstone counters, reclaimed wood accents, and a walk-in pantry complete with a wine fridge. An oversized detached 2-car garage provides additional storage, while the property also boasts an incredible fully insulated and heated 64' x 42' shop with a wood-burning stove, propane heater, concrete floors, and upper-level storage. Attached to the shop is a fully equipped second kitchen and a bathroom with a shower, adding extra convenience. The 50' x 28' pole barn offers additional space for equipment, storage, or a workshop, while the property is also well-equipped for horses, featuring stalls and a small riding area. This is more than a home, it is a Montana lifestyle. Big skies, big views, and boundless Montana beauty.

Listed by Kelsey Renevier of Coldwell Banker Distinctive Pr

Listing Sold by

$
$
%
$/month over payments
Federal 30-year interest rate: 6.49% last updated on Jul 9, 2026
* All Figures are estimates. Check with your bank or proposed mortgage company for actual interest rates.
This product uses the FRED® API but is not endorsed or certified by the Federal Reserve Bank of St. Louis.

Ask A QuestionMore Details

631 White Horse Loop Bozeman MT 59718
Sold

MLS Number 382090

  • Residential
  • Bedrooms 4
  • Bathroom 3
  • Square Feet 2,560
  • Acreage 0.3

White Horse Ranch is a premier community conveniently located between Bozeman & Four Corners. This 4-bedroom home was built in 2022 and the owners have made several upgrades making the home better than new! Upgrades include garage heat, additional HVAC zone to upper level, custom closets, shower doors, window coverings and rollout shelves in the kitchen cabinets. The property also has extensive professional landscaping completed last year which includes underground sprinklers, sod, perennials and large trees. The main level features the primary bedroom and bathroom, plus 2 additional bedrooms & full bathroom with a separate office/study and open concept kitchen, dining & living room. The upper level features a full bath, bedroom and bonus room. The bonus room has a closet and could easily be another bedroom with the addition of a door. White Horse Ranch has over 16 acres of park & open space throughout the subdivision including a pond and a large covered pavilion near the play structure is ideal for celebrations. Shoot some baskets or play a game on the brand new basketball court. This home is in the Monforton School District and has easy access to Four Corners, Big Sky, Bozeman, Belgrade and the airport. Seller is offering a rate buydown. Call for details.

Listed by Mike Schlauch and Valerie Johnson of PureWest Real Estate Bozeman

Listing Sold by Windermere Great Divide-Bozeman

$
$
%
$/month over payments
Federal 30-year interest rate: 6.49% last updated on Jul 9, 2026
* All Figures are estimates. Check with your bank or proposed mortgage company for actual interest rates.
This product uses the FRED® API but is not endorsed or certified by the Federal Reserve Bank of St. Louis.

Ask A QuestionMore Details

1213 N Cedarview Drive Bozeman MT 59715
Sold

MLS Number 399113

  • Residential
  • Bedrooms 5
  • Bathroom 5
  • Square Feet 2,928
  • Acreage 0.16

Looking for a Home in the Tree Streets? This Is It! Nestled in the coveted Tree Streets neighborhood, this stunning home offers a thoughtfully designed layout that's perfect for family living. With five bedrooms, including three with ensuite bathrooms, plus a fully finished walk-out basement featuring a bedroom, full bath, and plenty of lounge space, there's room for everyone to relax and enjoy. The recently remodeled kitchen is a true centerpiece, showcasing all-new cabinets, a custom dining room built-in, stone countertops, a spacious island, a stylish backsplash, modern lighting, and brand-new appliances, including a refrigerator, stove, and dishwasher. The updates extend throughout the home, with new LVP flooring, engineered hardwoods, slate, and wool carpet, as well as beautifully remodeled bathrooms and a refreshed powder room. The exterior is equally impressive, featuring new siding (2023), a brand-new roof and front porch decking (2024), and a paver patio that's ideal for outdoor entertaining. Tech-savvy buyers will love the fiber optic internet installed in 2024, ensuring seamless connectivity for work and play. Step outside, and the outdoor lifestyle is yours to embrace. The Mountains to Main Street trail is just beyond your backyard, offering endless opportunities for hiking and biking. Plus, you're just moments away from Bozeman's vibrant downtown, the hospital, trails and recreation. Bring the family-this is more than a house; it's the perfect place to create cherished memories for years to come.

Listed by Amy Alvarado of Realty One Group Peak

Listing Sold by Berkshire Hathaway - Bozeman

$
$
%
$/month over payments
Federal 30-year interest rate: 6.49% last updated on Jul 9, 2026
* All Figures are estimates. Check with your bank or proposed mortgage company for actual interest rates.
This product uses the FRED® API but is not endorsed or certified by the Federal Reserve Bank of St. Louis.

Ask A QuestionMore Details

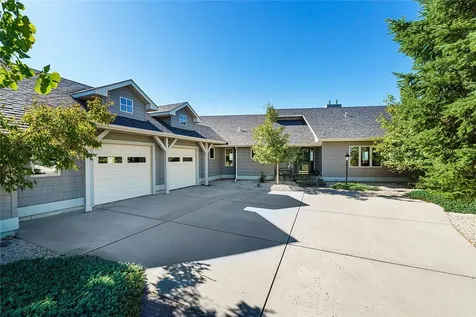
3 Hopper Trail Three Forks MT 59752
Sold

MLS Number 398806

  • Residential
  • Bedrooms 4
  • Bathroom 3
  • Square Feet 3,270
  • Acreage 4.24

Beautiful Custom Country home has it all - even allows horses! Open living spaces, vaulted ceilings, modern custom finishes, oversized three car garage, lush lawn and amazing Bridger Mountain range views on this 4.24acres that allows horses. This 4+ bedroom (plus office), 2.5 bath 3,270 sf home is perfectly situated with all main floor bedrooms, including a private master suite with amazing views, dual vanities, custom tile walk in shower and a huge walk in closet. Three additional spacious bedrooms as well as a full bathroom are situated on the other end of the home as well as a convenient laundry room with a sink. The gorgeous vaulted open great room anchors the center of the home with a spacious living room area with a floor to ceiling fireplace at one end and a perfectly appointed kitchen at the other. The kitchen includes stainless steel appliances, pantry, gorgeous granite countertops and an island made for entertaining! Tucked off the great room is the open dining room area and a separate office with barn doors for privacy; both with picture windows perfectly framing the Bridger Mountain view. Lots of additional space, too; Additional 540 sf finished bonus room above the garage is perfect for a family room, an additional small bedroom off the master for a gear room, craft room or nursery and 480sf heated outbuilding currently used as a personal gym. Fully landscaped with underground sprinklers, 12,000sf of sod, shrubs and an irrigated garden area. Oversized 3 car garage with 240v power. Covered front porch with amazing views and a private covered back patio faces farmland. Custom modern finishes, thoughtful open layout, spacious living, country setting and amazing views. The premium elevated lot is the largest in the subdivision with lots of space and unobstructed views and allows horses. This house really does have it all!

Listed by Sheri Brown of Venture West Realty

Listing Sold by Engel & Volkers - Bozeman

$
$
%
$/month over payments
Federal 30-year interest rate: 6.49% last updated on Jul 9, 2026
* All Figures are estimates. Check with your bank or proposed mortgage company for actual interest rates.
This product uses the FRED® API but is not endorsed or certified by the Federal Reserve Bank of St. Louis.

Virtual TourAsk A QuestionMore Details

Belgrade MT 59714
Sold

MLS Number 379042

  • Land
  • Acreage 1.47
  • Subdivision Yellow Iron

Jackrabbit Crossing and Yellow Iron is a 196-acre Grocery Anchored mixed-use project located in the City of Belgrade in the Gallatin Valley, Montana. A master planned mixed-use project that is a true live/work/shop community. The population of the Gallatin Valley is 124,850 with over 2.5% annual growth rate and a 40% increase since 2010. The Valley's housing has not been able to keep up with demand as 6,815 additional housing units are needed to accommodate the areas increase in jobs. Jackrabbit Crossings offers a regional draw with easy access right in the crosshairs of the Valley's growth. Jackrabbit Lane is one of the busiest roads in the State of Montana. The project will deliver a much-needed grocery store along with other amenities including restaurants, convenience services, and hotel. Infrastructure will begin early Q1 2023 with expected final plat Q2/Q3 2023. Listing Broker is owner/developer. Grocery Anchored 3/4 Mile South of the Interstate Primary Corridor between Yellowstone International Airport, Yellowstone National Park, and Big Sky Montana Yellowstone sees over 3,000,000 visitors per year. Big Sky had over 700,000 skier visits in 2020. Only 10 min from Bozeman Located on three lighted intersections with a fourth at full build-out. Over 2,500 residences approved within 1-mile. 3-miles from Bozeman Yellowstone International Airport Infrastructure will begin July 17th 2023 with expected final plat Q1 2024. Listing Broker is owner/developer. Floss Flats will offer full access to this lot along with connectivity to Jackrabbit Crossing Subdivision.

Listed by Todd Waller of Venture West Development,LLC

Listing Sold by Venture West Development,LLC

$
$
%
$/month over payments
Federal 30-year interest rate: 6.49% last updated on Jul 9, 2026
* All Figures are estimates. Check with your bank or proposed mortgage company for actual interest rates.
This product uses the FRED® API but is not endorsed or certified by the Federal Reserve Bank of St. Louis.

Ask A QuestionMore Details

1215 E Sleeping Deer Avenue Hayden ID 83835
Sold

MLS Number 25-11108

  • Residential
  • Bedrooms 3
  • Bathroom 2
  • Square Feet 2,100
  • Acreage 0.29

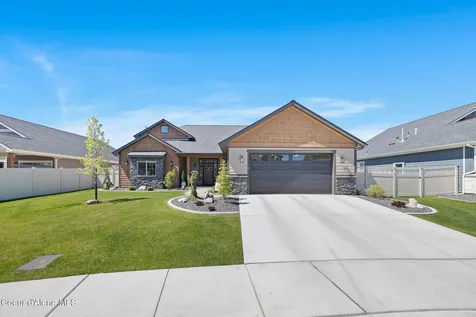
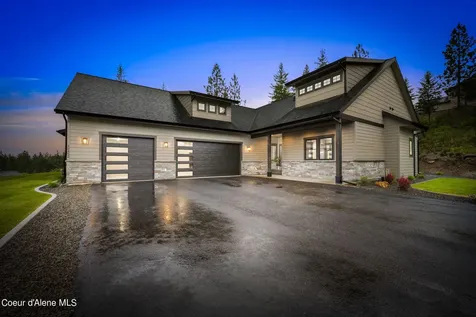
Move in Ready! The Denali Plan (with RV Bay!) at Trail Ridge offers 2,100 sq. ft. of comfortable living space in the scenic community of Hayden, Idaho. The open-concept design features a well-appointed kitchen that flows into the great room, creating a bright and welcoming space. This home includes a spacious master suite, while two additional bedrooms and a full bathroom provide space for family or guests. The home also includes a 2 Car Garage and 45' deep RV Bay on a large lot. Located just a short golf-cart ride from two nearby courses, this home is built by a trusted local builder and offers a great opportunity to settle into this beautiful neighborhood. Full landscape and full fencing included.

Listed by Hayden Anderl of Coldwell Banker Schneidmiller Realty

Listing Sold by Keller Williams Realty Coeur d'Alene

$
$
%
$/month over payments
Federal 30-year interest rate: 6.49% last updated on Jul 9, 2026
* All Figures are estimates. Check with your bank or proposed mortgage company for actual interest rates.
This product uses the FRED® API but is not endorsed or certified by the Federal Reserve Bank of St. Louis.

Virtual TourAsk A QuestionMore Details

Nhn Willard Road W Baker MT 59313
Sold

MLS Number 354490

  • Land
  • Acreage 1280
  • Subdivision Nhn
  • High School Baker

Listed by Braylea Rieger of Rieger Realty

Listing Sold by Rieger Realty

$
$
%
$/month over payments
Federal 30-year interest rate: 6.49% last updated on Jul 9, 2026
* All Figures are estimates. Check with your bank or proposed mortgage company for actual interest rates.
This product uses the FRED® API but is not endorsed or certified by the Federal Reserve Bank of St. Louis.

Ask A QuestionMore Details

9220 N Secretariat Lane Hayden ID 83835
Sold

MLS Number 25-2305

  • Residential
  • Bedrooms 4
  • Bathroom 3
  • Square Feet 2,616
  • Acreage 0.23

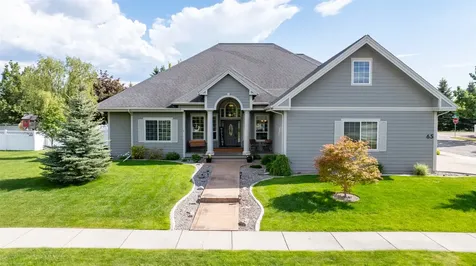
Discover this stunning 2,616-square-foot home in The Fields, featuring an attached RV/shop (16' X 30') 4 bedrooms, 3 bathrooms, a bonus room (junior master), main floor office and an unfinished upstairs loft. The open-concept interior boasts quartz countertops, beech cabinets, and Wood Tech 'Dark Hedges' laminate flooring, complemented by a Montigo Delray 38'' fireplace. The kitchen shines with stainless steel appliances, a matte black Moen Sleek faucet, and a single-bowl undermount sink. Outside, enjoy the cultured stone accents, and an attached RV garage-perfect for extra storage or adventure gear. Modern touches include a Black Fox-painted front door, oak walnut overhead doors, and Pella Windows. Bathrooms feature matte black Moen Gibson fixtures, and the primary shower offers frameless glass. This home blends style and function with premium finishes throughout.

Listed by Ray Cross of Coldwell Banker Schneidmiller Realty

Listing Sold by Coldwell Banker Schneidmiller Realty

$
$
%
$/month over payments
Federal 30-year interest rate: 6.49% last updated on Jul 9, 2026
* All Figures are estimates. Check with your bank or proposed mortgage company for actual interest rates.
This product uses the FRED® API but is not endorsed or certified by the Federal Reserve Bank of St. Louis.

Ask A QuestionMore Details

3800 W Cj Court Rathdrum ID 83858
Sold

MLS Number 23-7306

  • Residential
  • Bedrooms 5
  • Bathroom 3
  • Square Feet 3,220
  • Acreage 4.67

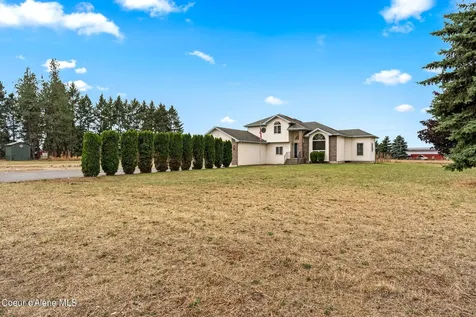
Out-of-Town Living on nearly 5 acres in the shadow of Rathdrum Mountain, in the prestigious Boekel Estates located at the end of the cul de sac. Horses and farm animals permitted, along with room for all your outdoor toys. Quartz countertops, oversized master on the second floor, generous living room, formal dining, covered patio, and open kitchen layout make it an ideal space for entertaining. Community well, underground power, and septic. Attached 3-car tandem garage along with a 24x48x14 Pole Barn with 100Amp circuit, RV hookup, big enough for a class A motorhome in addition to cars and toys. Over $100k of improvements since originally listed, including interior paint, trim, carpet, and wainscotting. New asphalt driveway, patio resurfacing, garage floor coating, electricity to the pole barn, and landscaping improvements including the addition of 16 mature trees added. Convenience and seclusion, 5 minutes from Rathdrum and 15 minutes from Silver Lake mall.

Listed by Cindy Sweeney of Cindy Sweeney Homes

Listing Sold by Professional Realty Services Idaho

$
$
%
$/month over payments
Federal 30-year interest rate: 6.49% last updated on Jul 9, 2026
* All Figures are estimates. Check with your bank or proposed mortgage company for actual interest rates.
This product uses the FRED® API but is not endorsed or certified by the Federal Reserve Bank of St. Louis.

Ask A QuestionMore Details

16204 N Pinewood Way Hayden ID 83835
Sold

MLS Number 25-3243

  • Residential
  • Bedrooms 4
  • Bathroom 3
  • Square Feet 2,904
  • Acreage 5.01

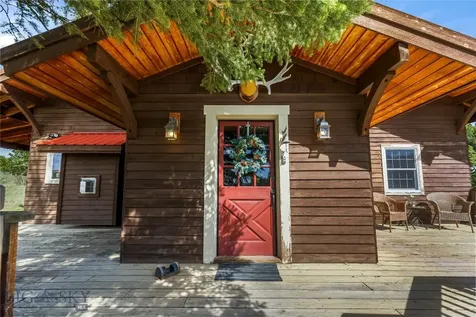
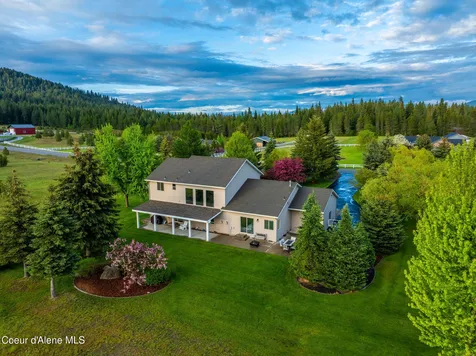
Super Cool 'A Frame' 2904sf 'Cabin in the Woods' on 5 Beautiful Acres! Tucked away in a serene forest setting yet just minutes from conveniences, this stunningly remodeled home offers the perfect blend of peace, privacy, and practicality. Set on a thoughtfully cleared and 'parked out' 5-acre lot with proper forest management, this property offers room to breathe-and to grow. The charming 4-bedroom, 2.5-bath home has been completely updated with modern comforts including a new furnace, A/C, heated bathroom floors, new windows, siding, flooring, and more. The luxurious primary suite feels like a treehouse retreat in the treetops, and features a spacious walk-in shower, copper soaking tub and beautiful finishes. The open and bright kitchen flows seamlessly into the dining and living areas, making it perfect for gatherings. Step out onto the lovely, covered deck to enjoy quiet mornings, evening breezes, and views of nature all around. Downstairs, you'll find three more bedrooms... Downstairs, you'll find three more bedrooms, a full bath, and an open family room with a bar perfect for entertaining guests or creating a fun hangout space. The detached garage/shop includes a new Mini split for heating and cooling, RV hookups, and there's plenty of room to build another shop or structure if desired. Whether you're looking for a peaceful place to make memories, host family and friends, or simply call home this is the one you will say, "Let's just stay home". ---

Listed by Teresa Dodge and Kenneth Dodge of Prime Real Estate Group

Listing Sold by CENTURY 21 Beutler & Associates

$
$
%
$/month over payments
Federal 30-year interest rate: 6.49% last updated on Jul 9, 2026
* All Figures are estimates. Check with your bank or proposed mortgage company for actual interest rates.
This product uses the FRED® API but is not endorsed or certified by the Federal Reserve Bank of St. Louis.

Ask A QuestionMore Details

Lot 1, Lot 2 & Lot 3 Blk 1 Leonard Loop Athol ID 83801
Sold

MLS Number 23-9364

  • Land
  • Acreage 16.99
  • Subdivision Estates At Farragut

The Estates at Farragut! Lot 1 Lot 2 and Lot 3 are a part of Phase One of this exclusive North Idaho Subdivision with 27 five-acre parcels. Nestled next to Farragut State Park, these private, lightly treed lots are conveniently located just 4.1 miles from US95. Each parcel features underground power, sleeved for high-speed internet access, a scheduled well drilling, with Avista natural gas to each property line. Choose your own builder or explore our building options.

Listed by Lyssa A Kopke of Tomlinson Sotheby's International Realty (Idaho)

Listing Sold by CENTURY 21 Beutler & Associates

$
$
%
$/month over payments
Federal 30-year interest rate: 6.49% last updated on Jul 9, 2026
* All Figures are estimates. Check with your bank or proposed mortgage company for actual interest rates.
This product uses the FRED® API but is not endorsed or certified by the Federal Reserve Bank of St. Louis.

Ask A QuestionMore Details

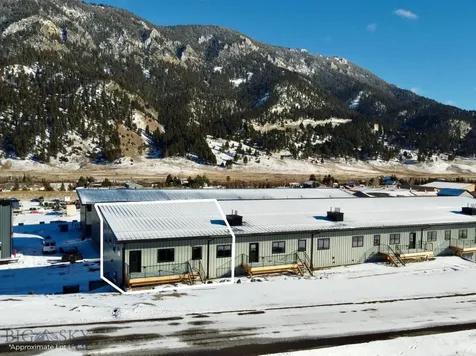
193 Conestoga Court Kalispell MT 59901
Sold

MLS Number 30060335

  • CommercialSale Commercial Sale
  • Property SubType Building/Land
  • Square Feet 10,440
  • Acreage 0.46

For Comps

Listed by Dalon Pobran of Engel & Völkers Western Frontier - Polson

Listing Sold by Engel & Völkers Western Frontier - Polson

$
$
%
$/month over payments
Federal 30-year interest rate: 6.49% last updated on Jul 9, 2026
* All Figures are estimates. Check with your bank or proposed mortgage company for actual interest rates.
This product uses the FRED® API but is not endorsed or certified by the Federal Reserve Bank of St. Louis.

Ask A QuestionMore Details

Big Sky MLS / Gallatin Association

Based on information submitted to Big Sky MLS / Gallatin Association as of July 15, 2026 8:37 PM UTC. All data is deemed reliable but is not guaranteed accurate by the MLS. All information should be independently reviewed and verified for accuracy. IDX information is provided exclusively for consumers’ personal, noncommercial use and may not be used for any purpose other than to identify prospective properties consumers may be interested in purchasing.


Based on information submitted to Coeur d'Alene MLS as of July 15, 2026 8:37 PM UTC . All data is deemed reliable but is not guaranteed accurate by the MLS. All information should be independently reviewed and verified for accuracy. IDX information is provided exclusively for consumers’ personal, noncommercial use and may not be used for any purpose other than to identify prospective properties consumers may be interested in purchasing.

Billings Association of Realtors

Based on information submitted to Billings Association of Realtors as of July 15, 2026 8:37 PM UTC. All data is deemed reliable but is not guaranteed accurate by the MLS. All information should be independently reviewed and verified for accuracy. IDX information is provided exclusively for consumers’ personal, noncommercial use and may not be used for any purpose other than to identify prospective properties consumers may be interested in purchasing.


MT MRMLS

Based on information submitted to Montana Regional MLS as of July 15, 2026 8:37 PM UTC. All data is deemed reliable but is not guaranteed accurate by the MLS. All information should be independently reviewed and verified for accuracy. IDX information is provided exclusively for consumers’ personal, noncommercial use and may not be used for any purpose other than to identify prospective properties consumers may be interested in purchasing.


Agent form widget

Wendy Brown

here TO HELP

Do not fill in this field:

I agree to receive marketing and customer service calls and text messages from Wendy Brown. To opt out, you can reply 'stop' at any time or click the unsubscribe link in the emails. Consent is not a condition of purchase. Msg/data rates may apply. Msg frequency varies. Privacy Policy.

This site is protected by reCAPTCHA and the Google Privacy Policy and Terms of Service apply.