Company Logo
Luxury View
64771
results
Refine Search

Your Search Results

r=6697-6708
1511 Scotch Pine Lane Bozeman MT 59715
Sold

MLS Number 394958

  • Residential
  • Bedrooms 4
  • Bathroom 3
  • Square Feet 2,327
  • Acreage 0.1

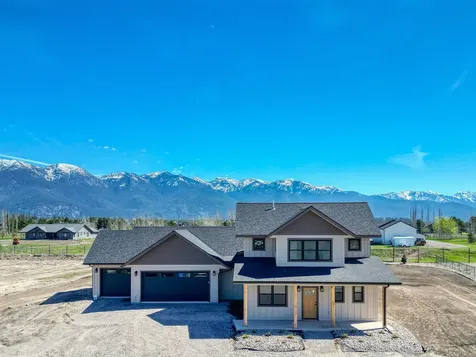
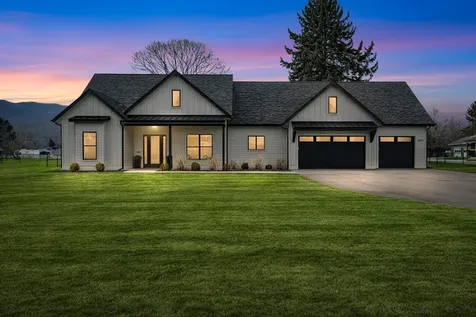
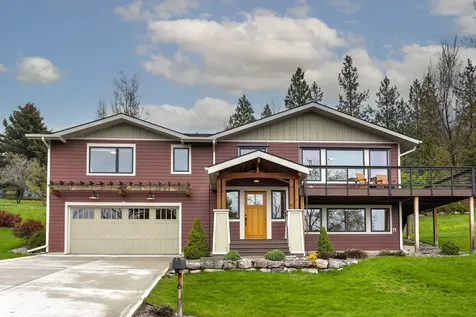
Welcome to The Bungalows at Blackwood Groves, where timeless charm meets modern convenience. These elegant homes offer thoughtful, high end finishes and spacious living areas with big views, blending classic design with contemporary flair. Plan 2 features 4 spacious bedrooms and three full bathrooms, as well as a beautiful open floor plan. Each residence boasts a fenced backyard, providing a private retreat for relaxation or outdoor gatherings. Discover a neighborhood designed with you in mind, where charming, diverse streetscapes invite exploration and neighborly camaraderie flourishes. Explore numerous neighborhood parks that are interconnected. The gathering spot is rooted in the Village Square and will have a great selection of places to eat, shop and have fun. You can get everywhere with ease, meet your neighbors and enjoy spending time outdoors on the community trails and sport courts, perfect for active lifestyles and leisurely strolls. The neighborhood is situated within an education hub, surrounded by top-tier elementary and middle schools, with Montana State University just a stone's throw away. Conveniently located, The Bungalows are just a short distance from Bozeman's historic Main Street, accessible via the scenic Gallagator Trail-a mere 10-minute bike ride away. Embrace the essence of small-town living in a setting designed for community connection and outdoor enjoyment. This home has a projected completion date of February 2025! Welcome home to The Bungalows at Blackwood Groves-where life unfolds in perfect harmony.

Listed by Charlotte Durham of Big Sky Sotheby's - Bozeman

Listing Sold by Tamara Williams and Company

$
$
%
$/month over payments
Federal 30-year interest rate: 6.49% last updated on Jul 9, 2026
* All Figures are estimates. Check with your bank or proposed mortgage company for actual interest rates.
This product uses the FRED® API but is not endorsed or certified by the Federal Reserve Bank of St. Louis.

Ask A QuestionMore Details

33 Colony Court Manhattan MT 59741
Sold

MLS Number 400407

  • Residential
  • Bedrooms 5
  • Bathroom 3
  • Square Feet 2,945
  • Acreage 0.39

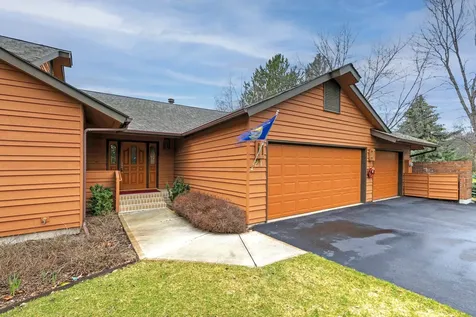
Impeccably maintained and better than new, this stunning home located in the heart of Manhattan, Montana, seamlessly combines comfort, space, and timeless charm. With five generously sized bedrooms and three full bathrooms, the home offers ample space for families of all sizes, remote work, and entertaining guests with ease. Step inside to discover a thoughtfully designed layout that balances open-concept living with cozy, private retreats. Natural light pours through large windows, highlighting the inviting living areas and showcasing the home's warm, welcoming atmosphere. The kitchen is equipped with modern appliances and plenty of counter space, perfect for home-cooked meals and hosting gatherings. Outside, the expansive backyard offers endless opportunities for recreation, gardening, or simply relaxing while taking in breathtaking views of the surrounding Montana mountains. Whether it's summer barbecues or peaceful mornings with coffee on the patio, the outdoor space is a true extension of the home. Nestled in heart of Pioneer Crosing within the friendly and close-knit community of Manhattan, this property offers a genuine small-town lifestyle, complete with local charm and strong community spirit. Its prime location places you conveniently between Bozeman and Helena, allowing for easy access to urban amenities, shopping, dining, and outdoor adventure-while still enjoying the peace and serenity of Montana living.

Listed by Lisa Collins of Berkshire Hathaway - Bozeman

Listing Sold by Berkshire Hathaway - Bozeman

$
$
%
$/month over payments
Federal 30-year interest rate: 6.49% last updated on Jul 9, 2026
* All Figures are estimates. Check with your bank or proposed mortgage company for actual interest rates.
This product uses the FRED® API but is not endorsed or certified by the Federal Reserve Bank of St. Louis.

Ask A QuestionMore Details

Tbd - Lot 18 Boreal Way Bozeman MT 59715
Sold

MLS Number 406049

  • Land
  • Acreage 2.6
  • Subdivision Sandhill Subdivision

Discover Sandhill, a one-of-a-kind neighborhood on Bozeman's south side, only minutes from the heart of downtown. Spanning about 160 acres and featuring 34 generous homesites ranging from 2 to 3 acres, the community combines wide-open living with sweeping views of nearby mountain ranges and access to connected trail systems. Residents enjoy stunning panoramas of the Bridger Mountain Range and Mount Ellis, creating a truly breathtaking backdrop for daily life. Its location-just a quick 5-minute drive to Downtown Bozeman-offers easy proximity to Montana State University, Bozeman Health, and endless outdoor opportunities in the Gallatin Range. Adding to its character, Sandhill is rooted in local history. The land was once owned by Nelson Story Sr., famed for leading the first major cattle drive from Texas to Montana-a feat that later inspired Larry McMurtry's Pulitzer Prize-winning novel Lonesome Dove. This historical legacy weaves a distinctive story into the foundation of Sandhill.

Listed by Ellie Higgins of America West Real Estate & Dev

Listing Sold by ERA Landmark Real Estate

$
$
%
$/month over payments
Federal 30-year interest rate: 6.49% last updated on Jul 9, 2026
* All Figures are estimates. Check with your bank or proposed mortgage company for actual interest rates.
This product uses the FRED® API but is not endorsed or certified by the Federal Reserve Bank of St. Louis.

Ask A QuestionMore Details

530 Berne Road Columbia Falls MT 59912
Sold

MLS Number 30058564

  • CommercialSale Commercial Sale
  • Property SubType Building/Land
  • Square Feet 3,200
  • Acreage 2.01

Industrial building offering 3,200 sq. ft. on a 2.01-acre site. Excellent location along Highway 206, just down from the U.S. Highway 2 junction. The property provides ample space for storage units, contractor use, or other commercial opportunities. Beautiful mountain views and proximity to Glacier National Park make this a versatile investment location. In the town of Columbia Falls on the Montana Scenic Loop( Highway 206), within minutes to Glacier National Park, Flathead Lake, Whitefish, Kalispell, and Glacier International Airport. Property sold "As-is". Buyer and/or buyer's agent responsible for verifying all pertinent information deemed relevant by the prospective buyer, including but not limited to square footage, acreage, utilities, taxes, zoning, permitting, condition, school zones, HOAs, etc.

Listed by Coco Jensen of Windermere Real Estate Whitefish

Listing Sold by RE/MAX Whitefish

$
$
%
$/month over payments
Federal 30-year interest rate: 6.49% last updated on Jul 9, 2026
* All Figures are estimates. Check with your bank or proposed mortgage company for actual interest rates.
This product uses the FRED® API but is not endorsed or certified by the Federal Reserve Bank of St. Louis.

Ask A QuestionMore Details

933 W Cordgrass Avenue Post Falls ID 83854
Sold

MLS Number 25-5798

  • Residential
  • Bedrooms 5
  • Bathroom 3
  • Square Feet 2,954
  • Acreage 0.31

Sold at the time of listing, but more homes available. The Woodward plan is a thoughtfully designed 2,954 square-foot home with a matching 30 x 40 shop, offering a perfect balance of comfort, functionality, and Idaho style. This 5-bedroom, 3-bathroom layout is ideal for those seeking a spacious yet manageable living space in the Fair Estates neighborhood. The home features an open-concept design, seamlessly connecting the main living areas to create a bright and airy atmosphere. The master bedroom suite serves as a private retreat, complete with a generous walk-in closet and an en-suite bathroom featuring dual sinks, tiled showers and details that align with Anthem Pacific Homes' focus on quality and comfort. The four additional bedrooms are well-sized, offering versatility for guests and share a second full bathroom designed with efficiency and style in mind.

Listed by Ray Cross of Coldwell Banker Schneidmiller Realty

Listing Sold by RE/MAX of Spokane

$
$
%
$/month over payments
Federal 30-year interest rate: 6.49% last updated on Jul 9, 2026
* All Figures are estimates. Check with your bank or proposed mortgage company for actual interest rates.
This product uses the FRED® API but is not endorsed or certified by the Federal Reserve Bank of St. Louis.

Ask A QuestionMore Details

940 E Hurricane Drive Hayden ID 83835
Sold

MLS Number 26-2492

  • Residential
  • Bedrooms 3
  • Bathroom 2
  • Square Feet 2,091
  • Acreage 0.21

This beautiful Aspen home is situated on the ideal lot in Stone Creek! With only 1 neighbor you will love the privacy this backyard offers without anyone living behind you or on the other side of you! As you walk through the spacious & beautiful entry way into your open floor plan take in the vaulted ceiling complete w/ a faux beam & beautiful stone gas fireplace. Natural light abounds from the windows on both the front & back of the home. The double slider doors lead you out to an oversized covered patio & a paver path leads you to a finished shed w/ heating & ac perfect for an office or art studio! Throughout the house you will find upgraded light fixtures & top down/bottom up window coverings. This split floor plan offers a spacious master bdrm so big you can fit a baby grand piano! You will love your luxurious 5 pc bath w/ tile floors, stand alone tub & frameless shower. New furnace in 2024, fridge in 2025 & interior.exterior paint! Finished garage is heated & has epoxied floors!

Listed by Melissa Tetreault of REAL BROKER LLC

Listing Sold by Coldwell Banker Schneidmiller Realty

$
$
%
$/month over payments
Federal 30-year interest rate: 6.49% last updated on Jul 9, 2026
* All Figures are estimates. Check with your bank or proposed mortgage company for actual interest rates.
This product uses the FRED® API but is not endorsed or certified by the Federal Reserve Bank of St. Louis.

Virtual TourAsk A QuestionMore Details

75 Harrison Lane Sandpoint ID 83864
Sold

MLS Number 24-577

  • Condo Residential
  • Bedrooms 4
  • Bathroom 4
  • Square Feet 2,000
  • Acreage 0.03

Brand new construction right on time for the peak Schweitzer ski season! This chalet style townhome has massive panoramic views of Schweitzer's front face with big paneled windows and two oversize decks, with one deck wired for 220 power to accomodate an outdoor hot-tub for exhilerating winter soaks! Inside you'll find tons of room to roam with 4 BR / 3.5 BA / 2000 Sq Ft. Custom upgrades accenturate this unit with granite counterops, tongue and groove ceilings, galley kitchen, stone fireplace hearth + bench, and beautiful knotty alder doors & trim flow throughout. Radiant floor heating will keep you toasty warm and further complements the space. This condo has perfect logistics to Schweitzer Village and Clock Tower! With the recent sale + acquistion of Schweitzer to Alterra Mountain Company, premium property like this will surge on the radar - especially since this condo has the *potential* to become ''ski in / ski out'' status with area expansion plans. Don't hesitate on this one!

Listed by Ryan Schuster of Kelly Right Real Estate

Listing Sold by Kelly Right Real Estate

$
$
%
$/month over payments
Federal 30-year interest rate: 6.49% last updated on Jul 9, 2026
* All Figures are estimates. Check with your bank or proposed mortgage company for actual interest rates.
This product uses the FRED® API but is not endorsed or certified by the Federal Reserve Bank of St. Louis.

Ask A QuestionMore Details

11882 N Avondale Loop Hayden ID 83835
Sold

MLS Number 24-6874

  • Residential
  • Bedrooms 3
  • Bathroom 3
  • Square Feet 2,436
  • Acreage 0.4

Enjoy Lakefront Paradise at Avondale Lake with this custom-built home nestled among towering trees on a sprawling 0.40-acre lot with over 75 feet of private lake. Spanning 2,436 square feet, this meticulously crafted residence offers 3 bedrooms and 2.5 bathrooms, perfectly complemented by breathtaking views of the tranquil lake. The gourmet kitchen features granite countertops, a large breakfast bar, and stainless-steel appliances that caters to culinary enthusiasts and casual dining alike. Deck and patio areas overlook the shimmering waters of Avondale Lake, offering a perfect setting for enjoying morning coffee or evening sunsets. The gently sloped backyard leads down to your private dock, inviting you to explore water activities or simply relax by the water's edge. Additional highlights include a 2-car finished garage that provides convenient storage along with a workspace. Don't miss the opportunity to experience lakeside living in North Idaho.

Listed by Duffy Smock of Windermere/Hayden,LLC

Listing Sold by John L. Scott

$
$
%
$/month over payments
Federal 30-year interest rate: 6.49% last updated on Jul 9, 2026
* All Figures are estimates. Check with your bank or proposed mortgage company for actual interest rates.
This product uses the FRED® API but is not endorsed or certified by the Federal Reserve Bank of St. Louis.

Ask A QuestionMore Details

1044 E Maroon Creek Drive Hayden ID 83835
Sold

MLS Number 25-5216

  • Residential
  • Bedrooms 4
  • Bathroom 3
  • Square Feet 2,439
  • Acreage 0.31

Open concept rancher - built by Aspen Homes in 2015 - that offers 4 bedrooms, 2.5 bathrooms, 2,439 sqft & 3 car garage on a large nearly 1/3 acre corner lot. The backyard has a large 10'x20' storage shed, RV access, a covered patio, water feature, fire pit and is great for entertaining. Interior features include stone gas fireplace, quartz kitchen counters with stainless steel appliances & tile backsplash, walk-in pantry with ''barn door,' large master bedroom suite, custom closets and more! Craftsman exterior with hardi plank siding, stone accents, carriage style garage doors and beautiful landscaping. All nestled in a charming Hayden neighborhood with its own park.

Listed by Andrew Owens of Keller Williams Realty Coeur d'Alene

Listing Sold by Coldwell Banker Schneidmiller Realty

$
$
%
$/month over payments
Federal 30-year interest rate: 6.49% last updated on Jul 9, 2026
* All Figures are estimates. Check with your bank or proposed mortgage company for actual interest rates.
This product uses the FRED® API but is not endorsed or certified by the Federal Reserve Bank of St. Louis.

Ask A QuestionMore Details

4308 E Rosemont Drive Athol ID 83801
Sold

MLS Number 26-3033

  • Residential
  • Bedrooms 4
  • Bathroom 4
  • Square Feet 3,390
  • Acreage 5

UNIQUE MULTI-GENERATIONAL HORSE PROPERTY with SHOP & BARN on 5 ACRES in ATHOL! This spacious home features 4 bedrooms plus 2 additional non-conforming rooms and 3.5 bathrooms, ideal for extended living or guests. Enjoy two separate living quarters, each with its own kitchen and HVAC system, offering privacy and flexibility. The main level includes 3 bedrooms and 2.5 bathrooms with a desirable split-bedroom floor plan. The fully finished egress basement features 1 bedroom, 2 additional rooms, 1 bathroom, a full kitchen, and a large great room, creating an ideal secondary living space. Interior highlights include vaulted ceilings, elegant arched doorways, and a centrally located great room anchored by a beautiful stone-accented wood stove. The kitchen is well-appointed with granite countertops, and the primary suite offers a jetted tub and separate shower for a spa-like retreat. Situated on a corner lot with a double-entry, wraparound driveway, this property is fully equipped for country and equestrian living. Features include a 24x36 horse barn with tack room, chicken coop, and a 40x60 shop with loft. The 5 fully fenced acres provide ample space for animals, recreation, and privacy, supported by a strong 30 GPM well.

Listed by Christine Matheny of CENTURY 21 Beutler & Associates

Listing Sold by Windermere/Coeur d'Alene Realty Inc - PF

$
$
%
$/month over payments
Federal 30-year interest rate: 6.49% last updated on Jul 9, 2026
* All Figures are estimates. Check with your bank or proposed mortgage company for actual interest rates.
This product uses the FRED® API but is not endorsed or certified by the Federal Reserve Bank of St. Louis.

Virtual TourAsk A QuestionMore Details

7741 E Howard Road Athol ID 83801
Sold

MLS Number 26-5406

  • Residential
  • Bedrooms 3
  • Bathroom 2
  • Square Feet 2,940
  • Acreage 6.79

ONE OF ONLY THREE HOMES LEFT IN RANCH 54! This stunning 3-bedroom, 2-bath home with a bonus room offers approximately 2,940 sq ft of thoughtfully designed living space. Enjoy a spacious primary suite, custom designer finishes throughout, and crisp white interior trim and solid wood doors. The open dining area flows seamlessly to a covered rear patio--perfect for entertaining or relaxing outdoors. Additional features include a gas fireplace, forced-air heating, gas water heater, and a 3-car garage. Set on 6.7 private, treed acres with private access, this property offers peace and tranquility with close proximity to Farragut State Park and Lake Pend Oreille. Experience North Idaho living at its finest.

Listed by Chad Eric Oakland of Northwest Realty Group

Listing Sold by Avalon 24 Real Estate

$
$
%
$/month over payments
Federal 30-year interest rate: 6.49% last updated on Jul 9, 2026
* All Figures are estimates. Check with your bank or proposed mortgage company for actual interest rates.
This product uses the FRED® API but is not endorsed or certified by the Federal Reserve Bank of St. Louis.

Ask A QuestionMore Details

7376 N 4th Street Dalton Gardens ID 83815
Sold

MLS Number 25-10379

  • Residential
  • Bedrooms 4
  • Bathroom 3
  • Square Feet 2,984
  • Acreage 1.01

Newly remodeled Dalton Gardens Rancher on a basement. 4 bed 3 bath + office, new kitchen, new roof and skylights in 2021, new 3.5 furnace and A/C for main level, new 1.5 ton furnace and A/C for basement in 2025, new paint inside and outside, new stove and voice activate hood, new laminate flooring, master bathroom heated floors, large mud room with skylights, large 40x45 heated (both gas and wood) shop with 12' ceiling , one 8x8 door and one 12x10 door with an attached 8x21 office space also an attached 2 car carport. The garage has its own gas and electric meter for a possible business. Fruit trees in the back yard and the whole property front and back has sprinkler system with main lines running 2' PVC for maximum pressure and all of this on a timer. The entire 1.01 acre is completely fenced in with vinyl fence and 2 x 12 feet gates on each side of the home for easy access. So much more to list, a must see property.

Listed by Samuel Ranca of Kelly Right Real Estate

Listing Sold by Keller Williams Realty Coeur d'Alene

$
$
%
$/month over payments
Federal 30-year interest rate: 6.49% last updated on Jul 9, 2026
* All Figures are estimates. Check with your bank or proposed mortgage company for actual interest rates.
This product uses the FRED® API but is not endorsed or certified by the Federal Reserve Bank of St. Louis.

Ask A QuestionMore Details

Big Sky MLS / Gallatin Association

Based on information submitted to Big Sky MLS / Gallatin Association as of July 15, 2026 11:09 PM UTC. All data is deemed reliable but is not guaranteed accurate by the MLS. All information should be independently reviewed and verified for accuracy. IDX information is provided exclusively for consumers’ personal, noncommercial use and may not be used for any purpose other than to identify prospective properties consumers may be interested in purchasing.


MT MRMLS

Based on information submitted to Montana Regional MLS as of July 15, 2026 11:09 PM UTC. All data is deemed reliable but is not guaranteed accurate by the MLS. All information should be independently reviewed and verified for accuracy. IDX information is provided exclusively for consumers’ personal, noncommercial use and may not be used for any purpose other than to identify prospective properties consumers may be interested in purchasing.


Based on information submitted to Coeur d'Alene MLS as of July 15, 2026 11:09 PM UTC . All data is deemed reliable but is not guaranteed accurate by the MLS. All information should be independently reviewed and verified for accuracy. IDX information is provided exclusively for consumers’ personal, noncommercial use and may not be used for any purpose other than to identify prospective properties consumers may be interested in purchasing.

Agent form widget

Wendy Brown

here TO HELP

Do not fill in this field:

I agree to receive marketing and customer service calls and text messages from Wendy Brown. To opt out, you can reply 'stop' at any time or click the unsubscribe link in the emails. Consent is not a condition of purchase. Msg/data rates may apply. Msg frequency varies. Privacy Policy.

This site is protected by reCAPTCHA and the Google Privacy Policy and Terms of Service apply.