Company Logo
Luxury View
64775
results
Refine Search

Your Search Results

r=6637-6648
6125 Timbercove Drive Billings MT 59106
Sold

MLS Number 358114

  • Residential
  • Bedrooms 5
  • Bathroom 4
  • Square Feet 4,529
  • Acreage 0.34

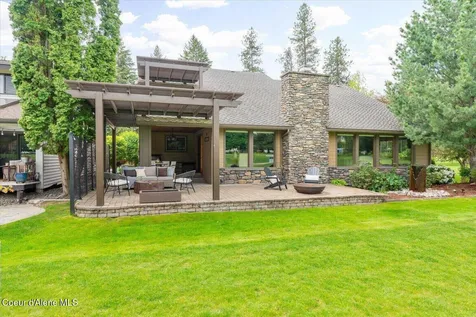
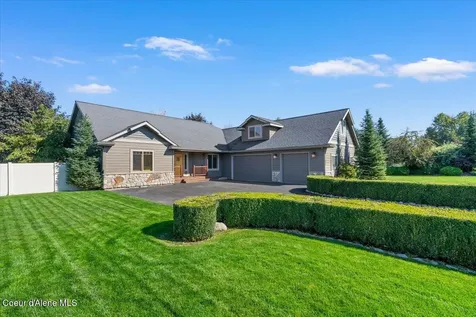
Beautiful views! Modern farmhouse elegance meets elevated living at 6125 Timbercove in Ironwood Estates. Situated on a quiet cul-de-sac, this home offers 4,529 sq ft , 5 bedrooms & 4 full baths with a thoughtfully designed, open-concept layout. Stylish finishes, gas fireplace, large windows, and upgraded Hunter Douglas shades elevate the main living spaces, while a bonus room above the garage provides flexible space for a home office, lounge, or playroom. The lower level is built for entertaining with a bar and & mini Sub Zero wine refrigerator. Set on a spacious 14,626 sq ft lot, the private backyard features a patio with sunshade & firepit-perfect for Montana evenings. 3-car heated garage, this home delivers comfort, versatility, storage, and refined design in one of Billings' most desirable neighborhoods. Nearby hiking trails are minutes away. See last photo for add'l home upgrades!

Listed by Heidi Brosovich of Montana Real Estate Brokers

Listing Sold by Berkshire Hathaway HS Floberg

$
$
%
$/month over payments
Federal 30-year interest rate: 6.49% last updated on Jul 9, 2026
* All Figures are estimates. Check with your bank or proposed mortgage company for actual interest rates.
This product uses the FRED® API but is not endorsed or certified by the Federal Reserve Bank of St. Louis.

Virtual TourAsk A QuestionMore Details

1130 S 1st Street Hamilton MT 59840
Sold

MLS Number 30050243

  • Residential
  • Bedrooms 3
  • Bathroom 3
  • Square Feet 2,446
  • Acreage 1.33

Work/live from home with 2,446 sf 3 bed/2.5 bath custom home on site or lease it out. Open floor plan & huge primary suite w/new carpet. Big decks, recent improvements incl central AC, hot water on demand, well pump and 4 bed septic system expanded to include the office bldg. Storage buildings with 4,000 sf each and 58 units total - 24 (5 by 10') units and 34 (10' by 20') units. Irrigation rts & ditch on the property. Great ingress and egress onto the site. Fully built out office on site w/ addl space & covered carport. This is a 59+ unit storage facility in Hamilton. Great investment on 1.329 acres and established business. Excellent HWY 93 frontage with signage and views of the Bitterroot Mtns. Across from Murdoch's & minutes to Main Street. Ample parking for Connex units, trailers or motor homes. Bonus sheds incl. Additional garage/shop space included. Property is 100% occupied w/ room to grow. Super easy to show.

Listed by Catherine Lindbeck of Berkshire Hathaway HomeServices - Hamilton

Listing Sold by Rocky Mountain Realty of Hamilton, Inc.

$
$
%
$/month over payments
Federal 30-year interest rate: 6.49% last updated on Jul 9, 2026
* All Figures are estimates. Check with your bank or proposed mortgage company for actual interest rates.
This product uses the FRED® API but is not endorsed or certified by the Federal Reserve Bank of St. Louis.

Ask A QuestionMore Details

105 Spring Tree Road Great Falls MT 59404
Sold

MLS Number 30034195

  • Residential
  • Bedrooms 4
  • Bathroom 4
  • Square Feet 6,198
  • Acreage 1.24

This stunning custom-built home was previously under contract, now back on the market due to the buyer's inability to sell their existing home. Located in the prestigious Spring Tree Ridge Subdivision offers breathtaking views of the mountains, high planes and river. Upon entering, you're greeted by panoramic views from nearly every room. The main level features a spacious living rm with a cozy reading or viewing nook & a double-sided fireplace shared with the dining area. The chef's kitchen is fully equipped for convenience, including all essential appliances, plus granite counter tops, a vegetable sink, walk-in pantry, double ovens, kitchen island, breakfast bar, updated lighting, and a wine refrigerator. The primary suite includes its own gas fireplace, private deck, large walk-in closet with built-ins, and a luxurious bath w/ a tiled walk-in shower & Jacuzzi tub. A half bath, well-appointed office, and laundry room complete the main floor. (See Supplemental Remarks) Upstairs, a finished bonus rm offers many uses; 5th bdrm, playroom, or workout space. The walk-out basement features large windows, a family room with a second nook perfect for a gaming area, and three additional bedrooms, two of which are extremely spacious. There are two more bathrooms, a storage room, and extra storage space in the mechanical room. Outside, the wraparound deck offers stunning, uninterrupted views, ideal for relaxing or hosting gatherings, with a patio providing even more outdoor entertainment space. The home also includes an attached three-car finished garage and surround sound in many of the rooms and on the decks. Showings are by appointment only; please contact your Realtor to schedule a viewing of this spectacular property.

Listed by Paula Brandon Fry of Dahlquist Realtors

Listing Sold by Dustin Young and Company

$
$
%
$/month over payments
Federal 30-year interest rate: 6.49% last updated on Jul 9, 2026
* All Figures are estimates. Check with your bank or proposed mortgage company for actual interest rates.
This product uses the FRED® API but is not endorsed or certified by the Federal Reserve Bank of St. Louis.

Ask A QuestionMore Details

2722 Paniolo Place Missoula MT 59808
Sold

MLS Number 30022970

  • Residential
  • Bedrooms 5
  • Bathroom 3
  • Square Feet 2,981
  • Acreage 0.32

This beautiful, better than new home sits on a manicured large lot in Missoula's desirable Ranch Club. Overlooking the golf course, the covered patio enjoys views of Snowbowl and surrounding mountains. With incredible attention to detail, this one owner home was constructed with the finest of finishes and thought. Bright and open with vaulted ceilings, this home exudes craftsmanship. The gourmet kitchen with granite counters and stainless appliances overlooks the encompassing great room with a lovely fireplace. There are 4 bedrooms on the main level with one being a possible home office. The primary suite is opulent with vaulted ceiling, a bath to die for with a gorgeous soaking tub and huge custom tiled shower and also a large connected closet and close access to the laundry area and mud room which features cubbies for all your winter gear. The garage is large and finished with three openers and hot/cold water spigots. Above the garage is a bonus area with a great family room (cont.) and also another bedroom just perfect for that teenager wanting some space. Not a detail was missed in this home and it shows. Definitely the best buy in the Ranch Club, you'll never want to leave home. Please call John Herring at 406-544-1742 or your real estate professional.

Listed by John T Herring of RE/MAX All Stars

Listing Sold by Point 6 Real Estate, LLC

$
$
%
$/month over payments
Federal 30-year interest rate: 6.49% last updated on Jul 9, 2026
* All Figures are estimates. Check with your bank or proposed mortgage company for actual interest rates.
This product uses the FRED® API but is not endorsed or certified by the Federal Reserve Bank of St. Louis.

Ask A QuestionMore Details

86 Serpentine Circle Whitefish MT 59937
Sold

MLS Number 22209471

  • Condo Residential
  • Bedrooms 1
  • Bathroom 2
  • Square Feet 1,005

Under construction with EST delivery January of 2024! Easy, maintenance free living in Whitefish's newest premier community, CANTERA at The Quarry. Luxury mountain modern 1 bed, 1.5 bath condo centrally located between Whitefish Mountain Resort and Downtown Whitefish. Nightly/ weekly rental approved zoning and has no restrictions on the management of short-term rentals. Amenity package for this development is highlighted by a private homeowner clubhouse, which has men's and women's locker rooms, lounge, gym, large outdoor pool, Jacuzzi, Snow Bus Stop, walking trails, bike paths, fire pits, open space and more. $20,000 Wrights Furniture package credit to be paid to Buyer from Seller, AND $50,000 Developer incentive credit at closing. Call Cjay Clark (970)209-1050 or your real estate professional for more information.

Listed by Cjay Clark and Sean D Averill of PureWest Real Estate - Whitefish

Listing Sold by PureWest Real Estate - Whitefish

$
$
%
$/month over payments
Federal 30-year interest rate: 6.49% last updated on Jul 9, 2026
* All Figures are estimates. Check with your bank or proposed mortgage company for actual interest rates.
This product uses the FRED® API but is not endorsed or certified by the Federal Reserve Bank of St. Louis.

Ask A QuestionMore Details

225 Fox Hollow Lane Whitefish MT 59937
Sold

MLS Number 30019947

  • Condo Residential
  • Bedrooms 3
  • Bathroom 3
  • Square Feet 1,932
  • Acreage 1

Renovated and exquisitely furnished, this property boasts vistas of Whitefish Mountain Resort, coupled with SHORT TERM RENTAL ZONING for added flexibility. Nestled close to the Whitefish Lake Golf Course, extensive hiking/biking trails and convenient access to Whitefish Lake for boating enthusiasts, it epitomizes the ideal Montana lifestyle. Its prime location near downtown, with charming boutiques and dining options, also ensures endless leisure activities. Crafted with entertaining in mind, the seamless flow from kitchen to the inviting living room, balcony and fully fenced yard accentuates the mountain views. Retreat to the spacious main floor primary suite, boasting an en suite bathroom. Guests will appreciate well-appointed guest bedroom and the secondary living room/bunk room on the lower level. Convenience is paramount with the attached double-car garage, catering to owners and guests alike. Call Ryan Rowe 406-270-8200, or your real estate professional.

Listed by Ryan P Rowe of PureWest Real Estate - Whitefish

Listing Sold by PureWest Real Estate - Whitefish

$
$
%
$/month over payments
Federal 30-year interest rate: 6.49% last updated on Jul 9, 2026
* All Figures are estimates. Check with your bank or proposed mortgage company for actual interest rates.
This product uses the FRED® API but is not endorsed or certified by the Federal Reserve Bank of St. Louis.

Ask A QuestionMore Details

602 Geddes Avenue Whitefish MT 59937
Sold

MLS Number 30040825

  • Condo Residential
  • Bedrooms 3
  • Bathroom 3
  • Square Feet 1,949
  • Acreage 0.15

WARM AND INVITING! Beautifully appointed townhome within minutes to the heart of Whitefish, and everything it has to offer. Open and bright, with huge windows looking out towards Lion Mountain. Sit on the covered back patio and enjoy the privacy, views, and sunsets. Open floor plan, vaulted and coffered ceilings throughout home. Large open kitchen with island, dining area, living room with fireplace, guest bath and laundry are on main floor. Upstairs find a large primary bedroom with walk-in closet with built-ins, and a primary bath with radiant heated floors. Both guest bedrooms boast two large walk in closets and they share a main bath. The two car garage is oversized and high, for your toys and storage. The garage also has hot and cold water to wash your dog or car. This is truly a lovely home that you don't want to miss, with a location that is ideal!

Listed by Maureen P Gerber of Revel Real Estate,Inc

Listing Sold by Revel Real Estate,Inc

$
$
%
$/month over payments
Federal 30-year interest rate: 6.49% last updated on Jul 9, 2026
* All Figures are estimates. Check with your bank or proposed mortgage company for actual interest rates.
This product uses the FRED® API but is not endorsed or certified by the Federal Reserve Bank of St. Louis.

Ask A QuestionMore Details

160 Antler Peak Lane Kalispell MT 59901
Sold

MLS Number 30050933

  • Residential
  • Bedrooms 4
  • Bathroom 3
  • Square Feet 2,628
  • Acreage 0.3

This is the newest home from Westcraft Homes! The main floor features a large great room with fireplace. Expansive kitchen includes extended island, walk-in pantry, butlers pantry and mudroom leading to the garage. Main floor master retreat with large ensuite and walk-in closet; and second main floor bedroom. The upper floor includes a huge bonus room and 2 secondary bedrooms, both with walk-in closets. Large bath with dual sinks. At Silverbrook Estates, outdoor recreation is a way of life. Enjoy access to a network of parks, tennis courts, basketball courts, and scenic walking paths, all designed to enhance your lifestyle. For those seeking the best in Kalispell real estate, Silverbrook Estates delivers unmatched quality, location, and charm. One visit, and you'll see why this is more than a community - it's home.

Listed by Heidi Antonini of Flathead Intermountain Properties,LLC

Listing Sold by eXp Realty - Kalispell

$
$
%
$/month over payments
Federal 30-year interest rate: 6.49% last updated on Jul 9, 2026
* All Figures are estimates. Check with your bank or proposed mortgage company for actual interest rates.
This product uses the FRED® API but is not endorsed or certified by the Federal Reserve Bank of St. Louis.

Ask A QuestionMore Details

171 Wulff Lane Lakeside MT 59922
Sold

MLS Number 30046379

  • Residential
  • Bedrooms 3
  • Bathroom 3
  • Square Feet 3,363
  • Acreage 0.35

Experience mountain modern living with stunning views of Flathead Lake and the Swan Mountain Range in this immaculate 3-bedroom, 2.5-bath home. The chef's kitchen boasts a spacious island, Wolf gas range, built-in espresso machine, and Subzero refrigerator/freezer. Two inviting living areas include a gas fireplace upstairs and a modern wood-burning fireplace with a wet bar downstairs. The main-level primary suite offers comfort and privacy, with a convenient half bath near the front entry. The lower level features two bedrooms, a full bath, and a versatile bonus room ideal for a gym, office, or media space. Large windows throughout the home frame picturesque views from every room, creating a serene and elevated living experience. An oversized, heated, fully finished two-car garage-with new custom wooden garage doors to be installed soon-completes this exceptional property.

Listed by Alice J Brotnov of Engel & Völkers Western Frontier - Kalispell

Listing Sold by Glacier Real Estate of Montana

$
$
%
$/month over payments
Federal 30-year interest rate: 6.49% last updated on Jul 9, 2026
* All Figures are estimates. Check with your bank or proposed mortgage company for actual interest rates.
This product uses the FRED® API but is not endorsed or certified by the Federal Reserve Bank of St. Louis.

Ask A QuestionMore Details

2402 Castle Pines Drive Great Falls MT 59405
Sold

MLS Number 30055445

  • MultiFamily Residential Income
  • Acreage 0.24
  • Property SubType Triplex

New Modern Construction Triplex, Unit 2402 rent is $2600, Unit 2404 is $2500, and Unit 2406 is $2500. Gross Monthly Rent $7,600.00 / $91,200.00 per year / Four Bedroom / Three Bathroom Units each w/ Two Car Garages.

Listed by Lee Janetski of Russell Country Realty

Listing Sold by Monroe Realty Group

$
$
%
$/month over payments
Federal 30-year interest rate: 6.49% last updated on Jul 9, 2026
* All Figures are estimates. Check with your bank or proposed mortgage company for actual interest rates.
This product uses the FRED® API but is not endorsed or certified by the Federal Reserve Bank of St. Louis.

Ask A QuestionMore Details

4648 Shadowglen Drive Bozeman MT 59718
Sold

MLS Number 30036423

  • MultiFamily Residential Income
  • Acreage 0.21
  • Property SubType Duplex

One owner, this stunning duplex is perfect for investors or those seeking a spacious home with rental income potential. Each 1,806 sq ft unit boasts a private, fenced yard with a lovely garden area, offering a serene outdoor retreat. The property features a spacious 2-car garage for each unit, ensuring ample parking and storage. Unit A includes behind-gate access, perfect for parking toys such as a water toys, atv, or snowmobile. This added feature enhances the versatility and appeal of the property. Inside, you'll find a cozy gas fireplace, perfect for those chilly evenings, and a layout that includes 3 bedrooms and 2.5 baths, providing plenty of space for families or tenants. Each unit has a large primary bedroom, offering ample space for relaxation and comfort. Additionally, there are convenient locations for room air conditioning units to ensure a comfortable living environment year-round. The duplex has a proven rental history, making it an excellent investment opportunity. Located in a convenient area, this property offers easy access to local amenities, schools, and transportation. The mature landscaping adds to the curb appeal and provides a picturesque setting. Built with quality in mind, this duplex is designed to last and provide comfort for years to come. Don't miss out on this exceptional property that combines practicality with charm. Contact us today to schedule a viewing!

Listed by Chuck Brower of Keller Williams Montana Realty, MRMLS Non-Member of Montana Regional MLS

Listing Sold by Windermere Great Divide Bozeman

$
$
%
$/month over payments
Federal 30-year interest rate: 6.49% last updated on Jul 9, 2026
* All Figures are estimates. Check with your bank or proposed mortgage company for actual interest rates.
This product uses the FRED® API but is not endorsed or certified by the Federal Reserve Bank of St. Louis.

Ask A QuestionMore Details

1130 S 1st Street Hamilton MT 59840
Sold

MLS Number 30050245

  • CommercialSale Commercial Sale
  • Property SubType Building/Land
  • Square Feet 10,446
  • Acreage 1.33

Storage Facility in Hamilton on Highway 93. Total of 8,000 sf with 58 units - 24 (5 by 10') units and 34 (10' by 20') units. Over 11,000 SF of space in this complex. Lots of parking for leased spaces. Work/live from home with 2,446 sf 3 bed/2.5 bath custom home on site or lease it out. Great ingress and egress onto the site. Open floor plan & huge primary suite w/new carpet. Big decks, recent improvements incl central AC, hot water on demand, well pump & 4 bed septic system expanded to include the office bldg. Irrigation rights and ditch on the property. Fully built out office on site w/ additional space & covered carport. This is a 59-unit storage facility in Hamilton. Great investment on 1.329 ac and established business. Excellent HWY 93 frontage w/ signage & views of the Bitterroot Mtns. Ample parking for Connex units and trailers or motor homes. Bonus sheds incl. Addl garage/shop space included. Property is 100% occupied w/ room to grow.

Listed by Catherine Lindbeck of Berkshire Hathaway HomeServices - Hamilton

Listing Sold by Rocky Mountain Realty of Hamilton, Inc.

$
$
%
$/month over payments
Federal 30-year interest rate: 6.49% last updated on Jul 9, 2026
* All Figures are estimates. Check with your bank or proposed mortgage company for actual interest rates.
This product uses the FRED® API but is not endorsed or certified by the Federal Reserve Bank of St. Louis.

Ask A QuestionMore Details

Billings Association of Realtors

Based on information submitted to Billings Association of Realtors as of July 16, 2026 5:07 AM UTC. All data is deemed reliable but is not guaranteed accurate by the MLS. All information should be independently reviewed and verified for accuracy. IDX information is provided exclusively for consumers’ personal, noncommercial use and may not be used for any purpose other than to identify prospective properties consumers may be interested in purchasing.


MT MRMLS

Based on information submitted to Montana Regional MLS as of July 16, 2026 5:07 AM UTC. All data is deemed reliable but is not guaranteed accurate by the MLS. All information should be independently reviewed and verified for accuracy. IDX information is provided exclusively for consumers’ personal, noncommercial use and may not be used for any purpose other than to identify prospective properties consumers may be interested in purchasing.


Agent form widget

Wendy Brown

here TO HELP

Do not fill in this field:

I agree to receive marketing and customer service calls and text messages from Wendy Brown. To opt out, you can reply 'stop' at any time or click the unsubscribe link in the emails. Consent is not a condition of purchase. Msg/data rates may apply. Msg frequency varies. Privacy Policy.

This site is protected by reCAPTCHA and the Google Privacy Policy and Terms of Service apply.