Company Logo
Luxury View
64919
results
Refine Search

Your Search Results

r=6613-6624
612 Candlelight Drive Bozeman MT 59718
Sold

MLS Number 392342

  • Residential
  • Bedrooms 3
  • Bathroom 2
  • Square Feet 2,930
  • Acreage 0.56

This gorgeous home on over 1/2 an acre is in the heart of Bozeman but feels like it is in the country. The mortgage is assumable at 2.75% by any qualified Buyer (VA or NON VA). Just an 8 minute drive to Costco, the community of Wylie Creek Estates is full of walking trails, parks, tennis & pickleball courts, and the home itself has a beautifully landscaped area with a new wrap around deck and mature trees that keep the home cool in the summer. Enjoy the back yard hot tub that looks out on the beauty that is Bozeman! The home was extensively remodeled over the last 2 years including all new interior and exterior paint, new door hardware, new gutters and outdoor lighting, new high end LVP flooring and 25 year stain master carpet, new kitchen and bathroom cabinets, new hardware plus new quartz and honed granite countertops. The kitchen has all new stainless steel Beko appliances (with an induction oven and a very quiet dishwasher), plus a new sink, faucet, garbage disposal, floating shelves and backsplash. The list continues with all new honeycomb blinds thorughtout the home, a new gas fireplace with high efficiency fan and tile surround, and a new Culligan water softener, eve heaters on the front and back of the home, and many additional upgrades (full list available). The primary bedroom has a massive walk in closet and is split from the additional 2 bedrooms. There are 2 additional flex spaces that can be used in a variety of ways. This property has been lovingly turned into a thoughtful and lovely home. You don't want to miss this bright and beautiful quality home that offers the perfect blend of convenience & serenity.

Listed by Denise Carr of Keller Williams Montana Realty

Listing Sold by eXp Realty, LLC

$
$
%
$/month over payments
Federal 30-year interest rate: 6.71% last updated on Sep 3, 2026
* All Figures are estimates. Check with your bank or proposed mortgage company for actual interest rates.
This product uses the FRED® API but is not endorsed or certified by the Federal Reserve Bank of St. Louis.

Ask A QuestionMore Details

2809 S 28th Avenue Bozeman MT 59718
Sold

MLS Number 395322

  • Residential
  • Bedrooms 3
  • Bathroom 3
  • Square Feet 2,278
  • Acreage 0.18

Introducing Gran Cielo's Lagom R1-a, a stunning single-family residence situated in the heart of South Bozeman. Offering over 2270 sq ft, this home features single level living with 3 bedrooms, 2.5 baths, 2 living areas, a full size laundry room and a 2 car garage. Noteworthy highlights include Euro-Style High Performance Windows crafted by Innotech, premium German Wood Floors by Haro, carefully curated LED lighting, an Energy Star Appliances package, Euro Style Cabinetry with soft-close, dovetail construction, energy efficient heating and cooling, 5kW Solar Power and EV Charger readiness.

Listed by Everdawn Charles of Keller Williams Montana Realty

Listing Sold by

$
$
%
$/month over payments
Federal 30-year interest rate: 6.71% last updated on Sep 3, 2026
* All Figures are estimates. Check with your bank or proposed mortgage company for actual interest rates.
This product uses the FRED® API but is not endorsed or certified by the Federal Reserve Bank of St. Louis.

Virtual TourAsk A QuestionMore Details

815 White Horse Loop Bozeman MT 59718
Sold

MLS Number 391909

  • Residential
  • Bedrooms 4
  • Bathroom 4
  • Square Feet 3,181
  • Acreage 0.4

This modern and well-maintained home is nestled in the heart of the White Horse Ranch subdivision! With 3,181 sqft of thoughtfully designed living space, the main level features a spacious primary bedroom, private office, spacious living room, and kitchen & dining area. Upstairs, you'll find a junior suite, two additional bedrooms, a full bathroom, a laundry room, and a bonus room with views of the Bridger Mountains. This home's strategic positioning between Bozeman and Four Corners ensures effortless reach to both Bozeman and Big Sky amenities. This home features updated landscaping with natural wildflowers, fencing, and a firepit for entertaining. The White Horse community offers over 16 acres of parks, walking paths, basketball court, and ponds creating a welcoming atmosphere. Schedule your showing today to secure your home in the heart of Gallatin Valley!

Listed by Ethan Stokes of Outlaw Realty

Listing Sold by Knoff Group Real Estate

$
$
%
$/month over payments
Federal 30-year interest rate: 6.71% last updated on Sep 3, 2026
* All Figures are estimates. Check with your bank or proposed mortgage company for actual interest rates.
This product uses the FRED® API but is not endorsed or certified by the Federal Reserve Bank of St. Louis.

Ask A QuestionMore Details

35 Lisa Court Bozeman MT 59718
Sold

MLS Number 394437

  • Residential
  • Bedrooms 5
  • Bathroom 4
  • Square Feet 3,607
  • Acreage 0.67

Welcome to 35 Lisa Court! Backing to expansive farmland and featuring some of the most stunning views of the Bridger Mountains in the valley, this home boasts views for miles! Situated on a quiet cul-de-sac in desirable Wylie Creek Estates, this spacious 5+ bedroom, 3.5 bath home offers a generous 3607 sqft of comfortable, well-designed living space for your Montana lifestyle, all situated on just over 2/3 acre. The main level features an open floor plan with recently refinished wood floors, perfect for entertaining and everyday enjoyment. The living room boasts tall ceilings and windows to frame your panoramic views, while the gas stove offers coziness in the winter. The kitchen is a chef's delight with stainless steel appliances, granite countertops, large bar for preparation and hosting guests, walk-in pantry, and on-demand water heater at the kitchen sink. The main level primary bedroom boasts a tray ceiling with can lighting, window seat, and walk-in closet. The primary bathroom features a dual-vanity, jetted bathtub, travertine walk-in shower, bidet, and radiant floor heating. A bonus office space is located off the main entry, and a separate laundry-mudroom is located as you enter from the garage. The second floor functions as a separate wing of the home, featuring 4 bedrooms and 1 full bath. The largest bedroom on the second level is also perfect as a media room, office, or playroom. The fully finished basement is set up ideally as a private suite or multi-purpose wing of the home, with an expansive media room or second living room, bonus room, 1 full bath, craft room, and walk-in mechanical room. The 3-car heated garage is perfect for vehicles year round. Plenty of storage is built into the garage, including newly installed ski-racks, cabinets throughout, and additional attic storage space with easy access for your seasonal items. Manicured landscaping is featured throughout this home's secluded lot, along with a large back deck to take in all the natural beauty. An additional gravel pad on the southside of the home is perfect for your RV. Recent updates in the home include main level window shades, main level interior paint, refinished wood floors, refinished kitchen cabinets, two new water heaters, Moen Flo Smart Water System, and more! Wylie Creek features community walking trails, playgrounds, pond, and a community tennis/pickleball court. Come experience these majestic views for yourself, don't miss the opportunity to make this home yours!

Listed by Chase Heiland of Keller Williams Montana Realty

Listing Sold by Keller Williams Montana Realty

$
$
%
$/month over payments
Federal 30-year interest rate: 6.71% last updated on Sep 3, 2026
* All Figures are estimates. Check with your bank or proposed mortgage company for actual interest rates.
This product uses the FRED® API but is not endorsed or certified by the Federal Reserve Bank of St. Louis.

Virtual TourAsk A QuestionMore Details

404 Highway Avenue West Yellowstone MT 59758
Sold

MLS Number 383211

  • CommercialSale Commercial Sale
  • Property SubType Business
  • Square Feet 3,978
  • Acreage 0.21

Ernies Deli is a long established Deli and Bakery in West Yellowstone. Full breakfast, lunch as well as Sack Lunches summer and winter. Ernies has been making Fisherman, Travelers, Snowmobiler and Skier lunches for many years. This listing includes the business (no real property) and all equipment and fixtures to start operating immediately. Lease on the commercial building (plenty of parking) as well as an available lease for employee housing as well. Ernie's Buyer will have the opportunity to lock in the opportunity to purchase real property too! Ernie's is currently run for the summer months and sack lunches only in the winter. This business model creates a great PROFIT but expanding to evenings and year-round can add even more. Potential here is unlimited. Call with any questions.

Listed by Rocky Hermanson of Yellowstone Realty

Listing Sold by Montana Territorial Land Co

$
$
%
$/month over payments
Federal 30-year interest rate: 6.71% last updated on Sep 3, 2026
* All Figures are estimates. Check with your bank or proposed mortgage company for actual interest rates.
This product uses the FRED® API but is not endorsed or certified by the Federal Reserve Bank of St. Louis.

Ask A QuestionMore Details

5069 E River Place Post Falls ID 83854
Sold

MLS Number 25-332

  • Residential
  • Bedrooms 4
  • Bathroom 3
  • Square Feet 3,192
  • Acreage 0.36

Welcome to this beautiful, FULLY REMODELED home nestled in the prestigious and highly sought-after Riverside Harbor! With over $250,000 in new high-end finishes, this stunning home offers a unique blend of comfort, style, and convenience. Situated on over a third of an acre, this modern craftsman-style gem offers the perfect blend of luxury and functionality, with 4 spacious bedrooms, 2 versatile bonus rooms, and 3 elegantly designed bathrooms across 3,192 sq ft of living space. This home features an open-concept floor plan designed for seamless living and entertaining. Enjoy fresh, modern style inside and out with all-new paint, solid core doors, and Purist faucets. The heart of the home boasts a striking stone gas fireplace, while the large windows flood the space with natural light, creating an inviting and airy atmosphere. The Spokane River is just a short stroll away where you can enjoy an exclusive gated waterfront park and beach. Or step outside to the private, fully fenced backyard oasis, featuring a brand-new 750 sq ft deck perfect for outdoor dining, lounging, or soaking in the hot tub. The oversized 3-car garage is fully finished and offers ample room for your vehicles, additional storage, or even a workshop. Located on a peaceful cul-de-sac, with the river just steps away, this home is ideal for those looking for tranquility and easy access to nature, as well as top-notch amenities. Don't miss the chance to make this dream home your own! Check out the attached documents for a list of full updates.

Listed by Suzi Steiner of Berkshire Hathaway HomeServices Jacklin Real Estate,

Listing Sold by Coldwell Banker Schneidmiller Realty

$
$
%
$/month over payments
Federal 30-year interest rate: 6.71% last updated on Sep 3, 2026
* All Figures are estimates. Check with your bank or proposed mortgage company for actual interest rates.
This product uses the FRED® API but is not endorsed or certified by the Federal Reserve Bank of St. Louis.

Ask A QuestionMore Details

20 Running Deer Trail Kalispell MT 59901
Sold

MLS Number 30023518

  • Residential
  • Bedrooms 3
  • Bathroom 3
  • Square Feet 2,740
  • Acreage 0.78

Welcome to your dream home located in the highly sought after Glacier Ranch Community! This exceptional property offers everything you need for comfortable and luxurious living. Featuring 3 bedrooms, 2 bathrooms, plus and office, a mother-in-law apartment, a spacious 3-car garage, lush gardens, and high-end appliances, this residence is designed to meet all your needs and desires. Attention to detail was put in all areas of this home, from main floor master en-suite and open living, with beautiful hardwood floors, dual zone heat/ac and more. The outdoor patio opens to beautiful gardens full of perennials. The work has been completed for you, and it is time to relax and enjoy the beauty. Call/Text Lacy Richter 406-890-1421 or your real estate professional. Home has dual zone heating and cooling. Automatic shades in the living room. Office could easily be an additional bedroom. Seller is offering $4,000 towards buyers closing costs or rate buy down.

Listed by Lacy Richter of PureWest Real Estate - Lakeside

Listing Sold by PureWest Real Estate - Lakeside

$
$
%
$/month over payments
Federal 30-year interest rate: 6.71% last updated on Sep 3, 2026
* All Figures are estimates. Check with your bank or proposed mortgage company for actual interest rates.
This product uses the FRED® API but is not endorsed or certified by the Federal Reserve Bank of St. Louis.

Ask A QuestionMore Details

331 Deer Creek Road Somers MT 59932
Sold

MLS Number 30051916

  • Residential
  • Bedrooms 3
  • Bathroom 3
  • Square Feet 2,236
  • Acreage 1.45

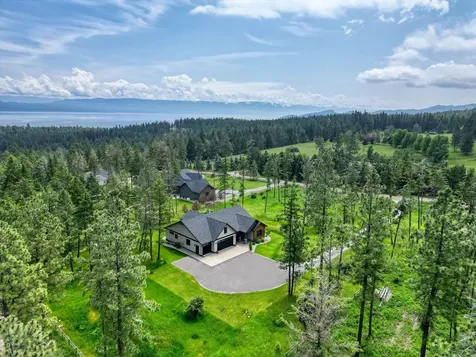
Just minutes from the sparkling waters of Flathead Lake & Somers Bay, this modern farmhouse offers the perfect balance of rustic charm and contemporary comfort. 1.45 acres of beautifully treed land, this 3-bedroom, 2.5-bath home has an open floor plan. Soaring wood beams and a floor-to-ceiling stone fireplace anchor the living space, while large windows frame peaceful views and let in abundant natural light. Dream kitchen with Thermador appliances (warranty till 06/28). Master bath has luxurious soaker tub, shower, double vanity, and heated floors. Bonus room over the garage includes its own half bath-perfect for a guest suite, home office, or media room. Additional highlights include a laundry room/butler's pantry combo & attached 3-car garage. Enjoy Montana's beauty from the covered back patio w/ gas hook-up for BBQ-ideal for outdoor dining or entertaining. Relax as you enjoy the breathtaking view of the sunrise over the Mission mountains and Flathead lake from this luxury retreat.

Listed by Jill Rea of Morgan Real Estate,LLC

Listing Sold by PureWest Real Estate - Kalispell

$
$
%
$/month over payments
Federal 30-year interest rate: 6.71% last updated on Sep 3, 2026
* All Figures are estimates. Check with your bank or proposed mortgage company for actual interest rates.
This product uses the FRED® API but is not endorsed or certified by the Federal Reserve Bank of St. Louis.

Ask A QuestionMore Details

11150 Gooch Hill Road Bozeman MT 59730
Sold

MLS Number 384528

  • Residential
  • Bedrooms 5
  • Bathroom 3
  • Square Feet 3,011
  • Acreage 2.2

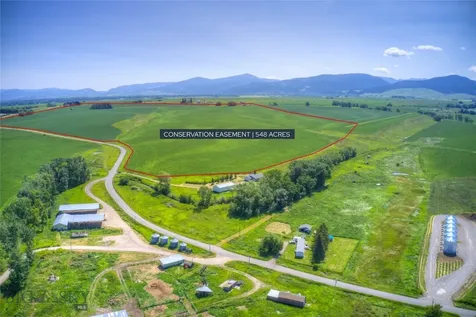
Welcome to 11150 Gooch Hill Rd, a 5-bedroom, 3-bath home situated on 2.196 acres of serene land. This property is a true sanctuary, surrounded by a conservation easement and offering unobstructed views of the iconic Bridger and Spanish Peaks a canal borders on the West and can be accessed via a footbridge. As you step inside, you'll be greeted by an open living space filled with natural light. The spacious living area features large windows that frame the awe-inspiring vistas, creating a harmonious blend of indoor and outdoor living. The kitchen features ample storage space, and a center island that serves as a focal point for entertaining and meal preparation. The nearby dining area provides the perfect setting for family meals or hosting gatherings with friends. Recent additions to the home include all new kitchen appliances, updated bathroom, some lighting and paint and a reverse osmosis system. This home offers a generous layout, with five bedrooms providing plenty of space for family and guests. The primary bedroom is complete with an en-suite bathroom. Outside, the property truly shines. The expansive land is surrounded by a conservation easement, ensuring that the breathtaking views will remain uninterrupted for years to come. Picture yourself enjoying the peacefulness of the surroundings while taking in the panoramic mountain vistas from the comfort of your front patio or back deck. There is also a 30x60sf Barn/Shop with partial concrete floors, and large barn door type opening for all your toys. Located in an area with large parcels, this property offers a harmonious blend of tranquility and convenience. You'll have easy access to the vibrant city life of Bozeman, with its eclectic dining options, boutique shops, and cultural activities. Outdoor enthusiasts will appreciate the proximity to world-class recreational opportunities, including hiking, fishing, skiing, and more. Don't miss your chance to own this slice of Montana, where captivating mountain views and conservation easement living come together. Schedule a showing today and experience the serenity and natural beauty that 11150 Gooch Hill Rd has to offer.

Listed by Sue Frye of ERA Landmark Real Estate

Listing Sold by Engel & Volkers - Bozeman

$
$
%
$/month over payments
Federal 30-year interest rate: 6.71% last updated on Sep 3, 2026
* All Figures are estimates. Check with your bank or proposed mortgage company for actual interest rates.
This product uses the FRED® API but is not endorsed or certified by the Federal Reserve Bank of St. Louis.

Virtual TourAsk A QuestionMore Details

22162 N Hollow Top Road Rathdrum ID 83858
Sold

MLS Number 24-2215

  • Residential
  • Bedrooms 4
  • Bathroom 3
  • Square Feet 2,413
  • Acreage 5

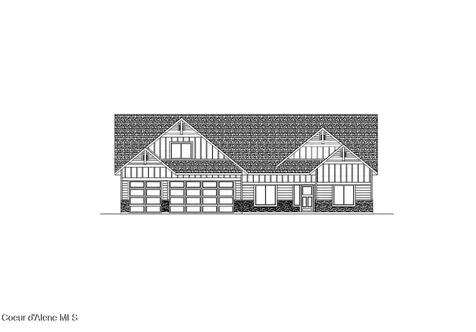
LONE MOUNTAIN ESTATES NEW ADDITION AVAILABLE NOW! 5+ ACRE LOTS. High quality new construction craftsman home situated on 5 acres in desirable Lone Mountain Estates. This 2413 square foot 4 bedroom, 3 bathroom home features bonus room and large great room with soaring vaulted ceilings, cozy gas fireplace with masonry accents and trim mantel along with large windows to capture the outdoors. The spacious gourmet kitchen offers an oversized island with an abundance of cabinets. The luxurious master suite features dual sinks, soaking tub and walk-in tiled shower. Enjoy relaxing or entertaining from the vaulted covered patio. Other lots and floor plans available in Lone Mountain Estates that is situated in the Lakeland School District. Easy access to Spokane and/or Coeur d'Alene. *File Photos-Photos May Feature Some Upgrades*

Listed by Chad Michel Salsbury of Windermere/Hayden,LLC, Ken Moeller of Moeller Real Estate

Listing Sold by Keller Williams Realty Coeur d'Alene

$
$
%
$/month over payments
Federal 30-year interest rate: 6.71% last updated on Sep 3, 2026
* All Figures are estimates. Check with your bank or proposed mortgage company for actual interest rates.
This product uses the FRED® API but is not endorsed or certified by the Federal Reserve Bank of St. Louis.

Ask A QuestionMore Details

747 Meadowview Sagle ID 83860
Sold

MLS Number 24-7585

  • Residential
  • Bedrooms 4
  • Bathroom 3
  • Square Feet 3,263
  • Acreage 5

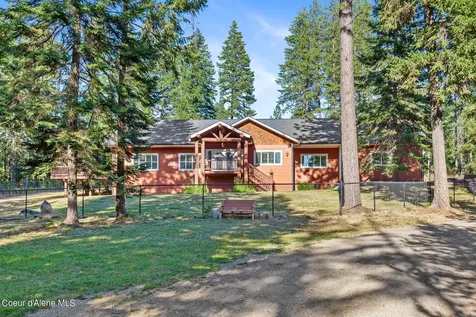
Estate owned home- Motivated sellers! Discover this stunning custom-built home, located at the end of a cul-de-sac on a quiet, county-maintained road. This impressive 3,263-square-foot single-level residence features 4 bedrooms and 3 full baths, including a spacious, remodeled master suite with its own 400 sf deck and private entrance. The second bedroom also includes a private entrance, opening onto a concrete patio ideal for casual entertaining and a large garden with endless possibilities. Situated on 5 acres, the home is enclosed within a fenced one-acre area, perfect for family picnics and furry pets. While offering peace and tranquility, this property is only 15 minutes from the historic city of Sandpoint and just 30 minutes from spectacular Schweitzer Mountain Ski Resort! Recent updates include a new HVAC system, hot water tank, and kitchen appliances. Brazilian Tigerwood flooring throughout main living areas, Trex decking, a floor-to-ceiling rock wall wood burning fireplace in main living area, an electric fireplace in master bedroom, a whole-house 22k backup generator, a 1,000-gallon propane tank, RV parking, and a 30x40 detached shop with a 135-square-foot loft. Don't miss out and come see this gorgeous custom-built home in beautiful Sagle, Idaho!

Listed by Jon Burtness of Keller Williams Realty Coeur d'Alene

Listing Sold by Right Choice Realty Group, LLC

$
$
%
$/month over payments
Federal 30-year interest rate: 6.71% last updated on Sep 3, 2026
* All Figures are estimates. Check with your bank or proposed mortgage company for actual interest rates.
This product uses the FRED® API but is not endorsed or certified by the Federal Reserve Bank of St. Louis.

Ask A QuestionMore Details

280 Brimstone Drive Whitefish MT 59937
Sold

MLS Number 30071969

  • Residential
  • Bedrooms 3
  • Bathroom 3
  • Square Feet 2,265
  • Acreage 0.27

Perfectly located on Whitefish's south side, the Great Northern Heights neighborhood is a sought-after community. This pristine 3-bedroom, 2.5-bathroom home is full of comfort, charm and convenience. Built on a spacious corner lot in 2013, it has a thoughtful first-floor living design, an attached, oversized 2-car garage and a connected living, kitchen and dining room gathering space. A vaulted, airy ceiling and an abundance of natural light make this home feel bright and lively. All bedrooms are located on the first floor. The primary suite has masterful details and understated quality with extra-wide doorways throughout. High windows border the main wall, extending natural light without compromising privacy. There is a sizable walk-in closet and an ensuite bathroom where the convenience continues. The extra-large shower is barrier-free making it ideal for users of all ages and abilities. There is also a second ensuite bedroom, and one standard bedroom with French doors. Also on the first floor are a half bathroom, an open mudroom with storage space, and a full laundry room with a utility sink and more storage capacity. Two sliding door entrances access the backyard patio, where generous space spans the length of the house. With enough room for a full dining area plus lounge furniture, this backyard oasis extends the indoor-outdoor living potential and borders a common area of woods and a creek which provides plenty of privacy and unimpeded west facing sunset views.

Listed by JoBeth E. Blair and Lorri L Nelson of Revel Real Estate,Inc

Listing Sold by Rocky Mountain Real Estate

$
$
%
$/month over payments
Federal 30-year interest rate: 6.71% last updated on Sep 3, 2026
* All Figures are estimates. Check with your bank or proposed mortgage company for actual interest rates.
This product uses the FRED® API but is not endorsed or certified by the Federal Reserve Bank of St. Louis.

Ask A QuestionMore Details

Big Sky MLS / Gallatin Association

Based on information submitted to Big Sky MLS / Gallatin Association as of September 8, 2026 3:08 PM UTC. All data is deemed reliable but is not guaranteed accurate by the MLS. All information should be independently reviewed and verified for accuracy. IDX information is provided exclusively for consumers’ personal, noncommercial use and may not be used for any purpose other than to identify prospective properties consumers may be interested in purchasing.


Based on information submitted to Coeur d'Alene MLS as of September 8, 2026 3:37 PM UTC . All data is deemed reliable but is not guaranteed accurate by the MLS. All information should be independently reviewed and verified for accuracy. IDX information is provided exclusively for consumers’ personal, noncommercial use and may not be used for any purpose other than to identify prospective properties consumers may be interested in purchasing.

MT MRMLS

Based on information submitted to Montana Regional MLS as of September 8, 2026 3:08 PM UTC. All data is deemed reliable but is not guaranteed accurate by the MLS. All information should be independently reviewed and verified for accuracy. IDX information is provided exclusively for consumers’ personal, noncommercial use and may not be used for any purpose other than to identify prospective properties consumers may be interested in purchasing.


Agent form widget

Wendy Brown

here TO HELP

Do not fill in this field:

I agree to receive marketing and customer service calls and text messages from Wendy Brown. To opt out, you can reply 'stop' at any time or click the unsubscribe link in the emails. Consent is not a condition of purchase. Msg/data rates may apply. Msg frequency varies. Privacy Policy.

This site is protected by reCAPTCHA and the Google Privacy Policy and Terms of Service apply.