Company Logo
Luxury View
64957
results
Refine Search

Your Search Results

r=6385-6396
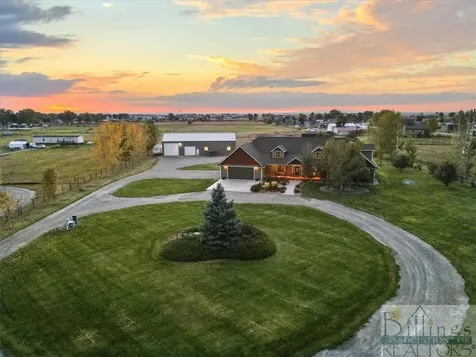
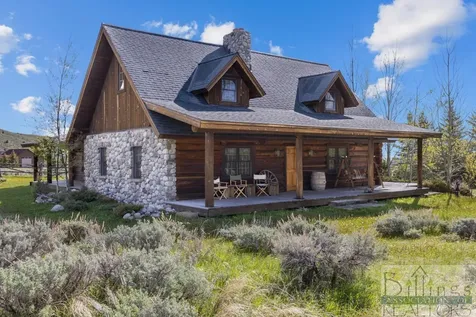
2225 Stagecoach Trail Road Manhattan MT 59741
Sold

MLS Number 399354

  • Residential
  • Bedrooms 3
  • Bathroom 3
  • Square Feet 2,800
  • Acreage 5.63

Enjoy a wonderful, rural lifestyle outside of this rustic home and dry cabin on 5.63 acres with a seasonal side channel of the Gallatin River and irrigation ditch running through the property. The main house was built in 1994 and features approximately 2,800 square feet on three levels and a 3-car garage. As you approach the front door there is a large covered front porch with a decorative aggregate top concrete floor and large enough to accommodate a porch swing and sitting area. As you enter, you're welcomed with the inviting living room with soaring ceilings, some timber frame accents and a wood stove with a river rock wall to help radiate the heat. The large kitchen is open towards the dining area which has French doors opening onto the back deck for easy access for grilling and entertaining. The second level features the primary bedroom with vaulted ceiling and private, East-facing balcony overlooking the backyard, two guest bedrooms, one 3/4 bathroom and a sitting area. The third level is a large, loft-style family room, great for a tv or game room. Please note that the septic is permitted for 2 bedrooms and and 1 of the 3 bedrooms is a non-conforming bedroom. Lastly, there is an adorable, recently built, 360 square foot, log dry cabin (electric only, no plumbing or septic connection) with vaulted ceiling that is ready for the next owner to upgrade to their liking. It has a front, West-facing porch as well as a back, East-facing deck. Solar panels, covered storage area on the back side of the garage and 2 sheds. Room for horses!

Listed by Michael Morgner of Legend Real Estate

Listing Sold by Windermere Great Divide-Bozeman

$
$
%
$/month over payments
Federal 30-year interest rate: 6.55% last updated on Jul 16, 2026
* All Figures are estimates. Check with your bank or proposed mortgage company for actual interest rates.
This product uses the FRED® API but is not endorsed or certified by the Federal Reserve Bank of St. Louis.

Ask A QuestionMore Details

3105 Madrona Lane Bozeman MT 59715
Sold

MLS Number 393269

  • Residential
  • Bedrooms 5
  • Bathroom 3
  • Square Feet 3,053
  • Acreage 0.19

Ideally situated on a corner lot in the highly sought-after Alder Creek subdivision, this stunning custom-built 5-bedroom, 3-bathroom family home is brimming with premium upgrades. Enjoy the comfort of air conditioning, walk-in closets in every bedroom, cherry cabinetry + granite countertops in the kitchen, laundry room, and all bathrooms. The home also features elegant wood doors and 6" baseboard trim. New siding installed in 2023, makes this home move-in ready. At the heart of the home is an open-concept kitchen, dining, and living area. The well-appointed kitchen boasts a gas cooktop, stainless steel appliances - including a double wall oven, a walk-in pantry, an island, and a peninsula bar, perfect for both daily living and entertaining. The dining area opens to a covered patio, while the living area features a custom stacked rock gas fireplace and vaulted ceilings. The spacious main floor master suite provides a welcome sanctuary with its en suite bathroom, which includes a floor-to-ceiling tiled shower, soaking tub, and a separate water closet. The walk-in closet features built-in organizers. Also on the main floor, a second bedroom sits adjacent to a full bath. Near the front entry, you'll find the office/5th bedroom with hardwood floors and French doors. Upstairs, two bedrooms share a full bath with a dual vanity and separate shower and water closet, offering both convenience and privacy. The sunny bonus room provides breathtaking Bridger Mountain views and ample space for a playroom, theatre, or workout area. The oversized three-car garage includes a workbench, overhead storage, and organizational slatwall systems. Just off the garage is a well-equipped laundry room with a mudroom sink. Enjoy seamless indoor-outdoor living through the sliding glass doors leading to the west-facing covered patio, perfect for grilling and dining al fresco. The wrap-around fenced yard backs up to a neighborhood trail that connects to the Main Street to the Mountains trail system, ideal for outdoor enthusiasts. Conveniently located less than a mile from Bozeman schools and Montana State University, this home offers comfortable luxury and easy access to amenities.

Listed by Christy Seeley of PureWest Real Estate Bozeman, Craig Delger of Delger Real Estate

Listing Sold by Bozeman Real Estate Group

$
$
%
$/month over payments
Federal 30-year interest rate: 6.55% last updated on Jul 16, 2026
* All Figures are estimates. Check with your bank or proposed mortgage company for actual interest rates.
This product uses the FRED® API but is not endorsed or certified by the Federal Reserve Bank of St. Louis.

Ask A QuestionMore Details

3004 Meah Lane Bozeman MT 59718
Sold

MLS Number 393404

  • Residential
  • Bedrooms 4
  • Bathroom 3
  • Square Feet 2,124
  • Acreage 0.26

This move-in ready, updated modern home in Meadow Creek features clean design and fabulous income potential! Over $120K in recent upgrades! Situated across from a neighborhood park, this home features an accessory dwelling unit, functional design and a beautifully landscaped, spacious lot. An inviting, Trex front porch with custom planters welcomes you inside. The living room features a two-story vaulted ceiling and a wall of windows, punctuated by a stone surround gas fireplace. Tons of beautiful wall space and natural light is perfect for showcasing artwork. The kitchen is perfect for the home chef and entertaining - featuring honed granite counters, subway tile backsplash, wood cabinetry, a large pantry, upgraded appliances, designer island lighting and plenty of counter space. The sunny dining room with windows on three sides is a welcome gathering spot. The main floor features all hard surface flooring, a corner office or bedroom, half bath, and a laundry room with extra storage. Central A/C in main house keeps it comfortable in summer. Natural wool carpeting begins at the open stairway and continues through the living spaces upstairs. The second level primary suite features a vaulted ceiling, a private, covered Trex deck with expansive Bridger Mountain views and a spacious primary bath with twin sinks, tiled shower, toilet room and walk-in closet. Two additional spacious corner bedrooms on 2nd share a full hallway bath. Across the fully landscaped yard is the detached 3-car garage - set up as separate 1 car and 2 car garages - with a spacious, fully furnished and turn-key, 1-bedroom, 1 bath accessory apartment above. The apartment is separately metered and features a great room style living/dining/kitchen area, separate laundry room, full bath and private bedroom. The lot is beautifully cared for with gardens, mature trees and plantings, underground irrigation and a variety of enjoyable outdoor living spaces. An expansive Trex deck in the back is flanked by custom metal planters - allowing for inside/outside living in summer and is the perfect place for a BBQ gathering. The back yard is fully fenced and is dog friendly. Super convenient location only minutes to Montana State University, climbing gym, shopping, restaurants, medical, services and amenities. 10 min to historic Main Street in downtown Bozeman, 35 minutes to Bridger Bowl. 30 minutes to blue ribbon fly-fishing and river recreation. 1 hour to Big Sky. Don't miss the 360 VR Matterport Tour!

Listed by Marcie Hahn-Knoff of Knoff Group Real Estate

Listing Sold by Knoff Group Real Estate

$
$
%
$/month over payments
Federal 30-year interest rate: 6.55% last updated on Jul 16, 2026
* All Figures are estimates. Check with your bank or proposed mortgage company for actual interest rates.
This product uses the FRED® API but is not endorsed or certified by the Federal Reserve Bank of St. Louis.

Virtual TourAsk A QuestionMore Details

376 Gallatin Park Drive Bozeman MT 59715
Sold

MLS Number 398932

  • CommercialSale Commercial Sale
  • Property SubType Building
  • Square Feet 3,888
  • Acreage 0.32

Hard to find property in the Gallatin Park subdivision off Manley Road and Northeast side of Bozeman. This building has been used a office/light industrial/lab space. It features over 3,800 sf of space, and currently has eight offices, common area for cubicles, or floor space, conference room, reception desk, kitchen and copy room. The garage space is heated and has previously been used as a lab space and storage. This commercial park is close to MAP Brewing, Gallatin Rotary Park, trail system, and Bozeman Pond Recreational Area. Interior pictures will be coming soon as soon as current tenant is moved out.

Listed by Brett Tudsbury and Jamie Van Dyke of Bozeman Real Estate Group

Listing Sold by REAL Broker

$
$
%
$/month over payments
Federal 30-year interest rate: 6.55% last updated on Jul 16, 2026
* All Figures are estimates. Check with your bank or proposed mortgage company for actual interest rates.
This product uses the FRED® API but is not endorsed or certified by the Federal Reserve Bank of St. Louis.

Ask A QuestionMore Details

34 Battle Peak Court Bozeman MT 59718
Sold

MLS Number 409827

  • Residential
  • Bedrooms 4
  • Bathroom 3
  • Square Feet 2,670
  • Acreage 0.31

This 4-bedroom, 3-bathroom residence pairs a sleek open-concept floor plan with contemporary finishes in one of Bozeman's premier neighborhoods. The sun-drenched living room features soaring vaulted ceilings and wide-plank flooring, while expansive windows flood the interior with natural light and warmth. At the heart of the house, the gourmet kitchen showcases quartz countertops, two-tone cabinetry, and a grand center island-the perfect focal point for hosting or casual meals. A walk-in butler's pantry completes this culinary sanctuary. The generous primary suite offers a large walk-in closet and a spa-like ensuite retreat, featuring a floor-to-ceiling tile shower and a deep soaking tub. Upstairs, two secondary bedrooms flank a versatile bonus loft and a full bath. Spanning 1,026 square feet, the massive tandem garage is a haven for automotive hobbyists or outdoor enthusiasts. It easily accommodates multiple vehicles, a dedicated workshop, and organized storage for all your Montana essentials, from skis to fishing rods. Outside, the beautifully landscaped .31-acre grounds represent a rare find in Woodland Park. The manicured lawn creates a private oasis for gardening or recreation, complemented by a covered patio for all-season relaxation.

Listed by Mikey Duquette and Julien Morice of Realty One Group Peak

Listing Sold by Engel & Volkers - Bozeman

$
$
%
$/month over payments
Federal 30-year interest rate: 6.55% last updated on Jul 16, 2026
* All Figures are estimates. Check with your bank or proposed mortgage company for actual interest rates.
This product uses the FRED® API but is not endorsed or certified by the Federal Reserve Bank of St. Louis.

Ask A QuestionMore Details

511 Fieldstone Bozeman MT 59715
Sold

MLS Number 410313

  • Residential
  • Bedrooms 4
  • Bathroom 3
  • Square Feet 3,210
  • Acreage 0.3

Spacious Living Meets Outdoor Serenity in Westfield Park. Nestled on a large 13,198+/- lot in the desirable Westfield Park subdivision, this 4-bedroom, 3-bathroom home offers the perfect blend of convenience and privacy. Enjoy an unbeatable location just minutes from Morning Star Elementary, Sacajawea Middle School, and Montana State University, with easy access to the scenic Sourdough Trail. The backyard is a private oasis, featuring mature landscaping and lush perennial beds that frame an oversized deck-perfect for entertaining. Inside, you'll never run out of room thanks to an abundance of storage solutions, including a dedicated garage work area, a basement storeroom, a clean crawlspace, and a handy backyard storage. Home interior recently repainted and exterior was done in the last few years. This immaculately maintained home is move in ready.

Listed by Erin Goff of Berkshire Hathaway - Bozeman

Listing Sold by eXp Realty, LLC

$
$
%
$/month over payments
Federal 30-year interest rate: 6.55% last updated on Jul 16, 2026
* All Figures are estimates. Check with your bank or proposed mortgage company for actual interest rates.
This product uses the FRED® API but is not endorsed or certified by the Federal Reserve Bank of St. Louis.

Ask A QuestionMore Details

3227 Shooting Star Lane Bozeman MT 59715
Sold

MLS Number 410038

  • Residential
  • Bedrooms 3
  • Bathroom 2
  • Square Feet 2,298
  • Acreage 1.03

Tucked at the foot of the Bridger Mountains, this delightful property is located just outside Bozeman city limits, blending rural tranquility with easy accessibility to town. Featuring single-level living with a functional floor plan, amazing Bridger Mountain views, thoughtful updates and exceptional storage, this home sits on a lush one-acre parcel that feels like a private park. Located only minutes to popular trailheads and public land access, shopping, dining, medical and other area amenities. Just a few of this home's numerous upgrades include a new roof in 2025 w/warranty, fresh exterior paint, new paver patio and deck, updated concrete, raised garden beds, fiber internet, updated furnace and central A/C. Interiors have been upgraded with 6” baseboards, new solid wood doors, engineered hardwood flooring, tile bathrooms and central vac. The living room features windows that capture the surrounding views. The spacious kitchen features stainless appliances, gas range, and granite counters. The dining room features a gas fireplace and offers great access to the new exterior deck and fenced garden, raised garden beds and patio areas. Primary suite features a walk-in closet and refreshed bath with a generously sized tile surround shower with glass enclosure, two sink quartz vanity and a heated towel bar. Two additional bedrooms share an updated hall full bath The bonus/recreation room allows for versatile use. The oversized 2-car insulated and heated attached garage features stair accessed loft storage. Enjoy the expansive 1,200 sq ft lower-level storage area - carefully excavated by the previous owner, every surface has been encased in concrete to create a clean, conditioned environment. This unique space serves as ideal pantry and secure storage area for everything from bulk provisions to outdoor equipment while also providing easy access to the home's utilities. Outside an additional separate insulated hobby shed features even more covered storage behind for lawn/snow equipment. The property features numerous hardscaped patios and outdoor areas - the perfect spots to enjoy watching the sun rise over the mountains with morning coffee or hosting parties and summer BBQs. Relaxed neighborhood CCRs allow for trailer storage. This home is conveniently located with easy access to Yellowstone Int'l Airport, 35-minute drive to Bridger Bowl. Minutes to blue ribbon fishing. 1 hour to Big Sky. Don't miss the 360 VR Matterport Tour!

Listed by Marcie Hahn-Knoff of Knoff Group Real Estate

Listing Sold by Bozeman Real Estate Group

$
$
%
$/month over payments
Federal 30-year interest rate: 6.55% last updated on Jul 16, 2026
* All Figures are estimates. Check with your bank or proposed mortgage company for actual interest rates.
This product uses the FRED® API but is not endorsed or certified by the Federal Reserve Bank of St. Louis.

Virtual TourAsk A QuestionMore Details

510 Countryside Lane Belgrade MT 59714
Sold

MLS Number 408819

  • Residential
  • Bedrooms 4
  • Bathroom 4
  • Square Feet 2,951
  • Acreage 0.5

OPEN HOUSE THIS SUNDAY MAY 3rd. 1-3pm. PLEASE STOP BY AND VISIT US! Are you dreaming of more space, more freedom? Elevate your lifestyle to new heights in this stunning Montana sanctuary, where your sprawling 2951sf space meets unparalleled luxury. Set on an expansive half-acre lot, this home is a masterpiece of design, perfectly catering to your active spirit with room for every toy-including a deep three-car garage, new shed, and full 5th-wheel camper hookups. Step inside and feel the rush of soaring vaulted ceilings accented with wood timbers, anchored by a show-stopping real stone fireplace that radiates warmth and sophistication. This 4-bedroom, 4-bathroom trophy home is outfitted to the nines with high-end finishes that redefine "farmhouse chic." The kitchen is a chef's dream, featuring rustic brick walls, majestic timbers, double ovens, cooktop, huge island with prep sink, and 4 pantry's with a walk-in pantry equipped with a beverage cooler, butcher block countertops, designer lighting, ample storage and extra refrigeration for effortless entertaining. Your guest will never want to leave the luxury of the upstairs guest suite complete with family room, work out space, bedroom, full bathroom and coffee station. Whether you're a baker harvesting fresh fruit from your private apple and cherry trees or a hobbyist organized in the custom-built work station, this home empowers your passions. After a day of mountain adventures, retreat to the luxurious Primary Suite for a spa-level experience in the glass-enclosed tiled and stone shower, stunning dual vanity and soaking tub, or sink into your Hot Springs hot tub under the Big Sky. From morning coffee on the covered deck to twilight stories around the professionally built fire pit, every inch of this property is designed for those who live life out loud. Enjoy the subdivision park space with pond and walking trails for you and your furry friends. House is also equipped with a water softener, AC, and a security system. Your extraordinary Montana life starts here. Call and make your appt today!

Listed by Taunya Fagan of Taunya Fagan RE @ Estate House

Listing Sold by Outlaw Realty

$
$
%
$/month over payments
Federal 30-year interest rate: 6.55% last updated on Jul 16, 2026
* All Figures are estimates. Check with your bank or proposed mortgage company for actual interest rates.
This product uses the FRED® API but is not endorsed or certified by the Federal Reserve Bank of St. Louis.

Ask A QuestionMore Details

7 Sunset Lane Anaconda MT 59711
Sold

MLS Number 398569

  • Residential
  • Bedrooms 5
  • Bathroom 2
  • Square Feet 2,464
  • Acreage 1.65

Large double lot with a beautiful, newly constructed home and boat slip included! Enjoy a very sizeable garage/workshop on 1.65 acres at Georgetown Lake... one of the best 4 season recreational areas in all of Montana. Boating, fishing, hiking, SXS trails, golfing, skiing, snowmobiling and hunting may all be found, quite literally, just out your back door. Year-round access with quality roads. This property offers views of the lake, nearby mountains and Discovery Ski Resort. RV hookups available for guests or perhaps transform your own RV into guest quarters. Perched above the lake, the house offers an open kitchen to living room area and oversized deck beyond. There is a loft-style ensuite and finished walk-out basement, currently used as a gaming room and sizable concrete porch adjoining. This home is set up as a vacation getaway and short-term rental, which can sleep more than one family. (3 spaces are non-conforming bedrooms as they may be missing closets and/or egress windows). Georgetown is on Montana Highway 1, mid-way between Anaconda and Philipsburg (only 20 minutes away, in either direction). Less than an hour to Butte and two hours to Missoula or Bozeman.

Listed by Todd Pieroni of Ranch and Resort Group

Listing Sold by

$
$
%
$/month over payments
Federal 30-year interest rate: 6.55% last updated on Jul 16, 2026
* All Figures are estimates. Check with your bank or proposed mortgage company for actual interest rates.
This product uses the FRED® API but is not endorsed or certified by the Federal Reserve Bank of St. Louis.

Ask A QuestionMore Details

1122 Stoneridge Bozeman MT 59718
Sold

MLS Number 390798

  • CommercialSale Commercial Sale
  • Property SubType Condominium
  • Subdivision Stoneridge
  • Square Feet 2,546

1122 Stoneridge, Unit B is a grey shell commercial condominium located at Stone Creek Square. The building and unit have high visibility from N. 19th traffic. The Unit is a large, mostly rectangular space with 2,546 sq.ft. plus 43.2% undivided interest in the internal and external common areas. This highly adaptable space is waiting for your design and TIs. The neighboring occupant in Unit A is an audiology clinic.

Listed by Jerry Pape Jr. and Bennett Drozic of Triple Creek Realty of Bozeman

Listing Sold by Triple Creek Realty of Bozeman

$
$
%
$/month over payments
Federal 30-year interest rate: 6.55% last updated on Jul 16, 2026
* All Figures are estimates. Check with your bank or proposed mortgage company for actual interest rates.
This product uses the FRED® API but is not endorsed or certified by the Federal Reserve Bank of St. Louis.

Virtual TourAsk A QuestionMore Details

Tbd N Stillwater Road Absarokee MT 59001
Sold

MLS Number 354281

  • Land
  • Acreage 840
  • Subdivision N/a
  • High School Absarokee

This is a property that sits high on a bluff overlooking several mountain ranges.

Listed by Jess Johnson of Premier Land Company

Listing Sold by Premier Land Company

$
$
%
$/month over payments
Federal 30-year interest rate: 6.55% last updated on Jul 16, 2026
* All Figures are estimates. Check with your bank or proposed mortgage company for actual interest rates.
This product uses the FRED® API but is not endorsed or certified by the Federal Reserve Bank of St. Louis.

Ask A QuestionMore Details

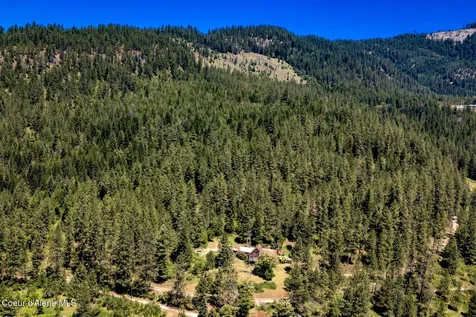
3992 Storm King Drive Rathdrum ID 83858
Sold

MLS Number 25-2375

  • Residential
  • Bedrooms 3
  • Bathroom 3
  • Square Feet 2,124
  • Acreage 4.7

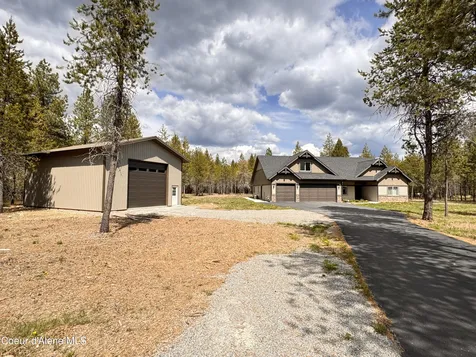
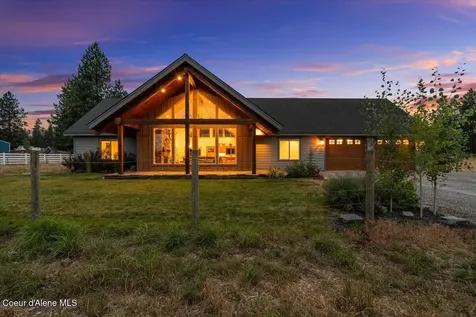
This stunning 2,124 sq rancher,4.7 acres of treed, park-like land, offers privacy while being conveniently located. Featuring 3 spacious bedrooms, 2.5 bathrooms, and tons of upgrades, this home is the perfect blend of comfort and functionality. Inside, you'll find a large kitchen with granite countertops, stainless steel appliances, a full tile backsplash, a generous kitchen island, and a pantry. The open floor plan boasts vaulted ceilings and a stone gas fireplace, creating a warm and inviting atmosphere. The home also features central air, high-speed cable internet.The covered back patio, perfect for entertaining or relaxing. The oversized, finished 3-car garage, along with a 2-car attached covered carport, provides plenty of space for all your vehicles and toys. The fully paved driveway leads to a beautifully landscaped property with a garden area, fruit trees, a storage shed, and a cozy fire pit, all enclosed by a fenced backyard.The expansive 42'x46' shop offers additional storage or workspace, making this property ideal for hobbyists, entrepreneurs, or anyone in need of extra space. With its stunning setting and countless features, this home is a must-see!

Listed by Shawn Alan Stearns of Windermere/Coeur d'Alene Realty Inc, Nichole Shanley of Windermere/Coeur d'Alene Realty Inc - PF

Listing Sold by CENTURY 21 Beutler & Associates

$
$
%
$/month over payments
Federal 30-year interest rate: 6.55% last updated on Jul 16, 2026
* All Figures are estimates. Check with your bank or proposed mortgage company for actual interest rates.
This product uses the FRED® API but is not endorsed or certified by the Federal Reserve Bank of St. Louis.

Virtual TourAsk A QuestionMore Details

Big Sky MLS / Gallatin Association

Based on information submitted to Big Sky MLS / Gallatin Association as of July 18, 2026 5:37 AM UTC. All data is deemed reliable but is not guaranteed accurate by the MLS. All information should be independently reviewed and verified for accuracy. IDX information is provided exclusively for consumers’ personal, noncommercial use and may not be used for any purpose other than to identify prospective properties consumers may be interested in purchasing.


Billings Association of Realtors

Based on information submitted to Billings Association of Realtors as of July 18, 2026 5:37 AM UTC. All data is deemed reliable but is not guaranteed accurate by the MLS. All information should be independently reviewed and verified for accuracy. IDX information is provided exclusively for consumers’ personal, noncommercial use and may not be used for any purpose other than to identify prospective properties consumers may be interested in purchasing.


Based on information submitted to Coeur d'Alene MLS as of July 18, 2026 5:37 AM UTC . All data is deemed reliable but is not guaranteed accurate by the MLS. All information should be independently reviewed and verified for accuracy. IDX information is provided exclusively for consumers’ personal, noncommercial use and may not be used for any purpose other than to identify prospective properties consumers may be interested in purchasing.

Agent form widget

Wendy Brown

here TO HELP

Do not fill in this field:

I agree to receive marketing and customer service calls and text messages from Wendy Brown. To opt out, you can reply 'stop' at any time or click the unsubscribe link in the emails. Consent is not a condition of purchase. Msg/data rates may apply. Msg frequency varies. Privacy Policy.

This site is protected by reCAPTCHA and the Google Privacy Policy and Terms of Service apply.