Company Logo
Luxury View
64957
results
Refine Search

Your Search Results

r=6361-6372
9057 Highway 2 Priest River ID 83856
Sold

MLS Number 25-472

  • Residential
  • Bedrooms 2
  • Bathroom 2
  • Square Feet 4,224
  • Acreage 5

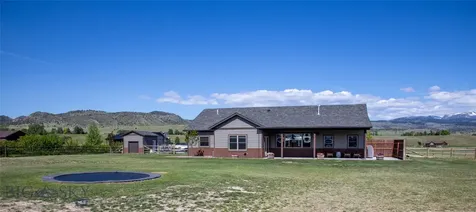
New Construction with Mountain and Meadow Views. This beautiful home is framed by the mountains, serene meadows, and tranquil water of a stream fed channel which flows to the Pend Oreille River. 5 acres treed. Never lived in built in 2022 and is move in ready. Open living plan,full wall of windows highlights the view. Spacious kitchen has Cafe Series appliances. A room just for the pantry and a room just for the laundry. New luxury appliances are all included. Large family room/office. An unfinished over garage bonus area. 3 bay garage. Basement has a private entrance.40x60 shop has a bathroom. Nestled in a private yet accessible location, this home is just minutes from outdoor recreation, including hiking, boating, and fishing. Finished the basement for a total 4 bedrooms, 4 baths and an approximate 4224 sqft. Excellent location. No CCR's or HOA's.

Listed by Carlene Peterson of Tomlinson Sotheby's International Realty (Idaho)

Listing Sold by CENTURY 21 RiverStone

$
$
%
$/month over payments
Federal 30-year interest rate: 6.55% last updated on Jul 16, 2026
* All Figures are estimates. Check with your bank or proposed mortgage company for actual interest rates.
This product uses the FRED® API but is not endorsed or certified by the Federal Reserve Bank of St. Louis.

Virtual TourAsk A QuestionMore Details

8606 W Bennion Road Worley ID 83876
Sold

MLS Number 26-4805

  • Residential
  • Bedrooms 3
  • Bathroom 3
  • Square Feet 2,143
  • Acreage 0.9

Less than 5 minutes to Sunup Bay Marina and under 25 minutes to downtown Coeur d'Alene, this exceptional North Idaho retreat offers luxury, privacy, and convenience with easy access to Spokane Valley and the South Hill. Set on just under 1 acre, this stunning single-level new construction rancher captures breathtaking views of Lake Coeur d'Alene and showcases high-end finishes throughout. The vaulted great room features a stacked-stone gas fireplace, custom built-ins, and floor-to-ceiling windows opening to a covered patio for seamless indoor-outdoor living. The chef's kitchen offers Monogram stainless appliances, quartz countertops, and rich wood finishes--perfect for entertaining. Split-bedroom layout includes a private office, 2 additional bedrooms, and a serene primary suite with its own patio plus a spa-inspired 5-piece bath with soaking tub and walk-in shower. Enjoy the charming front porch, expansive back patio, and privacy with room to build a Shop. North Idaho Luxury Living!

Listed by Michaela Corcoran-Hall and Chad Hall of The Experience Northwest

Listing Sold by The Experience Northwest

$
$
%
$/month over payments
Federal 30-year interest rate: 6.55% last updated on Jul 16, 2026
* All Figures are estimates. Check with your bank or proposed mortgage company for actual interest rates.
This product uses the FRED® API but is not endorsed or certified by the Federal Reserve Bank of St. Louis.

Virtual TourAsk A QuestionMore Details

2631 E Ravine Drive Post Falls ID 83854
Sold

MLS Number 26-7401

  • Land
  • Acreage 0.24

Sold at time of listing

Listed by Rob Elder of CENTURY 21 Beutler & Associates

Listing Sold by John L. Scott

$
$
%
$/month over payments
Federal 30-year interest rate: 6.55% last updated on Jul 16, 2026
* All Figures are estimates. Check with your bank or proposed mortgage company for actual interest rates.
This product uses the FRED® API but is not endorsed or certified by the Federal Reserve Bank of St. Louis.

Ask A QuestionMore Details

745 Capistrano Drive Kalispell MT 59901
Sold

MLS Number 30052664

  • Residential
  • Bedrooms 3
  • Bathroom 3
  • Square Feet 2,534
  • Acreage 4.96

Seeking a peaceful, private retreat without sacrificing convenience? Your search ends here. Nestled on 5 usable fenced acres, this custom home offers 3 beds, 2.5 baths, a balcony office, and a spacious bonus room that could serve as a 4th bedroom. The open floor plan has soaring vaulted ceilings and expansive windows that brings the outdoors in. Rich with character, the home showcases a wood stove with a rock hearth, circular-sawn wood floors, custom iron railings, and quartzite counter tops throughout. A functional kitchen and laundry room, along with a spacious master suite that opens to a private deck. Exterior features are a covered wrap around porch, mature trees and landscaping, sprinkler system, hot tub, and a flagstone patio for entertaining or watching wildlife. Offering generous storage space with an attached heated garage, a shop featuring a workshop area, plus a storage shed and a hay shed for your horses. A charming setting on a quiet, dead-end road.

Listed by Collette Bauer of Infinity Real Estate

Listing Sold by PureWest Real Estate - Whitefish

$
$
%
$/month over payments
Federal 30-year interest rate: 6.55% last updated on Jul 16, 2026
* All Figures are estimates. Check with your bank or proposed mortgage company for actual interest rates.
This product uses the FRED® API but is not endorsed or certified by the Federal Reserve Bank of St. Louis.

Ask A QuestionMore Details

1839 Mansfield Avenue Missoula MT 59801
Sold

MLS Number 30006757

  • Residential
  • Bedrooms 5
  • Bathroom 3
  • Square Feet 3,127
  • Acreage 0.18

Price improvement! An incredible University area find. This 5 bed/ 3bath two-story is on a double, corner lot providing lots of room to live. Extremely well taken care of from the healthy landscaping and outdoor entertaining area, right down to a beautiful, open interior and all the charming detail you'd expect from this 1940's era home. Oak floors, built-ins, antique lighting and more. Many tasteful updates have been performed over the years, and many options can be visualized here to further modernize in the future, while still being absolutely turn-key living today. Call or text Mike Sopuch at (406)240-6769 or your real estate professional.

Listed by Michael Sopuch and Bess M Sopuchova of Kelly Right Real Estate of Montana LLC - Kalispell

Listing Sold by Windermere R E Missoula

$
$
%
$/month over payments
Federal 30-year interest rate: 6.55% last updated on Jul 16, 2026
* All Figures are estimates. Check with your bank or proposed mortgage company for actual interest rates.
This product uses the FRED® API but is not endorsed or certified by the Federal Reserve Bank of St. Louis.

Ask A QuestionMore Details

321 Cooper Loop Hamilton MT 59840
Sold

MLS Number 30006365

  • Residential
  • Bedrooms 4
  • Bathroom 4
  • Square Feet 3,591
  • Acreage 9.9

A 10 acre Horse Property with unbelievable panoramic mountain views and water rights? You heard that right and there is so much more! This 4 bed, 3.5 bath home was built in 2004 with so much detail by the current owner. Each room was oriented to capture light and show off the breathtaking views. The showstopper in this home is the beautiful custom kitchen with cherry wood knotty cabinets, tons of natural light, expansive granite counters, circle sawn pine flooring, and all BRAND NEW appliances including a wine fridge. The first floor primary bedroom is great in size and has a beautiful wall of windows. The en-suite bathroom has a jetted tub, glass shower, and walk in closet. Upstairs you have a spacious loft space that is perfect for movie nights or could make a great library or sewing room. You will find 3 additional bedrooms and 2 full baths upstairs as well. Go out and enjoy your peaceful surroundings on the covered deck and take in the view. The property is completely fenced and has a pasture with stalls for horses or other animals, a chicken coop for your hens, and pastures that produced over 350 bails of hay last year. The seasonal ditch runs through the property for irrigation purposes to keep your pastures green and growing all summer long. This lot is also eligible to be subdivided. In addition to the home, the property also has an additional shop outbuilding with an RV garage storage space, and potential to build a studio apartment with its own private septic system in place. Just 15 mins to downtown Hamilton, 10 mins Lake Como, and just a short drive to Darby as well for all of you Yellowstone fans.Take a look at our video walkthrough and exterior drone footage for more details. A detailed list of all additional amenities can be sent upon request. For more information please call Leah Whitney (406) 274-2578 or June Murray (406) 531-0627, or your real estate professional to schedule a private tour.

Listed by Leah Whitney and June Murray of Keller Williams Western MT

Listing Sold by DeVries Real Estate

$
$
%
$/month over payments
Federal 30-year interest rate: 6.55% last updated on Jul 16, 2026
* All Figures are estimates. Check with your bank or proposed mortgage company for actual interest rates.
This product uses the FRED® API but is not endorsed or certified by the Federal Reserve Bank of St. Louis.

Ask A QuestionMore Details

5772 Prospect Drive Missoula MT 59808
Sold

MLS Number 30033636

  • Residential
  • Bedrooms 6
  • Bathroom 4
  • Square Feet 3,859
  • Acreage 0.27

Spectacular, majestic Grant Creek mountain and valley views from this spacious like new one owner custom designed two story 6 bedroom, 4 bath 3859 sqft quality custom Dave Edgell built home with a large 3-car garage situated on a premium 11,744 sqft tranquil gradual grade downhill view lot overlooking and backing a pristine private neighborhood park on school bus route within the renowned Hellgate Elementary School District and just minutes from North Reserve corridor, I-90 and Airport. This spacious energy efficient meticulously cared for 2001 built home boasts 3 levels of tastefully finished functional living space. Dramatic tall 2-story great room ceilings with cornerstone accented gas fireplace, newer textured pre-finished hardwood flooring and the picturesque picture windows welcome you into the main level of this comfortable home adjoining open dining area with glass French doors to the expansive freshly stained view deck overlooking the Park. Gourmet open center island tiled kitchen with gorgeous maple cabinetry that feature an assortment of pull-out shelving and solid surface countertops and a full complement of black matching appliances. A central formal dining room with decorative archways and chandelier would also make an excellent office/den. The large conveniently located laundry/mudroom with sink, upper and lower cabinetry with pull-out locker and folding counter. Private spacious well lit main level primary suite with ample walk in closet offers a spa-inspired decorative tiled bath with an elongated two sink vanity, walk-in tile steam shower and seperate water closet. Open decorative wood baluster staircase overlooking the great room leads to the well lit cozy upper level media/den room with large closet, two additional large bedrooms both with ample closets and a well appointed full bathroom with tub-shower combo. The full finished daylight walkout lower level features a huge central family room area plumbed for wet bar with decorative stone accented gas fireplace and glass French doors to the large concrete/paver stone patios. Double French doors access the exercise home gym room with large closet and includes all gym equipment. Two additional spacious legal bedrooms with ample closets and a 4th well appointed full guest bath and the large mechanical storage room with newer Lennox high efficiency furnace and water heater round out the lower level of this deluxe home. This home also features central sound system with in-wall/ceiling speakers, security system, central vacuum system and water softener. This home is being sold with all the furniture present in the home excluding all art and accessories.

Listed by Kent Pratt of Windermere R E Missoula

Listing Sold by ERA Lambros Real Estate Missoula

$
$
%
$/month over payments
Federal 30-year interest rate: 6.55% last updated on Jul 16, 2026
* All Figures are estimates. Check with your bank or proposed mortgage company for actual interest rates.
This product uses the FRED® API but is not endorsed or certified by the Federal Reserve Bank of St. Louis.

Ask A QuestionMore Details

7250 S 19th Avenue Bozeman MT 59718
Sold

MLS Number 30021598

  • Residential
  • Bedrooms 3
  • Bathroom 4
  • Square Feet 3,998
  • Acreage 2

Come check out this ranch style home with a fully finished basement complete with 5 bedrooms, 3.5 baths, an office all on 2 acres close to town. The 2 acres are fully fenced perfect for your horse or small animals. The basement has recently been refinished and brand new appliances were just installed. Main level has new paint and flooring. Make this your next home.

Listed by Dina Emmert of Windermere Great Divide Bozeman

Listing Sold by Montana Regional MLS

$
$
%
$/month over payments
Federal 30-year interest rate: 6.55% last updated on Jul 16, 2026
* All Figures are estimates. Check with your bank or proposed mortgage company for actual interest rates.
This product uses the FRED® API but is not endorsed or certified by the Federal Reserve Bank of St. Louis.

Ask A QuestionMore Details

1257 Quail Ridge Drive Kalispell MT 59901
Sold

MLS Number 30029937

  • Residential
  • Bedrooms 4
  • Bathroom 4
  • Square Feet 4,013
  • Acreage 0.61

Welcome home to this single level designed home in the beautifully kept and maintained Quail Ridge residential subdivision. This one owner home has never been on the market before. Located on one of the most spectacular lots in the subdivision with over .60 acres of impeccably landscaped yard and spectacular close in panoramic views of the Swan Mountain range and lots of privacy. The front entrance is host to a beautiful 20' x 17' Trex deck with powder coated railings. The main floor offers over 2300 sq ft of living with glorious views to the east with an almost continuous bank of large windows. There is a large kitchen, open living area with baby grand piano, dining area looking out large windows to the back yard, living room with gas fireplace that can be converted to wood (with wood box in living room), two guest bedrooms including one very private en suite and large primary bedroom with walk in closet. The laundry room offers the washer and dryer, sink, lots of storage and a safe. The main level opens out to a 32' x 16' back Trex deck that boasts almost absolute privacy and ie equipped with two natural gas BBQs. At the east edge of the property enjoy a stone fire - a wonderful retreat for summer evenings to enjoy the sun setting on the often pink colored unobscured mountains. The 4 car garage has plenty of room for all of the tools and toys you need! The doors are 9' high including one to the backyard with drive though access for lawn implements. The basement of the home has been finished and includes over 1100 sq ft with a game room, pool table, wood stove, workout area and a cold storage room ventilated electrically outside to allow for cooling. The upper level of the home is above the garage and features a wonderful guest suite or entertainment room with gas fireplace and 3/4 bathroom. Many of the appliances have recently been updated. This home is set in a magnificent and calming setting all while being 20 minutes to town. This home has it all....location, location, location and VIEW, VIEW, VIEW! Call Corey Olofson 406-253-0531 or your real estate professional for more information.

Listed by Corey R Olofson of Century 21 Deaton and Company Real Estate

Listing Sold by A&C Realty Group

$
$
%
$/month over payments
Federal 30-year interest rate: 6.55% last updated on Jul 16, 2026
* All Figures are estimates. Check with your bank or proposed mortgage company for actual interest rates.
This product uses the FRED® API but is not endorsed or certified by the Federal Reserve Bank of St. Louis.

Ask A QuestionMore Details

789 Aspen Grove Street Whitefish MT 59937
Sold

MLS Number 30028510

  • Residential
  • Bedrooms 4
  • Bathroom 3
  • Square Feet 2,258
  • Acreage 0.17

Welcome to your ideal, move in ready, home in Whitefish, Montana! This cozy single-family residence, nestled on the North side, offers four bedrooms, three bathrooms, and a bright great room kitchen combination is perfect for gatherings. Hickory cabinets, granite countertops, central island and large pantry makes for a great kitchen. Brand new carpet and luxury vinyl flooring add a touch of elegance. Ample storage, including a heated two-car garage with RV parking, caters to your practical needs. Conveniently located near downtown Whitefish and Whitefish Mountain Resort, this home promises easy access to local attractions and outdoor adventures. Embrace the true essence of Montana living in this inviting home tailored to the needs of our vibrant community. Pls note that driftwood in front yard does not convey. Listing Agent is related to seller.

Listed by Curt Larson of National Parks Realty - Whitefish

Listing Sold by Glacier Sotheby's International Realty Whitefish

$
$
%
$/month over payments
Federal 30-year interest rate: 6.55% last updated on Jul 16, 2026
* All Figures are estimates. Check with your bank or proposed mortgage company for actual interest rates.
This product uses the FRED® API but is not endorsed or certified by the Federal Reserve Bank of St. Louis.

Ask A QuestionMore Details

41458 Big Lodge Lane Rollins MT 59931
Sold

MLS Number 30050869

  • Residential
  • Bedrooms 3
  • Bathroom 2
  • Square Feet 2,184
  • Acreage 20

Experience the best of Montana Living with this extraordinary 20-acre property, offering stunning views of Flathead Lake, the Mission Mountains and surrounding forests. The centerpiece of this private sanctuary is a charming 3-bed, 2-bath home designed for comfort and connection to nature. Featuring an open concept layout with natural light and warm finishes that reflect the Montana landscape. The 1,500 sq. ft. covered wraparound deck, offers the ideal space to relax, dine or take in the panoramic views. Additional structures include a detached 2-car garage with a heated studio, Shop to house recreational gear, ATVs, and yard equipment. Outdoor features include a year-round running creek, complete with walking bridge, "campground" area with fire pit, and a fenced garden with "She"shed. Only 10 minutes to the community of Lakeside, offering Skiing, grocery store, restaurants and shopping.

Listed by Gregory R LeFevre of Flathead Lake RE Advisors LLC

Listing Sold by Flathead Lake RE Advisors LLC

$
$
%
$/month over payments
Federal 30-year interest rate: 6.55% last updated on Jul 16, 2026
* All Figures are estimates. Check with your bank or proposed mortgage company for actual interest rates.
This product uses the FRED® API but is not endorsed or certified by the Federal Reserve Bank of St. Louis.

Ask A QuestionMore Details

315 Akers Lane Whitefish MT 59937
Sold

MLS Number 22201668

  • Condo Residential
  • Bedrooms 3
  • Bathroom 3
  • Square Feet 1,738

Remarks: Selling rapidly and scheduled for mid-summer '23 completion. Approved for short-term rentals, in-town, premier condo with 3 bedrooms/3 bathrooms and over 1,738 square feet of well-integrated design, in sophisticated finishes.Views of Big Mountain from the 286 sq. ft. covered deck (with hot tub & BBQ hookups) with stairway for direct access to the grounds. The landscaped grounds include a gravel path, fire pits, waterfront decks and docks, a play area and dog park. The location in the development, and in the building, are special - end unit on the east side of the building. Ease of main-level living, 2 en-suites and the convenience of having an attached, direct-access garage and an added benefit of potential for a smaller lock-out rental...all add up to a great rental potential. Call Nichole Perrin (406)253-8121, Scott Bull (406)260-2268 or your real estate professional.

Listed by Nichole Perrin and Scott Bull of Revel Real Estate,Inc

Listing Sold by PureWest Real Estate - Whitefish

$
$
%
$/month over payments
Federal 30-year interest rate: 6.55% last updated on Jul 16, 2026
* All Figures are estimates. Check with your bank or proposed mortgage company for actual interest rates.
This product uses the FRED® API but is not endorsed or certified by the Federal Reserve Bank of St. Louis.

Ask A QuestionMore Details

Based on information submitted to Coeur d'Alene MLS as of July 18, 2026 7:37 AM UTC . All data is deemed reliable but is not guaranteed accurate by the MLS. All information should be independently reviewed and verified for accuracy. IDX information is provided exclusively for consumers’ personal, noncommercial use and may not be used for any purpose other than to identify prospective properties consumers may be interested in purchasing.

MT MRMLS

Based on information submitted to Montana Regional MLS as of July 18, 2026 7:37 AM UTC. All data is deemed reliable but is not guaranteed accurate by the MLS. All information should be independently reviewed and verified for accuracy. IDX information is provided exclusively for consumers’ personal, noncommercial use and may not be used for any purpose other than to identify prospective properties consumers may be interested in purchasing.


Agent form widget

Wendy Brown

here TO HELP

Do not fill in this field:

I agree to receive marketing and customer service calls and text messages from Wendy Brown. To opt out, you can reply 'stop' at any time or click the unsubscribe link in the emails. Consent is not a condition of purchase. Msg/data rates may apply. Msg frequency varies. Privacy Policy.

This site is protected by reCAPTCHA and the Google Privacy Policy and Terms of Service apply.