Company Logo
Luxury View
64972
results
Refine Search

Your Search Results

r=6289-6300
21255 E Mullan Road Clinton MT 59825
Sold

MLS Number 30020950

  • Residential
  • Bedrooms 4
  • Bathroom 3
  • Square Feet 3,640
  • Acreage 31.68

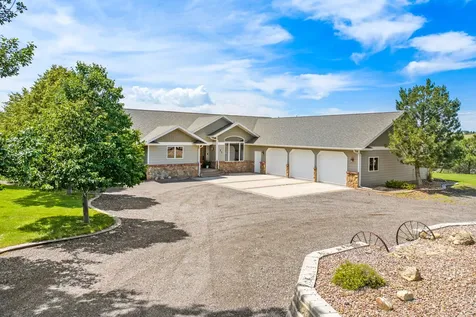
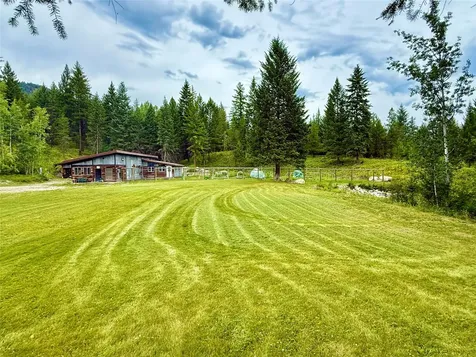
River lovers, horse enthusiasts, hobby farmers; this once in a life time legacy property is now available for its next owners to cherish. A short 20 min drive to Missoula offers the opportunity to have substantial land and river frontage with the convenience of being close to town. Starting with the stunning home, originally built in 1918, this charming farmhouse is beautifully updated while honoring its early historic roots. Large Anderson windows offer views from every room. The generous open kitchen has excellent storage, updated appliances and ample cabinetry and two islands any chef will delight in. Cherry hardwood floors throughout offer warmth and character to each living space. Steps down to the primary wing offer ten foot ceilings, multiple clerestory windows and full carpeting. A large primary bedroom with bright windows, a walk in closet and massive primary bath including soaker tub and steam shower. The additional bedroom works as an in home office, guest space or craft room. Both rooms open up to a large family room with access to the front yard. The upstairs of the home offers an open area with space for hobbies, studies, reading nook or whatever you imagine. A cheery door leads to the new deck looking toward the river, rebuilt in 2021. The two bedrooms are quaint and classic farmhouse style with the rooflines and dormers. The half bath finishes the living space upstairs. Outside is a new trex deck from 2021, complimented by cedar siding that blends with its natural surroundings. The yard fronting the road is fully irrigated and is populated by varied landscaping and mature trees. The roof was replaced in 2022 with a 30 year shingles. The grounds are the crown jewel of this remarkable listing. With roughly 750 ft of Clark fork River Frontage a short walk from home, the pebble beach and lawn make for a private oasis. 16 plus acres of hayed ground are irrigated with early 1900's water rights and produce between 20-35 ton per year, ideal for an aspiring farmer, horse owner, hobby rancher or let the fields go. Sheep fencing exists on majority of the perimeter including 2 fenced pastures for stock. An equipment shed with tin roof and a 45X54 newer barn has water and power. The sale can include a hand-line for irrigation, as well as a swather, bailer, and many additional pieces of farm equipment. The chicken coop is ready for use. A green house, raised gardens with fruit trees and berries are all on a drip system to simplify the homestead life. Detailed landscaping and irrigation is extensive throughout the property. The detached two car garage is wired for shop work with finished walls and a wood stove. There are 3 garage doors allowing for a “pull through” for easy access. This home is nestled in pine trees and is perfect for those wishing to be close to wildlife, including deer and elk that graze upon the property's back fields, while eagles and osprey fish the river. Fishing and hunting is outstanding according to the sellers! Schedule your showing today, contact Annelise Hedahl at 406-546-6979 or your real estate professional.

Listed by Annelise N Hedahl of ERA Lambros Real Estate Missoula

Listing Sold by Missoula Realty

$
$
%
$/month over payments
Federal 30-year interest rate: 6.55% last updated on Jul 16, 2026
* All Figures are estimates. Check with your bank or proposed mortgage company for actual interest rates.
This product uses the FRED® API but is not endorsed or certified by the Federal Reserve Bank of St. Louis.

Virtual TourAsk A QuestionMore Details

59 Grand View Drive Red Lodge MT 59068
Sold

MLS Number 350705

  • Residential
  • Bedrooms 3
  • Bathroom 3
  • Square Feet 2,450
  • Acreage 0.66

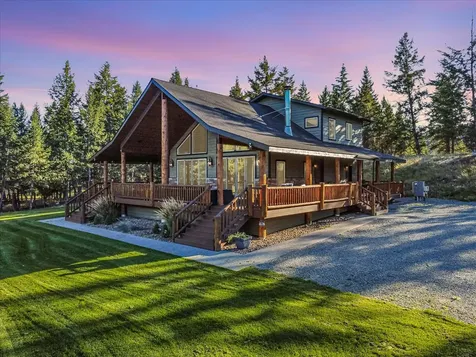
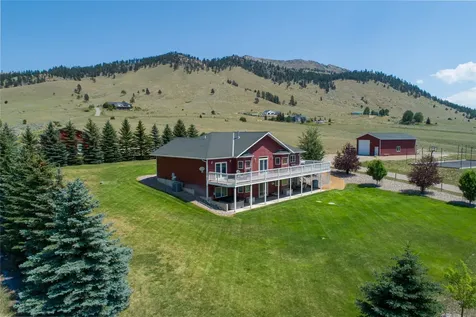
This stunning, custom-built single-level home seamlessly blends contemporary design with mountain elegance. Expansive floor-to-ceiling windows are complemented by massive front & back covered patios with sleek metal accents & rich wood ceilings, frame breathtaking views of the ski hill and Beartooth Mountains. Inside, spacious rooms with soaring vaulted ceilings, rustic knotty alder cabinetry, durable quartz countertops, and a striking stone fireplace with a Roman Clay accent wall. Oversized pantry will be customized with shelving for buyer. This home features a versatile three-car garage-two bays accessible from Grand View Dr. & a third side-entry garage, perfect for a small car, lawn equipment, or recreational gear. Diamond Kote siding w/steel wainscoting, offering both durability and style. A rare fusion of modern craftsmanship and mountain charm, this exceptional home is a must-see! Back patio is wired for hot tub & gas is stubbed for grill or future fireplace.

Listed by Nancy Curtiss of PureWest Real Estate - Red Lodge

Listing Sold by H BAR S Real Estate

$
$
%
$/month over payments
Federal 30-year interest rate: 6.55% last updated on Jul 16, 2026
* All Figures are estimates. Check with your bank or proposed mortgage company for actual interest rates.
This product uses the FRED® API but is not endorsed or certified by the Federal Reserve Bank of St. Louis.

Virtual TourAsk A QuestionMore Details

8 Dream Dance Lane Roscoe MT 59071
Sold

MLS Number 352220

  • Residential
  • Bedrooms 3
  • Bathroom 5
  • Square Feet 3,308
  • Acreage 18.5

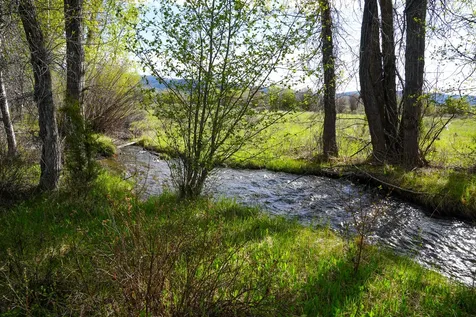
Welcome to a truly picturesque 18.5-acre treasure w/protected views of the Beartooth Mountains & big sky countryside. No covenants or restrictions, this property offers freedom & flexibility. East Rosebud Creek runs through, with an irrigation ditch, 5 water rights, fenced pastures, strong hay production & an aerated pond - ideal for equestrian use, hobby farming, or simply enjoying nature. The recently remodeled log home, crafted from massive, hand-selected logs sourced from Glacier National Park & Canada, radiates warmth, character, & exceptional craftsmanship. Inside, you'll find a spacious open-concept, vaulted ceilings & carefully curated upgrades throughout. Three generously sized bedroom suites w/private baths, built-in desks & dressers, perfect for hosting guests or multi-generational living. 960 sq. ft. apt above the 44'x40' barn/garage/shop, a charming small cabin and a 24'x20' loafing shed. Ideal as a full-time residence or second home-this property checks all the boxes.

Listed by Nancy Curtiss of PureWest Real Estate - Red Lodge

Listing Sold by PureWest Real Estate - Red Lodge

$
$
%
$/month over payments
Federal 30-year interest rate: 6.55% last updated on Jul 16, 2026
* All Figures are estimates. Check with your bank or proposed mortgage company for actual interest rates.
This product uses the FRED® API but is not endorsed or certified by the Federal Reserve Bank of St. Louis.

Virtual TourAsk A QuestionMore Details

31 Bear Run Lane Red Lodge MT 59068
Sold

MLS Number 352838

  • Residential
  • Bedrooms 3
  • Bathroom 3
  • Square Feet 3,156
  • Acreage 5

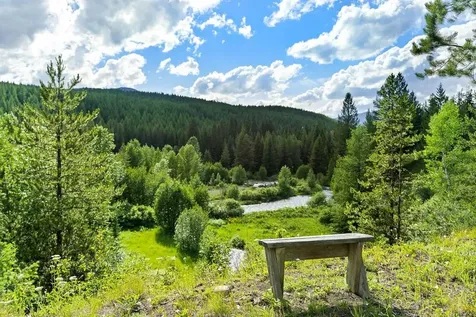
Set against the backdrop of Montana's breathtaking wilderness, at the back of the subd, this mountain retreat blends rustic charm & modern comfort. A beautiful floor-to-ceiling rock gas fireplace serves as the focal point of the great room complemented by a tongue-and-groove pine vaulted ceilings & wide-plank pine floors. The open-concept kitchen, dining & living room are designed for both functionality & style, ideal for entertaining. Meticulously maintained, this property reflects true pride of ownership, logs & decks stained every 2 years. Updates include new garage doors & Corian countertops (2017), a new furnace, central air system, water heater, a stamped concrete pathway, new roofs on the home and outbuildings (2023). This exceptional property features a 1,340 sq. ft. barn, 2 loafing sheds, corrals, & fenced pastures. Barn could be shop. Has concrete floor, stove for heat , water & electricity. This home delivers Montana living at its finest.

Listed by Nancy Curtiss of PureWest Real Estate - Red Lodge

Listing Sold by Montana Mountain Real Estate

$
$
%
$/month over payments
Federal 30-year interest rate: 6.55% last updated on Jul 16, 2026
* All Figures are estimates. Check with your bank or proposed mortgage company for actual interest rates.
This product uses the FRED® API but is not endorsed or certified by the Federal Reserve Bank of St. Louis.

Virtual TourAsk A QuestionMore Details

13741 N Ramore Court Rathdrum ID 83858
Sold

MLS Number 26-2808

  • Residential
  • Bedrooms 4
  • Bathroom 3
  • Square Feet 2,781
  • Acreage 0.31

Where are my fine wine drinking, green-thumb garden growing, sauna/cold plunge, chicken lovers at?! This house is for you! Welcome to the kind of property that checks every box--and then adds a few you didn't know you needed. Tucked at the end of a quiet Rathdrum cul-de-sac, this home was made for living well and hosting often. Inside, you'll find elevated finishes, inviting spaces, and a kitchen that naturally becomes the gathering place--because let's be honest, that's where everyone ends up anyway. Outside is where it really shines. A large shop gives you room for toys, projects, or business. Garden beds, a greenhouse, and space for chickens bring your homestead dreams to life--without sacrificing comfort or style. Picture summer nights entertaining under the Idaho sky, fresh eggs in the morning, and space to breathe in every direction. This isn't just a home--it's a lifestyle. One that blends high-end living with a little dirt on your hands (the good kind). *Lender Credit Avail

Listed by Jessica Aubrey-Lanier and Gina Aubrey-Wertz of Best Choice Realty LLC

Listing Sold by RE/MAX Centennial

$
$
%
$/month over payments
Federal 30-year interest rate: 6.55% last updated on Jul 16, 2026
* All Figures are estimates. Check with your bank or proposed mortgage company for actual interest rates.
This product uses the FRED® API but is not endorsed or certified by the Federal Reserve Bank of St. Louis.

Ask A QuestionMore Details

11560 N Waterford Loop Hauser ID 83854
Sold

MLS Number 25-10709

  • Residential
  • Bedrooms 6
  • Bathroom 4
  • Square Feet 3,783
  • Acreage 1.01

Incredible opportunity to own your North Idaho dream property! This immaculate custom home offers over 3,700 square feet of thoughtfully designed living space with 6 bedrooms and 3.5 bathrooms. Perfectly situated on a quiet, secluded loop surrounded by custom homes and large lots, you'll enjoy filtered views of Hauser Lake, and the peace and privacy North Idaho is known for. Conveniently located just minutes from the Hauser Lake boat launch, Embers by the Lake, and Shindig's, this home offers easy access to local favorites while keeping you close to nature and recreation. Recent upgrades include a new 40-year roof (installed in 2022), brand-new exterior paint in 2022, new carpet and interior paint within the last year, and a hot tub included for year-round relaxation. The oversized three-car garage provides plenty of room for vehicles, toys, and storage, with additional space to add a shop or RV parking. Step outside to your private oasis - a large deck with filtered lake views overlooking an immaculately landscaped backyard, complete with a custom fire pit and concrete sport court. Located near the Idaho/Washington border, this property offers quick access to I-90, shopping, schools, recreation, and the Spokane International Airport. Experience the ideal balance of luxury, convenience, and natural beauty. Your North Idaho dream lifestyle awaits!

Listed by Cody Beierle of EXP Realty

Listing Sold by Sayles Real Estate LLC

$
$
%
$/month over payments
Federal 30-year interest rate: 6.55% last updated on Jul 16, 2026
* All Figures are estimates. Check with your bank or proposed mortgage company for actual interest rates.
This product uses the FRED® API but is not endorsed or certified by the Federal Reserve Bank of St. Louis.

Virtual TourAsk A QuestionMore Details

22057 N Massif Road Rathdrum ID 83858
Sold

MLS Number 24-919

  • Residential
  • Bedrooms 3
  • Bathroom 2
  • Square Feet 2,314
  • Acreage 4.8

MOVE IN READY! Stunning custom home situated on 4.8 treed acres in highly sought-after Lone Mountain Estates. Close to multiple area lakes and golf course. This pristine home is located in the desirable Lakeland School District, boasts 2314 sqft, 3 bedrooms, 2 bathrooms, 30x40 shop, open concept living room w/gas fireplace, beautiful mantel & masonry accents, family room & separate office. The kitchen offers a large island w/breakfast bar & granite countertops, walk in pantry, and upgraded stainless appliances. Large master suite offers spacious master bathroom with dual vanity sinks, tiled walk-in shower, large soaking tub & walk-in closet. Enjoy all the privacy while relaxing or entertaining from the huge extended patio with expansive park-like views. Don't miss seeing this incredible home!

Listed by Ken Moeller of Moeller Real Estate, Chad Michel Salsbury of Windermere/Hayden,LLC

Listing Sold by Tomlinson Sotheby's International Realty (Idaho)

$
$
%
$/month over payments
Federal 30-year interest rate: 6.55% last updated on Jul 16, 2026
* All Figures are estimates. Check with your bank or proposed mortgage company for actual interest rates.
This product uses the FRED® API but is not endorsed or certified by the Federal Reserve Bank of St. Louis.

Virtual TourAsk A QuestionMore Details

7316 E Revilo Point Road Hayden ID 83835
Sold

MLS Number 23-5748

  • Residential
  • Bedrooms 2
  • Bathroom 2
  • Square Feet 1,080
  • Acreage 0.32

Immerse yourself in lake living in this beautiful turn-key retreat home saturated with natural light and fresh air with 60 feet of sandy beach and southern exposure. No expense was spared when professionally designing, remodeling, and updating this gorgeous lake home with white cabinets, farm sink, subway tile, large center island, tiled shower surrounds, 3/4'' solid oak hardwood flooring, concrete countertops, designer fixtures, hardware and colors, retractable awning, tankless hot water heater and exposed aggregate flooring downstairs. Relax and enjoy stunning lake and mountain views from almost every room in the home or one of the two expansive composite decks. Newer mini split AC/heat pump system to help keep you cool on hot summer days and newer extensive water filtration system. Work remotely when needed with Ptera internet while still enjoying the sunshine and sounds of the lake. Flagstone fire pit area ready for making s'mores! Enjoy proximity to urban life while soaking up the sun in a spectacular setting with paved roads all the way to Revilo Point Rd. and convenient highway access within 15 minutes. Successful Part-Time AirBNB that comfortably sleeps 7 and has great reviews!

Listed by Nicholas Morelli of Live Real Estate LLC

Listing Sold by Tomlinson Sotheby's International Realty (Idaho)

$
$
%
$/month over payments
Federal 30-year interest rate: 6.55% last updated on Jul 16, 2026
* All Figures are estimates. Check with your bank or proposed mortgage company for actual interest rates.
This product uses the FRED® API but is not endorsed or certified by the Federal Reserve Bank of St. Louis.

Virtual TourAsk A QuestionMore Details

29759 N Wheatridge Road Athol ID 83801
Sold

MLS Number 23-6521

  • Residential
  • Bedrooms 4
  • Bathroom 3
  • Square Feet 2,453
  • Acreage 9.52

Beautiful, large Home with 2 SHOPS on 10 Acres. Owner will carry at 5.75 %. Peaceful, end-of road privacy. Home is well suited for multi-generational living with Lower Level providing a separate living space. Complete with its own Family Room, 2 Bedrooms, Bathroom & built-in Bar. Centrally located between Coeur D Alene and Sandpoint. Close to Super 1, Urgent Care & Sweet Lou's Restaurant. Close to Farragut Park, Pend Oreille Lake, Spirit Lake, Twin Lakes & Silverwood. Generator supplies power to Home & 2 Shops, during power outage. First Shop is 30 X 40 Feet, with portable heater and a 14 foot lean-to attached. Second Shop is 24 X 36 insulated and heated. . Fenced Garden Area, as well as a Fenced Orchard with assorted Fruit trees. Fire Pit with benches, perfect for creating lasting memories with Friends & Family. Cozy Natural Gas Fireplace and sitting area, along with a spacious Living Room & Dining Area are perfect for entertainment. Stainless Steel Appliances.

Listed by Edith Robles of Kelly Right Real Estate, Aimee Gerome of Keller Williams Realty Coeur d'Alene

Listing Sold by EXP Realty

$
$
%
$/month over payments
Federal 30-year interest rate: 6.55% last updated on Jul 16, 2026
* All Figures are estimates. Check with your bank or proposed mortgage company for actual interest rates.
This product uses the FRED® API but is not endorsed or certified by the Federal Reserve Bank of St. Louis.

Ask A QuestionMore Details

2028 W Twinkling Star Road Post Falls ID 83854
Sold

MLS Number 24-4479

  • Residential
  • Bedrooms 4
  • Bathroom 4
  • Square Feet 2,686
  • Acreage 0.56

This recently renovated residence in the esteemed Prairie Meadows neighborhood is situated in a tranquil cul-de-sac just steps away from the community park. Boasting 4 bedrooms and 3.5 bathrooms, this home features a main floor master suite. The home underwent renovation in 2020, and the kitchen showcases custom cabinetry complete with convenient spice and pan drawers, specialized storage for cooking sheets and cutting boards, walk-in pantry, island with luxurious quartz countertops, and top-of-the-line Bosch appliances to cater to the culinary enthusiast in your family. The main floor luxurious vinyl flooring flows seamlessly throughout the great room and kitchen and extends into the office and laundry/mudroom which is equipped with custom cabinetry for added convenience. The great room serves a captivating focal point, showcasing the fireplace and beautiful mantle. The open concept kitchen and dining area create an ideal setting for entertaining loved ones. Ascend to the upper level where you will find a junior suite, as well as two additional bedrooms that share an appointed Jack and Jill bathroom. The home's exterior exudes curb appeal, thanks to its fresh siding and paint, meticulously landscaped yard featuring a serene water feature in the backyard, sprinkler system in both front and backyard, expansive open patio and deck, a vast lawn area perfect for outdoor games, and an electric fence for your family pet. Additional highlights include RV parking with gated access and a generously sized 30x40 shop. This remarkable home exhibits exceptional amenities that are sure to be appreciated.

Listed by Marcy Black of Professional Realty Services Idaho

Listing Sold by Professional Realty Services Idaho

$
$
%
$/month over payments
Federal 30-year interest rate: 6.55% last updated on Jul 16, 2026
* All Figures are estimates. Check with your bank or proposed mortgage company for actual interest rates.
This product uses the FRED® API but is not endorsed or certified by the Federal Reserve Bank of St. Louis.

Virtual TourAsk A QuestionMore Details

22797 N Constitution Lane Rathdrum ID 83858
Sold

MLS Number 24-9059

  • Residential
  • Bedrooms 3
  • Bathroom 2
  • Square Feet 2,736
  • Acreage 5.8

ACREAGE, HOME, BARN, CORRAL, SHOP, POOL, ORCHARD, LAKE VIEWS...OH MY! Welcome to this stunning 2736 SF contemporary home situated on 5.8 peaceful acres. This private retreat, accessed by a driveway off Hwy 41, offers luxury and tranquility. Remodeled in 2023, the home features a spacious kitchen with quartz countertops, custom cabinetry, and a large walk-in pantry, perfect for entertaining. The open-concept living area is filled with natural light and showcases breathtaking views of the mountains and filtered views of Twin Lakes. Step outside to your own outdoor oasis with an in-ground swimming pool, ideal for relaxing and enjoying the incredible sunsets. For equestrian enthusiasts, the custom-built barn includes 4 horse stalls, a tack room, water/power, a ceiling fan, and an attached fenced pasture. The mostly level property also features a large round pen, perfect for riding. Additional amenities include a 30x30 shop and lean-to, chicken coop and an orchard adding charm.

Listed by Christie Guerber and Tammie Houston of Silvercreek Realty Group,LLC

Listing Sold by CENTURY 21 Beutler & Associates

$
$
%
$/month over payments
Federal 30-year interest rate: 6.55% last updated on Jul 16, 2026
* All Figures are estimates. Check with your bank or proposed mortgage company for actual interest rates.
This product uses the FRED® API but is not endorsed or certified by the Federal Reserve Bank of St. Louis.

Ask A QuestionMore Details

3950 N Pasture View Street Post Falls ID 83854
Sold

MLS Number 24-6878

  • Residential
  • Bedrooms 3
  • Bathroom 3
  • Square Feet 2,737
  • Acreage 0.36

Exquisite Modern Farmhouse w/Shop in Park-Like Setting! This immaculate home on .36 acre offers luxurious main floor living with an open concept design. The vaulted living room with niche that accommodates a baby grand piano, seamlessly blends with a spacious kitchen and dining area, perfect for any gathering. The adjoining chef's kitchen with massive island makes entertaining a breeze. Retreat to the primary suite featuring a spa-like ensuite with tiled shower and walk-in closet. Upstairs, an expansive bonus room, two bedrooms and bathroom are great for guests, projects or game night. Enjoy cozy evenings by the stone wrapped fireplace or host get-togethers on the back patio. Unwind in your private hot tub or roast marshmallows around the fire pit. An oversized 2-car garage plus separate 24 x 36 x 14 finished shop provides ample room for all your toys. This showstopper boasts carefully curated design elements, custom cabinetry, upgrades appliances and much, much more!

Listed by Angela Snyder and Layne Snyder of Coldwell Banker Schneidmiller Realty

Listing Sold by EXP Realty

$
$
%
$/month over payments
Federal 30-year interest rate: 6.55% last updated on Jul 16, 2026
* All Figures are estimates. Check with your bank or proposed mortgage company for actual interest rates.
This product uses the FRED® API but is not endorsed or certified by the Federal Reserve Bank of St. Louis.

Virtual TourAsk A QuestionMore Details

MT MRMLS

Based on information submitted to Montana Regional MLS as of July 18, 2026 8:07 PM UTC. All data is deemed reliable but is not guaranteed accurate by the MLS. All information should be independently reviewed and verified for accuracy. IDX information is provided exclusively for consumers’ personal, noncommercial use and may not be used for any purpose other than to identify prospective properties consumers may be interested in purchasing.



Billings Association of Realtors

Based on information submitted to Billings Association of Realtors as of July 18, 2026 8:07 PM UTC. All data is deemed reliable but is not guaranteed accurate by the MLS. All information should be independently reviewed and verified for accuracy. IDX information is provided exclusively for consumers’ personal, noncommercial use and may not be used for any purpose other than to identify prospective properties consumers may be interested in purchasing.


Based on information submitted to Coeur d'Alene MLS as of July 18, 2026 8:07 PM UTC . All data is deemed reliable but is not guaranteed accurate by the MLS. All information should be independently reviewed and verified for accuracy. IDX information is provided exclusively for consumers’ personal, noncommercial use and may not be used for any purpose other than to identify prospective properties consumers may be interested in purchasing.

Agent form widget

Wendy Brown

here TO HELP

Do not fill in this field:

I agree to receive marketing and customer service calls and text messages from Wendy Brown. To opt out, you can reply 'stop' at any time or click the unsubscribe link in the emails. Consent is not a condition of purchase. Msg/data rates may apply. Msg frequency varies. Privacy Policy.

This site is protected by reCAPTCHA and the Google Privacy Policy and Terms of Service apply.