Company Logo
Luxury View
64897
results
Refine Search

Your Search Results

r=6217-6228
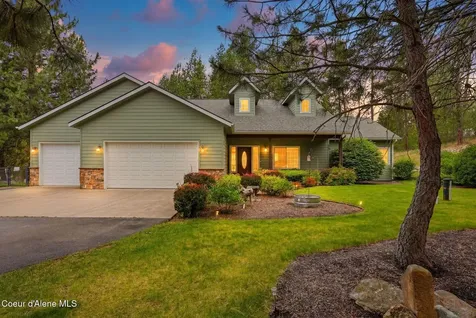
2114 W Okanogan Avenue Post Falls ID 83854
Sold

MLS Number 25-7570

  • Residential
  • Bedrooms 4
  • Bathroom 3
  • Square Feet 2,380
  • Acreage 0.5

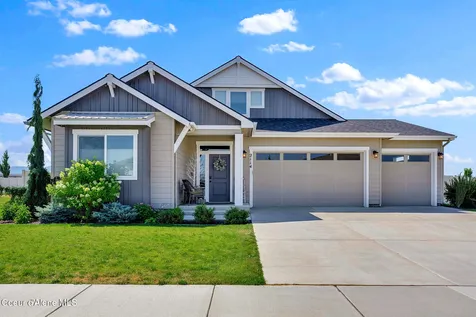
This stunning property offers an ideal combination of space, comfort, and convenience, situated on a .49-acre corner lot with a beautifully landscaped, level, and open layout. The home features 4 spacious bedrooms and 3 well-appointed bathrooms, perfect for families of any size. A chef's dream, the kitchen boasts an island and a large walk-in pantry, making meal prep a breeze. Enjoy the ease of central air throughout and the outdoor charm with a covered porch and patio, ideal for entertaining or relaxation. The attached 3-car garage provides ample storage and parking, while the expansive 30x50 detached shop is perfect for hobbies, work, or additional storage. Don't miss out on this exceptional home-schedule a tour today!

Listed by Darren Miller of Coldwell Banker Schneidmiller Realty

Listing Sold by Realty Northwest

$
$
%
$/month over payments
Federal 30-year interest rate: 6.71% last updated on Sep 3, 2026
* All Figures are estimates. Check with your bank or proposed mortgage company for actual interest rates.
This product uses the FRED® API but is not endorsed or certified by the Federal Reserve Bank of St. Louis.

Ask A QuestionMore Details

424 Patriots Drive St. Maries ID 83861
Sold

MLS Number 26-3313

  • Residential
  • Bedrooms 5
  • Bathroom 3
  • Square Feet 3,947
  • Acreage 5.18

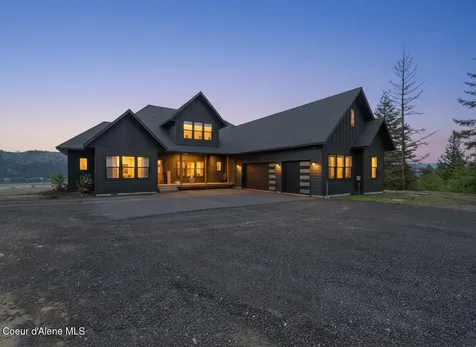
Set above Hepton Lake and the St. Joe River, this newly built North Idaho home offers a rare combination of privacy, views, and refined living. Situated on over 5 acres, the property captures sweeping water and mountain views in every direction--creating a setting that feels both peaceful and elevated. The home features 5 bedrooms, 3 bathrooms, and a dedicated in-home gym, with a thoughtfully designed open-concept layout that blends comfort and functionality. The gourmet kitchen offers generous counter space, a walk-in pantry, and modern finishes--ideal for both everyday living and entertaining. The main living area is anchored by soaring ceilings and double french doors that open to an expansive back deck, perfectly positioned to take in the surrounding scenery. The primary suite is designed as a true retreat, featuring a spa-inspired bathroom with a walk-in tile shower, dual shower heads, a freestanding soaking tub, and a spacious customizable closet. Additional highlights include 10-foot ceilings, solid wood doors, high-end fixtures throughout, an attached 3-car garage, and a prepared pad for a future shop. The property is paved and offers ease of access while maintaining a private, estate-like feel. A seller credit is being offered toward yard completion, allowing you to finish the outdoor space to your vision. If you're looking for space, views, and a well-appointed home in North Idaho, this is one worth seeing. owner/agent

Listed by Kyrra Suchoski of Silvercreek Realty Group,LLC

Listing Sold by eXp Realty

$
$
%
$/month over payments
Federal 30-year interest rate: 6.71% last updated on Sep 3, 2026
* All Figures are estimates. Check with your bank or proposed mortgage company for actual interest rates.
This product uses the FRED® API but is not endorsed or certified by the Federal Reserve Bank of St. Louis.

Ask A QuestionMore Details

1515 E Red Barn Road Harrison ID 83833
Sold

MLS Number 25-10137

  • Residential
  • Bedrooms 4
  • Bathroom 4
  • Square Feet 3,561
  • Acreage 1.42

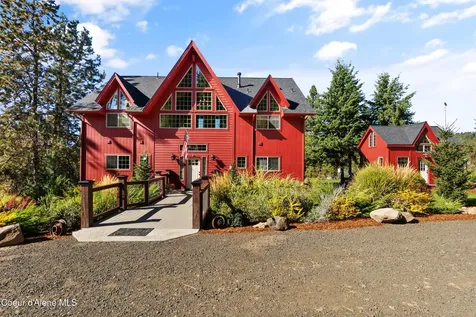
Set on nearly 1.5 wooded acres above Carlin Bay, this custom 3,500+ sq ft home is a masterclass in craftsmanship and serenity. Featuring 4 bedrooms (including two en-suites that offer tubs and zero edge walk in showers), 3.5 baths, an unfinished walkout basement, locally milled red fir and alder wood, custom tilework, and thoughtful design throughout. Enjoy filtered views of beautiful Coeur d'Alene Lake from your parked sanctuary or take the private walking path to the Carlin Bay's public boat launch and sandy beach ' complete with picnic tables, restrooms, and a seasonal food truck (Latitudes). A charming mini version of the home adds whimsical appeal and could be transformed into a cozy ADU, art/hobby studio, or an Airbnb. The main-level primary suite and utility room offer everyday convenience, while a future-ready garage space off the utility area invites expansion. large decks provide year-round enjoyment, and two outbuildings offer ideal storage for lawn equipment and firewood On chilly evenings, cozy up to the efficient wood fireplace indoors, or step outside to admire the stars from the firepit - a perfect blend of comfort and connection to nature. Whether you're dreaming of a legacy property, a homesteading haven complete with a gardener's dream garden space, or a peaceful retreat with income potential, this one-of-a-kind gem delivers. Additional features included: A water purification/iron abandonment system, an outdoor shower, a washing sink by the garden area, a 3-fuel generator, and a 100+ GPM WELL.

Listed by Pamela Harmon and Hunter Harmon of CENTURY 21 Beutler & Associates

Listing Sold by Coldwell Banker Schneidmiller Realty

$
$
%
$/month over payments
Federal 30-year interest rate: 6.71% last updated on Sep 3, 2026
* All Figures are estimates. Check with your bank or proposed mortgage company for actual interest rates.
This product uses the FRED® API but is not endorsed or certified by the Federal Reserve Bank of St. Louis.

Ask A QuestionMore Details

212 Douglas Clan Road Priest River ID 83856
Sold

MLS Number 25-9056

  • Residential
  • Bedrooms 3
  • Bathroom 2
  • Square Feet 2,496
  • Acreage 5.1

Nestled on 5.1 serene acres at the end of a private cul-de-sac, this 3-bedroom, 2-bath custom home blends comfort, function, and North Idaho charm. The open-concept design showcases vaulted ceilings with beams, a wood-burning fireplace, and knotty alder doors and trim. The kitchen is a true centerpiece with abundant soft-close cabinetry, granite countertops, a 9-ft island, stainless appliances, stylish tile backsplash, and a spacious walk-in pantry. The luxurious primary suite offers private deck access, a spa-like bath with double vanities and custom-tiled walk-in shower, plus a pass-through walk-in closet leading to the oversized laundry room. Step outside to a manicured, fully fenced yard with patios, open deck, firepit, and jetted hot tub. Outbuildings include a finished 3-car garage, 36'x44' insulated workshop, and a charming 14'x16' she shed. Trails wind through the timbered acreage, while the sparkling Pend Oreille River and endless outdoor adventure await just minutes away.

Listed by Jessica Turco of Tomlinson Sotheby's International Realty (Idaho)

Listing Sold by CENTURY 21 RiverStone

$
$
%
$/month over payments
Federal 30-year interest rate: 6.71% last updated on Sep 3, 2026
* All Figures are estimates. Check with your bank or proposed mortgage company for actual interest rates.
This product uses the FRED® API but is not endorsed or certified by the Federal Reserve Bank of St. Louis.

Ask A QuestionMore Details

63 Reinoehl Road Kingston ID 83839
Sold

MLS Number 26-239

  • Residential
  • Bedrooms 4
  • Bathroom 4
  • Square Feet 4,000
  • Acreage 15.46

A Private Retreat with North Idaho Adventure at Your Doorstep! This 4-bedroom, 3.5-bathroom home offers 4,000 sq ft of thoughtfully designed living space on 15.46 acres of pristine land. Tucked away for ultimate privacy-with no neighboring homes in sight-it's a true retreat, yet only minutes to the interstate for easy access to town and beyond. Designed as a forever home, it reflects exceptional care and quality throughout. Newly installed wood floors flow seamlessly across the main level, complemented by stylish updated light fixtures. The daylight basement features new laminate flooring and a fully remodeled bathroom-perfect for guests, recreation space, or multi-generational living.

Listed by Jamie Jenicek and Jesse Lawford of Keller Williams Realty Coeur d'Alene

Listing Sold by REAL BROKER LLC

$
$
%
$/month over payments
Federal 30-year interest rate: 6.71% last updated on Sep 3, 2026
* All Figures are estimates. Check with your bank or proposed mortgage company for actual interest rates.
This product uses the FRED® API but is not endorsed or certified by the Federal Reserve Bank of St. Louis.

Virtual TourAsk A QuestionMore Details

15213 N Boot Hill Road Hayden ID 83835
Sold

MLS Number 25-3436

  • Land
  • Acreage 20.04

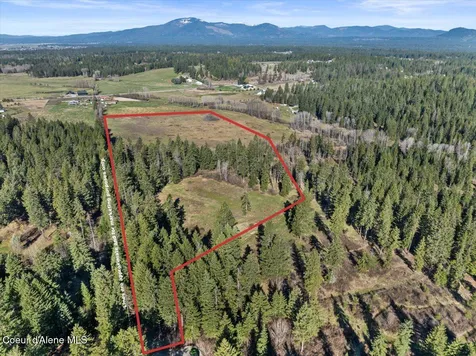
Do you want to build your custom dream home in open pasture, or do you prefer treed privacy with views of beautiful Rathdrum mountain? This 20-acre surveyed parcel offers both options, with several ideal building sites which passed recent septic site evaluations. The mostly-fenced acreage is perfect for horses, livestock and hayfields. Enjoy the tranquility of rural living at the end of a paved, county-maintained road, just a few miles from restaurants, medical facilities and all other essential services. Recreation is also conveniently-located nearby, including golfing, hiking, biking and water sports on Hayden Lake, Lake Coeur d'Alene & Lake Pend Oreille.

Listed by Todd Kavanagh of Coldwell Banker Schneidmiller Realty

Listing Sold by

$
$
%
$/month over payments
Federal 30-year interest rate: 6.71% last updated on Sep 3, 2026
* All Figures are estimates. Check with your bank or proposed mortgage company for actual interest rates.
This product uses the FRED® API but is not endorsed or certified by the Federal Reserve Bank of St. Louis.

Ask A QuestionMore Details

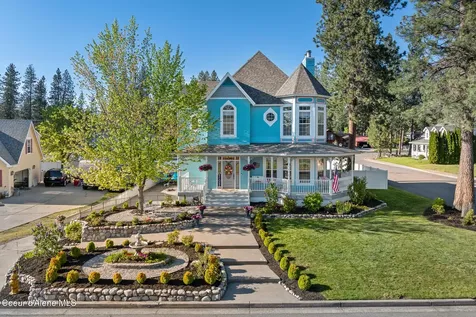
506 E Shore Pines Court Post Falls ID 83854
Sold

MLS Number 26-4890

  • Residential
  • Bedrooms 4
  • Bathroom 4
  • Square Feet 3,863
  • Acreage 0.22

STILL SHOWING FOR BACK-UP OFFERS! Bring the boat, the paddleboards, the people you love, and settle into a modern Victorian home that blends timeless character with the ease of a laid-back lifestyle. A stone's throw from the river, and just a few minutes by boat to Lake Coeur d'Alene and the iconic Resort, this quiet 22-home community shares a gated waterfront park with gazebo, BBQ area, swimming, and a brand new steel reinforced dock with concrete tile decking. Your slip #7 is on the coveted outside making getting on and off the river a breeze. The home's Victorian soul shines through 10' ceilings, dumb-waiter, fretwork, dado paneling, and a charming 12' turret sitting area in the master suite. The main floor is designed for gatherings: formal dining for celebrations, a breakfast nook for slow mornings, a bay-windowed living room with fireplace, a cozy family room, and a modern granite kitchen. Upstairs, the 5-piece primary suite has its own fireplace, joined by two spacious bedrooms and a flexible bonus space perfect for an office, playroom, or second laundry. The lower level extends your lifestyle possibilities with a family room and wet bar, plus a private guest or in-law suite with full bath. A whole-house attic fan efficiently draws in the cool evening air while pushing warm indoor air out, helping reduce how often you'll need to run the A/C. Outdoor living is good, with a wrap-around front porch with ceiling height electrical outlets for holiday lights, two covered rear decks (one with gas BBQ hookup) for summer dinners, and a beautifully landscaped, fenced yard with sprinklers front and back and a drip system. An 8x10 shed stores your tools and toys. Newer roof/gutters (2017) add peace of mind. At the end of the driveway, a foundation was poured years ago for a carriage house. This provides ample space for boat or RV parking, or you could complete the vision and build a carriage house ADU. The home is plumbed for central vac but lacks the tank and attachment. Radon mitigation system is in place. Currently the laundry room is on the main level, with both gas and electric dryer options. There are also hookups upstairs, and in the garage where you can plug your EV into the dryer socket! A rare blend of Victorian character and riverfront living, all in a friendly community that is close to everywhere you need to be!

Listed by Janna Scharf and Rick Scharf of Keller Williams Realty Coeur d'Alene

Listing Sold by Windermere/Hayden, LLC

$
$
%
$/month over payments
Federal 30-year interest rate: 6.71% last updated on Sep 3, 2026
* All Figures are estimates. Check with your bank or proposed mortgage company for actual interest rates.
This product uses the FRED® API but is not endorsed or certified by the Federal Reserve Bank of St. Louis.

Virtual TourAsk A QuestionMore Details

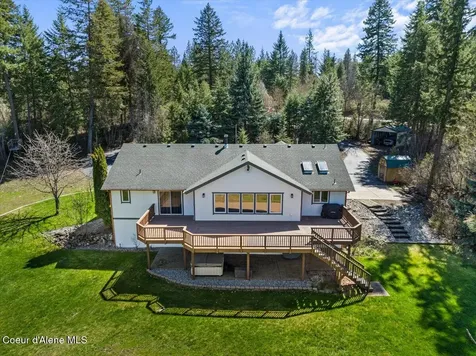
2447 E Garwood Road Hayden ID 83835
Sold

MLS Number 26-2349

  • Residential
  • Bedrooms 4
  • Bathroom 3
  • Square Feet 3,485
  • Acreage 4.88

Enjoy the perfect blend of privacy & convenience with this spacious 4-bed, 3-bath home on 4.88 acres in desirable Hayden. Offering 3,485 square feet of comfortable living space, the home features vaulted ceilings, an open & light-filled layout, & large windows that capture beautiful territorial views. The kitchen is designed for both everyday living & entertaining with granite countertops, stainless steel appliances, a breakfast bar, and walk-in pantry flowing seamlessly into the main living areas. The main floor primary suite offers comfort & privacy, while the finished walkout basement adds flexible space. Generously sized bedrooms & multiple living spaces provide flexibility for family, guests, or home office. Outside, the nearly 5 acre property offers 36x24 barn, 12x24 outbuilding, chicken coop, covered carport, fenced pasture, room to roam & garden.

Listed by Chad Michel Salsbury of Windermere/Hayden, LLC

Listing Sold by NextHome Advantage Realty

$
$
%
$/month over payments
Federal 30-year interest rate: 6.71% last updated on Sep 3, 2026
* All Figures are estimates. Check with your bank or proposed mortgage company for actual interest rates.
This product uses the FRED® API but is not endorsed or certified by the Federal Reserve Bank of St. Louis.

Ask A QuestionMore Details

8964 N Hauser Lake Road Hauser ID 83854
Sold

MLS Number 26-6718

  • Residential
  • Bedrooms 3
  • Bathroom 2
  • Square Feet 2,000
  • Acreage 5

ROOM TO RIDE, WORK, STORE, AND SPREAD OUT, WITH A RIDING ARENA, SERIOUS SHOP SPACE, AND CREEK-LINED ACREAGE. Set on 5 fully fenced acres, this 3-bedroom, 2-bath single-level home offers approximately 2,000 sq ft, a 3-car garage, an open kitchen with island and walk-in pantry, a gas fireplace, and a spacious primary suite. The 60x60 shop includes a conditioned two-room office and half bath, creating flexible space for business, hobbies, equipment, or storage. A separate 40x60 riding arena features three additional bays that can serve as stalls, tack space, or covered storage. Pasture, frost-free hydrants, a 30 GPM well, and an asphalt driveway make the property well suited for horses, livestock, or hobby-farm use. A creek runs along the edge of the property, with wooded walking trails adding privacy and a peaceful North Idaho setting. PLEASE NO DRIVE BY OR ENTERRING PROPERTY WITHOUT AN APPOINTMENT.

Listed by Mike Drake of eXp Realty

Listing Sold by eXp Realty

$
$
%
$/month over payments
Federal 30-year interest rate: 6.71% last updated on Sep 3, 2026
* All Figures are estimates. Check with your bank or proposed mortgage company for actual interest rates.
This product uses the FRED® API but is not endorsed or certified by the Federal Reserve Bank of St. Louis.

Ask A QuestionMore Details

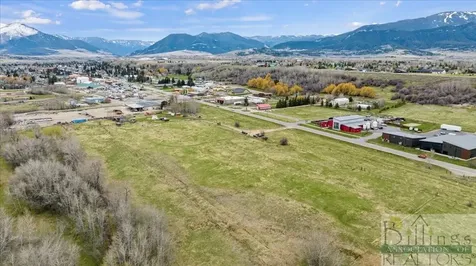
1700 Broadway Avenue North Red Lodge MT 59068
Sold

MLS Number 345962

  • Land
  • Acreage 34.82
  • Subdivision N/a
  • High School Red Lodge

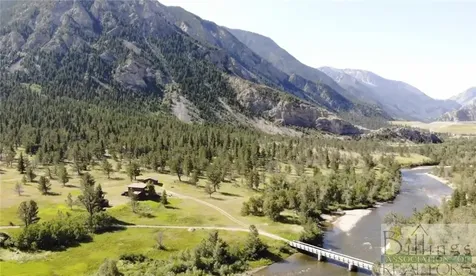
This type of property comes along literally "once in a Lifetime". 34.82 acres with Rock Creek Frontage at the Red Lodge Community Entrance. A beautiful Estate property for a private home or potential for commercial or residential development. A beautiful mix of open grassland and tree lined meadows with mountain views and the convenience of being right on the edge of the city limits. Irrigation water rights. Close enough that it may be possible to connect to City services. This property has an irregular boundary please check the maps.

Listed by Marcella Manuel of Coldwell Banker The Brokers RL

Listing Sold by Coldwell Banker The Brokers RL

$
$
%
$/month over payments
Federal 30-year interest rate: 6.71% last updated on Sep 3, 2026
* All Figures are estimates. Check with your bank or proposed mortgage company for actual interest rates.
This product uses the FRED® API but is not endorsed or certified by the Federal Reserve Bank of St. Louis.

Virtual TourAsk A QuestionMore Details

22 Rainbow Ranch Nye MT 59061
Sold

MLS Number 349881

  • Residential
  • Bedrooms 3
  • Bathroom 2
  • Square Feet 2,048
  • Acreage 11.98

Beautiful 12 acre property nestled at the base of and BORDERS the Custer National Forest/Beartooth Mountains in the UPPER Stillwater Valley. A spectacular property with views in every direction. This unique, hard to find slice of pure Montana is a perfect area for Fishing, Hunting, Hiking, and all year-round recreational activities. The front of the property borders and includes Stillwater River frontage with a great place to launch your boat (right from the property). The back side borders the National Forest and offers unparalleled privacy, with tranquil views and wildlife. Cozy up to the fireplace in this comfortable & inviting, well-lit home with rustic hints throughout. The good sized kitchen was recently updated w/Quartz Countertops & Hickory Cabinets. The large bathrooms have custom tiled showers.

Listed by Reatha Montoya of Magic City Real Estate

Listing Sold by NON MEMBER

$
$
%
$/month over payments
Federal 30-year interest rate: 6.71% last updated on Sep 3, 2026
* All Figures are estimates. Check with your bank or proposed mortgage company for actual interest rates.
This product uses the FRED® API but is not endorsed or certified by the Federal Reserve Bank of St. Louis.

Virtual TourAsk A QuestionMore Details

100 Evergreen Joliet MT 59041
Sold

MLS Number 348799

  • Residential
  • Bedrooms 4
  • Bathroom 3
  • Square Feet 2,338
  • Acreage 23

It's here and it's available! 23+- acres along the scenic Clarks Fork Yellowstone River, this property is the perfect blend of country living w/ modern amenities_The large front porch on this 4 Bed /3 Bath country-style home w/end of the road privacy welcomes you w/mature landscaping & wrap around drive way_Windows in every room provide 360 degree views_Designated home office upstairs_Property is equipped for both work & play w/an oversized 3-car garage, a barn/workshop, corrals, pastures & a full roping/riding arena w/return alley & catch pens_Barn was originally built w/2x6 walls & loft w/intentions of creating a 2 Bed + loft guest quarters_Well feeds 2 automatic waterers & 2 frost-free spigots_100x200 gravel shop pad is ready for your next project_close to the interstate and shopping in Laurel, this property is perfect for a peaceful, self-sustained lifestyle, w/endless possibilities.

Listed by Tannis Kramer of Western Skies Real Estate

Listing Sold by Western Skies Real Estate

$
$
%
$/month over payments
Federal 30-year interest rate: 6.71% last updated on Sep 3, 2026
* All Figures are estimates. Check with your bank or proposed mortgage company for actual interest rates.
This product uses the FRED® API but is not endorsed or certified by the Federal Reserve Bank of St. Louis.

Virtual TourAsk A QuestionMore Details

Based on information submitted to Coeur d'Alene MLS as of September 8, 2026 11:08 PM UTC . All data is deemed reliable but is not guaranteed accurate by the MLS. All information should be independently reviewed and verified for accuracy. IDX information is provided exclusively for consumers’ personal, noncommercial use and may not be used for any purpose other than to identify prospective properties consumers may be interested in purchasing.

Billings Association of Realtors

Based on information submitted to Billings Association of Realtors as of September 8, 2026 11:08 PM UTC. All data is deemed reliable but is not guaranteed accurate by the MLS. All information should be independently reviewed and verified for accuracy. IDX information is provided exclusively for consumers’ personal, noncommercial use and may not be used for any purpose other than to identify prospective properties consumers may be interested in purchasing.

Agent form widget

Wendy Brown

here TO HELP

Do not fill in this field:

I agree to receive marketing and customer service calls and text messages from Wendy Brown. To opt out, you can reply 'stop' at any time or click the unsubscribe link in the emails. Consent is not a condition of purchase. Msg/data rates may apply. Msg frequency varies. Privacy Policy.

This site is protected by reCAPTCHA and the Google Privacy Policy and Terms of Service apply.