Company Logo
Luxury View
64897
results
Refine Search

Your Search Results

r=6193-6204
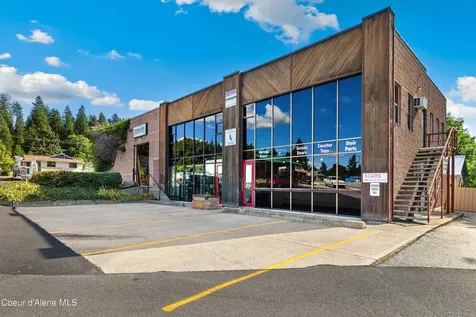
6821 Main Street Bonners Ferry ID 83805
Sold

MLS Number 23-8689

  • CommercialSale Commercial Sale
  • Property Type Commercial Sale
  • Property SubType Business,Bld & Land
  • Acreage 0.79

Walk right into an operating business in a growing demographic with outstanding Financials. Nothing to do but bring your personal items. Run the business from day 1 after it has conquered all the growing pains of a new business. Enjoy all the Northwest has to offer in your off-time. 45yr Operating Window & Door Co. generates over $150,000 in free capital annually. Sale includes Buildings (Combined Light Manufacturing & Showroom with 4 upstairs, separate entrance, rental spaces, 2 leased; adjacent storage unit located at 6796 El Paso), all inventory, all rolling stock (6 trucks) and all real and personal property necessary to operate the Biz. Business Lines include Windows, Doors, Garage Door, Auto Glass, Screen Doors, Stair parts, Countertops and Locksmith. New, resurfaced Parking Lot!!! ***OWNER WILL TRAIN***

Listed by Bradley Little of Clearwater Properties of Idaho

Listing Sold by Clearwater Properties of Idaho

$
$
%
$/month over payments
Federal 30-year interest rate: 6.71% last updated on Sep 3, 2026
* All Figures are estimates. Check with your bank or proposed mortgage company for actual interest rates.
This product uses the FRED® API but is not endorsed or certified by the Federal Reserve Bank of St. Louis.

Ask A QuestionMore Details

71 Swan Shores Sagle ID 83860
Sold

MLS Number 23-3050

  • Residential
  • Bedrooms 2
  • Bathroom 2
  • Square Feet 1,245
  • Acreage 0.47

Experience tranquil waterfront living at this 2 bedroom 2 bath home with a loft, just 15 minutes away from Sandpoint Idaho by car or boat. Nestled in a protected inlet, this home boasts breathtaking views of the water, the mountains, and a wildlife sanctuary, providing year-round serenity. This quintessential waterfront cabin offers the perfect combination of rustic charm and modern amenities. The open-concept living area features vaulted ceilings and large windows that showcase the natural beauty of the surrounding environment, bringing the outdoors in, with a gas fireplace for cozy evenings. An upstairs loft area provides additional space for relaxation or entertainment and has a tree-house aesthetic. There are 2 main-level bedrooms, one with an ensuite bath and doors onto the deck with water views. The upstairs loft provides additional guest space . Homes like this rarely come up for sale. Don't miss this opportunity to own the perfect retreat for peace and tranquility.

Listed by Hometown Real Estate

Listing Sold by eXp Realty

$
$
%
$/month over payments
Federal 30-year interest rate: 6.71% last updated on Sep 3, 2026
* All Figures are estimates. Check with your bank or proposed mortgage company for actual interest rates.
This product uses the FRED® API but is not endorsed or certified by the Federal Reserve Bank of St. Louis.

Ask A QuestionMore Details

3566 Highway 2 Priest River ID 83856
Sold

MLS Number 23-4101

  • CommercialSale Commercial Sale
  • Property Type Commercial Sale
  • Property SubType Business,Bld & Land
  • Acreage 3.71

Successful INVESTMENT PROPERTY with multiple streams of income and ONSITE property managers. This property runs with nearly 100% occupancy and is located just above the beautiful Pend Orville River! There are 14 RV hookups that rent at $500 each. The motel building includes 7 rooms total, including a manager's apartment with office. Each motel room is rented on a monthly basis. There is also a detached, single-family cottage that has 2 bedrooms and 1 bathroom. Both of the detached cottages and the manager's apartment have been updated recently. Multiple outbuildings and storage sheds. New well pump approximately 3 years ago. See documents tab for more information on rent rates and utilities. SELLER FINANCING is a possibility.

Listed by Amanda Morse of Keller Williams Realty Coeur d'Alene

Listing Sold by Keller Williams Realty Coeur d'Alene

$
$
%
$/month over payments
Federal 30-year interest rate: 6.71% last updated on Sep 3, 2026
* All Figures are estimates. Check with your bank or proposed mortgage company for actual interest rates.
This product uses the FRED® API but is not endorsed or certified by the Federal Reserve Bank of St. Louis.

Ask A QuestionMore Details

37511 E Hayden Lake Road Hayden ID 83835
Sold

MLS Number 23-5629

  • Residential
  • Bedrooms 4
  • Bathroom 3
  • Square Feet 4,206
  • Acreage 3.63

Welcome to this stunning home in Hayden, Idaho, situated on 3.63 acres of beautiful land with gorgeous mountain views. This home boasts 4 bedrooms, 2.5 bathrooms, and 4206 square feet of living space. Built in 2019, this home is practically brand new and features an unfinished basement, allowing you to customize the space to your liking. As you step inside, you'll be greeted by an open floor plan and vaulted ceilings, creating a bright and airy atmosphere. The French doors lead you out onto the large deck, where you can enjoy the views and peacefulness. The fenced garden and backyard are perfect for those with a green thumb, while the paved driveway and 3 car heated garage provide ample space for parking. The huge pantry and beautiful custom cabinets throughout the home ensure that you'll never run out of space for your belongings. Whether you're entertaining guests outside on the deck and patio or enjoying a quiet night in, this home is the perfect place to call your own.

Listed by Lisa Biondo of Windermere/Coeur d'Alene Realty Inc

Listing Sold by Kelly Right Real Estate

$
$
%
$/month over payments
Federal 30-year interest rate: 6.71% last updated on Sep 3, 2026
* All Figures are estimates. Check with your bank or proposed mortgage company for actual interest rates.
This product uses the FRED® API but is not endorsed or certified by the Federal Reserve Bank of St. Louis.

Ask A QuestionMore Details

9262 N Secretariat Lane Hayden ID 83835
Sold

MLS Number 26-3786

  • Residential
  • Bedrooms 4
  • Bathroom 3
  • Square Feet 2,989
  • Acreage 0.25

Turn key living! Fully fenced, landscaped front and rear with sprinklers! This home offers 2,989sq. ft. of versatile living space in the beautiful community of The Fields located in Hayden! This home features an open-concept kitchen and great room, perfect for everyday living and entertaining. Kitchen includes refrigerator, 48'' dual fuel range, dishwasher and microwave drawer located in the walk in pantry. The main floor includes a spacious master suite and one additional bedroom, while upstairs you'll find 2 additional bedrooms, a full bathroom, and a large bonus space. For storage and convenience, the home has a two-car garage plus an additional RV bay (14ft ceiling with 12ft door and 12.5ftWX29ftD) with epoxy finished floors. Built by a trusted local builder, this property is ideally located near two premier golf courses, offering both tranquility and recreational activities. Zoned heating/cooling (1st and 2nd stories) and stubbed for furnace in garage/RV bay.

Listed by Angela McPhee of The Experience Northwest

Listing Sold by eXp Realty

$
$
%
$/month over payments
Federal 30-year interest rate: 6.71% last updated on Sep 3, 2026
* All Figures are estimates. Check with your bank or proposed mortgage company for actual interest rates.
This product uses the FRED® API but is not endorsed or certified by the Federal Reserve Bank of St. Louis.

Ask A QuestionMore Details

7463 W Lancaster Road Rathdrum ID 83858
Sold

MLS Number 26-66

  • Residential
  • Bedrooms 4
  • Bathroom 3
  • Square Feet 3,037
  • Acreage 2.3

Set on 2.3 acres within the City of Rathdrum, this spacious and well-appointed home offers an ideal blend of comfort, functionality, and flexibility. The gourmet kitchen features granite countertops, knotty alder cabinetry, a custom buffet, and a second pantry, all accented by rich Acacia wood floors. The primary suite serves as a private retreat with patio access, dual closets, a tiled shower, and a private water closet. Upstairs, a versatile flex room easily adapts as a home office, media room, playroom, or guest space. Outdoor amenities truly set this property apart, including a 40x50 shop with private bath and laundry-perfect for storage, hobbies, or workspace-plus an oversized 3-car garage. RV parking includes a dedicated pad with water and power hookups for added convenience. Located just 15 minutes from Coeur d'Alene and 45 minutes from Spokane International Airport, this property offers room to live, work, and enjoy, all while staying close to town amenities.

Listed by Fabiola Ferris of Tomlinson Sotheby's International Realty (Idaho)

Listing Sold by Pearl Realty, LLC

$
$
%
$/month over payments
Federal 30-year interest rate: 6.71% last updated on Sep 3, 2026
* All Figures are estimates. Check with your bank or proposed mortgage company for actual interest rates.
This product uses the FRED® API but is not endorsed or certified by the Federal Reserve Bank of St. Louis.

Virtual TourAsk A QuestionMore Details

817 Baldy Mountain Road Sandpoint ID 83864
Sold

MLS Number 24-1086

  • CommercialSale Commercial Sale
  • Property Type Commercial Sale
  • Property SubType Comm'l Bldg w/Land
  • Acreage 0.24

Very Unique Investment/Resale Opportunity!! This offering is a condo platted storage and residential building. The first of 6 units is a well-appointed residential/business space offering nearly 1100 sf of living space with 2 bedrooms and 1 bath, mini-split heating and air conditioning, balcony, full laundry and kitchen. This unit also features two oversized garage bays totaling approx. 1000 sf with hydronic heating, power, and 10' ceilings. The other 5 units consist of shop/storage bays at approx 14' x 37' with 18' ceilings! Each unit is hydronically heated, fully finished, and insulated with ample power, lighting, and 30 amp outlet. Whether you are storing your toys or setting up your business, there is nothing else like this property available in the area. *Adjacent Commercial parcel with home also available*

Listed by Jacob Humble and Jimy Black of Lake Homes Realty LLC

Listing Sold by Tomlinson Sotheby's International Realty (Idaho)

$
$
%
$/month over payments
Federal 30-year interest rate: 6.71% last updated on Sep 3, 2026
* All Figures are estimates. Check with your bank or proposed mortgage company for actual interest rates.
This product uses the FRED® API but is not endorsed or certified by the Federal Reserve Bank of St. Louis.

Ask A QuestionMore Details

5819 E Roger Drive Post Falls ID 83854
Sold

MLS Number 24-2598

  • Residential
  • Bedrooms 4
  • Bathroom 3
  • Square Feet 2,800
  • Acreage 4.66

Nestled in a tranquil setting among mature ponderosa pines is rural Idaho Living that seamlessly connects to city amenities on just under 5 acres of land. This charming 2800 sq ft 4 bed/2 bath rancher is ideally situated in a coveted location and boasts an attached 2-car garage, a spacious 50x50 heated shop with an full overhead lift and packed full of amenities, additional 4-car garage, RV parking inside, and ample parking outside. It's the ideal space for everyone, every tool, toy, and treasure! Embrace a lifestyle where country charm meets urban convenience. Whether you're seeking a peaceful retreat or a playground for your passions, this gorgeous property offers endless possibilities. With main level living, the lower-level accommodates transformation for your every want - extra bedrooms to a cozy retreat, a vibrant game room to vast storage spaces, and it's prepped for an additional bathroom. It is perfect Idaho Living!

Listed by Dawnell Wheeler of Kelly Right Real Estate

Listing Sold by Kelly Right Real Estate

$
$
%
$/month over payments
Federal 30-year interest rate: 6.71% last updated on Sep 3, 2026
* All Figures are estimates. Check with your bank or proposed mortgage company for actual interest rates.
This product uses the FRED® API but is not endorsed or certified by the Federal Reserve Bank of St. Louis.

Ask A QuestionMore Details

40 Acres E Ohio Match Road Hayden ID 83835
Sold

MLS Number 24-754

  • Land
  • Acreage 40

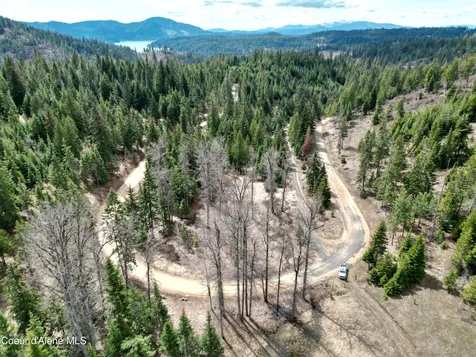
40 Acres close to town, located just a short drive north of Hayden and neighboring US Forest Service Land. This 40 acre parcel consists of 2 separate 20 acre parcels. Gradually sloping usable ground perfect for anyone to enjoy. Come build your dream estate, recreate and simple escape from it all. Easily accessed off the forest service road with views of neighboring mountains and valley, this larger piece of property close in to town is truly spectacular. Please contact Kootenai county with any questions about subdividing.

Listed by Tyler Mort of Northwest Realty Group

Listing Sold by Northwest Realty Group

$
$
%
$/month over payments
Federal 30-year interest rate: 6.71% last updated on Sep 3, 2026
* All Figures are estimates. Check with your bank or proposed mortgage company for actual interest rates.
This product uses the FRED® API but is not endorsed or certified by the Federal Reserve Bank of St. Louis.

Ask A QuestionMore Details

13764 S Ridgeview Drive Harrison ID 83833
Sold

MLS Number 24-1170

  • Residential
  • Bedrooms 3
  • Bathroom 3
  • Square Feet 2,626
  • Acreage 1.99

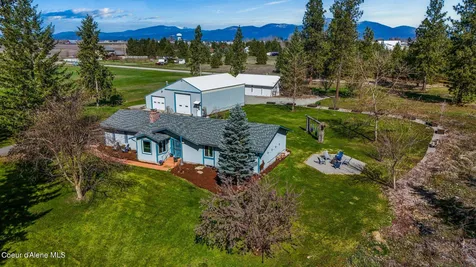
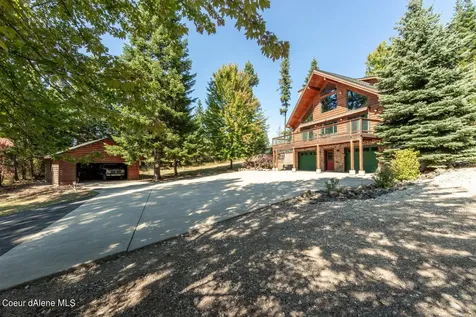
Back on Market at no fault of Seller! Elegant Home in Tranquil Setting with filtered Lake Views and an additional .63 acre buildable lot! Discover this exquisite 2,626 Sq. Ft. log home on 1.99 acres, offering 3 beds, 3 baths, and a 2-car garage. Beautiful floor-to-ceiling windows, hardwood & tile floors, with granite kitchen counters. A wood stove adds coziness to this year-round secondary waterfront home. The main living area flows onto a spacious deck. Meticulously maintained, with a 24x24 shop and ample RV parking. The landscaped grounds feature a gazebo, patios, and partial fencing. Included is a 30-ft premium covered boat slip with beach access and a community airfield. 30 minutes to downtown CDA! Don't miss out on the potential of this high-end home haven.

Listed by Joel Olson of Northwest Realty Group

Listing Sold by Lake Homes Realty LLC

$
$
%
$/month over payments
Federal 30-year interest rate: 6.71% last updated on Sep 3, 2026
* All Figures are estimates. Check with your bank or proposed mortgage company for actual interest rates.
This product uses the FRED® API but is not endorsed or certified by the Federal Reserve Bank of St. Louis.

Ask A QuestionMore Details

10570 E Far Cry Road Athol ID 83801
Sold

MLS Number 24-1481

  • Residential
  • Bedrooms 4
  • Bathroom 2
  • Square Feet 2,700
  • Acreage 10

Welcome to this exquisite home nestled on 10 acres of picturesque land in Athol, ID. Boasting over 2,700 square feet of luxurious living space, this property offers an exceptional lifestyle combined with high-end finishes and impressive amenities. As you step inside, The spacious layout provides an abundance of natural light, creating a warm and inviting atmosphere. The heart of this home lies in its stunning open concept kitchen, living, and dining areas. A large island provides ample counter space for easy cooking and entertaining. 4+ car attached garage and 24x28 shop provide ample storage for the tools and toys, The 24' x 28' shop has heat and power, an additional 50'x60' shop pad has been prepped with gravel, has a 200 amp service, water and separate septic system installed and ready for two RV pads. Minutes from Farragut and Silverwood. Acreage can be split into two, 5 acre lots!

Listed by Zachary Davis of Keller Williams Realty Coeur d'Alene

Listing Sold by Coldwell Banker Schneidmiller Realty

$
$
%
$/month over payments
Federal 30-year interest rate: 6.71% last updated on Sep 3, 2026
* All Figures are estimates. Check with your bank or proposed mortgage company for actual interest rates.
This product uses the FRED® API but is not endorsed or certified by the Federal Reserve Bank of St. Louis.

Ask A QuestionMore Details

502 S Huron Avenue Sandpoint ID 83864
Sold

MLS Number 24-11027

  • Residential
  • Bedrooms 4
  • Bathroom 3
  • Square Feet 2,279
  • Acreage 0.17

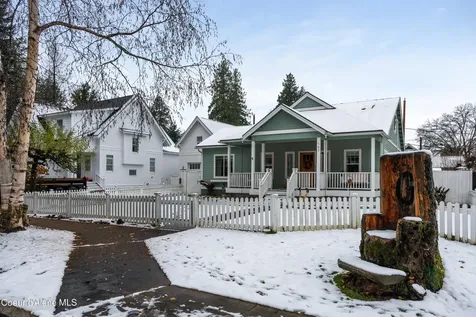
Located just a minute's walk from the waters of Lake Pend Oreille and a 2-minute drive from downtown Sandpoint, this 2,279 sq. ft. home offers the perfect blend of comfort, style, and convenience. The main level opens into an airy, open-concept space where the kitchen, dining, and living areas flow seamlessly together. Down the hall, the master suite provides a private retreat with a walk-in closet, an attached bathroom featuring a walk-in shower and dual vanity sinks, and double glass doors that lead to the back deck. Step outside to enjoy a lush grassy backyard or a paved area perfect for parking or as a basketball court. Further down the hall, you'll find two additional bedrooms. The first has double doors opening to the back deck and an attached closet, while the second offers a double sliding door closet. These bedrooms share a full bathroom with a shower/tub combo and a vanity sink. A French-door laundry room with built-in shelving adds extra convenience. Heading downstairs, the home opens to a cozy secondary living area with access to the third bedroom. This bedroom is a charming space with custom stained beams, a barn door entrance, and a double sliding door closet. This home's thoughtful design and unbeatable location make it a rare find in a welcoming community. Don't let this opportunity slip by!

Listed by Teague Mullen and Tom Puckett of Realm Partners,LLC.

Listing Sold by Realm Partners,LLC.

$
$
%
$/month over payments
Federal 30-year interest rate: 6.71% last updated on Sep 3, 2026
* All Figures are estimates. Check with your bank or proposed mortgage company for actual interest rates.
This product uses the FRED® API but is not endorsed or certified by the Federal Reserve Bank of St. Louis.

Virtual TourAsk A QuestionMore Details

Based on information submitted to Coeur d'Alene MLS as of September 8, 2026 11:08 PM UTC . All data is deemed reliable but is not guaranteed accurate by the MLS. All information should be independently reviewed and verified for accuracy. IDX information is provided exclusively for consumers’ personal, noncommercial use and may not be used for any purpose other than to identify prospective properties consumers may be interested in purchasing.

Agent form widget

Wendy Brown

here TO HELP

Do not fill in this field:

I agree to receive marketing and customer service calls and text messages from Wendy Brown. To opt out, you can reply 'stop' at any time or click the unsubscribe link in the emails. Consent is not a condition of purchase. Msg/data rates may apply. Msg frequency varies. Privacy Policy.

This site is protected by reCAPTCHA and the Google Privacy Policy and Terms of Service apply.