Company Logo
Luxury View
64803
results
Refine Search

Your Search Results

r=6169-6180
1028 E 3rd Street Whitefish MT 59937
Sold

MLS Number 30013989

  • Residential
  • Bedrooms 4
  • Bathroom 2
  • Square Feet 2,280
  • Acreage 0.16

Newly Renovated Private Oasis in the Avenues! This recently remodeled modern 4 bed, 2 bath downtown home is a must-see! The kitchen features stainless steel appliances, gas cooktop, large prep island, eat-in bar, wine cooler, and walk-in pantry. Two gas fireplaces and smart home features (Nest and Lutron) provide coziness and convenience. Other upgrades include custom cabinets and sleek quartz countertops throughout, dual zone Nest thermostats, central A/C, Lutron dimmer switches and 2 hot water heaters. The backyard is perfect for relaxing or entertaining with a fully fenced yard, Trex deck, lawn, perennial beds, and space for your fire pit. A large, heated shed with workshop will hold all your gear. Centrally located within walking distance to charming downtown, dog park, pickleball courts, and the schools. Don't miss out! Call Julie Brown at 406-250-7506 or your real estate professional. Dual Zone Nest Thermostats, Nest combo smoke and carbon monoxide detectors, Lutron Caseta dimmable light switches - controllable remotely through your phone or through Siri voice commands and front door smart lock.

Listed by Julie Brown of Glacier Sotheby's International Realty Whitefish

Listing Sold by The Agency

$
$
%
$/month over payments
Federal 30-year interest rate: 6.55% last updated on Jul 16, 2026
* All Figures are estimates. Check with your bank or proposed mortgage company for actual interest rates.
This product uses the FRED® API but is not endorsed or certified by the Federal Reserve Bank of St. Louis.

Ask A QuestionMore Details

2 Mueller Court Helena MT 59601
Sold

MLS Number 30015124

  • Residential
  • Bedrooms 6
  • Bathroom 5
  • Square Feet 4,816
  • Acreage 0.26

Home is where the heart is and yours will be here! Warm, large home built by Pierce Construction with an excellent location for work and play. Neighborhood access to the vast South Hills trail system and convenient to schools, shopping and the major employers in town. Spread out in over 4800 square feet plus a second kitchen and suite in the walkout basement. You and your pets will enjoy the fenced yard, quaking aspen and relaxing water feature outside or find your corner inside and settle in to comfort. Call Joe Mueller 406-431-3034, or your real estate professional today.

Listed by Joseph M Mueller of RE/MAX Of Helena

Listing Sold by Big Sky Brokers, LLC

$
$
%
$/month over payments
Federal 30-year interest rate: 6.55% last updated on Jul 16, 2026
* All Figures are estimates. Check with your bank or proposed mortgage company for actual interest rates.
This product uses the FRED® API but is not endorsed or certified by the Federal Reserve Bank of St. Louis.

Ask A QuestionMore Details

4210 Lincoln Road Missoula MT 59802
Sold

MLS Number 30047020

  • Residential
  • Bedrooms 4
  • Bathroom 3
  • Square Feet 2,792
  • Acreage 0.32

This beautifully remodeled 4-bedroom, 3-bath home is located in the highly desirable Upper Rattlesnake neighborhood within the Lincolnwood development, known for its access to parks and scenic hiking trails. The property backs up to the Missoula Winery and a protected conservation easement, offering a unique blend of privacy and natural beauty. Inside, terracotta tile greets you at the entry, leading to a fully updated kitchen. The dining room features custom built-in cabinetry and opens to a pergola-covered outdoor dining area through sliding glass doors. The main-floor primary suite includes a brand-new bathroom with a tiled walk-in shower, while the lower level offers a spacious family room, two additional bedrooms, a full bath, and a large laundry room. With new windows throughout, including sliding doors to the back deck and yard, and low-maintenance landscaping, this home is a rare and thoughtfully designed gem in one of Missoula's most sought-after neighborhoods.

Listed by Danni Moore of Engel & Völkers Western Frontier - Missoula

Listing Sold by Glacier Sotheby's International Realty Missoula

$
$
%
$/month over payments
Federal 30-year interest rate: 6.55% last updated on Jul 16, 2026
* All Figures are estimates. Check with your bank or proposed mortgage company for actual interest rates.
This product uses the FRED® API but is not endorsed or certified by the Federal Reserve Bank of St. Louis.

Ask A QuestionMore Details

132 Wood Ridge Drive Columbia Falls MT 59912
Sold

MLS Number 30047052

  • Residential
  • Bedrooms 4
  • Bathroom 3
  • Square Feet 3,336
  • Acreage 1.22

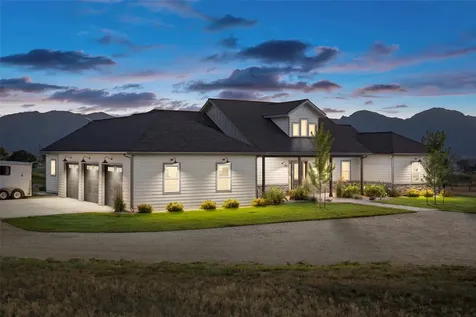
Set on over an acre and nestled in the woods with peek a boo views of the Swan Range. This exceptional property offers a rare blend of seclusion and convenience with a great central location within 30 minutes to Glacier National Park and 15 minutes to Kalispell. Thoughtfully designed floor plan and open layout with 4 bdrms, 3 baths and 3 car garage. Large chefs kitchen with granite countertops, island, gas stove and double ovens. Spacious living room with gas fireplace and equally spacious primary bdrm and ensuite bath. The yard is beautifully landscaped with inground sprinkler system and covered back deck. It has been freshly painted inside and out, has new carpet and the roof was replaced 3 years ago.

Listed by Susan Julian of PureWest Real Estate - Kalispell

Listing Sold by Ideal Real Estate

$
$
%
$/month over payments
Federal 30-year interest rate: 6.55% last updated on Jul 16, 2026
* All Figures are estimates. Check with your bank or proposed mortgage company for actual interest rates.
This product uses the FRED® API but is not endorsed or certified by the Federal Reserve Bank of St. Louis.

Ask A QuestionMore Details

8495 Eagle View Road Helena MT 59602
Sold

MLS Number 30049303

  • Residential
  • Bedrooms 4
  • Bathroom 4
  • Square Feet 3,350
  • Acreage 4.44

Experience 8495 Eagle View Rd - a 4 bed, 3.5 bath home on 4.437 acres with insane views of Canyon Ferry Lake and the mountains in every direction. This 3,350 sqft home is filled with large, beautifully styled rooms and feels practically brand new. Every window frames a postcard-worthy scene, and every space feels like it was pulled from a magazine. The primary suite, kitchen, and living areas are all dialed in with high-end finishes and thoughtful design throughout. Outside, enjoy your own spa retreat with an infinity pool, hot tub, and dry sauna - all set against some of the most scenic views around. The landscaping is clean, polished, and easy to maintain, and the 2-car garage adds extra function to the form. Don't miss out!

Listed by Wayne Woodland and Carson Woodland of Big Sky Brokers, LLC

Listing Sold by Augustine Properties

$
$
%
$/month over payments
Federal 30-year interest rate: 6.55% last updated on Jul 16, 2026
* All Figures are estimates. Check with your bank or proposed mortgage company for actual interest rates.
This product uses the FRED® API but is not endorsed or certified by the Federal Reserve Bank of St. Louis.

Virtual TourAsk A QuestionMore Details

11567 Cattail Way Missoula MT 59802
Sold

MLS Number 30039086

  • Residential
  • Bedrooms 4
  • Bathroom 3
  • Square Feet 2,833
  • Acreage 0.49

Welcome to The Cattail residence. Discover the epitome of Montana living in this award-winning home, situated on a private, bright, sunny lot, just under half an acre. Thoughtfully designed for comfort and elegance, this sprawling, single-level home exudes luxury and functionality. Step inside to find high-end finishes and artistic details throughout including warm maple trim, wide plank white oak flooring, reclaimed wood accents, and a coffered ceiling that frames the kitchen beautifully. A focal point gas fireplace adds both warmth and style. The heart of the home is the executive kitchen, complete with a stunning kitchen island, soft close cabinets, stainless steel basin sink, new double wall oven with air fryer, a large walk in pantry, island seating and much more. The open floor plan seamlessly connects the kitchen to the inviting living and dining areas, making it perfect for entertaining. Relax in the private primary suite, featuring a luxurious bathroom with a soaking tub, a walk-in closet, and stylish modern finishes. The home consists of a total of four spacious bedrooms, three bathrooms, and a dedicated office space, ensuring ample room for work, relaxation, and guests. Designed for convenience and peace of mind, the home includes a large laundry room, an oversized three car garage with a “safe” room, and an advanced alarm system. Enjoy the outdoors at Cattail, soaking in Montana's natural beauty with a large, private backyard with fenced area for dogs, beautiful mountain views, completely covered patio, a private hot tub, complete with lush garden and lawn with underground sprinklers. Energy-efficient LED lighting throughout the home, Generac26kw automatic whole house generator and central air conditioning ensure comfort year-round. Nestled close to modern amenities, this property is also just steps away from incredible walking trails, offering the ultimate Montana experience. For more information please call Leland Reed 406.207.2727, Emily Mackenroth 406.544.9914, or your real estate professional today.

Listed by Leland Reed and Emily Mackenroth of Revel Real Estate - Missoula/Bitterroot

Listing Sold by ERA Lambros Real Estate Missoula

$
$
%
$/month over payments
Federal 30-year interest rate: 6.55% last updated on Jul 16, 2026
* All Figures are estimates. Check with your bank or proposed mortgage company for actual interest rates.
This product uses the FRED® API but is not endorsed or certified by the Federal Reserve Bank of St. Louis.

Ask A QuestionMore Details

904 Windrow Drive Bozeman MT 59718
Sold

MLS Number 30035303

  • Residential
  • Bedrooms 4
  • Bathroom 4
  • Square Feet 3,255
  • Acreage 0.22

This Flanders Mill masterpiece represents the pinnacle of refined living, offering a harmonious blend of luxury, functionality, and architectural beauty. It stands ready to welcome those who appreciate the finer things in life and seek a home that is truly extraordinary.A well-appointed home office with dual workstations caters to modern professionals, a dog wash station has been included.The three-car garage is a testament to practicality and versatility, with a two-car bay for the main house (complete with gas heating) and a separate bay transformed into a fully-functional Accessory Dwelling Unit (ADU) & presents an exceptional opportunity for multi-generational living or rental income. This self-contained unit features a full bathroom, living room, kitchen, and a welcoming bedroom. Climate-controlled by a mini-split system, it offers year-round comfort. A private deck showcases views of the Bridger Mountains, while an interior stairwell ensures seamless access in all seasons. : A Symphony of Elegance and Innovation Nestled in the prestigious Flanders Mill community, this bespoke residence stands as a masterpiece of refined living. From its striking exterior, adorned with a harmonious blend of metal and wood siding, to its meticulously curated interior, every aspect exudes sophistication. As you cross the threshold of the upgraded front door, an open-concept design unfolds before you. The heart of the home seamlessly integrates the kitchen and dining areas, while a captivating two-sided fireplace bridges the living and dining spaces, creating an ambiance of intimate elegance. The gourmet kitchen is a culinary haven, boasting top-of-the-line Fisher and Paykel appliances, including a professional-grade gas range and an innovative double-drawer dishwasher. A walk-in pantry, reverse osmosis system, and water softener complete this chef's dream. Retreat to the master suite, a serene sanctuary with laminate flooring, private backyard views, and a generous walk-in closet. The en-suite bathroom offers a spa-like experience with dual vanities, a luxurious soaker tub, and a breathtaking floor-to-ceiling tiled shower. Two additional bedrooms and a full bathroom on the upper level provide comfortable accommodations for family or guests. A well-appointed home office with dual workstations caters to modern professionals, while the laundry room features both a washer and dryer (included in the sale) and a thoughtful dog wash station. This extraordinary property boasts numerous upgrades, including an energy-efficient tankless water heater. The three-car garage is a testament to practicality and versatility, with a two-car bay for the main house (complete with gas heating) and a separate bay transformed into a fully-functional Accessory Dwelling Unit (ADU). The ADU presents an exceptional opportunity for multi-generational living or rental income. This self-contained unit features a full bathroom, living room, kitchen, and a welcoming bedroom. Climate-controlled by a mini-split system, it offers year-round comfort. A private deck showcases breathtaking views of the majestic Bridger Mountains, while an interior stairwell ensures seamless access in all seasons. Main Residence: 3 bedrooms, 2.5 bathrooms, office, 2,587 sq ft ADU: 1 bedroom, 1 bathroom, 668 sq ft Total Living Space: 3,255 sq ft

Listed by Kelly B Bishop of Rustic Elegance - Montana Living

Listing Sold by Montana Regional MLS

$
$
%
$/month over payments
Federal 30-year interest rate: 6.55% last updated on Jul 16, 2026
* All Figures are estimates. Check with your bank or proposed mortgage company for actual interest rates.
This product uses the FRED® API but is not endorsed or certified by the Federal Reserve Bank of St. Louis.

Ask A QuestionMore Details

22 Rainbow Ranch Road Nye MT 59061
Sold

MLS Number 30036921

  • Residential
  • Bedrooms 3
  • Bathroom 2
  • Square Feet 2,048
  • Acreage 11.98

Beautiful -12 acre property nestled at the base of the Custer National Forest Beartooth /Mountains in the UPPER Stillwater Valley. This spectacular property offers views in every direction. This unique, hard to find slice of pure Montana is a perfect area for Fishing, Hunting, Hiking, and all types of year-round recreational activities. See upclose views of the Beartooth Mountain Range/Custer National Forest that borders the back of the property. The front of the property borders and includes Stillwater River frontage with a great place to launch your boat (right from the property). The back side borders Custer National Forest and offers unparalleled privacy, with tranquil views and wildlife. Cozy up to the fireplace in this comfortable & inviting, well-lit home with rustic hints throughout. The good sized kitchen was recently updated w/Quartz Countertops & Hickory Cabinets. The large downstairs bathroom has a custom tiled shower.

Listed by Reatha Montoya of Magic City Real Estate

Listing Sold by Montana Regional MLS

$
$
%
$/month over payments
Federal 30-year interest rate: 6.55% last updated on Jul 16, 2026
* All Figures are estimates. Check with your bank or proposed mortgage company for actual interest rates.
This product uses the FRED® API but is not endorsed or certified by the Federal Reserve Bank of St. Louis.

Ask A QuestionMore Details

57 Comer Hill Road Great Falls MT 59404
Sold

MLS Number 30025616

  • Residential
  • Bedrooms 2
  • Bathroom 1
  • Square Feet 972
  • Acreage 52.66

NICE HORSE PROPERTY minuets from Great Falls. This property features 52.6 acres with 3 grass pastures, a large 65 x 132 indoor lighted arena with sand footing, a 100 x 200 outdoor arena with sand base, a barn dominium home with 4 stalls(3 are soft stalls)and tack area, horse wash stall on the lower level. The home has 2 beds1 bath with approx 1000 sq ft of living area. Detached 2 car garage (30 x 30) that has a finished room and storage. Electric smooth wire perimeter and cross fencing all around. This property has a solar electric system that currently provides 100% of the power demand for the entire property . 27 acres of the property are under CRP and can be bought out.There is a lease with the weather service The property has many trees and landscaped with 3 planted islands . Electric\water and approved septic system in place for a second home. All of this on a paved road private road. A lot to show

Listed by Talbert Bryan of Great Falls Realty

Listing Sold by Legacy Realty of Montana

$
$
%
$/month over payments
Federal 30-year interest rate: 6.55% last updated on Jul 16, 2026
* All Figures are estimates. Check with your bank or proposed mortgage company for actual interest rates.
This product uses the FRED® API but is not endorsed or certified by the Federal Reserve Bank of St. Louis.

Ask A QuestionMore Details

2821 Street Thomas Drive Missoula MT 59803
Sold

MLS Number 30023170

  • Residential
  • Bedrooms 4
  • Bathroom 4
  • Square Feet 3,432
  • Acreage 0.52

This home features stunning mountain views that you can enjoy from the mature, quiet neighborhood set just up out of town. You will immediately feel at home in the open floor plan with a sunken living room, formal dining room, and updated kitchen. The main also includes three bedrooms, a laundry room, and another large bathroom. The main floor primary suite features a bathroom, large walk-in closet, and a spacious bedroom that opens through french doors into the huge sun-drenched three season room. There is another bathroom and sauna in this room, and an entire wall of glass doors that collapse into themselves and open onto the pool deck and private back yard. There you can enjoy the in-ground pool (the house is on a well, so water is never an issue!) and the six-person hot tub. Or have the pool filled in and make this very secluded back yard your personal refuge (think pickle ball court, putting green, xeri-scaped yard!). This home has been completely updated with new exterior paint (2023), a new roof (2024), egress windows (2023), and more. You will love sitting on the front covered veranda drinking in the sunsets and views of Snowbowl and Stuart Peak! Other features: Sauna, hot tub, four car garage, central air, multiple heating sources including two gas fireplaces and heated floors. Fully finished basement with large rec room and bedroom Call Shannon Hilliard at 406-239-8350 or your real estate professional today!

Listed by Shannon Hilliard of Ink Realty Group

Listing Sold by Ink Realty Group

$
$
%
$/month over payments
Federal 30-year interest rate: 6.55% last updated on Jul 16, 2026
* All Figures are estimates. Check with your bank or proposed mortgage company for actual interest rates.
This product uses the FRED® API but is not endorsed or certified by the Federal Reserve Bank of St. Louis.

Ask A QuestionMore Details

6181 Hauser Dam Road Helena MT 59602
Sold

MLS Number 30032475

  • Residential
  • Bedrooms 4
  • Bathroom 3
  • Square Feet 2,584
  • Acreage 20.03

Nestled on 20 pristine wooded acres approximately 15 minutes from Helena, this property offers a rare blend of tranquility and convenience. Bordering BLM land, it boasts panoramic vistas overlooking Hauser Lake of the Missouri River and the surrounding natural beauty. There are two docking boat launching areas within 4 minutes of the property. Meticulously maintained 4 bedroom, 3 bath residence that epitomizes modern comfort and rustic charm. The home features central air, over-sized windows, high ceilings, Australian cypress flooring, hickory cabinets, knotty alder trim, with travertine tile counters . It also has scenic views, a wrap-around covered patio, 3 car heated garage, fenced garden and has a robust 45-gpm well, ensuring abundant water supply. This parcel overlooks one of the best views in Helena and has a quaint bunkhouse. This property is wonderful for those seeking to embrace Montana's outdoor lifestyle while enjoying proximity to urban conveniences.

Listed by June Trevor of Augustine Properties

Listing Sold by Augustine Properties

$
$
%
$/month over payments
Federal 30-year interest rate: 6.55% last updated on Jul 16, 2026
* All Figures are estimates. Check with your bank or proposed mortgage company for actual interest rates.
This product uses the FRED® API but is not endorsed or certified by the Federal Reserve Bank of St. Louis.

Virtual TourAsk A QuestionMore Details

243 Vonderheide Lane Kalispell MT 59901
Sold

MLS Number 30032486

  • Residential
  • Bedrooms 2
  • Bathroom 4
  • Square Feet 2,596
  • Acreage 5

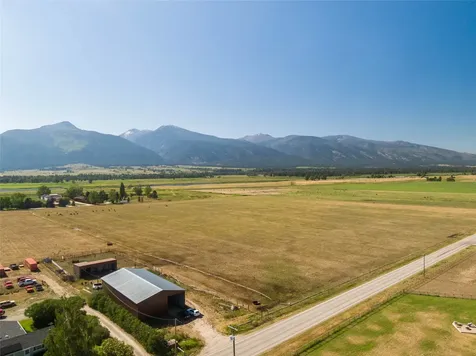
Incredibly maintained 5 acre property consisting of 2 homes, just outside of Kalispell. Main living area is a home/shop combination with a well organized oversized shop to fit all of your vehicles and toys plus have plenty more space to work. Efficient electric heat pump for heating and cooling. The main and upper living areas consist of 2 bedrooms and 4 baths including a master suite, kitchen, dining area, living room, and recreation room. High ceilings, high end finishes and an open layout with large front porch and decks to sit, relax, and enjoy the valley views. Guest house has 1 bedroom, living area, rec room and a 2 stall garage. Currently being used as month to month rental, and has previously been used as a short term vacation rental. Call Dan Slezak at 406-261-7869, Austin Zomer at 406-450-0365 or your real estate professional.

Listed by Austin Zomer and Dan Slezak of Shadow Creek Land Company

Listing Sold by PureWest Real Estate - Whitefish

$
$
%
$/month over payments
Federal 30-year interest rate: 6.55% last updated on Jul 16, 2026
* All Figures are estimates. Check with your bank or proposed mortgage company for actual interest rates.
This product uses the FRED® API but is not endorsed or certified by the Federal Reserve Bank of St. Louis.

Ask A QuestionMore Details

MT MRMLS

Based on information submitted to Montana Regional MLS as of July 22, 2026 11:08 PM UTC. All data is deemed reliable but is not guaranteed accurate by the MLS. All information should be independently reviewed and verified for accuracy. IDX information is provided exclusively for consumers’ personal, noncommercial use and may not be used for any purpose other than to identify prospective properties consumers may be interested in purchasing.


Agent form widget

Wendy Brown

here TO HELP

Do not fill in this field:

I agree to receive marketing and customer service calls and text messages from Wendy Brown. To opt out, you can reply 'stop' at any time or click the unsubscribe link in the emails. Consent is not a condition of purchase. Msg/data rates may apply. Msg frequency varies. Privacy Policy.

This site is protected by reCAPTCHA and the Google Privacy Policy and Terms of Service apply.