Company Logo
Luxury View
64991
results
Refine Search

Your Search Results

r=5965-5976
10 Rocky Hollow Trail Livingston MT 59047
Sold

MLS Number 411400

  • Residential
  • Bedrooms 3
  • Bathroom 3
  • Square Feet 2,560
  • Acreage 10

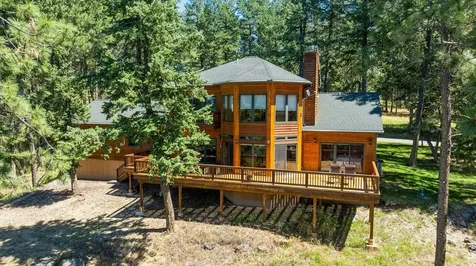
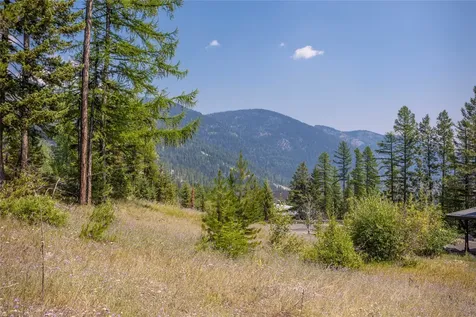
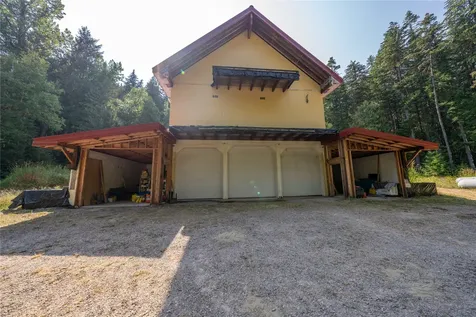
Nestled in the heart of Paradise Valley, this extraordinary log home captures the Montana lifestyle buyers dream about: privacy, breathtaking scenery, and year-round adventure surrounded by the rugged beauty of spectacular mountain ranges. Set on ten secluded acres with sweeping views of snow-capped mountain ranges and south to the uplands of Yellowstone National Park, this is a place where fishing, hiking, biking, rafting, and quiet connection to nature become part of everyday life - with private Yellowstone River walking access available exclusively to HOA members. Inside, the warm and inviting home offers an open-concept main floor with soaring ceilings, expansive windows, and abundant natural light, creating an ideal setting for both relaxed living and entertaining. The wraparound deck provides a front-row seat to peaceful sunrises and dramatic Montana sunsets. Upstairs, the spacious loft-style primary suite offers flexibility for a home office, reading retreat, or fitness area. The bright walk-out lower level-with its own private deck-includes two additional bedrooms, a full bath, and generous living space perfect for guests, multi-generational living, or a potential short-term rental opportunity. Comfortably accommodating up to ten guests, this property offers exceptional income potential as a vacation retreat. Surrounded by mature pines and aspens, the property also includes a charming garden area and unmatched tranquility. Located just 20 minutes from the historic and increasingly vibrant town of Livingston-known for its restaurants, galleries, and western character-and less than an hour from Bozeman and its international airport, this home offers both seclusion and accessibility. The log house on Rocky Hollow is waiting:don't miss your chance to own an paralleled connection to the rugged beauty of the New American West.

Listed by The Swanson Team of ERA Landmark Real Estate Livingston

Listing Sold by ERA Landmark Real Estate Livingston

$
$
%
$/month over payments
Federal 30-year interest rate: 6.58% last updated on Jul 23, 2026
* All Figures are estimates. Check with your bank or proposed mortgage company for actual interest rates.
This product uses the FRED® API but is not endorsed or certified by the Federal Reserve Bank of St. Louis.

Virtual TourAsk A QuestionMore Details

2 Jumping Rainbow Road Livingston MT 59047
Sold

MLS Number 410587

  • Residential
  • Bedrooms 4
  • Bathroom 3
  • Square Feet 2,880
  • Acreage 3.42

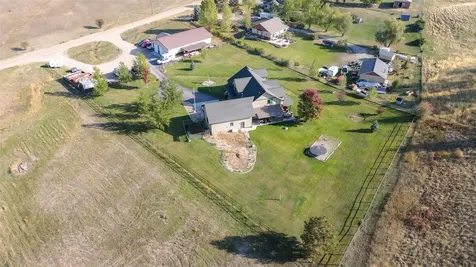
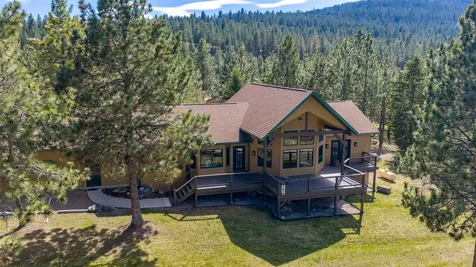
Some say the north east section of Paradise Valley is the most beautiful place in the world: the Absarokas towering to the east, the Gallatins rolling to the west and in between, the fabled big sky. Sited on nearly 3.5 acres, this spacious 4-bedroom, 3-bath property sits among historic ranch land with dramatic views from every window. A comfortable, well-loved home with simple grace and quiet charm, it's move-in ready yet offers excellent potential for updating and streamlining. There's a huge living room, spacious kitchen, separate office space/guest suite and loads of great storage throughout. The attached garage is oversized, with a heated workspace/room; the 21' x 31' barn has a wood stove, high ceilings, big windows, ideal for toys or hobbies. Situated just off East River Road and fifteen minutes from the old western town of Livingston, the property is an hour from Yellowstone National Park. World class blue ribbon trout fishing is right next door at Nelson's Spring Creeks, trail heads are close by. I90 is minutes away, with the university town of Bozeman and it's international airport a 30 minute drive. While many people now own property in Montana, few are able to buy right here, so seldom do homes come on the market. Whether you're looking for a full-time home, a legacy property or a weekend retreat, this is a rare, once-in-a-lifetime Paradise Valley opportunity. Call now for an appointment to view!

Listed by The Swanson Team of ERA Landmark Real Estate Livingston

Listing Sold by ERA Landmark Real Estate Livingston

$
$
%
$/month over payments
Federal 30-year interest rate: 6.58% last updated on Jul 23, 2026
* All Figures are estimates. Check with your bank or proposed mortgage company for actual interest rates.
This product uses the FRED® API but is not endorsed or certified by the Federal Reserve Bank of St. Louis.

Virtual TourAsk A QuestionMore Details

498 Windfield Lane Columbia Falls MT 59912
Sold

MLS Number 30068230

  • Residential
  • Bedrooms 4
  • Bathroom 3
  • Square Feet 2,357
  • Acreage 2.5

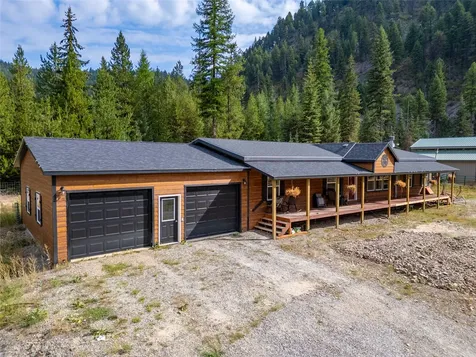
Welcome to your Montana dream home! This newly constructed, custom-built home showcases exceptional wood craftsmanship, thoughtful design in every aspect, and sweeping, unobstructed mountain views. Situated for convenience, the property is located just a short drive from both Glacier National Park and Glacier International Airport. The open-concept main living area is defined by vaulted wood-clad ceilings, exposed beams, and a massive wall of windows that floods the space with natural light. The room centers around a custom stone wood-burning fireplace featuring a thick timber mantel. The adjoining kitchen is highly appointed with a gas range, pot filler, tile backsplash, and a large center island. Adjacent to the kitchen is a spacious walk-in pantry, meticulously designed with wrap-around shelving, lower cabinets, ample integrated outlets, and under-cabinet/kickboard lighting. The primary suite features a tray ceiling with wood beam accents and a beautiful en-suite bathroom with a dual vanity and a large glass-enclosed, tiled walk-in shower. A versatile fourth bedroom, accessible via a custom glass-paneled barn door, can easily serve as a home office or flex space to suit your needs. Exterior living spaces include a large covered deck with tongue-and-groove ceilings and an oversized concrete patio with a designated firepit area. The grounds are cleanly landscaped with continuous concrete edging, and the expansive lot provides plenty of room to build a custom shop. For added utility and peace of mind, the property is fully equipped with RV hookups and a whole-home generator hookup. Views of Whitefish Mountain, Blacktail Mountain, and the Swan Range surround the property in all directions.

Listed by Aaron Noel of Ideal Real Estate

Listing Sold by Keller Williams Realty Northwest Montana

$
$
%
$/month over payments
Federal 30-year interest rate: 6.58% last updated on Jul 23, 2026
* All Figures are estimates. Check with your bank or proposed mortgage company for actual interest rates.
This product uses the FRED® API but is not endorsed or certified by the Federal Reserve Bank of St. Louis.

Ask A QuestionMore Details

2953 E Badger Road Harrison ID 83833
Sold

MLS Number 23-6403

  • Residential
  • Bedrooms 3
  • Bathroom 3
  • Square Feet 3,426
  • Acreage 20

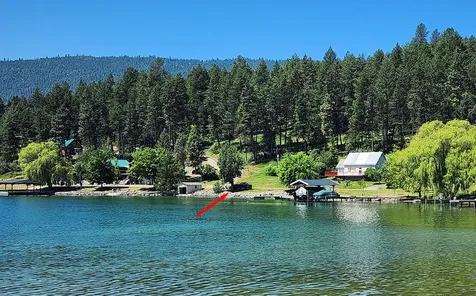
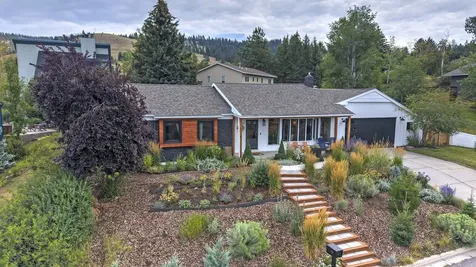
Captivating Lake Coeur d'Alene views from this spacious mountain home located on 20 pristine parklike acres. This 3426sf home offers an open floorplan with 3 bedrooms and 3 full baths. The downstairs could be separate living quarters boasting its own kitchenette, family room, a bedroom, a full bathroom, and a media/theater room that could be used as a second bedroom. With one foot thick walls, radiant floor heating, and a wood/gas burning fireplace, you'll stay warm and toasty in the winter and cool in the summer, reducing heating and cooling costs. Open the French doors to your deck, perfect for entertaining and enjoying the picturesque scenery & breathtaking views. Property equipped with large, 25 X 30 shop with plenty of room to park your boat or RV. Only 5 minutes from Lake Coeur d'Alene and a 30 minute drive to Coeur d'Alene-Additional 20 acres may be available. The exterior of the home needs some TLC.

Listed by MV Realty of Idaho LLC

Listing Sold by St Maries Realty

$
$
%
$/month over payments
Federal 30-year interest rate: 6.58% last updated on Jul 23, 2026
* All Figures are estimates. Check with your bank or proposed mortgage company for actual interest rates.
This product uses the FRED® API but is not endorsed or certified by the Federal Reserve Bank of St. Louis.

Virtual TourAsk A QuestionMore Details

134 Regal Street Billings MT 59102
Sold

MLS Number 337598

  • CommercialSale Commercial Sale
  • Property SubType Office

AMAZING COMMERCIAL BUILDING IN A FANTASTIC LOCATION!! Approximately 23,000 sq. ft. of warehouse space along with 4,700 sq. ft. available for office space. Lots of options and potential for a variety of businesses!

Listed by Adam Jacques of Treasure Realty Group

Listing Sold by NON MEMBER

$
$
%
$/month over payments
Federal 30-year interest rate: 6.58% last updated on Jul 23, 2026
* All Figures are estimates. Check with your bank or proposed mortgage company for actual interest rates.
This product uses the FRED® API but is not endorsed or certified by the Federal Reserve Bank of St. Louis.

Virtual TourAsk A QuestionMore Details

6109 White Ash Place Billings MT 59106
Sold

MLS Number 354052

  • Residential
  • Bedrooms 4
  • Bathroom 3
  • Square Feet 2,500
  • Acreage 0.65

This stunning Modern Farmhouse was Branding Iron Construction's 2022 Parade Home. It sits on a spacious 0.6-acre lot in The Grove Subdivision, just a short walk from the Elder Grove Schools, with 4 bedrooms, 2.5 bathrooms and thoughtfully designed living space. This home showcases high-end finishes throughout. Highlights include interior, exterior, and master suite fireplaces, a large wet room, freestanding tub, and extensive beamwork. The kitchen is equipped with custom cabinetry, high-end appliances, a waterfall island, and a large butler's pantry. Built for efficiency and comfort, this home features Pella triple-pane windows and doors, BIB's insulation, whole house fans, and a high efficiency HVAC system. A 24.5'x48' shop/RV garage and oversized 2-car garage provide excellent utility, while the covered outdoor living area adds the perfect touch for entertaining or relaxing.

Listed by Jarrett Smith of Meridian Real Estate LLC

Listing Sold by Billie in Btown Real Estate LLC

$
$
%
$/month over payments
Federal 30-year interest rate: 6.58% last updated on Jul 23, 2026
* All Figures are estimates. Check with your bank or proposed mortgage company for actual interest rates.
This product uses the FRED® API but is not endorsed or certified by the Federal Reserve Bank of St. Louis.

Virtual TourAsk A QuestionMore Details

6427 Wildflower Lane Billings MT 59106
Sold

MLS Number 356472

  • Residential
  • Bedrooms 6
  • Bathroom 4
  • Square Feet 4,889
  • Acreage 1.41

A well appointed transitional home by Branding Iron Construction with up to 6 bedrooms, an office, 4 baths, 4 car garage, and a huge 1.4 acre lot that can accommodate a large shop.This 4889 square foot family home is in the new Meadows Subdivision adjacent to Elder Grove Elementary School. This amazing home has quartz countertops throughout, LVP flooring, an amazing butlers pantry with a sink, floating shelves, and a convection microwave. The chef's custom kitchen has a white dual fuel 48” professional range, two white refrigerators, a a classy tiled backsplash, The large laundry/mudroom has a sink, hanging space, storage, and a large bench, with hooks. The home has two high efficiency variable speed HVAC systems, tiled showers, and a free standing tub in the master bath.The 4 car garage is fully finished, and heated. Estimated completion date January 2026.

Listed by Jarrett Smith of Meridian Real Estate LLC

Listing Sold by Berkshire Hathaway HS Floberg

$
$
%
$/month over payments
Federal 30-year interest rate: 6.58% last updated on Jul 23, 2026
* All Figures are estimates. Check with your bank or proposed mortgage company for actual interest rates.
This product uses the FRED® API but is not endorsed or certified by the Federal Reserve Bank of St. Louis.

Virtual TourAsk A QuestionMore Details

6502 Silverwood Loop Helena MT 59602
Sold

MLS Number 30033408

  • Residential
  • Bedrooms 6
  • Bathroom 5
  • Square Feet 4,141
  • Acreage 5.32

You will love the gorgeous views in every direction from this updated, modern farmhouse property on over 5 fenced acres, yet only a couple of miles from the Helena city limits. This home may have been built in 2005, but with too many updates to mention, it feels brand new! The home has new exterior paint and stain with matching shop/chicken coop/shed, updated flooring, bathrooms, doors, light fixtures, trim, heating/AC, water pressure tank, crawl space insulation just to name a few! This home feels warm and inviting from the moment you enter the main living room, with gas fireplace and vaulted ceiling, to the updated kitchen with its attached dining area, large sitting area, wall oven, convection microwave, gas range and granite counters. The primary bedroom and bathroom is on the main floor, with an additional 4 bedrooms (one currently used as a gym area) and two bathrooms (one ensuite), a loft office area on the 2nd level with dual staircases for easy access. There is a guest suite/apartment on the main floor that has its own separate entrance with 1 bedroom, 1 bathroom, living room/kitchen, gas fireplace and laundry facilities. The house has a 28 x 40 detached garage / shop with 10 x 14 garage doors, 12 foot ceilings and an electric powered bicycle lift. Call Shawna Korth, 720-273-6390 or your real estate professional.

Listed by Shawna Korth of Big Sky Brokers,LLC

Listing Sold by Uncommon Ground, LLC

$
$
%
$/month over payments
Federal 30-year interest rate: 6.58% last updated on Jul 23, 2026
* All Figures are estimates. Check with your bank or proposed mortgage company for actual interest rates.
This product uses the FRED® API but is not endorsed or certified by the Federal Reserve Bank of St. Louis.

Ask A QuestionMore Details

1087 Granite Heights Kalispell MT 59901
Sold

MLS Number 30039396

  • Residential
  • Bedrooms 6
  • Bathroom 4
  • Square Feet 4,616
  • Acreage 2.01

This property truly checks all the boxes and is a must-see! Sitting on 2 acres with a 50x30 shop, this 6-bedroom, 4-bath home is a gem. It offers the flexibility of two separate living levels, making it ideal for multi-family use or as one spacious single-family residence. Currently operating as a VRBO, the large shop also provides opportunities for possible venue rental and event planning. The updated interior features modern upgrades and boasts numerous windows that showcase the stunning surroundings and breathtaking views. Its central valley location ensures easy access to everything the Flathead Valley has to offer, including Whitefish Mountain Resort, Glacier National Park, and an abundance of local lakes and streams. This is a rare opportunity to own a one-of-a-kind property!

Listed by Janis Calton and Jane Vitek of PureWest Real Estate - Kalispell

Listing Sold by Western Brokers

$
$
%
$/month over payments
Federal 30-year interest rate: 6.58% last updated on Jul 23, 2026
* All Figures are estimates. Check with your bank or proposed mortgage company for actual interest rates.
This product uses the FRED® API but is not endorsed or certified by the Federal Reserve Bank of St. Louis.

Ask A QuestionMore Details

11196 Bruin Lane Missoula MT 59808
Sold

MLS Number 30041202

  • Residential
  • Bedrooms 5
  • Bathroom 3
  • Square Feet 3,168
  • Acreage 1.26

Welcome to 11196 Bruin Lane! This stunning home sits in the highly desirable Grizzly Den neighborhood, an area you will love! The 3,168 square foot home, built in 2021, showcases five-bedrooms, with three-bathrooms, situated on a 1.26 acre parcel. Upon entering the home, you are greeted by an open concept on the main level, filled with character. The living room is accented with cathedral ceilings and filled with natural light through numerous windows which provide mountain views. The kitchen features ample granite counters, a large undermount sink, stainless steel appliances, a pantry, and an abundance of cupboards and cabinets with beautiful brass pulls. The primary bedroom is located on the main level, and boasts a stunning en-suite. The primary's bathroom includes a soaking tub, shower, double vanity, and amazing tile floors. The walk-in closet is accessed via the bathroom, allowing the bedroom to have reduced clutter. Adjacent to the kitchen are two additional main-level bedrooms, and a full bathroom with tile floors that match the primary's bathroom. Rounding out the main level is a mudroom that accesses the attached two-car garage, complete with laundry hookup. The second level of the home hosts two large bedrooms, and the home's third full bathroom. Both bedrooms have cathedral ceilings with an exposed wood beam. The large bedrooms lend themselves to a multitude of options beyond bedrooms including media rooms, playrooms, craft areas, workout rooms, and much more! Outside, the home sits on a 1.26 acre parcel, at the end of a cul-de-sac. The level lot offers a crazy amount of amenities including its sport court, which is great for basketball or pickleball, garden space, shed, patio, and private well. The covenants allow for a shop with HOA approval. The incredible Grizzly Den neighborhood is roughly ten minutes from Reserve street by car, provides easy access to the airport and interstate, as well as being a short distance from Council Grove Park, and sits within the Hellgate School District. For more information or to schedule your private showing, contact Geoff Curtis at 406-544-6527, or your real estate professional.

Listed by Geoff Curtis of Soula Realty

Listing Sold by Point 6 Real Estate, LLC

$
$
%
$/month over payments
Federal 30-year interest rate: 6.58% last updated on Jul 23, 2026
* All Figures are estimates. Check with your bank or proposed mortgage company for actual interest rates.
This product uses the FRED® API but is not endorsed or certified by the Federal Reserve Bank of St. Louis.

Ask A QuestionMore Details

2181 Dennison Lane Bozeman MT 59718
Sold

MLS Number 391438

  • Residential
  • Bedrooms 4
  • Bathroom 3
  • Square Feet 3,105
  • Acreage 0.21

Located on Southbridge's tranquil southern side, this stunning 4-bedroom retreat effortlessly combines elegance and modern comfort. Just a short drive from downtown Bozeman, yet surrounded by vast open spaces, this corner-lot property offers breathtaking views of the Spanish Peaks and Hyalite foothills. Inside, you'll find a seamless blend of modern conveniences and sophisticated design elements. Smart home technology, radiant heated floors made of white oak, and two Big Ass Haiku fans ensure year-round comfort. The open-concept layout flows from the spacious two-story living room, centered around a grand gas fireplace and expansive windows, to the chef-inspired kitchen boasting custom upgraded cabinets, handcrafted Moroccan tile work, and stainless steel appliances. The adjacent dining room leads to a covered patio, complete with a plumbed natural gas BBQ and outdoor seating area. The main level features a luxurious primary bedroom with a tray ceiling, ample closet space, and a spa-like ensuite offering dual vanities, a walk-in European glass shower, and plenty of storage. Another bedroom on this level, with south-facing views and access to a full hall bath, could serve as a library or office space. Upstairs, two additional bedrooms, a full hall bath with double sinks, and a sizable finished bonus room provide extra space for relaxation or work. Outside, meticulously landscaped gardens with Rainbird drip and sprinkler irrigation systems, Norwegian Aspens, and blooming trees create a natural sanctuary. There's potential to enhance the outdoor experience with a pergola and fireplace for enjoying sunsets and al fresco gatherings year-round. With an oversized 3-car garage and whole-house audio system, this residence offers a haven of elegance and sophistication, perfect for those seeking refined living.

Listed by Carolyne Calvin of Keller Williams Montana Realty

Listing Sold by Tamara Williams and Company

$
$
%
$/month over payments
Federal 30-year interest rate: 6.58% last updated on Jul 23, 2026
* All Figures are estimates. Check with your bank or proposed mortgage company for actual interest rates.
This product uses the FRED® API but is not endorsed or certified by the Federal Reserve Bank of St. Louis.

Ask A QuestionMore Details

104 Giddy Up Drive Bozeman MT 59718
Sold

MLS Number 394160

  • Residential
  • Bedrooms 3
  • Bathroom 3
  • Square Feet 2,372
  • Acreage 0.31

This beautiful single-level home is located in the White Horse Ranch Subdivision. It has been meticulously maintained and boasts numerous upgrades. The house features 3 bedrooms, a flex room, 2.5 baths, and 2,372 square feet of living space. The spacious living room includes a stunning gas fireplace with a stacked rock surround and wood mantle, and it opens up to the kitchen. The kitchen is equipped with an oversized island, granite counters, upgraded Kitchenaid appliances, ample cabinetry, and a walk-in pantry. The primary suite is separate from the other bedrooms and includes a sliding glass door that leads out to the large back patio. The primary bathroom suite features a beautifully tiled shower, a separate toilet closet, a linen closet, and a walk-in closet. Additionally, there are two more well-sized bedrooms with a full bathroom, while the flex room is located off the front door. The outdoor space offers a spacious covered patio, additional uncovered patios, and a wonderful gas fire pit. The owner has made several upgrades, including a full landscaping package, gas fire pit, additional concrete patio, gas BBQ hookup, upgraded shelving in the master closet, motorized blinds in the living room/kitchen, barn door separating the flex room from the hall, floating shelves, glass shower door added to master shower and bathroom 2, water filtration system and salt-free water softener by Springwell, cabinets and sink in the laundry room, upgraded appliance package, and added cabinets to the island.

Listed by Lindsey Dingman of Berkshire Hathaway - Bozeman

Listing Sold by Berkshire Hathaway - Bozeman

$
$
%
$/month over payments
Federal 30-year interest rate: 6.58% last updated on Jul 23, 2026
* All Figures are estimates. Check with your bank or proposed mortgage company for actual interest rates.
This product uses the FRED® API but is not endorsed or certified by the Federal Reserve Bank of St. Louis.

Ask A QuestionMore Details

Big Sky MLS / Gallatin Association

Based on information submitted to Big Sky MLS / Gallatin Association as of July 24, 2026 10:37 PM UTC. All data is deemed reliable but is not guaranteed accurate by the MLS. All information should be independently reviewed and verified for accuracy. IDX information is provided exclusively for consumers’ personal, noncommercial use and may not be used for any purpose other than to identify prospective properties consumers may be interested in purchasing.


MT MRMLS

Based on information submitted to Montana Regional MLS as of July 24, 2026 10:37 PM UTC. All data is deemed reliable but is not guaranteed accurate by the MLS. All information should be independently reviewed and verified for accuracy. IDX information is provided exclusively for consumers’ personal, noncommercial use and may not be used for any purpose other than to identify prospective properties consumers may be interested in purchasing.


Based on information submitted to Coeur d'Alene MLS as of July 24, 2026 10:37 PM UTC . All data is deemed reliable but is not guaranteed accurate by the MLS. All information should be independently reviewed and verified for accuracy. IDX information is provided exclusively for consumers’ personal, noncommercial use and may not be used for any purpose other than to identify prospective properties consumers may be interested in purchasing.

Billings Association of Realtors

Based on information submitted to Billings Association of Realtors as of July 24, 2026 10:37 PM UTC. All data is deemed reliable but is not guaranteed accurate by the MLS. All information should be independently reviewed and verified for accuracy. IDX information is provided exclusively for consumers’ personal, noncommercial use and may not be used for any purpose other than to identify prospective properties consumers may be interested in purchasing.


Agent form widget

Wendy Brown

here TO HELP

Do not fill in this field:

I agree to receive marketing and customer service calls and text messages from Wendy Brown. To opt out, you can reply 'stop' at any time or click the unsubscribe link in the emails. Consent is not a condition of purchase. Msg/data rates may apply. Msg frequency varies. Privacy Policy.

This site is protected by reCAPTCHA and the Google Privacy Policy and Terms of Service apply.