Company Logo
Luxury View
64976
results
Refine Search

Your Search Results

r=5941-5952
49 Lupine Lane Sheridan MT 59749
Sold

MLS Number 397070

  • Residential
  • Bedrooms 3
  • Bathroom 3
  • Square Feet 3,000
  • Acreage 40

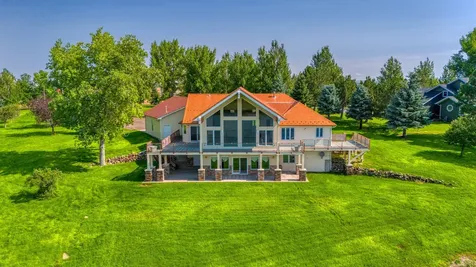
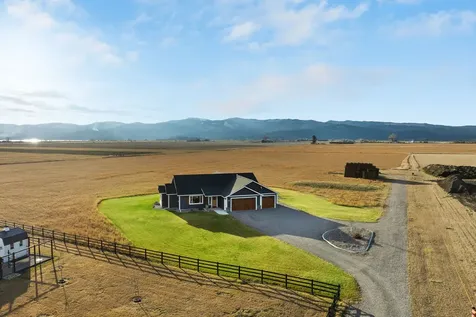
Located in the heart of the Ruby Valley and a world-famous fly-fishing area you will find a one-of-a-kind 'Green Roof Home' designed by Formworks Building, Inc. Expansive views overlooking your own 40 pristine acres and then as far as Idaho. NO COVENANTS make this an ideal property for a family compound, rental cabins, retreat, or ranchette. Enjoy the ultimate Montana lifestyle where the sky, hunting, fishing and recreation really are BIGGER. Adjoining private ranches, with easy access to thousands of acres of public land only a mile away. A robust solar system and a developed spring, with water rights, provide self-sufficiency. Aspen Creek flows through the property. Improvements include an ~1700sqft shop, greenhouse, chicken coop & cowboy hot tub. Great location between the local towns of Ennis and Sheridan. Bozeman and Butte provide everything you need including international airports.

Listed by J.R. Tonjum of Realty One Group Peak

Listing Sold by Realty One Group Peak

$
$
%
$/month over payments
Federal 30-year interest rate: 6.58% last updated on Jul 23, 2026
* All Figures are estimates. Check with your bank or proposed mortgage company for actual interest rates.
This product uses the FRED® API but is not endorsed or certified by the Federal Reserve Bank of St. Louis.

Virtual TourAsk A QuestionMore Details

1115 Summer Ridge Road Bozeman MT 59715
Sold

MLS Number 393777

  • Residential
  • Bedrooms 4
  • Bathroom 3
  • Square Feet 4,880
  • Acreage 1

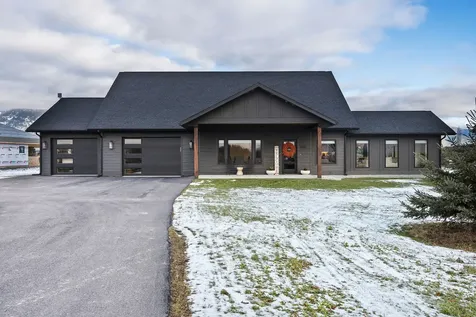
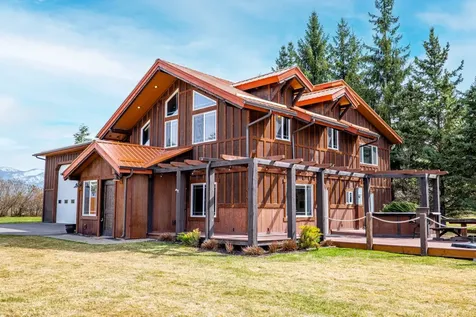
Fantastic, 4B|3B, farmhouse in Summer Ridge with 360 degree mountain and valley views backing to farmland. Wide, covered porch spans the front of the house and has that classic country look. Watch the summer storms roll in to create those amazing "Big Sky" sunsets. With the Farmland in the back, you have wide open views and the feeling of seclusion, living on a Montana ranch. Subdivision open space is across the street, creating an even more open feel and boasts a private trail system that makes daily exercise convenient and doable. Two story foyer is slate tiled and transitions to hardwood floors as you enter the home. Kitchen/dining area opens up to the rear deck, perfect for entertaining and enjoying those summer BBQ's. Everyone will love spending time in this peaceful setting under the landscape of the Bridger Mountain Range and when it gets too warm use the built-in sun shade. The thoughtful kitchen space is the heart of the home with dining area and cozy den with gas fireplace. It's the perfect space to keep everyone connected with games, reading & playing as meals are being prepared. The living room is close to the kitchen, yet can be closed off and has a large bank of windows looking out to the mountains. Front office is bright and cheery and could double as a guest room with adjoining 3/4 bath. Upstairs, the wide landing is lofted to the downstairs and brings in so much natural light. Spacious primary bedroom suite faces East so you have those beautiful, quiet mornings watching the sun rise over the Bridger Mountain landscape. Stand-alone tub, walk-in closet and dual vanities ensure grooming routines are peaceful and restorative. There are 2 more bedrooms and bath upstairs and each bedroom has added spaces for a desk or reading nook and their own special mountain views. The lower level has a huge basement ready for your finishing touches. Egress windows with area to accommodate another guest bedroom, a bathroom, playroom, theater room, man cave, art or music studio... you name it! So much upside to this special, 1 Acre property in the sought after Northside of Bozeman. This is a MUST SEE!

Listed by Taunya Fagan of Taunya Fagan RE @ Estate House

Listing Sold by Big Sky Sotheby's - Bozeman

$
$
%
$/month over payments
Federal 30-year interest rate: 6.58% last updated on Jul 23, 2026
* All Figures are estimates. Check with your bank or proposed mortgage company for actual interest rates.
This product uses the FRED® API but is not endorsed or certified by the Federal Reserve Bank of St. Louis.

Virtual TourAsk A QuestionMore Details

1600 E Baseline Road Belgrade MT 59714
Sold

MLS Number 393895

  • Residential
  • Bedrooms 3
  • Bathroom 2
  • Square Feet 2,447
  • Acreage 1.09

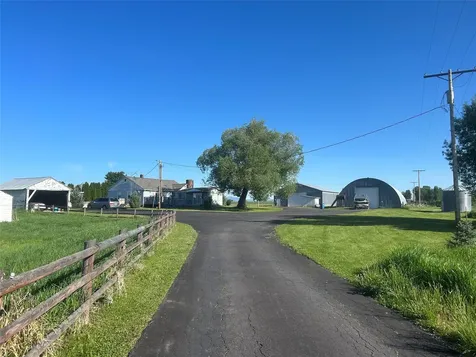
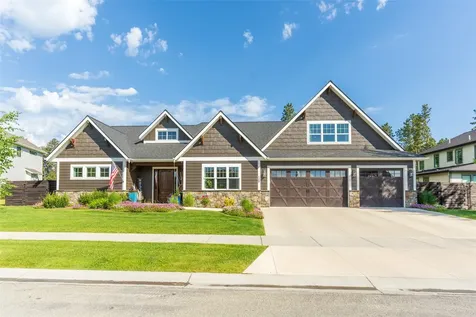
SELLER MOTIVATED!! $10k Concession to Buyer!! Welcome to your dream home at 1600 E Baseline Rd, Belgrade, MT! This stunning property offers the perfect blend of modern convenience and rustic charm, situated on a spacious 1.09-acre lot with no covenants. Step inside to discover 2,447 sq ft of beautifully updated living space, featuring 3 bedrooms and 2 bathrooms. The heart of the home is the modern kitchen, boasting gorgeous quartz countertops, soft close cabinets and drawers, a convection oven, top-tier appliances, and sleek finishes, perfect for culinary enthusiasts. With 36-inch doors throughout the house, this home is wheelchair friendly. The open floor plan with 9-foot ceilings creates an airy and inviting atmosphere. This property is equipped with a new high-efficiency furnace, pellet stoves, and central air conditioning ensuring comfort and convenience from day one. For those who appreciate unique features, the hidden gun closet offers a touch of security and surprise. In addition to the main residence, the property includes a 40x48 shop, ideal for hobbies, storage, or a workshop. The shop has an air compressor, a paint shop, and a bathroom, making it a perfect setup for car enthusiasts or those looking to run a potential commercial business. The shop is insulated with spray foam and features an on-demand water heater for your convenience and efficiency. Attached to the shop is 1925 square feet that provides additional living space for guests, extended family, or office spaces for your business. RV storage and dump station located near the shop. Enjoy the serene Montana lifestyle with plenty of outdoor space with a granite fire pit, a large yard, and space for gardening, recreation, or simply relaxing and taking in the beautiful mountain views from your hot tub. Enjoy your covered patio with TV and sound system for those fall football backyard parties. The lack of covenants gives you the freedom to personalize and utilize your property to its fullest potential. Don't miss out on this rare opportunity to own a piece of Montana paradise. Schedule a viewing today and experience the perfect blend of comfort, style, and versatility at 1600 E Baseline Rd, Belgrade, MT.

Listed by Dana Jenkins of eXp Realty,LLC

Listing Sold by Windermere Great Divide-Bozeman

$
$
%
$/month over payments
Federal 30-year interest rate: 6.58% last updated on Jul 23, 2026
* All Figures are estimates. Check with your bank or proposed mortgage company for actual interest rates.
This product uses the FRED® API but is not endorsed or certified by the Federal Reserve Bank of St. Louis.

Virtual TourAsk A QuestionMore Details

530 Stafford Avenue Bozeman MT 59718
Sold

MLS Number 394044

  • Residential
  • Bedrooms 4
  • Bathroom 3
  • Square Feet 2,519
  • Acreage 0.19

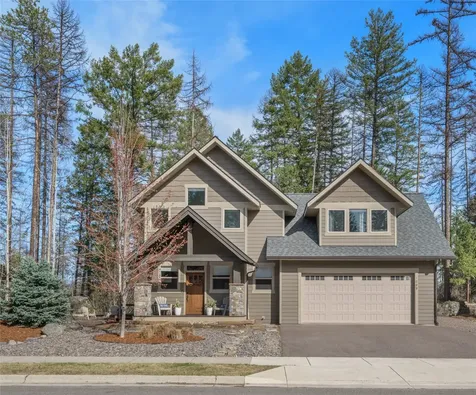
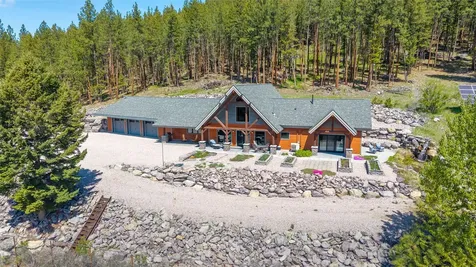
Are you seeking a home in a highly sought-after neighborhood with an additional dwelling unit? This property lives like a single-family home but it is actually a duplex! The property offers an incredible layout that presents numerous rental opportunities or guest space. The current owners lived in the 4-bedroom unit while renting out the 2-bedroom unit as a Type 2 VRBO. Unit A features 4 bedrooms and 2.5 bathrooms, with tall ceilings in the dining and living room area, and a 2-car garage. The kitchen is equipped with a Viking refrigerator and stainless steel appliances. The backyard is currently dedicated to Unit A but could easily be divided to provide ample space for both units. There is one bedroom and a half bath on the main level. The second floor includes a master bedroom with an ensuite bathroom, two additional bedrooms, a guest bath, and a laundry room. Unit B has its own dedicated driveway and single-stall garage. Unit B is located on the second level and has 2 bedrooms, 1 full bathroom, and an open kitchen/dining setup. A large deck off the living area offers a great space to enjoy the outdoors. Whether you're looking for an investment opportunity for additional income, multigenerational living quarters, or a short-term rental in a highly desirable area, this property is perfection!

Listed by Tamara Williams of Tamara Williams and Company

Listing Sold by Venture West Realty

$
$
%
$/month over payments
Federal 30-year interest rate: 6.58% last updated on Jul 23, 2026
* All Figures are estimates. Check with your bank or proposed mortgage company for actual interest rates.
This product uses the FRED® API but is not endorsed or certified by the Federal Reserve Bank of St. Louis.

Virtual TourAsk A QuestionMore Details

104 Antelope Meadows Road Ennis MT 59729
Sold

MLS Number 391647

  • Residential
  • Bedrooms 3
  • Bathroom 3
  • Square Feet 2,913
  • Acreage 3.44

Overlooking the town of Ennis, this well appointed 3bed/4bath home offers stunning views of the Madison Mountain Range. With many impressive and unique amenities this home is a must see for anyone looking for a beautiful home with a GUEST APARTMENT and a lot of SHOP space. The main home features a spacious primary suite with french doors, a walk in closet, and a bathroom with a claw tub and double sinks. The living room features timeless walnut floors, wood vaulted ceilings and a gas fire place. The kitchen with alder cabinets offers a walk in pantry and breakfast counter. The spacious upstairs with a half bath and a bar sink offers endless options as a theater room, craft room or another guest room. The 750 sq/ft one bedroom guest apartment with 3/4 bath and a new kitchen w/ full size fridge and stove is ATTACHED to a 1,000+ sq/ft SHOP. A separate 30x48 MECHANIC'S SHOP is complete with a 12 ft Atlas lift, work benches/tool box cabinets, Swiss tracks, air compressor, and additional 30x12 side bay. (3 garage doors) The main house features an attached oversized 2 car garage. A bonfire pit is perfectly placed to enjoy the mountain views as is the charming dry cabin with french doors. With many additional conveniences including central air conditioning, sprinkler system, circular driveway, fiber optic internet and the ample space to store and work on cars or boats this extensive home compound is a must see! Buyer to verify all information and square footage.

Listed by Rikki Dilschneider of Berkshire Hathaway - Ennis

Listing Sold by Berkshire Hathaway - Ennis

$
$
%
$/month over payments
Federal 30-year interest rate: 6.58% last updated on Jul 23, 2026
* All Figures are estimates. Check with your bank or proposed mortgage company for actual interest rates.
This product uses the FRED® API but is not endorsed or certified by the Federal Reserve Bank of St. Louis.

Ask A QuestionMore Details

51 Dry Fly Bozeman MT 59718
Sold

MLS Number 399442

  • Residential
  • Bedrooms 4
  • Bathroom 3
  • Square Feet 2,326
  • Acreage 0.78

Single-Level Living on a Spacious Lot in Riverwood Subdivision This stunning home offers comfortable single-level living on a generous .74-acre lot with breathtaking western exposure and beautiful evening sunsets. Featuring 4 bedrooms and 2.5 baths, the open-concept living area boasts vaulted ceilings and a cozy wood stove-perfect for chilly Montana winters. The gourmet kitchen is complete with quartz countertops, a seamless quartz backsplash, and a walk-in pantry. A well-designed mudroom provides excellent storage and organization. The oversized, heated 3-car garage offers ample space for all your toys and gear. Outdoors, enjoy raised garden beds, perfect for growing fresh summer vegetables.

Listed by Megan Nowlin of Engel & Volkers - Bozeman

Listing Sold by Realty One Group Peak

$
$
%
$/month over payments
Federal 30-year interest rate: 6.58% last updated on Jul 23, 2026
* All Figures are estimates. Check with your bank or proposed mortgage company for actual interest rates.
This product uses the FRED® API but is not endorsed or certified by the Federal Reserve Bank of St. Louis.

Ask A QuestionMore Details

95 Buffalo Trail Road Livingston MT 59047
Sold

MLS Number 384112

  • Residential
  • Bedrooms 3
  • Bathroom 3
  • Square Feet 2,316
  • Acreage 10.02

SCENIC HIDEAWAY ON ACREAGE Nestled in a country setting yet close to Livingston and the Yellowstone River, this gorgeous, meticulously maintained home on 10 fenced acres has 360 degree picturesque mountain and valley views. A large steel structure outbuilding contains a meat-cutting room, a 1 bed/1 bath guest apartment with 660 SF, and a 1600 SF insulated shop with 220V, and an attached pole barn loafing shed for equipment/hay storage. The single-level home with upgraded finishes was built in 2015 with 2316 SF and was thoughtfully designed in every way. A beautiful tiled kitchen with breakfast nook, counter seating, beautiful wood cabinets and SS appliances connects to the generous sized dining room. The adjoining living room with vaulted ceiling and cozy wood fireplace has French doors out to porch and patio with amazing south views. An office sits near the front door. The luxurious master suite with French doors that open to the back patio and hot tub (included), has an ensuite bath and his and her closets, a glass-doored tile shower, soaking tub, dual sink vanity and water closet. Near the master is a fantastic laundry room and half-bath. Off the kitchen is a walk-in pantry and access to the double attached garage. Two additional guest bedrooms and a full bath are situated on the opposite side of the house. Outdoor amenities include a new drip line system serving all trees planted along the outbuilding and raised garden beds, a hot water outdoor spigot by the garage makes it easy to wash a vehicle or pet, and the perimeter fencing includes 4 deer gates, and the garage and shop doors have automatic openers. The property has 600 amp service; 200 house, 200 shop, and 200 hot tub. This special property is the ideal place to hang your hat year round or part time here in beautiful Livingston, Montana!

Listed by Marcie Hertz of Berkshire Hathaway Livingston

Listing Sold by Yellowstone Brokers

$
$
%
$/month over payments
Federal 30-year interest rate: 6.58% last updated on Jul 23, 2026
* All Figures are estimates. Check with your bank or proposed mortgage company for actual interest rates.
This product uses the FRED® API but is not endorsed or certified by the Federal Reserve Bank of St. Louis.

Ask A QuestionMore Details

329 West Boulder Mcleod MT 59052
Sold

MLS Number 384227

  • Residential
  • Bedrooms 3
  • Bathroom 1
  • Square Feet 847
  • Acreage 1.05

Situated approximately 30 miles southwest of Big Timber, MT in the spectacular West Boulder River Valley, these rustic old log cabins have been refurbished and offer all the conveniences expected in the modern day without losing the appeal of the bygone era. Relax on the porch of the charming three bedroom, one bath cabin, or the smaller two room guest cabin and enjoy the diverse mountain valley scenery of carved rock cliffs, protected by covenants intended to preserve the natural integrity of the land minimizing human impact. The cabins are about one mile from the Gallatin national Forest which offers some of the best recreational opportunities in the area including the West Boulder River known as one of the best Brown Trout fisheries in the United States. This property is an opportunity for the discriminating buyer to invest in a unique recreational property. The rustic charm of the main cabin is carried throughout with sponge painting in the bedroom and a clawfoot bathtub in the bathroom. Antique light fixtures and refurbished doors add to the authenticity. The kitchen has a turn-of-the-century look yet modern convenience. Natural light fills the living room through the large picture windows. The two-room guest cabin has its own bath and wood stove. The adjacent 18 acre riverfront acreage is also for sale. MLS

Listed by Mary Ann Duffey of Sonny Todd Real Estate

Listing Sold by Sonny Todd Real Estate

$
$
%
$/month over payments
Federal 30-year interest rate: 6.58% last updated on Jul 23, 2026
* All Figures are estimates. Check with your bank or proposed mortgage company for actual interest rates.
This product uses the FRED® API but is not endorsed or certified by the Federal Reserve Bank of St. Louis.

Ask A QuestionMore Details

643 Arrow Trail Bozeman MT 59718
Sold

MLS Number 385359

  • Residential
  • Bedrooms 4
  • Bathroom 3
  • Square Feet 2,831
  • Acreage 0.3

Welcome to 643 Arrow Trail! This stunning home is located in Middle Creek Parklands, one of Bozeman's most desired Westside communities. Perfectly situated with panoramic Bridger Mountain views to offer Montana tranquility. This corner lot home is set against the 250-acre backdrop of the MSU Post Agronomy Farm to preserve your views and privacy, as well as HOA-maintained open space to the South. Boasting upgraded finishes throughout, four spacious bedrooms spaced on separate wings of the home, three full bathrooms, and a 500-sqft bonus loft space that is perfect as an office, entertainment room, or easily converted to a 5th bedroom. Tall ceilings greet you as you enter with plenty of natural light, while the open living room and kitchen feature a large kitchen island and bar that is perfect for entertaining. The kitchen features quartz countertops, stainless steel appliances, and a separate dining space. The primary bedroom boasts tall vaulted ceilings and a large central window to take in those mountain views. The primary bathroom features a walk-in shower, a separate bath, large dual vanities, a private water closet, and a walk-in closet. Outdoors you will find a covered patio to take in the Bridger Mountain views, perfect for grilling year-round. Underground sprinklers and manicured landscaping with rock features were recently added. The home also features an oversized 3-car garage, a whole-house humidifier, and central dual-zoned AC to keep you cool in the Summer. Middle Creek Parklands offers approximately 60 acres of open space and 4 miles of maintained community trails. Centrally located between Bozeman, Big Sky, and Yellowstone International Airport. Just minutes from Monforton School, both Black Bull Golf Club and Cottonwood Hills Golf Club, with easy access to all the amenities and restaurants Bozeman has to offer! This property is one-of-a-kind in an unbeatable location.

Listed by Chase Heiland of Keller Williams Montana Realty

Listing Sold by Keller Williams Montana Realty

$
$
%
$/month over payments
Federal 30-year interest rate: 6.58% last updated on Jul 23, 2026
* All Figures are estimates. Check with your bank or proposed mortgage company for actual interest rates.
This product uses the FRED® API but is not endorsed or certified by the Federal Reserve Bank of St. Louis.

Virtual TourAsk A QuestionMore Details

25 Big Chief Trail Bozeman MT 59718
Sold

MLS Number 383168

  • Residential
  • Bedrooms 4
  • Bathroom 3
  • Square Feet 4,016
  • Acreage 2.43

Looking for some extra elbow room? This is it! Almost 2.5 acres, 4000+ SF log home, located in the highly desirable Monforton School District! Covenants allow for a shop, guest house, barn, and also allows for horses. Cozy main level feel with the living room, kitchen, dining area, and there's an extra room currently being used as an office. Upstairs features 4 bedrooms, including the primary bedroom and a loft area with a gas stove. In the basement you will find a 2nd living room with a gas stove, work bench area, extra storage + the laundry area. There has been an incredible amount of updates complete since 2020! The kitchen has new electrical, plumbing, cabinetry, granite tops, farm house sink, full tile backsplash, and stainless steel appliances. New lighting throughout, plumbing in primary bath & powder bath, some walls removed in the primary bedroom to open it up, carpeting, water heater, frost free hydrant. Interior logs have been hand sanded, caulked, and sealed. The wood floor in the kitchen and dining room has been refinished. Lots of outdoor spaces to enjoy! There's a large enclosed garden, covered front and back porch and you won't want to miss the mowed path through the trees towards the rear of the property that has a wood burning fire pit area. Seller willing to sell property partially furnished.

Listed by Lindsey Dingman of Berkshire Hathaway - Bozeman

Listing Sold by AmeriMont Real Estate

$
$
%
$/month over payments
Federal 30-year interest rate: 6.58% last updated on Jul 23, 2026
* All Figures are estimates. Check with your bank or proposed mortgage company for actual interest rates.
This product uses the FRED® API but is not endorsed or certified by the Federal Reserve Bank of St. Louis.

Ask A QuestionMore Details

397 Gordon Road Vaughn MT 59487
Sold

MLS Number 387228

  • Residential
  • Bedrooms 1
  • Bathroom 2
  • Square Feet 1,878
  • Acreage 135.39

Experience rural living in this extraordinary award-winning modern grain bin house, nestled on expansive acreage just north of Vaughn. This unique property offers a series of spring-fed fishing ponds, meticulously stocked with trout, ensuring endless opportunities for anglers. A year-round creek meanders through the property as well. Whitetail and mule deer frequent the property, and it provides excellent pheasant habitat as well. The Pacific Flyway lies overhead drawing in a variety of ducks, geese, and swans as visitors. The house itself is a masterpiece of modern design, featuring one bedroom and two bathrooms. Its thoughtful layout and large windows are strategically designed to maximize the awe-inspiring surrounding views. The lower level has a finished utility room and bathroom, but is otherwise unfinished. The property also has a large shop with an electric overhead door and 120v and 220v electricity inside.

Listed by Andrew Heppe of Whitetail Properties RE LLC

Listing Sold by Whitetail Properties RE LLC

$
$
%
$/month over payments
Federal 30-year interest rate: 6.58% last updated on Jul 23, 2026
* All Figures are estimates. Check with your bank or proposed mortgage company for actual interest rates.
This product uses the FRED® API but is not endorsed or certified by the Federal Reserve Bank of St. Louis.

Virtual TourAsk A QuestionMore Details

9874 Us Highway 212 Joliet MT 59041
Sold

MLS Number 397813

  • Residential
  • Bedrooms 5
  • Bathroom 3
  • Square Feet 3,528
  • Acreage 13.09

Just up the road of the scenic Beartooth Highway section, spans 13 picturesque acres with no covenants. Picture yourself enjoying breathtaking views from your covered back deck, where you can watch turkeys, sandhill cranes, whitetail deer, pheasants, and even geese while overlooking the beautiful flow of Rock Creek cross through your property. With acreage on both sides of the river you can enjoy approximately 400 total yards of frontage. Optimal hunting and fishing experience rests on the section of acreage across Rock Creek. Imagine casting a line for trout or enjoying a refreshing swim out your backdoor in your own private oasis, or witnessing the Cottonwoods transform the property into a dreamlike wonderland with every gentle breeze. Mature White Poplars serve as a sanctuary for eagles, woodpeckers, and owls, making every moment a wildlife lover's delight. The mature apple trees with prolific apples await a pie crust next fall on the almost 5 riparian acres. This remarkable property offers ample space for all your hobbies and storage needs, featuring a spacious insulated garage with second-level storage and a 30x50 pole barn (built in 2022) complete with a loft and an insulated 180 sq ft workshop. The ditch-irrigated 6 acres of alfalfa and grass provide haying opportunities throughout the summer. Friends and family may want to utilize the RV hookup of power and water for those warm summer getaways. A fenced front yard keeps your animals secure while you enjoy evening horseshoe games under the stars. This home is perfectly set up for multi-generational living or home with rental unit, boasting two private entrances. The fully finished basement includes its own washer/dryer, full kitchen, modern bathroom with a walk-in shower, cozy bedroom, and inviting living space (remodeled in 2021). The main home features high-quality Pella windows with built-in blinds, updated kitchen with stainless steel appliances and a tankless water heater. This property is a quintessential rustic Montana getaway, just 3 miles from the charming town of Joliet. Enjoy the tranquility of nature while being conveniently located 30 minutes from Red Lodge's ski resort to the south and 30 minutes to endless shopping in Billings to the north. Plus, the highly sought-after Joliet School District is one of the best small-town schools in the area. Seize the opportunity to make this enchanting property your own-your Montana dream retreat is here right on Rock Creek!

Listed by Abby Millman of Engel & Volkers - Bozeman

Listing Sold by

$
$
%
$/month over payments
Federal 30-year interest rate: 6.58% last updated on Jul 23, 2026
* All Figures are estimates. Check with your bank or proposed mortgage company for actual interest rates.
This product uses the FRED® API but is not endorsed or certified by the Federal Reserve Bank of St. Louis.

Ask A QuestionMore Details

Big Sky MLS / Gallatin Association

Based on information submitted to Big Sky MLS / Gallatin Association as of July 24, 2026 11:09 PM UTC. All data is deemed reliable but is not guaranteed accurate by the MLS. All information should be independently reviewed and verified for accuracy. IDX information is provided exclusively for consumers’ personal, noncommercial use and may not be used for any purpose other than to identify prospective properties consumers may be interested in purchasing.


Agent form widget

Wendy Brown

here TO HELP

Do not fill in this field:

I agree to receive marketing and customer service calls and text messages from Wendy Brown. To opt out, you can reply 'stop' at any time or click the unsubscribe link in the emails. Consent is not a condition of purchase. Msg/data rates may apply. Msg frequency varies. Privacy Policy.

This site is protected by reCAPTCHA and the Google Privacy Policy and Terms of Service apply.