Company Logo
Luxury View
65038
results
Refine Search

Your Search Results

r=589-600
Tbd Half Hitch Road Big Sky MT 59716
Sold

MLS Number 387891

  • Land
  • Acreage 1.02

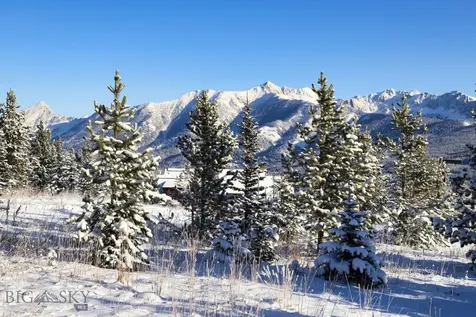
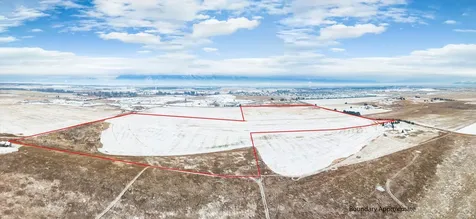
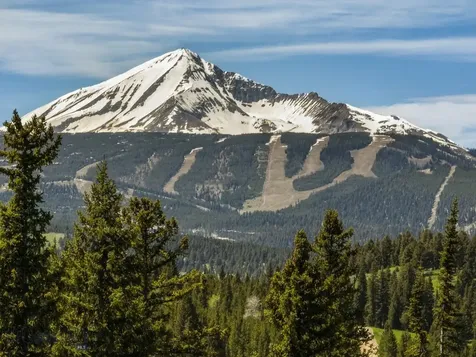
Spread across a generous one-acre expanse, this property provides the perfect canvas for your mountain dream home. Nestled on a pristine one-acre parcel, this extraordinary property offers the ultimate in alpine living, boasting the coveted luxury of ski-in, ski-out access. Imagine stepping out of your door and onto the ski slopes, or effortlessly gliding back to your home after a day of adventure on the mountain. With ski-in, ski-out access, you'll experience the thrill of alpine living in the most convenient way possible. This property offers more than just unparalleled access to the slopes; it also affords spectacular panoramic views of the surrounding mountains.

Listed by Jeff Helms of The Big Sky Real Estate Co.

Listing Sold by The Big Sky Real Estate Co.

$
$
%
$/month over payments
Federal 30-year interest rate: 7.4% last updated on Oct 15, 2026
* All Figures are estimates. Check with your bank or proposed mortgage company for actual interest rates.
This product uses the FRED® API but is not endorsed or certified by the Federal Reserve Bank of St. Louis.

Ask A QuestionMore Details

139 Wintergreen Lane Bozeman MT 59715
Sold

MLS Number 381996

  • Residential
  • Bedrooms 4
  • Bathroom 5
  • Square Feet 7,877
  • Acreage 1.99

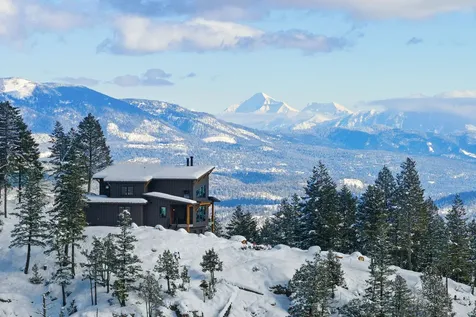
When Architect/Artist Graham Goff set out to build a Montana masterpiece, he carefully selected the location and orientation to bring his vision to fruition. His attention to detail, quality materials and site location were blended to create a truly remarkable residence. As you approach the front of the home through the covered entryway, you enter the front courtyard with your eyes drawn immediately to the spectacular natural rock work, as it's obvious the stonemason was an artist, who carefully selected and placed each stone. Above the front door is a small balcony located off of the loft area with planter boxes full of colorful plantings. The left side of the courtyard is flanked with a beautiful northeast facing porch to enjoy the afternoon shade and the right side is the guest wing area with stunning, full rock exterior and wood beam lintels above the windows. As you enter the front door through a small vestibule, you can't help but notice with sweeping mountain and valley views through the living area towering windows, soaring ceiling and massive floor to ceiling rock fireplace. Main level living with just under 4,000 sq. ft. where you'll also find the kitchen with side living/den area, luxurious main suite with Bridger Mountain views, private patio complete with a wood burning fireplace & saltwater hot tub, executive office with a wood burning fireplace, spacious guest suite and a huge deck to take in the breathtaking views of the Gallatin Mountain Range and valley below, highlighted with distant views of the part of the Spanish Peaks, Blaze Mountain, Tobacco Root Mountains. The southwest orientation allows for impressive, passive solar gain to help keep the heating costs down. The loft area currently serves as an study, with a small balcony overlooking the entry courtyard. The walk-out basement has a large wet bar, entertaining room with French doors to the outdoors, 2 guest bedrooms with en suite bathrooms, small media room/office space, work out room/storage, wine/gun room and laundry area and two staircases on either end for easy access. Lastly, the heated, 3-car garage offers great storage space and the heated outdoor apron area make for easy access in the winter. Triple Tree Ranch features over 275 acres of open space with a 23 acre dedicated park, great access to trails and just two traffic lights to Bozeman's thriving downtown.

Listed by Michael Morgner of Legend Real Estate

Listing Sold by Realty One Group Peak

$
$
%
$/month over payments
Federal 30-year interest rate: 7.4% last updated on Oct 15, 2026
* All Figures are estimates. Check with your bank or proposed mortgage company for actual interest rates.
This product uses the FRED® API but is not endorsed or certified by the Federal Reserve Bank of St. Louis.

Virtual TourAsk A QuestionMore Details

75 Meadows Drive Whitefish MT 59937
Sold

MLS Number 30041045

  • Residential
  • Bedrooms 3
  • Bathroom 4
  • Square Feet 2,500
  • Acreage 39.94

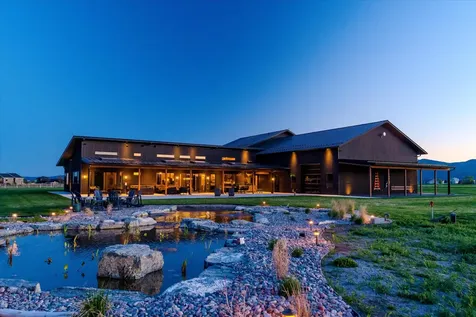
The Sanctuary at Highland Meadows offers unparalleled views and a unique opportunity for privacy in Whitefish, Montana. Unbelievable 360-degree views of the Whitefish Range, Whitefish Mountain Resort, Mt. Stimson and Mt. Pinchot in the heart of Glacier National Park, the Great Northern Mountain, Columbia and Swan Mountains all the way to Flathead Lake. The only home known to have a view of adjacent Tally Lake, the deepest lake in Montana and surrounded by U.S. Forest Service lands. Situated on top of one of the highest points in Whitefish on 40 acres surrounded by U.S. Forest Service lands, this Mountain Modern designed home is at the top of a small, gated enclave of homes in the Highland Meadows community, a short drive from Whitefish with year round access. The home sits at the end of a nearly mile long, gradual sloped driveway fully plowed and maintained by the HOA. With Round Meadows Cross Country Ski area across the street and a neighborhood trail to Tally Lake, it's the perfect location for all outside activities or just taking in the views. The newly constructed high efficiency home has 2,500 square feet of living space, 3 bedrooms, 3.5 baths, full length covered porch with outside fireplace looking towards the Whitefish Range, Glacier National Park and the Great Northern Mountain. A spacious two-bay tandem garage with room for three cars, or two cars and ATV, snowmobiles, etc. Both bays have electric vehicle charging ports. The garage is already outfitted with tool storage racks, work benches and a downstairs office with TV. The home was designed to maximize views with large great room windows overlooking Tally Lake and bedrooms facing east or west for sunrise or sunset. The large Great Room with vaulted ceiling has a 40,000 BTU wood burning fireplace framed in hot rolled steel that can heat the entire home. The energy efficient home uses a high efficiency boiler that heats all three levels with super cost effective and quiet, healthy radiant heat. One of the deepest wells in the region supplies a sophisticated water system that includes a 1,000-gallon cistern, water softener, cartridge filtration system and ultraviolet purification prior to entering for domestic use water. LED lighting throughout the home, including stairway and under cabinet lights. Maximum urethane foam insulation in ceiling areas and high efficiency windows ensure some of the lowest energy costs to heat a home in the area. The placement of windows and roof design facing south to southwest yields a passive airflow in the summer months and an opportunity to place solar panels on the roof to be completely off any power grid needs. Meanwhile, a full house Generac generator always ensures power. Electric power is buried for most of the distance to the house from the lower reaches of the Highland Meadows community. The house was also designed to minimize maintenance and upkeep with Bridger Steel siding on the entire exterior/soffits and wrap around decking. Steel railing and treads on all exterior areas and interior steel railings provide secure, no maintenance finishes. The home has a wireless SimpliSafe security system, Wi-Fi thermostats with 4 Energy efficient radiant heat zones on all 3 levels, Wi-Fi level monitoring on a 1,000-gallon propane tank and currently connected to Starlink for internet and television or can be switched to Montana Sky with a point of sight connection to their tower on Big Mountain. In Montana, it's all about being outside either on the full length covered porch with outside fireplace or on a beautiful overlook/fire pit area facing the sunset and Tally Lake. A short path from the house leads to an adjacent ridge that has yields 360 degree views and excellent sunrise/sunset views with no points higher for miles. The property sits on two 20 acre tracts. One tract could be developed with another homesite or sold separately. What the owner loves about this home --Incredible views, complete quiet, ultimate privacy. Feels like you are in the middle of Glacier National Park with nothing but mountain and lake views yet close to Whitefish and Costco. Special place, special location. See MLS# 30044079 for this listing on 20 acres.

Listed by John B Hayes of PureWest Real Estate - Whitefish

Listing Sold by Windermere Real Estate Whitefish

$
$
%
$/month over payments
Federal 30-year interest rate: 7.4% last updated on Oct 15, 2026
* All Figures are estimates. Check with your bank or proposed mortgage company for actual interest rates.
This product uses the FRED® API but is not endorsed or certified by the Federal Reserve Bank of St. Louis.

Ask A QuestionMore Details

540 Manning Road Kalispell MT 59901
Sold

MLS Number 30046577

  • Residential
  • Bedrooms 5
  • Bathroom 5
  • Square Feet 5,330
  • Acreage 20.2

Discover a private Montana retreat in this 5,330sf luxury estate, blending sophistication with unmatched amenities. This 5BR/5BA masterpiece features a great room, main-level living, and an office ready for a 1-2BR apartment conversion. The 3,000sf indoor gym-with a climbing wall, sports court, 2-story slide, sauna, and 150”+ movie screen-serves as an entertainment hub or extra living space. A 1,750sf heated garage with EV charger and a 1,800sf shop suits collectors or hobbyists. Outside, a natural swimming pond, wildlife-rich slough, and stunning views offer serenity, while a fenced pasture, orchard, and greenhouse provide perfect homestead potential. Equipped with a 100GPM well, 48KW generator, and 7-bedroom septic, no detail was missed in this estate. Ideal for multigenerational living or exclusive getaways, this rare sanctuary delivers luxury and adventure in Montana's heart.

Listed by David Fetveit of PureWest Real Estate - Lakeside

Listing Sold by PureWest Real Estate - Lakeside

$
$
%
$/month over payments
Federal 30-year interest rate: 7.4% last updated on Oct 15, 2026
* All Figures are estimates. Check with your bank or proposed mortgage company for actual interest rates.
This product uses the FRED® API but is not endorsed or certified by the Federal Reserve Bank of St. Louis.

Ask A QuestionMore Details

2606 Sycamore Street Missoula MT 59802
Sold

MLS Number 30051306

  • Residential
  • Bedrooms 3
  • Bathroom 4
  • Square Feet 5,250
  • Acreage 1.57

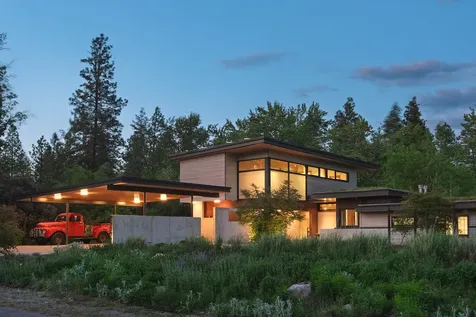
A masterpiece of design and construction, this custom home was built by Missoula's renowned McMahon Custom Builders. The spectacular property includes over 1.5 acres with Rattlesnake Creek running through both the main parcel, and the second, separate lot. Landscaping that prioritizes clean lines and simplicity, and a living sedum roof garden distinctively frame the modern home, and transitions to mature stands of aspen, ponderosa pine and then cottonwood at the creek's edge. Despite its location only 2 miles from the vibrant heart of Missoula, Montana, the setting is private, peaceful and a haven for wildlife. The home is stunning, but not precious. Exterior materials chosen for beauty and longevity include cedar and Corten steel. The live roof grows atop a durable membrane covering and heated drains to move rain and snow-melt seamlessly. The covered driveway provides parking for 4 vehicles, while the separate, detached garage adds heated, secure storage for additional vehicles, boats, campers and all the Montana toys. There is no need for storing a snow blower in the detached garage - the entry sidewalk and driveway are also heated. While the home effortlessly combines the outdoors and the indoors, the moment of entering the home is truly breathtaking. The striking front door, created by a Missoula craftsman, is made from Bubinga wood - a species revered for its unique striations and strength that grows mainly in Cameroon. The finishes inside the home create beauty without the need for ornamentation. The golden hue of the narrow plank, flat tongue-and-groove fir ceiling warms the polished concrete floors. The massive windows and accordion doors, sourced in British Columbia and trimmed in the same clear vertical grain fir, create the possibility of listening to the sounds of the creek from the living room, or watching the snow fall while enjoying the warmth of the in-floor radiant heat and glow of the fireplace. The complete Lutron lighting package is designed to provide exactly the light needed, with switches that can operate lights throughout the home with a single touch. Motorized window coverings operate in the same way throughout the home. And because no detail was overlooked, the base molding throughout the home was installed with the Fry Reglet system in order to create the flush, clean lines the home requires. The kitchen has been opened to the living area allowing the chef an unobstructed view of the fireplace and outdoor area. The kitchen island, which contains a second sink, and custom dining table were both constructed from a single slab of a Bubinga tree, creating an aesthetic marriage with the front entry. The custom cabinetry, along with the other built-ins throughout the home, was created by Missoula Master Craftsman Andy Lennox from Sapele wood. Marble countertops, a six-burner/double oven Wolf range with griddle and pot filler, Sub-zero refrigerator, and Bosch dishwasher, all stainless steel, outfit the indoor kitchen. And, when Missoula shines its golden summer light, cooking and dining can move outdoors to the extraordinary, cantilevered Ipe wood deck. Here, the complete outdoor kitchen includes a plumbed sink and the built-in table is on a track to easily move from covered area to eating beneath the stars and next to the magnificently designed gas fireplace. There are three bedrooms in the home, as well as two separate offices and a media/entertainment room. The primary suite is located on the second level providing separation as well as mountain views. The distinctive staircase located near the kitchen features stainless steel risers and artful lighting. Upstairs, the suite enjoys a private balcony and a bathroom with Aegean blue glass tile, warm-hued marble counters, Sapele cabinetry, and even a hidden refrigerator. The dressing room beyond includes two separate dressing areas with custom storage for both wardrobes. The two additional bedrooms are located on the main level, one with its own en suite bathroom. The third bathroom is also on this level. At the end of the corridor, beyond the two bedrooms and two offices, an exterior door leads to the outdoor stainless steel hot tub/cold plunge pool and sauna. It's hard to imagine a more idyllic day than starting the morning with a sauna and cold plunge, and ending the day in the hot tub listening to the creek and the owls. Just beyond the kitchen, pantry space and a mudroom/laundry area with built in storage is practical, and also finished beautifully. There is significant finished bonus space in the basement of the home where the dual boilers that provide the radiant heat are located. There is a full-house heat recovery ventilation system (HRV) circulating fresh air throughout the home, and a newly installed whole house generator connected to a buried 1000 gallon propane tank for emergency use. Not to be overlooked, the lower level of the detached garage is a walk-out level that is fully finished for a shop, gym, studio or office. The space includes a half-bath, a large safe and sound proofing. This is a generational property - a work of art on a very special piece of creek-front land in Missoula.

Listed by Julie Lingle Gardner of ERA Lambros Real Estate Missoula

Listing Sold by ERA Lambros Real Estate Missoula

$
$
%
$/month over payments
Federal 30-year interest rate: 7.4% last updated on Oct 15, 2026
* All Figures are estimates. Check with your bank or proposed mortgage company for actual interest rates.
This product uses the FRED® API but is not endorsed or certified by the Federal Reserve Bank of St. Louis.

Ask A QuestionMore Details

1096 Stillwater Road Kalispell MT 59901
Sold

MLS Number 30036629

  • Land
  • Acreage 100.03

Located in one of Kalispell's fastest-growing areas, this property offers prime development potential. The first phase has already received preliminary approval for 89 lots, making it an ideal investment for builders and developers. Capitalize on the rapid growth and demand in this sought-after West Valley region, and bring your vision to life in a high-potential location.

Listed by Ben Vanhelden of PureWest Real Estate - Kalispell

Listing Sold by PureWest Real Estate - Kalispell

$
$
%
$/month over payments
Federal 30-year interest rate: 7.4% last updated on Oct 15, 2026
* All Figures are estimates. Check with your bank or proposed mortgage company for actual interest rates.
This product uses the FRED® API but is not endorsed or certified by the Federal Reserve Bank of St. Louis.

Ask A QuestionMore Details

710 Blaine View Lane Kalispell MT 59901
Sold

MLS Number 30073182

  • Residential
  • Bedrooms 3
  • Bathroom 4
  • Square Feet 5,912
  • Acreage 0.59

Lake Blaine Waterfront Custom Luxury Retreat with Panoramic Mountain Views! Positioned along one of the most desirable stretches of coveted Lake Blaine, this waterfront retreat was designed for the moments that make Montana unforgettable. From sunrise coffee on the dock to evenings spent around the stone fireplace with the lake reflecting the last light of day, every space is oriented toward the water. Anchoring the home's main living space, a dramatic floor-to-ceiling stone fireplace serves as both a focal point and gathering place. Surrounded by soaring vaulted ceilings, reclaimed chestnut hardwood floors and expansive windows that frame the lake beyond. The great room balances architectural scale with warmth, creating an atmosphere of effortless lake living equally suited for intimate evenings or lively gatherings. Designed with gathering in mind, the home offers generous accommodations, including two guest bedrooms, an expansive bunk room upstairs, a luxurious primary suite featuring a spacious walk-in closet and a beautifully appointed spa-like bath. An additional guest bedroom and expansive secondary suite provide exceptional flexibility for hosting, offering privacy and comfort that feels more akin to a second primary retreat than a traditional guest room. Thoughtfully positioned on the property to maximize seclusion from neighboring homes, the outdoor living spaces feel peaceful, intimate, and immersed in the natural beauty of Montana. Step outside to covered patios designed for year-round enjoyment, featuring a wood-burning fireplace and built-in heaters, extending outdoor living well into Montana's cooler evenings and winter months. Private shoreline and a boat dock place the lake at your doorstep. Swim, surf, paddle, fish, or simply spend the afternoon watching eagles circle overhead as the mountains change color in the distance. No expense was spared in the design and construction of this remarkable residence, from copper gutters and Sub-Zero and Wolf appliances to hand-forged chandeliers inside and out. Every detail was selected to create a mountain aesthetic and home of enduring quality, comfort, and beauty. A rare opportunity to own a private waterfront retreat where luxury, craftsmanship, and Montana's landscape come together. More than a lake house, this is a place designed to be experienced season after season, year after year. Easy access to Bigfork, Whitefish, Kalispell, Glacier National Park, and Glacier Park International airport make this property and location extremely desirable.

Listed by Patrick B Landon and Cherie T Hansen of Glacier Sotheby's International Realty Bigfork

Listing Sold by Glacier Sotheby's International Realty Bigfork

$
$
%
$/month over payments
Federal 30-year interest rate: 7.4% last updated on Oct 15, 2026
* All Figures are estimates. Check with your bank or proposed mortgage company for actual interest rates.
This product uses the FRED® API but is not endorsed or certified by the Federal Reserve Bank of St. Louis.

Ask A QuestionMore Details

4041 Us Hwy 93 S Missoula MT 59804
Sold

MLS Number 30028502

  • CommercialSale Commercial Sale
  • Property SubType Building/Land
  • Square Feet 6,129
  • Acreage 1.6

Prime Commercial Property for Sale: Property currently operates an Applebee's at this location. This exceptional commercial property, operating as an Applebee's restaurant, presents a unique investment opportunity in Missoula, Montana. The sale includes the building, land, and a coveted City of Missoula All Beverage License with a Gaming Endorsement. (Applebee's business is not for sale). Situated in a high-traffic area, this property benefits from excellent visibility and accessibility. It is located in close proximity to the Miller Creek neighborhood, Walmart, Albertson's, South Gate Mall, Cabella's, and a variety of consumer retail businesses. This vibrant commercial hub ensures a steady flow of potential customers, making it an ideal location for a restaurant or other retail ventures. High Traffic Volume: The property experiences a daily traffic count of 34,381, offering significant exposure. Strong Demographics: Located near well-established residential and commercial areas, including the Miller Creek neighborhood. Established Area: Surrounded by major retailers and a mix of local businesses, ensuring a constant stream of visitors. The property comes with a valuable liquor license and gaming endorsement, enhancing its revenue potential.

Listed by Jessie M Eagen of Eagen Real Estate

Listing Sold by Berkshire Hathaway HomeServices - Missoula

$
$
%
$/month over payments
Federal 30-year interest rate: 7.4% last updated on Oct 15, 2026
* All Figures are estimates. Check with your bank or proposed mortgage company for actual interest rates.
This product uses the FRED® API but is not endorsed or certified by the Federal Reserve Bank of St. Louis.

Ask A QuestionMore Details

580 Monegan Road Whitefish MT 59937
Sold

MLS Number 30076891

  • Residential
  • Bedrooms 3
  • Bathroom 4
  • Square Feet 3,258
  • Acreage 11.46

Set amid the breathtaking landscape just outside Whitefish, this exceptional 11+acre retreat occupies a bluff at the confluence of the Whitefish River and Haskill Creek. Thoughtfully designed by David Koel of Cushing Terrell architects to celebrate its setting, the 3200-plus-square-foot residence pairs contemporary architecture with expansive views, native landscaping, and a profound connection to the outdoors. Built by Martel Construction, the quality is apparent in every detail. The property is composed of three interconnected single-story structures arranged in a triangular plan that echoes the shape of the land. The main residence features a spacious great room encompassing living, dining, and kitchen areas, with soaring river views, a cozy dining alcove, private office, and serene master suite opening to its own terrace. The custom kitchen showcases quartz countertops and a subway-tile backsplash, while four-inch-thick radiant-heated concrete floors and a plate-steel fireplace surround add warmth and refined simplicity. Sliding glass doors extend the living spaces onto a generous covered patio, creating an effortless transition between indoor and outdoor living. A separate two-suite guesthouse offers privacy for family and friends while remaining connected to the main home by a breezeway. A third structure, inspired by a traditional Montana barn, creates a welcoming gateway from the gravel drive while housing a generous garage and woodworking shop. Solar panels integrated into its standing-seam metal roof provide an ample portion of the property's annual electricity needs. Throughout the estate, locally sourced materials-including black-stained western red cedar, Montana quartzite, steel, concrete, and glass-reinforce the home's connection to its surroundings. Gravel paths lead from the buildings toward the river and creek and meander around the perimeter, with charming benches strategically placed to enjoy the landscape and native birds. Designed for a life of quiet sophistication and outdoor adventure, this one-of-a-kind property offers a rare combination of privacy, architectural distinction, and direct immersion in Montana's natural beauty.

Listed by Chet Todd of Truman Real Estate Inc

Listing Sold by PureWest Real Estate - Whitefish

$
$
%
$/month over payments
Federal 30-year interest rate: 7.4% last updated on Oct 15, 2026
* All Figures are estimates. Check with your bank or proposed mortgage company for actual interest rates.
This product uses the FRED® API but is not endorsed or certified by the Federal Reserve Bank of St. Louis.

Ask A QuestionMore Details

Tbd Huckleberry Tuff Ranch Road Big Sky MT 59716
Sold

MLS Number 382193

  • Land
  • Acreage 65

This incredible 65-acre (up to 80 acres!) estate has multiple, world-class homesites to enjoy wildlife, recreation, and captivating views of Lone Peak, Spanish Peaks, Beehive Basin, and the Gallatin Range Hyalites. With minimal restrictions & no HOA, it is ready for your dream home, guest house, barn, & shop (power & fiber internet nearby). With approvals, you could subdivide into 20 acre parcels and with possible seller financing. Beautiful stone accent entrance leading to roads for hiking, biking, horseback riding, snowshoeing, cross country skiing, ATVs, and snowmobiling. Additional features include a seasonal creek in a mini canyon and very close Blue Ribbon trout fishing in Gallatin River. Located minutes to Town Center for quick access to restaurants, shopping, grocery stores, hospital, and world class skiing at Big Sky Resort. The property also comes with Road Easement Rights direct to town center making this land even closer. Rare opportunity to own a private Big Sky ranch!

Listed by Michael Pitcairn of Outlaw Realty

Listing Sold by The Big Sky Real Estate Co.

$
$
%
$/month over payments
Federal 30-year interest rate: 7.4% last updated on Oct 15, 2026
* All Figures are estimates. Check with your bank or proposed mortgage company for actual interest rates.
This product uses the FRED® API but is not endorsed or certified by the Federal Reserve Bank of St. Louis.

Virtual TourAsk A QuestionMore Details

21 Black Eagle Road Big Sky MT 59716
Sold

MLS Number 401868

  • Condo Residential
  • Bedrooms 4
  • Bathroom 5
  • Square Feet 3,234

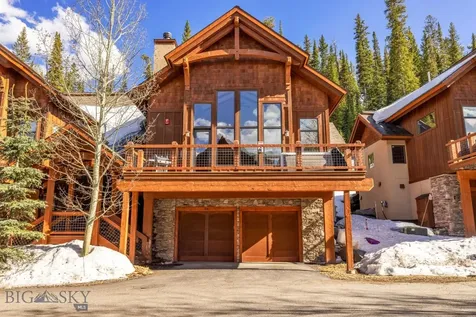
Exquisite Mountain Retreat at Black Eagle Lodge #26 in Big Sky, Montana --- Nestled in the heart of Big Sky Resort's base area, Black Eagle Lodge #26 offers an unparalleled alpine living experience, where refined comfort meets natural beauty. This beautifully appointed four-bedroom, four-and-a-half-bathroom residence greets you with soaring vaulted ceilings, an expansive open-concept kitchen, living, and dining area, and a striking stone fireplace-the ideal space for relaxing after a day on the slopes. With direct ski access to Big Sky Resort, this home is a winter sports enthusiast's dream. And when the snow melts, step outside to explore miles of hiking and biking trails that wind through the surrounding mountains during the spring, summer, and fall. After an active day, unwind in the private hot tub on the spacious deck, all while soaking in breathtaking views of Lone Peak, stretching across the Montana skyline. Designed to accommodate up to 12 guests, the home also features a two-car garage with two large storage closets, perfect for gear and seasonal items. Ideally located just a short stroll from the Big Sky Resort base area, enjoy convenient walkable access to shopping, dining, and year-round activities. The interior has been freshly painted, including all closets and the garage, while the HOA has recently replaced the roof (seller will pay off assessment at closing), ensuring peace of mind with no special assessments for the new owner. With a proven rental history, averaging $140,000 gross annually over the past three years and over 110 glowing guest reviews, Black Eagle Lodge #26 is offered fully furnished and turn-key-including a well-stocked kitchen and complete linens for every bedroom and bathroom. Whether you're seeking a luxurious personal retreat or a high-performing investment property, this mountain sanctuary is ready to deliver from the moment you close. Elevate your lifestyle in Big Sky-Black Eagle Lodge #26 awaits!

Listed by Michelle Horning of The Big Sky Real Estate Co.

Listing Sold by The Big Sky Real Estate Co.

$
$
%
$/month over payments
Federal 30-year interest rate: 7.4% last updated on Oct 15, 2026
* All Figures are estimates. Check with your bank or proposed mortgage company for actual interest rates.
This product uses the FRED® API but is not endorsed or certified by the Federal Reserve Bank of St. Louis.

Virtual TourAsk A QuestionMore Details

210 Aviation Belgrade MT 59714
Sold

MLS Number 383253

  • CommercialSale Commercial Sale
  • Square Feet 14,000

Located in the State of Montana's busiest airport, this14,000SQFT Commercial Hangar at Bozeman Yellowstone International Airport offers 11,900sqft of hangar space with 2100sqft of office space. Two hangar doors; 90'x28' and 66'x15'6"; hangar is connected internally and open. Office has reception area, two bathrooms, four office spaces with windows, two without, and open area for more cubicles or classroom space. Currently being operated as a flight school, charter service, and aircraft maintenance/management. This is the only hangar for sale with that meets commercial standards in Bozeman, including public access to the front door. Building is on leased land; buyer will be required to assume the terms of the current lease agreement and/or negotiate long term (20 years) lease with the Bozeman Airport Authority to be signed simultaneously at closing.

Listed by Donnie Olsson of Donnie Olsson Real Estate

Listing Sold by Donnie Olsson Real Estate

$
$
%
$/month over payments
Federal 30-year interest rate: 7.4% last updated on Oct 15, 2026
* All Figures are estimates. Check with your bank or proposed mortgage company for actual interest rates.
This product uses the FRED® API but is not endorsed or certified by the Federal Reserve Bank of St. Louis.

Ask A QuestionMore Details

Big Sky MLS / Gallatin Association

Based on information submitted to Big Sky MLS / Gallatin Association as of October 19, 2026 8:07 AM EDT. All data is deemed reliable but is not guaranteed accurate by the MLS. All information should be independently reviewed and verified for accuracy. IDX information is provided exclusively for consumers’ personal, noncommercial use and may not be used for any purpose other than to identify prospective properties consumers may be interested in purchasing.


MT MRMLS

Based on information submitted to Montana Regional MLS as of October 19, 2026 8:07 AM EDT. All data is deemed reliable but is not guaranteed accurate by the MLS. All information should be independently reviewed and verified for accuracy. IDX information is provided exclusively for consumers’ personal, noncommercial use and may not be used for any purpose other than to identify prospective properties consumers may be interested in purchasing.


Agent form widget

Wendy Brown

here TO HELP

Do not fill in this field:

I agree to receive marketing and customer service calls and text messages from Wendy Brown. To opt out, you can reply 'stop' at any time or click the unsubscribe link in the emails. Consent is not a condition of purchase. Msg/data rates may apply. Msg frequency varies. Privacy Policy.

This site is protected by reCAPTCHA and the Google Privacy Policy and Terms of Service apply.