Company Logo
Luxury View
64980
results
Refine Search

Your Search Results

r=5881-5892
2264 Grape Arbor Court Missoula MT 59804
Sold

MLS Number 30023371

  • Residential
  • Bedrooms 6
  • Bathroom 3
  • Square Feet 4,398
  • Acreage 0.64

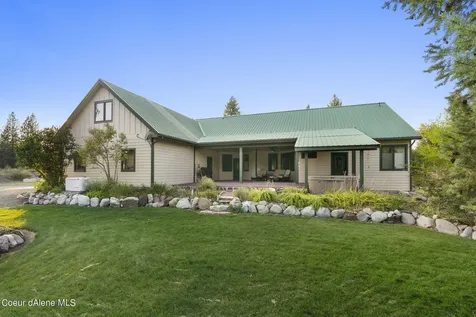
Welcome to 2264 Grape Arbor Court, a custom built home, located in the Target Range neighborhood of Missoula. This beautiful home sits at the end of a cul-de-sac, on a .64 acre lot, and it will wow you both on the inside and outside. A quaint front porch will greet you as you approach the front door of this home. Upon entering this property you will be greeted by the solid circular sawn oak floors that guide you into an open living room, kitchen and dining area with large alder windows, custom hickory cabinets and vaulted ceilings. The living room has a gas fireplace and built in shelving. The kitchen has new appliances, a dual convection oven, granite counter tops and an island with stool seating. There is a dining area, a closable desk area and a built in sound system. Main floor living is possible in this home as the primary bedroom and the utility room are additionally on the main floor. Off the living room you will find the primary bedroom. The spacious primary bedroom has a large walk in closet with built in shelving and the bathroom has dual vanity sinks, a double shower head shower (which is also a steam sauna) and a soaking tub. Connected to the primary bedroom is an office or sitting area with a separate entrance. The utility room has a sink, lots of storage, counter space, clothing racks and includes the washer and dryer. Down the hall from the kitchen is a guest room and a full bathroom. Additionally there is a walk-in pantry and a mud room right by the door that leads into the heated 3 stall garage with plenty of shelving, storage space and room for your toys. Downstairs are 4 additional bedrooms, one of which has an attached full bathroom (with two entrances to accommodate the other bedrooms). Additionally downstairs is a family room complete with a TV screen and theater system, a wet bar and built in shelving. There is a mechanical room and an extra storage room as well downstairs. Attention to detail was considered in the construction of this home to provide as much comfort and convenience as possible. Some additional features include: a central vacuum system, a built in humidifier, a HEPA filter system with ultraviolet bacterial air filtration system, built in blinds, large Pella windows for natural light, lots of storage spaces and more! This home also has a newer water heater, a newer furnace, new carpet in some of the rooms and newer exterior paint. Outside this home you will find a fenced back yard, a covered back deck with TREX decking, a line for a gas BBQ hook up and the outside is additionally wired for a hot tub. Come see all that this gorgeous home has to offer as well as its serene setting close to all of life's necessities. Call Alana Schaefer at 406.493.0066 or your Real Estate Professional.

Listed by Alana C Schaefer of Keller Williams Western MT

Listing Sold by Soula Realty

$
$
%
$/month over payments
Federal 30-year interest rate: 6.58% last updated on Jul 23, 2026
* All Figures are estimates. Check with your bank or proposed mortgage company for actual interest rates.
This product uses the FRED® API but is not endorsed or certified by the Federal Reserve Bank of St. Louis.

Ask A QuestionMore Details

4652 Watt Lane Stevensville MT 59870
Sold

MLS Number 30025772

  • Residential
  • Bedrooms 3
  • Bathroom 3
  • Square Feet 3,267
  • Acreage 6.1

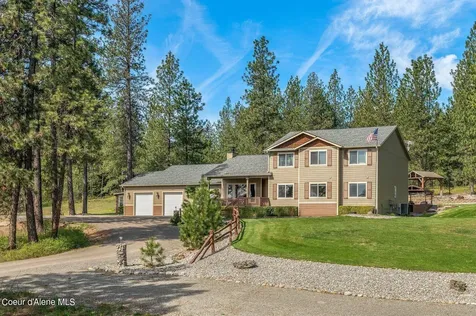
Welcome to your own private retreat in the heart of the Bitterroot Valley. This custom-built home on 6.1 acres, offers the perfect blend of comfort and privacy. The large, wooded lot features incredible views of the Bitterroots and plenty of space to unwind around the fire pit, or walk along Bass Creek, which flows peacefully through the property. Built in 2001, this spacious 3-bed, 3-bath home boasts 3,267 sq. ft. of living space and an attached 2-car garage. Inside, the chef's kitchen is a culinary enthusiast's dream, featuring a Wolf Range and three ovens for whipping up delicious meals and entertaining guests. The great room opens onto a large deck on the lower level, ideal for outdoor entertaining or simply enjoying the stunning views of the surrounding mountains. The upper level also has a large deck, allowing for even better views. The home features gorgeous maple flooring throughout the main level. Retreat to the primary bedroom, complete with gas fireplaces in both the bedroom and bath for additional warmth and ambiance. The ensuite bath also features a steam shower and large soaking tub. Ample windows in the primary provide natural light and allow you to take in the views from the coziness of your home. The primary also features an attached balcony. Additional features include an exercise room with sauna, a detached 3-car garage/shop, and a private drive with two concrete bridges. Equipped with back up generator, a furnace and hot water heater were also installed in 2019. The property's proximity to hiking trails and Bass Creek National Forest, less than 1 mile away, ensures convenient access to nearby outdoor recreation. This well maintained home and property provide the ideal park-like, peaceful property in the beautiful Bitterroot Valley.

Listed by Dawn Maddux of Engel & Völkers Western Frontier - Missoula

Listing Sold by Engel & Völkers Western Frontier - Stevensville

$
$
%
$/month over payments
Federal 30-year interest rate: 6.58% last updated on Jul 23, 2026
* All Figures are estimates. Check with your bank or proposed mortgage company for actual interest rates.
This product uses the FRED® API but is not endorsed or certified by the Federal Reserve Bank of St. Louis.

Ask A QuestionMore Details

2805 Campsite Place Missoula MT 59808
Sold

MLS Number 30036125

  • Residential
  • Bedrooms 5
  • Bathroom 4
  • Square Feet 3,904
  • Acreage 0.3

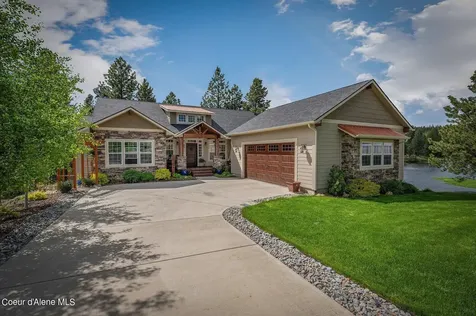
Presenting a stunning Ranch Club home situated on the 9th Fairway. Upon entering, you are greeted by floor-to-ceiling windows that provide breathtaking views of the Ranch Club Golf Course. The main level features hardwood floors, creating a warm and inviting atmosphere. You will find a comfortable family room complete with a gas fireplace and built-in shelving, open to the dining area and kitchen. The kitchen is equipped with granite countertops, large center island, and stainless steel appliances, ideal for culinary enthusiasts. The primary bedroom offers direct access to the hot tub on the back patio, while the en-suite bathroom boasts tile flooring, a tiled shower, water closet, and a generous walk-in closet. Additionally, there are two more bedrooms on the main level, accompanied by a full bathroom. There is a conveniently located powder room and spacious laundry room with a desk area and storage. From the dining room, sliding doors lead to a covered back patio that showcases beautiful views, complemented by an outdoor fire pit. The lower level features a sizable family room with a wet bar, along with two additional bedrooms, and a full bathroom. The property also includes a triple-car garage, underground sprinklers, invisible fencing, and central air conditioning, ensuring both functionality and comfort. Please call Kris Hawkins, 406-396-6542, or your real estate professional today for more information.

Listed by Kris Hawkins of Keller Williams Western MT

Listing Sold by PureWest Real Estate - Missoula

$
$
%
$/month over payments
Federal 30-year interest rate: 6.58% last updated on Jul 23, 2026
* All Figures are estimates. Check with your bank or proposed mortgage company for actual interest rates.
This product uses the FRED® API but is not endorsed or certified by the Federal Reserve Bank of St. Louis.

Ask A QuestionMore Details

119 Antler Peak Lane Kalispell MT 59901
Sold

MLS Number 30036162

  • Residential
  • Bedrooms 4
  • Bathroom 3
  • Square Feet 2,628
  • Acreage 0.33

This is one of the newest homes from Westcraft Homes! The main floor features a large great room with fireplace. Expansive kitchen includes extended island, walk-in pantry, butlers pantry and mudroom leading to the garage. Main floor master retreat with large ensuite and walk-in closet; and second main floor bedroom. The upper floor includes a huge bonus room and 2 secondary bedrooms, both with walk-in closets. Large bath with dual sinks.

Listed by Heidi Antonini of Flathead Intermountain Properties,LLC

Listing Sold by Keller Williams Realty Northwest Montana

$
$
%
$/month over payments
Federal 30-year interest rate: 6.58% last updated on Jul 23, 2026
* All Figures are estimates. Check with your bank or proposed mortgage company for actual interest rates.
This product uses the FRED® API but is not endorsed or certified by the Federal Reserve Bank of St. Louis.

Ask A QuestionMore Details

14 Talbot Pines Loop Columbia Falls MT 59912
Sold

MLS Number 30039687

  • Residential
  • Bedrooms 4
  • Bathroom 3
  • Square Feet 3,094
  • Acreage 0.42

Escape to effortless comfort in this beautifully designed home, perfect as a full time residence or a vacation home retreat. Nestled on a private, tree filled cul de sac, this 4 bedroom, 2.5 bath home offers easy access to Glacier National Park, Whitefish Lake, Flathead Lake, skiing, shopping, and the airport. The bright, open layout includes versatile spaces for work, relaxation, and organization, with vaulted ceilings, large windows, and a gas fireplace. The kitchen features butcher block countertops, a butler's pantry, gas range, and quartz island with seating. The main level primary suite offers a soaking tub, accent wall, and walk in closet. 3 guest bedrooms and a bonus living area upstairs provide extra space and flexibility. A landscaped yard, covered patio, RV parking with electric hookup, and deep 2 car garage with EV starter and charging make this property ideal for Montana living. Call Mike Anderson at 406.261.9081 or your real estate professional.

Listed by Michael Anderson of National Parks Realty - Whitefish

Listing Sold by PureWest Real Estate - Missoula

$
$
%
$/month over payments
Federal 30-year interest rate: 6.58% last updated on Jul 23, 2026
* All Figures are estimates. Check with your bank or proposed mortgage company for actual interest rates.
This product uses the FRED® API but is not endorsed or certified by the Federal Reserve Bank of St. Louis.

Ask A QuestionMore Details

485 Monegan Road Whitefish MT 59937
Sold

MLS Number 30041347

  • Residential
  • Bedrooms 3
  • Bathroom 2
  • Square Feet 1,668
  • Acreage 15

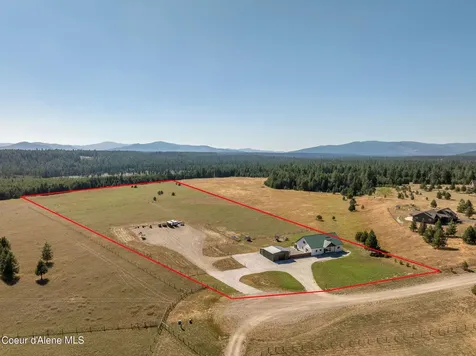
Welcome to 485 Monegan Road, a rare 15-acre property in a prime Whitefish location! Just minutes from town yet surrounded by breathtaking mountain views, this property offers the perfect blend of privacy and convenience. The older 3-bedroom, 2-bath home has character and is ready for your personal touch. The double car garage is also a large shop with plenty of room for toys and tractors. Whether you're looking to enjoy the open space, create an equestrian retreat, or simply take in the peaceful Montana lifestyle, this property delivers. With plenty of room for horses, potential for barns and paddocks, and endless possibilities for outdoor recreation, this is your chance to own a slice of Big Sky Country.

Listed by Michael Anderson of National Parks Realty - Whitefish

Listing Sold by National Parks Realty - Whitefish

$
$
%
$/month over payments
Federal 30-year interest rate: 6.58% last updated on Jul 23, 2026
* All Figures are estimates. Check with your bank or proposed mortgage company for actual interest rates.
This product uses the FRED® API but is not endorsed or certified by the Federal Reserve Bank of St. Louis.

Ask A QuestionMore Details

2745 Bonner Mountain Bonner MT 59823
Sold

MLS Number 30048013

  • Residential
  • Bedrooms 2
  • Bathroom 3
  • Square Feet 2,833
  • Acreage 21.35

Enjoy peaceful, private one-level living on 21+ acres just 20 minutes from Missoula. This 2BD + loft, 2.5BA zero-entry home borders state land with access to thousands of acres of Nature Conservancy land. Green construction features include earth berm, passive solar design, insulated concrete forms, and two on-demand water heaters. Vaulted ceilings, solar tubes, and large windows bring in natural light. The kitchen boasts beautiful hickory cabinets, a maple butcher block island, insulated walk-in pantry, and Energy Star appliances - including a new fridge and gas range. Cozy up by the rock fireplace or freestanding gas stove or stay cool with mini-split AC. The spacious primary suite includes a walk-in closet and ensuite with double vanity and fantastic tiled walk-in shower. The extra-deep 3-bay garage offers abundant storage. Outside, enjoy covered patios, raised garden beds, woods and wildlife. Quick and easy access to the Blackfoot & Clark Fork Rivers and KettleHouse Brewery & Amphitheater. A rare blend of comfort, sustainability, and natural beauty!

Listed by Cindy Waltz of Ink Realty Group

Listing Sold by Rise Realty Group, eXp Realty

$
$
%
$/month over payments
Federal 30-year interest rate: 6.58% last updated on Jul 23, 2026
* All Figures are estimates. Check with your bank or proposed mortgage company for actual interest rates.
This product uses the FRED® API but is not endorsed or certified by the Federal Reserve Bank of St. Louis.

Ask A QuestionMore Details

6280 Alamosa Lane Bozeman MT 59718
Sold

MLS Number 30048022

  • Residential
  • Bedrooms 5
  • Bathroom 3
  • Square Feet 3,103
  • Acreage 1.41

Set on 1.41+|- acres in El Dorado Country Estates, this 3,103+|- sq ft home offers space, privacy, and a thoughtful mix of updates and charm. Fully remodeled around 2011, it includes 5 bedrooms, 3 baths, a non-conforming office, and 2 living areas. Vaulted ceilings, skylights, and south-facing windows bring in natural light. Finishes include granite counters, knotty wood cabinetry, wood laminate flooring, tile in baths and mudroom, and carpet in bedrooms. Two wood stoves and a large mudroom add character and function. Exterior features include a covered porch, back deck, mature trees, lilacs, tiger lilies, and a seasonal stream. In 2024, sellers invested $37K in a new septic system (5-bed capacity) and $27K in landscaping and sprinklers. Roof replaced in 2021; water heater in 2024. Radon system in place. Two-car garage with extra storage. Located on Bozeman's south side near Hyalite, with no HOA and easy access to MSU and town amenities.

Listed by Dylan Conger and Adam Greenberg of Real Broker,LLC

Listing Sold by Montana Regional MLS

$
$
%
$/month over payments
Federal 30-year interest rate: 6.58% last updated on Jul 23, 2026
* All Figures are estimates. Check with your bank or proposed mortgage company for actual interest rates.
This product uses the FRED® API but is not endorsed or certified by the Federal Reserve Bank of St. Louis.

Ask A QuestionMore Details

419 Fox Den Trail Kalispell MT 59901
Sold

MLS Number 30025715

  • Residential
  • Bedrooms 5
  • Bathroom 4
  • Square Feet 3,426
  • Acreage 1

Welcome home to 419 Fox Den Trail, featuring guest quarters, shop, large primary suite, open floor plan, and great outdoor living! Inside the main house you'll find 4 bedrooms, 3 bathrooms, office, loft, and plenty of storage spaces. The garage features 2 bays, large shop area, and upstairs a 1 bedroom guest suite with elevated deck. The backyard is fenced, there is toy parking with RV electric, and mature landscaping. Other features include generator, sauna, hidden gun safe, air conditioning, and heated back porch. Call Jesse Plevel (406) 261-9191, Kim Wortman (406) 300-2956, or your real estate professional to schedule a showing today.

Listed by Kimberly Wortman and Jesse Plevel of RE/MAX Mountain View

Listing Sold by Ideal Real Estate

$
$
%
$/month over payments
Federal 30-year interest rate: 6.58% last updated on Jul 23, 2026
* All Figures are estimates. Check with your bank or proposed mortgage company for actual interest rates.
This product uses the FRED® API but is not endorsed or certified by the Federal Reserve Bank of St. Louis.

Ask A QuestionMore Details

7828 Austin Road Helena MT 59602
Sold

MLS Number 30026451

  • Residential
  • Bedrooms 4
  • Bathroom 3
  • Square Feet 3,277
  • Acreage 30

Do you want the best of both worlds? How about a peaceful, tranquil property set up for cattle and horses in the nearby mountains of Helena, yet only 30 minutes to town? Take a look at this amazing property that has been remodeled with new paint and flooring throughout this rustic beautiful home. An animal lovers dream with a new barn, horse shelter and cattle lean to with new corrals, and four automatic waterers on their own well, not to mention the water rights from Green Horn Creek for irrigation and stock water rights. Lease the adjacent 107 BLM acres that run right through the back yard for $25 a year for a total of 137 acres. Wildlife galore in the area such as moose, elk, deer, bear. Pride of Ownership shows in this property, don't miss this great opportunity

Listed by Anita Sherley and Jay Sherley of Big Sky Brokers,LLC

Listing Sold by Sherley Real Estate

$
$
%
$/month over payments
Federal 30-year interest rate: 6.58% last updated on Jul 23, 2026
* All Figures are estimates. Check with your bank or proposed mortgage company for actual interest rates.
This product uses the FRED® API but is not endorsed or certified by the Federal Reserve Bank of St. Louis.

Ask A QuestionMore Details

519 Hidden Valley Road S Florence MT 59833
Sold

MLS Number 30028532

  • Residential
  • Bedrooms 4
  • Bathroom 3
  • Square Feet 3,534
  • Acreage 5

Seeking a gorgeous treed 5 acre parcel with gorgeous views and a wonderful 4 bedroom, 3 bath home? We got it! Hoping for a shop? Got that too! Horses? Well, you will need to bring those. With low inventory, the perfect place is not easy to find. But..... The open floor plan, the views, the fireplace, the kitchen island - you will definitely be the one in the family hosting all of the birthday parties & holiday events. The split floor plan has the primary ensuite to the south of the common area & the 2nd, 3rd beds+ bath are to the north. The main floor laundry can be accessed easily from the garage as well as the primary bedroom. Updated kitchen cabinetry, appliances and countertops. Daylight, walkout lower level offers the 4th bedroom, 3rd full bath, huge family room with adjoining wet bar, mechanical and so much storage! Short walk over to the shop. Mostly fenced property. You will love every sunset from the deck! Call Paulette @ 406.880.4988, or your real estate professional today.

Listed by Paulette McMannis and Jordan McMannis of Berkshire Hathaway HomeServices - Missoula

Listing Sold by Rise Realty Group, eXp Realty

$
$
%
$/month over payments
Federal 30-year interest rate: 6.58% last updated on Jul 23, 2026
* All Figures are estimates. Check with your bank or proposed mortgage company for actual interest rates.
This product uses the FRED® API but is not endorsed or certified by the Federal Reserve Bank of St. Louis.

Ask A QuestionMore Details

60 Aberdare Lane Ulm MT 59485
Sold

MLS Number 30032379

  • Residential
  • Bedrooms 4
  • Bathroom 3
  • Square Feet 4,477
  • Acreage 2.91

This executive home along the Missouri river has some of the most amazing views of the mountains and river in the state. Sitting on approximately 2.91 beautifully landscaped acres this home is a standout that won't disappoint. With over 4400 square feet of living space, 4 bedrooms, 3 bathrooms and plenty of area for entertaining this home has it all. The wrap around deck features a glass railing facing the river so your views won't be diminished and custom cut wildlife scenes on the metal panels of the other sides. There are way too many amenities to list here so come out and view this oasis for yourself.

Listed by Connie Barker of Dustin Young and Company

Listing Sold by The Front Agency

$
$
%
$/month over payments
Federal 30-year interest rate: 6.58% last updated on Jul 23, 2026
* All Figures are estimates. Check with your bank or proposed mortgage company for actual interest rates.
This product uses the FRED® API but is not endorsed or certified by the Federal Reserve Bank of St. Louis.

Ask A QuestionMore Details

MT MRMLS

Based on information submitted to Montana Regional MLS as of July 25, 2026 8:07 AM UTC. All data is deemed reliable but is not guaranteed accurate by the MLS. All information should be independently reviewed and verified for accuracy. IDX information is provided exclusively for consumers’ personal, noncommercial use and may not be used for any purpose other than to identify prospective properties consumers may be interested in purchasing.


Agent form widget

Wendy Brown

here TO HELP

Do not fill in this field:

I agree to receive marketing and customer service calls and text messages from Wendy Brown. To opt out, you can reply 'stop' at any time or click the unsubscribe link in the emails. Consent is not a condition of purchase. Msg/data rates may apply. Msg frequency varies. Privacy Policy.

This site is protected by reCAPTCHA and the Google Privacy Policy and Terms of Service apply.