Company Logo
Luxury View
64897
results
Refine Search

Your Search Results

r=5689-5700
15468 N Pristine Circle Rathdrum ID 83858
Sold

MLS Number 26-2532

  • Residential
  • Bedrooms 4
  • Bathroom 3
  • Square Feet 2,450
  • Acreage 0.62

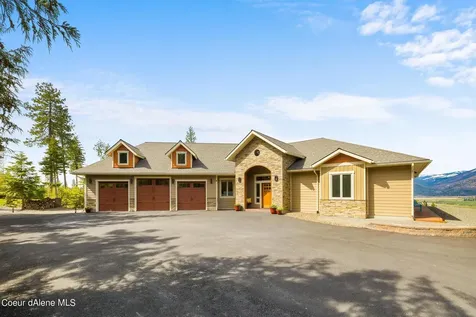
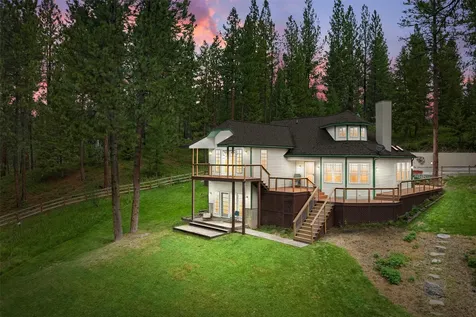
Beautiful home located in the gated community of Radiant Lake! Enjoy private access to five waterfront parks and the convenience of being close to schools, parks, and everyday amenities. This move-in-ready property features granite countertops throughout, hardwood floors, a tile walk-in master shower, a jetted tub, and a cozy fireplace. The open-concept living area is enhanced by vaulted ceilings that create a bright and welcoming atmosphere. Outside, the home offers nicely landscaped front and back yards, covered patios, and a fire pit--perfect for year-round enjoyment. An oversized three-car garage provides plenty of space for vehicles and storage. Situated on a spacious 0.62-acre corner lot, this property also includes an impressive 4036 shop, ideal for hobbies, storage, or additional workspace. Experience comfort, functionality, and easy North Idaho living in one of Rathdrum's most desirable communities. Mr & Mrs. Clean live here!

Listed by Michaela Corcoran-Hall of The Experience Northwest

Listing Sold by Best Choice Realty LLC

$
$
%
$/month over payments
Federal 30-year interest rate: 6.58% last updated on Jul 23, 2026
* All Figures are estimates. Check with your bank or proposed mortgage company for actual interest rates.
This product uses the FRED® API but is not endorsed or certified by the Federal Reserve Bank of St. Louis.

Virtual TourAsk A QuestionMore Details

1772 E Hanley Avenue Dalton Gardens ID 83815
Sold

MLS Number 26-2684

  • Residential
  • Bedrooms 6
  • Bathroom 4
  • Square Feet 3,626
  • Acreage 0.89

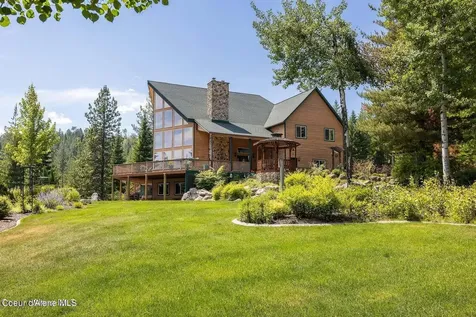
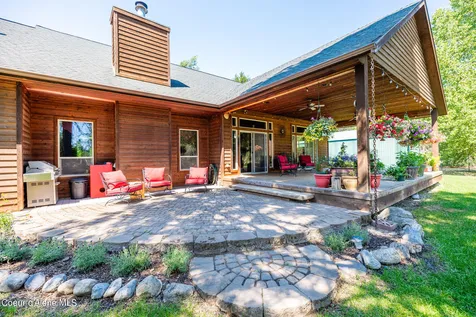
Welcome to this rare Dalton Gardens gem, a stunning home that blends comfort, style, and entertainment in one of North Idaho's most desirable neighborhoods. Featuring over 3,626 sq. ft., with 6 bedrooms (including two master suites), 3.5 bathrooms, and multiple living spaces including a living room, family room, game room, and den. With 2 fireplaces, including a pellet stove, it's as cozy as it is spacious. Step outside to your own private oasis--an entertainer's paradise with a swimming pool, sport court, hot tub, and an incredible open-air pavilion designed for gatherings. Surrounded by mature landscaping, the backyard offers both beauty and privacy. Located in the desirable Dalton Elementary and Coeur d'Alene School Districts, this property is close to all the shopping, dining, and recreation that Coeur d'Alene has to offer. Move-in ready, it's waiting for its next owner to enjoy everything this home provides. Don't miss your chance to own this one-of-a-kind Dalton Gardens property!

Listed by Damon Wood of Coldwell Banker Schneidmiller Realty

Listing Sold by Redfin

$
$
%
$/month over payments
Federal 30-year interest rate: 6.58% last updated on Jul 23, 2026
* All Figures are estimates. Check with your bank or proposed mortgage company for actual interest rates.
This product uses the FRED® API but is not endorsed or certified by the Federal Reserve Bank of St. Louis.

Ask A QuestionMore Details

14817 N Pristine Circle Rathdrum ID 83858
Sold

MLS Number 25-1962

  • Residential
  • Bedrooms 5
  • Bathroom 4
  • Square Feet 3,474
  • Acreage 0.44

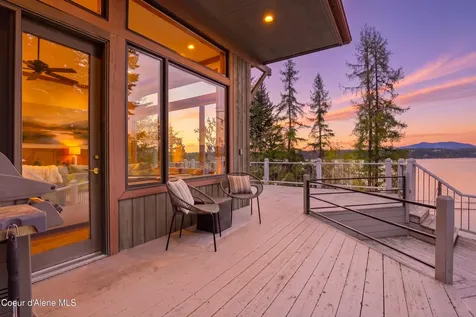
Welcome to your lakeside dream home nestled in the gated community of Radiant Lake! This home boasts 5BD and 4BA. The first thing you will notice is the stunning view of the lake through the expansive 16-foot tinted sliding doors. New kitchen appliances. The chef's kitchen features 3 ovens for ease of entertaining. The main floor also houses a bedroom/office & a full bath. The upstairs master suite showcases French doors that open to the deck and more views. The heated bathroom floors are a plus in addition to the huge double shower with 4 shower heads. The laundry room has 2sets of washer/dryer hookups, an extra large utility sink and plenty of cabinet space. Downstairs there is another living room area that is plumbed for a wet bar with access to the backyard, a separate TV room and 3 additional large bedrooms, 2 with en-suite bathrooms. The spacious & heated 3 car garage is fully insulated & contains a separate workout/shop area. The downstairs garage opens to the lake allowing for ease of access to all of your lake toys. When you are done playing in the lake, rinse the sand off in the outdoor shower. The fully fenced backyard contains a fire pit landing with a separately fenced garden area where raspberries and strawberries are established. There is plenty of additional parking in the graveled side area which leads to a vehicle gate to the backyard. The upper deck and lower patio both contain natural gas spigots. Enjoy paddle boarding, kayaking, bass fishing and swimming in the warm months. During the winter head out your back door for ice-skating on the frozen lake. Too many features to list, ask your agent for the full feature sheet.

Listed by Eric Hess of Z Jones and Associates

Listing Sold by EXP Realty

$
$
%
$/month over payments
Federal 30-year interest rate: 6.58% last updated on Jul 23, 2026
* All Figures are estimates. Check with your bank or proposed mortgage company for actual interest rates.
This product uses the FRED® API but is not endorsed or certified by the Federal Reserve Bank of St. Louis.

Ask A QuestionMore Details

801 Stuart Street Helena MT 59601
Sold

MLS Number 30008915

  • Residential
  • Bedrooms 6
  • Bathroom 5
  • Square Feet 6,031
  • Acreage 0.5

This is a rare opportunity to own a 1903 Victorian masterpiece curated to its stately half-acre in the heart of Helena's historic Upper West Side. The main home contains 5 large bedrooms (+1 bonus), 3.5 bathrooms, and features original wood finishes, updated windows, and abundant natural light. With its timeless charm, ample living space, functional floor plan, and convenient amenities, you can showcase this Golden Era mansion as an integral part of your best Helena life. Looking for versatility as well? Housed above the detached garage you'll find a cute 1 bedroom 1 bathroom apartment complete with laundry and a full kitchen. Use this space for guests or as an income-producing unit. Or, capitalize on investment potential by seeking a lot line adjustment with the City of Helena to split the seven-lot parcel into two, each with its own paved driveway access into this corner parcel. Call Ryan Stavnes 406-465-3830, Michelle Johnson 406-461-9685, or your real estate professional. As you step through the grand front entryway and pass through the antechamber, you are greeted by a classic Victorian foyer that opens across to a grand staircase. Three sets of French doors line the foyer, each leading to large inviting spaces. Nearest the entrance, the bright front room currently serves as an office. Additional French doors connect it to the expansive living room which walks through a small enclosed porch attached to a much larger sun porch which was added in 2006. Opposite the living room, the formal dining room sets the stage for memorable gatherings. The last door off the foyer discretely holds the main floor half bathroom. Moving further into the main level, you'll pass into the back hall which accesses the kitchen, basement, or second entry to the large sun porch. The kitchen continues the functional layout with an adjoining butler's pantry complete with a formal swinging door connecting it to the dining room. From the kitchen, you can also pass through the large laundry room to a back door or ascend the back-of-house stairs to the second landing. The second floor is a haven of comfort and privacy. Four generously sized bedrooms provide ample accommodation for family and guests, while two full bathrooms offer convenience and style. This level lends itself to modern comforts featuring a new ceiling fan, updated windows, and large closets. A versatile bonus room can be customized to suit your needs, and a second sun porch provides a delightful spot to bask in the sunlight and enjoy the fresh air. The attic of this Victorian gem is complete with a wet bar and entertaining space, multiple storage areas, an enclosed porch, a large bedroom, and a full bathroom offering endless possibilities for personalization. With a full basement providing additional storage and utility space, this house caters to all your practical needs. Outside, the property spans half an acre and encompasses an impressive seven city lots. This property already has two access driveways and two separate dwellings making it simple to apply to the City to split this half-acre into two residences each on their own large lot. Mature landscaping includes shade trees, fruit trees, bushes, and flowers. Excellent location - close to shopping, amenities, schools, downtown, trails, and Hwy 12. 801 Stuart St. presents an exceptional opportunity to own a piece of history in one of Helena's most sought-after locations.

Listed by Ryan Stavnes of EXIT Realty of Helena,

Listing Sold by Helena Home Team

$
$
%
$/month over payments
Federal 30-year interest rate: 6.58% last updated on Jul 23, 2026
* All Figures are estimates. Check with your bank or proposed mortgage company for actual interest rates.
This product uses the FRED® API but is not endorsed or certified by the Federal Reserve Bank of St. Louis.

Ask A QuestionMore Details

212 Colter South Road Lakeside MT 59922
Sold

MLS Number 30031844

  • Residential
  • Bedrooms 4
  • Bathroom 5
  • Square Feet 3,050
  • Acreage 2.51

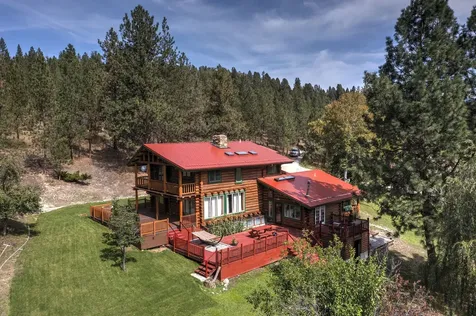
MOTIVATED SELLER! New Price + $20K Credit to Buyer at closing! Discover your dream home on a serene 2.5 acre wooded lot in Lakeside. This brand-new home features gorgeous cedar siding & a wrap-around deck, perfect for enjoying tranquil surroundings. Main floor living adds convenience and functionality. The heart of the home is the floor-to-ceiling rock fireplace, creating a cozy atmosphere in the spacious open-concept living area. The gourmet kitchen offers high-end appliances, custom cabinetry & copper accents-ideal for the aspiring chef. An 800 sq. ft. bonus room/bedroom above the oversized two-car garage creates a versatile living space. With room to build a shop, this property combines options, privacy and convenience just minutes from Lakeside and Flathead Lake. Whether you're seeking a peaceful retreat or a home with easy access to amenities, this wooded sanctuary offers the best of both worlds. Call Mandi Luce-Heinle (406) 351-9943, or your real estate professional. Main Floor includes kitchen, dining and living room, primary suite with full ensuite bath, additional 1/2 bath, office and laundry room. Second floor offers 2 guest bedrooms and a full bath. Bonus room/bedroom above the garage has it's own full bath and large closet and could easily be turned into a studio apartment with it's own kitchenette, offering long-term company accomodations, caregiver or in-law suite or short or long term rental opportunities. The oversize garage has lots of room to add a workshop and includes it's own 3/4 bath to shower and clean up after a day of outside work. A level spot on the north side of the lot has been created for an additional shop, should one be desired. Expected completion mid-September. Listing agent related to the seller.

Listed by Mandi Luce-Heinle of PureWest Real Estate - Lakeside

Listing Sold by CENTURY 21 Summit Realty

$
$
%
$/month over payments
Federal 30-year interest rate: 6.58% last updated on Jul 23, 2026
* All Figures are estimates. Check with your bank or proposed mortgage company for actual interest rates.
This product uses the FRED® API but is not endorsed or certified by the Federal Reserve Bank of St. Louis.

Ask A QuestionMore Details

560 Park Avenue Whitefish MT 59937
Sold

MLS Number 30016522

  • Residential
  • Bedrooms 3
  • Bathroom 3
  • Square Feet 2,202
  • Acreage 0.16

Do You Love Whitefish, MT??? Check out this 2020 fully remodeled home with a huge addition. With 3 beds/3 baths and over 2200 square feet, this downtown dwelling offers its new owner plenty of modern finishes in a historic neighborhood. The main level primary bedroom has an ensuite bathroom with walk-in closet, soaking tub, walk-in shower, and heated floors. There's an open concept kitchen with granite counter tops, breakfast bar, and a well appointed living room and dining room. The new addition has a separate living room, gas fireplace, full bathroom and two bedrooms with A.C. Everything in this beautiful home is new and improved, and don't forget the location! You could even put an apartment above the garage.Park Ave. is right around the corner from Whitefish Public schools, minutes away from the downtown nightlife, and 10 minutes from chair 1 on the ski resort. Call Austin Baumgarten 406-471-1847, Ryan Norris 406-212-4201, or your real estate professional.

Listed by Austin Baumgarten and Ryan Norris of Keller Williams Realty Northwest Montana

Listing Sold by National Parks Realty - Whitefish

$
$
%
$/month over payments
Federal 30-year interest rate: 6.58% last updated on Jul 23, 2026
* All Figures are estimates. Check with your bank or proposed mortgage company for actual interest rates.
This product uses the FRED® API but is not endorsed or certified by the Federal Reserve Bank of St. Louis.

Ask A QuestionMore Details

227 Obrien Avenue Whitefish MT 59937
Sold

MLS Number 30067523

  • Condo Residential
  • Bedrooms 2
  • Bathroom 3
  • Square Feet 1,581
  • Acreage 0.04

Beautifully appointed 2-bedroom condo with an additional den zoned for nightly/weekly rentals in downtown Whitefish. Both bedrooms are designed as spacious primary suites, offering comfort and privacy; and the den with a sliding steel door comfortably sleeps three. This 1,581 square foot condo was the model unit, and larger than other units, and it provides easy access to shops, dining, and entertainment, and only 7 miles to the Whitefish Mountain Resort. . Enjoy stunning mountain views, along with the convenience of being offered fully furnished and turnkey-ready for immediate use or rental. The property includes a one-car attached garage, two decks, and is situated in a highly desirable short-term rental area. Rental income information is available upon request. Recent updates include a new gas range/oven, new washer and dryer, and a dishwasher that is about three years old. Large storage closet off deck and 4 ft+ high crawl space under home has man door with ample storage space. Owner is listing agent.

Listed by Maureen P Gerber of Revel Real Estate,Inc

Listing Sold by National Parks Realty - Whitefish

$
$
%
$/month over payments
Federal 30-year interest rate: 6.58% last updated on Jul 23, 2026
* All Figures are estimates. Check with your bank or proposed mortgage company for actual interest rates.
This product uses the FRED® API but is not endorsed or certified by the Federal Reserve Bank of St. Louis.

Ask A QuestionMore Details

2022 Homestead Trail Columbia Falls MT 59912
Sold

MLS Number 30060830

  • Residential
  • Bedrooms 4
  • Bathroom 3
  • Square Feet 2,717
  • Acreage 2.01

Under Construction! Pick your Finishes! Welcome to Green Valley, a premier new subdivision in Flathead County. Set on over 2 acres! This 2,717 sq ft custom home offers 4 bedrooms, 3 baths, and breathtaking Swan Range views. Enjoy a grand living room with a floor-to-ceiling rock fireplace, a private office, and an oversized "heated" 3-car garage wired for a generator. The chef's kitchen features ZLINE appliances, dual convection oven, instant hot water, wine cooler, and oak-engineered hardwood flooring. The primary suite showcases dramatic ceilings and spa-inspired finishes. Step out to a large covered patio. Wired for a back-up generator. Quality systems, hot/cold exterior spigots, and refined details throughout. Includes a 1-year builder warranty. Convenient to Kalispell, Columbia Falls, GPI Airport, and Glacier National Park. Estimated completion April 2026-buy now to choose your finishes and make it your Montana dream home.

Listed by Chase Giacomo of Wildfell Realty Advisors

Listing Sold by Performance Real Estate, Inc.

$
$
%
$/month over payments
Federal 30-year interest rate: 6.58% last updated on Jul 23, 2026
* All Figures are estimates. Check with your bank or proposed mortgage company for actual interest rates.
This product uses the FRED® API but is not endorsed or certified by the Federal Reserve Bank of St. Louis.

Ask A QuestionMore Details

17008 W Kathleen Avenue Hauser ID 83854
Sold

MLS Number 24-10451

  • Residential
  • Bedrooms 3
  • Bathroom 2
  • Square Feet 2,600
  • Acreage 1.29

Ridge at Hauser. Featuring paved, public maintained roads with natural gas. This home features 2600 square feet with a 3 car garage, plus large shop, situated on 1.29 acre lot. The inviting floor plan has 3 bedrooms and 2 bathrooms, formal dining room, large laundry room and a bonus room. The living room has vaulted ceilings and gas fireplace w/mantel and rock accents. Open kitchen with island, granite counters, and spacious walk-in pantry. The master suite has a spacious walk-in closet, gorgeous bathroom featuring dual sinks, and tiled walk-in shower. Easy access to Spokane and/or Coeur d'Alene.

Listed by Chad Michel Salsbury of Windermere/Hayden,LLC, Ken Moeller of Moeller Real Estate

Listing Sold by Windermere/Hayden,LLC

$
$
%
$/month over payments
Federal 30-year interest rate: 6.58% last updated on Jul 23, 2026
* All Figures are estimates. Check with your bank or proposed mortgage company for actual interest rates.
This product uses the FRED® API but is not endorsed or certified by the Federal Reserve Bank of St. Louis.

Ask A QuestionMore Details

51 Park Plaza Road Bozeman MT 59715
Sold

MLS Number 30049701

  • Residential
  • Bedrooms 3
  • Bathroom 3
  • Square Feet 2,480
  • Acreage 0.32

Nestled on the edge of a sweet community park in one the nicest older neighborhoods in Bozeman; this home is covered with mature trees and evokes the feel of living in a fancy treehouse! The rich architectural details are what sets this home apart from others. At 2,480 sq ft, this 3 bd/2.5 ba home has so many beautiful layers of wood throughout. From the Huge Fir beams, to the Red Oak trim & paneling on the walls and ceiling and the Hickory floors with custom oiled stain; this home is warm, cozy and classic. The main level master is cozy and private with a huge walk-in closet and a large soaking tub. The family room is wide open with huge soaring ceilings and a stacked stone wood burning fireplace that's a true focal point! The 3rd bedroom can be used as a family room. It has a kitchenette and plenty of room to be a guest space, media room, play space, etc. Or make a bedroom shared by several kids. Either way, there is so much flexibility!

Listed by Kelly Seymour of Keller Williams Montana Realty

Listing Sold by Montana Regional MLS

$
$
%
$/month over payments
Federal 30-year interest rate: 6.58% last updated on Jul 23, 2026
* All Figures are estimates. Check with your bank or proposed mortgage company for actual interest rates.
This product uses the FRED® API but is not endorsed or certified by the Federal Reserve Bank of St. Louis.

Ask A QuestionMore Details

51 Park Plaza Road Bozeman MT 59715
Sold

MLS Number 401551

  • Residential
  • Bedrooms 3
  • Bathroom 3
  • Square Feet 2,480
  • Acreage 0.32

Nestled on the edge of a sweet community park in one the nicest older neighborhoods in Bozeman; this home is covered with mature trees and evokes the feel of living in a fancy treehouse! The rich architectural details are what sets this home apart from others. Everywhere you look; there is a thoughtful feature to take in, it's not your typical home. At 2,480 square feet, this 3 bed/2.5 bath home has so many beautiful layers of wood throughout. From the Huge Fir beams, to the Red Oak trim and paneling on the walls and ceiling and the Hickory floors with custom oiled stain; this home is warm, cozy and classic. The main level master is cozy and private and has a huge walk-in closet and a large soaking tub; perfect to soak away the day's stresses. The family room is wide open with huge soaring ceilings and a stacked stone wood burning fireplace that's a true focal point! The 3rd bedroom can be used as a family room. It has a kitchenette and plenty of room to be a guest space, media room, play space, etc. Or make a bedroom shared by several kids. Either way, there is so much flexibility! Everywhere you look; you will see that this home has been so well maintained and lovingly cared for. Recent updates include: New Roof, new exterior & interior paint, new flooring, new lighting, new fence, master landscaping & tree care, top of the line mini-split system for A/C. This home has so much more; it's hard to list it all! If you are a member of Riverside Country Club this home would be especially fun; just hop in your golf cart and head to the club!

Listed by Kelly Seymour of Keller Williams Montana Realty

Listing Sold by Bozeman Real Estate Group

$
$
%
$/month over payments
Federal 30-year interest rate: 6.58% last updated on Jul 23, 2026
* All Figures are estimates. Check with your bank or proposed mortgage company for actual interest rates.
This product uses the FRED® API but is not endorsed or certified by the Federal Reserve Bank of St. Louis.

Ask A QuestionMore Details

4105 Frontage Drive Helena MT 59602
Sold

MLS Number 22207897

  • Residential
  • Bedrooms 3
  • Bathroom 2
  • Square Feet 3,114
  • Acreage 8.5

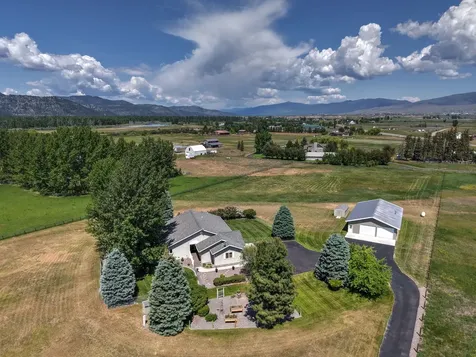
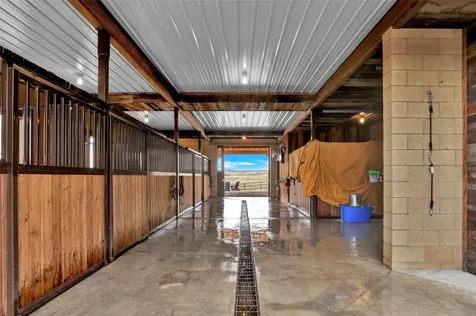
Huge price reduction! Come home to a beautiful oasis w/ Ten Mile Creek running through the property of this extraordinary home on 8.5 acres. Enjoy the private access to the Creek & your property. 2+ miles from Helena featuring a beautifully designed single level home w/ high end finishes & numerous amenities to enjoy w/ gorgeous 360 degree views. The extra large shop has 3 deep garage bays, RV height shop space (14' door, 16' ceilings), a large loft, & a nice guest space w/ a full bath. There are 2 septics, 2 wells, 2 propane tanks, plenty of storage, large creative spaces, ample parking & No covenants. The immaculate home has white oak flooring, triple pane windows, a HR Ventilation system, superb detailing, Infrared sauna, expansive covered back patio, gas fireplace, & a large studio work room plumbed for a third bath. Priced below replacement cost! Make this your private retreat and enjoy what Montana has to offer! Call Connie Humes @ 406-439-5340, or your real estate professional.

Listed by Connie Humes of Big Sky Brokers,LLC

Listing Sold by Big Sky Brokers,LLC

$
$
%
$/month over payments
Federal 30-year interest rate: 6.58% last updated on Jul 23, 2026
* All Figures are estimates. Check with your bank or proposed mortgage company for actual interest rates.
This product uses the FRED® API but is not endorsed or certified by the Federal Reserve Bank of St. Louis.

Virtual TourAsk A QuestionMore Details

Based on information submitted to Coeur d'Alene MLS as of July 26, 2026 4:37 AM UTC . All data is deemed reliable but is not guaranteed accurate by the MLS. All information should be independently reviewed and verified for accuracy. IDX information is provided exclusively for consumers’ personal, noncommercial use and may not be used for any purpose other than to identify prospective properties consumers may be interested in purchasing.

MT MRMLS

Based on information submitted to Montana Regional MLS as of July 26, 2026 4:37 AM UTC. All data is deemed reliable but is not guaranteed accurate by the MLS. All information should be independently reviewed and verified for accuracy. IDX information is provided exclusively for consumers’ personal, noncommercial use and may not be used for any purpose other than to identify prospective properties consumers may be interested in purchasing.


Big Sky MLS / Gallatin Association

Based on information submitted to Big Sky MLS / Gallatin Association as of July 26, 2026 4:37 AM UTC. All data is deemed reliable but is not guaranteed accurate by the MLS. All information should be independently reviewed and verified for accuracy. IDX information is provided exclusively for consumers’ personal, noncommercial use and may not be used for any purpose other than to identify prospective properties consumers may be interested in purchasing.


Agent form widget

Wendy Brown

here TO HELP

Do not fill in this field:

I agree to receive marketing and customer service calls and text messages from Wendy Brown. To opt out, you can reply 'stop' at any time or click the unsubscribe link in the emails. Consent is not a condition of purchase. Msg/data rates may apply. Msg frequency varies. Privacy Policy.

This site is protected by reCAPTCHA and the Google Privacy Policy and Terms of Service apply.