Company Logo
Luxury View
65034
results
Refine Search

Your Search Results

r=565-576
135 Squire Lane S Trout Creek MT 59874
Sold

MLS Number 30051604

  • Residential
  • Bedrooms 8
  • Bathroom 8
  • Square Feet 8,854
  • Acreage 90

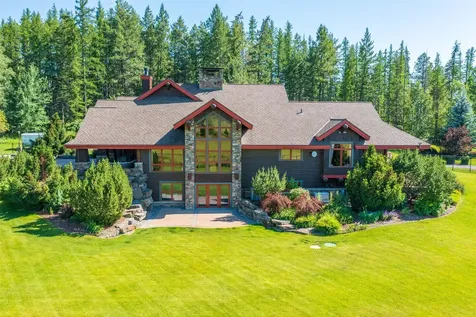
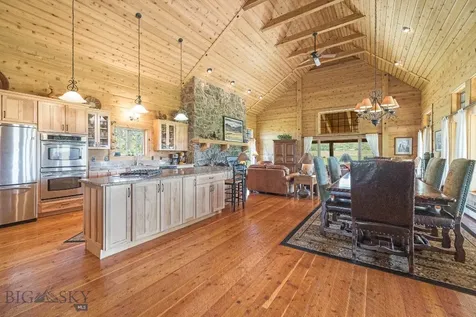
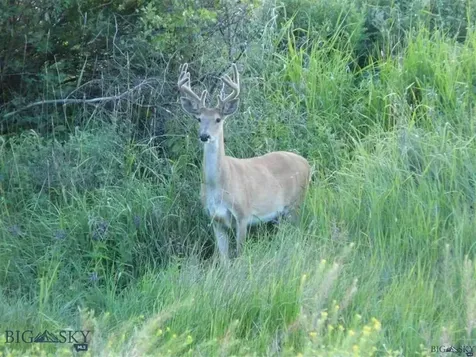
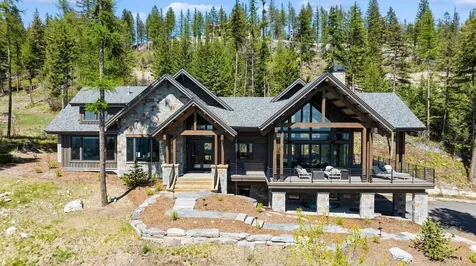
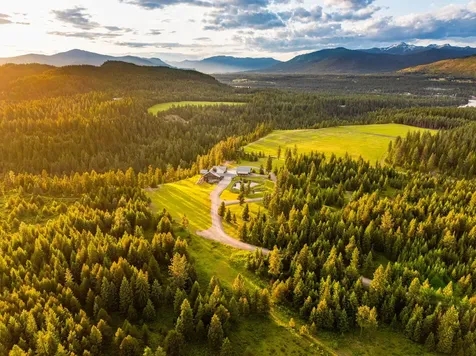
Welcome to 135 Squire Lane South, a truly extraordinary offering nestled in the heart of Montana's wild beauty near the quaint town of Trout Creek. This one-of-a-kind 8-bedroom, 8,800-square-foot luxury home with log accents is situated on 90 pristine acres of secluded wilderness, where rustic charm meets refined craftsmanship. Crafted with massive logs and natural accents, this home radiates timeless Montana elegance. Inside, you'll find soaring ceilings, hand-hewn woodwork, and expansive windows framing awe-inspiring views of the surrounding mountains and forested landscape. Radiant floor heating is installed throughout the entire home, providing warmth and comfort in every room, while a heated concrete driveway ensures year-round accessibility. The main level features an open-concept great room, anchored by a massive rock fireplace, perfect for cozy gatherings. The chef's kitchen is outfitted with high-end appliances, custom cabinetry, and perfectly oversized for entertaining. The home features a second full kitchen in the lower level, along with private suites on every level. With 8 spacious bedrooms, including a luxurious primary suite, there is ample space for family and friends. Multiple living areas, dining spaces, and entertainment zones make this home both grand and inviting. Step outside onto expansive covered decks and take in the sounds of nature and the seasonal flow of Trout Creek, which meanders through the property. Explore the private walking trails, relax by the peaceful pond, or simply sit back and watch wildlife roam freely across the land. With no covenants or HOA restrictions, your vision for the property is entirely your own-whether as a full-time residence, a mountain vacation escape, or an investment property. Accompanying the home is a large, 1590 sqft. heated shop (Bay 1 & 2: 46 feet long by 25 feet wide & Bay 3: 30 feet long by 12 feet wide). This space is perfect for parking motorhomes, vehicles, and other motorized toys! Located approximately 25 miles from Thompson Falls, 65 miles from Sandpoint, Idaho, and approximately 2 hours' drive from Missoula, Kalispell, Spokane, and Coeur d'Alene, this private retreat offers the perfect balance of seclusion and accessibility. 135 Squire Lane South is more than a home-it's a legacy property, a destination, and a lifestyle. Don't miss this rare opportunity to own one of Western Montana's premier rustic estates.

Listed by Bobby Goodman of Big Sky Sotheby's - Bozeman, Chris Neu of Glacier Sotheby's International Realty Hamilton

Listing Sold by Clearwater Montana Properties - Trout Creek

$
$
%
$/month over payments
Federal 30-year interest rate: 6.66% last updated on Aug 27, 2026
* All Figures are estimates. Check with your bank or proposed mortgage company for actual interest rates.
This product uses the FRED® API but is not endorsed or certified by the Federal Reserve Bank of St. Louis.

Virtual TourAsk A QuestionMore Details

104 Bigelow Gardiner MT 59030
Sold

MLS Number 379994

  • Land
  • Acreage 1.61
  • Subdivision Other

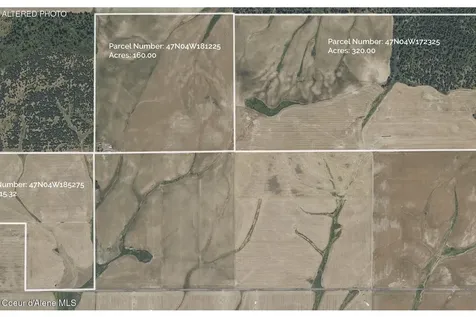
This offering comprises two separate land offerings in the vacation destination of Gardiner Montana, and a full beverage alcohol/gambling license. The nexus of the offering is actually ten contiguous city lots that sit at the north entrance to Yellowstone National Park. This site is perfect for hotel/dining, or retail/commercial development as Yellowstone enjoys millions of visitors each year from all over the world. Gardiner is a prized destination for travelers as the blue ribbon Yellowstone River flows through town and wildlife often roam the streets. The second parcel is over an acre of land walking distance from Park St, and will perfectly compliment the project with potential employee housing and additional parking. The two properties have been packaged with a full beverage alcohol/gambling license... An incredible opportunity for the creative developer looking for a legacy project...A chance to build a monument for the world to see for generations to come. *Long-term ground lease may be possible.

Listed by Ami Sayer and Samuel Spencer of Berkshire Hathaway - Bozeman

Listing Sold by Yellowstone Brokers

$
$
%
$/month over payments
Federal 30-year interest rate: 6.66% last updated on Aug 27, 2026
* All Figures are estimates. Check with your bank or proposed mortgage company for actual interest rates.
This product uses the FRED® API but is not endorsed or certified by the Federal Reserve Bank of St. Louis.

Virtual TourAsk A QuestionMore Details

135 Squire Lane South Trout Creek MT 59874
Sold

MLS Number 402664

  • Residential
  • Bedrooms 8
  • Bathroom 7
  • Square Feet 8,854
  • Acreage 90

Welcome to 135 Squire Lane South, a truly extraordinary offering nestled in the heart of Montana's wild beauty near the quaint town of Trout Creek. This one-of-a-kind 8-bedroom, 8800 square foot luxury home with log accents is situated on 90 pristine acres of secluded wilderness, where rustic charm meets refined craftsmanship. Crafted with massive logs and natural accents, this home radiates timeless Montana elegance. Inside, you'll find soaring ceilings, hand-hewn woodwork, and expansive windows framing awe-inspiring views of the surrounding mountains and forested landscape. Radiant floor heating runs throughout the entire home, providing warmth and comfort in every room, while a concrete heated driveway ensures year-round accessibility. The main level features an open-concept great room, anchored by a massive rock fireplace, perfect for cozy gatherings. The chef's kitchen is outfitted with high-end appliances, custom cabinetry, and perfectly oversized for entertaining. The home offers a second full kitchen in the lower level, along with private living quarters on all levels of the home. With 8 spacious bedrooms, including a luxurious primary suite, there is ample space for family and friends. Multiple living areas, dining spaces, and entertainment zones make this home both grand and inviting. Step outside onto expansive covered decks and take in the sounds of nature and the seasonal flow of Trout Creek, which meanders through the property. Explore the private walking trails, relax by the peaceful pond, or simply sit back and watch wildlife roam freely across the land. With no covenants or HOA restrictions, your vision for the property is entirely your own-whether as a full-time residence, a mountain vacation escape, or an investment property. Accompanying the home is a large, 1590 sqft. heated shop (Bay 1: 46 feet long by 25 feet wide & Bay 2: 30 feet long by 12 feet wide). This space is perfect for parking motorhomes, vehicles, and other motorized toys! Located approximately 25 miles from Thompson Falls, 65 miles from Sandpoint, Idaho, and approximately 2 hours drive from Missoula, Kalispell, Spokane, and Coeur d'Alene, this private retreat offers the perfect balance of seclusion and accessibility. 135 Squire Lane South is more than a home-it's a legacy property, a destination, and a lifestyle. Don't miss this rare opportunity to own one of western Montana's premier rustic estates.

Listed by Bobby Goodman of Big Sky Sotheby's - Bozeman

Listing Sold by

$
$
%
$/month over payments
Federal 30-year interest rate: 6.66% last updated on Aug 27, 2026
* All Figures are estimates. Check with your bank or proposed mortgage company for actual interest rates.
This product uses the FRED® API but is not endorsed or certified by the Federal Reserve Bank of St. Louis.

Virtual TourAsk A QuestionMore Details

Percival/ Blair/allenby/claremont Post Falls ID 83854
Sold

MLS Number 23-10488

  • Land
  • Acreage 10.97
  • Subdivision Northplace Add

$105,000/lot x 41 lots. Sold at time of listing.

Listed by Ian Swanstrom of Coldwell Banker Schneidmiller Realty

Listing Sold by Coldwell Banker Schneidmiller Realty

$
$
%
$/month over payments
Federal 30-year interest rate: 6.66% last updated on Aug 27, 2026
* All Figures are estimates. Check with your bank or proposed mortgage company for actual interest rates.
This product uses the FRED® API but is not endorsed or certified by the Federal Reserve Bank of St. Louis.

Ask A QuestionMore Details

5180-5450 E Seltice Way Post Falls ID 83854
Sold

MLS Number 23-8812

  • CommercialSale Commercial Sale
  • Property Type Commercial Sale
  • Property SubType Comm'l Bldg w/Land
  • Acreage 12.5

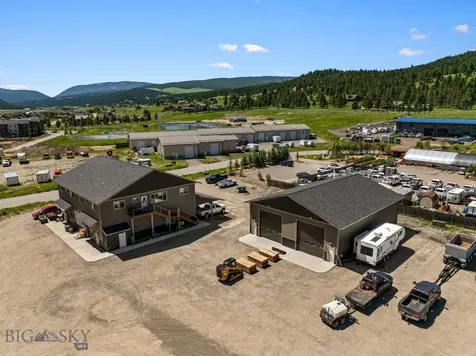
5 buildings with 16 fully rented units along Seltice Way in Post Falls. Each unit is approx1500 sq ft with bathrooms in each stand-alone unit. The shells are rented and tenants make space adaptions for their needs. Managed by a long-term property management company. There are 10 level vacant acres zoned Light Industrial behind these buildings. Post Falls city services and Avista Electric & Gas available. Huge opportunity to meet the growing light industrial needs of Post Falls and Coeur d'Alene metro-plex, just east of the new I-90 and Hwy-41 redesigned intersection allowing for year-around trucking access.

Listed by Doug Landwehr and Linda Landwehr of Kelly Right Real Estate

Listing Sold by Windermere/Coeur d'Alene Realty Inc

$
$
%
$/month over payments
Federal 30-year interest rate: 6.66% last updated on Aug 27, 2026
* All Figures are estimates. Check with your bank or proposed mortgage company for actual interest rates.
This product uses the FRED® API but is not endorsed or certified by the Federal Reserve Bank of St. Louis.

Virtual TourAsk A QuestionMore Details

440 Pringle Avenue Hope ID 83836
Sold

MLS Number 26-6408

  • Residential
  • Bedrooms 3
  • Bathroom 3
  • Square Feet 3,848
  • Acreage 1.73

202 front feet of water front on Lake Pend Oreille with incredible south facing views. Beautiful sunsets and a great patio for relaxing and rejuvenating. The single level house is perfect for entertaining with its grandeur and open timber frame ceilings. The main living area has 25 foot ceilings and a wall of windows and light. The shoreline is gentle with lots of skipping stones. Jump in your boat and get out on the lake or just go for a swim. The main bedroom is cozy with its own fireplace, office, walk in closet and bathroom with a soaking tub and ADA wheelchair accessible shower. Off the master is a screened in porch; relax with a book in the comfy swinging chairs. The second bedroom has an ensuite bathroom and the third bedroom off the living room is set up with double bunkbeds-plenty of room for extra guests. The attached 2 car garage has plenty of space, but the detached garage/ shop provides extra space for your RV, boat and water toys. The easterly lot lot is buildable and has a separate paid sewer hookup. Water hookups are available from the City of East Hope. A full house generator ensures you will be fine in any power outage. This home is a place to make memories.

Listed by Carol Curtis of CENTURY 21 RiverStone

Listing Sold by EXP Realty LLC (WA)

$
$
%
$/month over payments
Federal 30-year interest rate: 6.66% last updated on Aug 27, 2026
* All Figures are estimates. Check with your bank or proposed mortgage company for actual interest rates.
This product uses the FRED® API but is not endorsed or certified by the Federal Reserve Bank of St. Louis.

Ask A QuestionMore Details

965 Eastman Drive Bigfork MT 59911
Sold

MLS Number 30073625

  • Residential
  • Bedrooms 5
  • Bathroom 6
  • Square Feet 6,140
  • Acreage 6.95

Beyond the gate, a winding approach through nearly 6.95 acres of curated grounds reveals a turnkey Swan River estate of rare presence and composure, where native landscape, architectural scale, and waterfront serenity come together in one extraordinary Bigfork setting. Anchored by 337 feet of river frontage, the property unfolds with a 6,140 square foot turnkey main residence and a 613 square foot guest house, each positioned to take in the quiet beauty of the water, towering trees, and surrounding mountain backdrop. A striking stone exterior and covered porch set the tone for what awaits inside, where the entry opens to a soaring foyer and a sculptural curved staircase that immediately establishes the home's sense of craftsmanship and drama. In the great room, a commanding stone fireplace, custom built-ins, and coffered ceilings with substantial wood beams create a gathering space that feels both intimate and expansive. The kitchen is richly appointed for both everyday living and large-scale entertaining, with statement stonework, premium appliances, an eat-at island, and a pantry framed by a distinctive Bali Temple door that gives the space a worldly, collected feel. The main level primary suite is a private retreat with its own sitting room, two walk-in closets, a spacious bath, and direct access to a deck overlooking the river. Upstairs, guest bedrooms, a den or library with fireplace and built-in shelving, and additional sitting areas open to balconies that capture the shifting light across the water. The space above the garage has been transformed into an additional bedroom suite with a full bath and sitting area, offering flexibility for guests, extended stays, or private overflow accommodations. The lower level adds yet another layer of livability with spaces for recreation, fitness, and relaxation. Outdoors, the estate lives as beautifully as it looks. Sweeping lawn, walking paths, river access, a firepit, heated greenhouse with running water, barn, and wood shed create a property equally suited for quiet mornings, summer gatherings, and seasons of intentional retreat. Recent enhancements have further refined the experience, including new sod, selective tree removal, a new front entry fence, a new patio for the hot tub, a new electric hot tub cover, and a new patio off the primary bedroom. Thoughtful infrastructure improvements, including a reworked irrigation system with filtration, updated pump, expanded electrical work, upgraded IT and whole-house Wi-Fi capability, and an integrated camera system from the front gate to the river, bring modern function to this deeply private riverfront setting. Completing the compound, the guest house offers a remodeled kitchen and a welcoming, self-contained space for visitors or long-term stays. The result is a legacy property that feels secluded yet connected, refined yet grounded, and unmistakably shaped by the rhythm of the Swan River.

Listed by Timothy Stocklin of Performance Real Estate,Inc.

Listing Sold by Glacier Sotheby's International Realty Bigfork

$
$
%
$/month over payments
Federal 30-year interest rate: 6.66% last updated on Aug 27, 2026
* All Figures are estimates. Check with your bank or proposed mortgage company for actual interest rates.
This product uses the FRED® API but is not endorsed or certified by the Federal Reserve Bank of St. Louis.

Virtual TourAsk A QuestionMore Details

39 Homestead Cabin Fork Big Sky MT 59716
Sold

MLS Number 384145

  • Condo Residential
  • Bedrooms 3
  • Bathroom 4
  • Square Feet 2,318

Located just a couple minute walk from the Spanish Peaks Clubhouse, this rustic cabin offers the coziest mountain charm, sure to make everyone feel at home. Charming Ski in/Ski out Chalet and a quick stroll to the Spanish Peaks Mountain Clubhouse. A+ location! 3 bedrooms with loft and 4 full bathrooms and attached 1 car garage. 2 propane fireplaces in the home and a log wood burning fireplace outside on deck. All bedrooms are en suite and full 4th bathroom for any overflow in the spacious loft. Relax in the hot tub, roast s'mores outside at the wood-burning fireplace, and gaze out on the star-filled Montana sky after a long day of mountain activities. Sold unfurnished. Cabin HOA is $1300/quarter, SP HOA is $3000/annually + membership dues.A golf or ski/social membership is required with purchase. Membership approval and deposit is due not later than closing. Amenities include preferred access and discounts at the Montage Big Sky.

Listed by Martha Johnson of The Big Sky Real Estate Co.

Listing Sold by The Big Sky Real Estate Co.

$
$
%
$/month over payments
Federal 30-year interest rate: 6.66% last updated on Aug 27, 2026
* All Figures are estimates. Check with your bank or proposed mortgage company for actual interest rates.
This product uses the FRED® API but is not endorsed or certified by the Federal Reserve Bank of St. Louis.

Ask A QuestionMore Details

105 W Park Street Livingston MT 59047
Sold

MLS Number 397376

  • MultiFamily Residential Income
  • Property SubType Multi Family

The historic Albemarle Building is a one-of-a-kind investment opportunity offering 41 residential condos and six commercial condos! Once the former home of the historic Albemarle Hotel and Playhouse, this property is in a prime location, right in the heart of Livingston's vibrant downtown! Built in 1960, this once-in-a-lifetime investment opportunity was completely renovated, top to bottom, in 2016, including all new electrical and plumbing throughout the building; as well as a new fire suppression system and the addition of security cameras throughout the building! All units are rented, and long-term leases are in place for the commercial condos, with the seller reporting monthly gross rents of $36,743, and current annual gross rents of $440,916! The HOA covers water, sewer and building and common area maintenance - and each unit is individually metered for electricity! The seller owns the "air rights" above the building, which allows for the possibility of two additional floors to be added, with increased income potential! The building also boasts a management office with a lobby and restrooms, and the building offers onsite and off-site tenant parking! Schedule your showing today!

Listed by Chris Bruha of Yellowstone Brokers

Listing Sold by Outlaw Realty

$
$
%
$/month over payments
Federal 30-year interest rate: 6.66% last updated on Aug 27, 2026
* All Figures are estimates. Check with your bank or proposed mortgage company for actual interest rates.
This product uses the FRED® API but is not endorsed or certified by the Federal Reserve Bank of St. Louis.

Ask A QuestionMore Details

3868 Gelande Street Whitefish MT 59937
Sold

MLS Number 30064354

  • Condo Residential
  • Bedrooms 4
  • Bathroom 3
  • Square Feet 3,022
  • Acreage 0.02

Presenting the Big Mountain Penthouse at Whitefish Mountain Resort-a pinnacle of luxury nestled atop the prestigious slopes. This exquisite top-floor penthouse, heralded as one of TIME Magazine's “100 World's Greatest Places,” offers an unparalleled slopeside experience with direct ski-in/ski-out access. Currently operating as a luxury short-term rental, this property presents a unique investment opportunity. Indulge in over 3,000 square feet of private deck space boasting breathtaking panoramic views, perfect for outdoor living and entertainment. Every detail reflects the highest standard of quality, from the sumptuous furnishings and sophisticated finishes to the state-of-the-art gourmet kitchen equipped with top-tier appliances. The residence features multiple fireplaces, creating a warm, inviting atmosphere. This property comes beautifully furnished, with only a few exceptions noted. Additionally, access is streamlined and secure, courtesy of a restricted elevator leading directly to this exclusive penthouse.

Listed by Amy Michelle Stevens of Revel Real Estate,Inc

Listing Sold by Coldwell Banker Mountain Properties

$
$
%
$/month over payments
Federal 30-year interest rate: 6.66% last updated on Aug 27, 2026
* All Figures are estimates. Check with your bank or proposed mortgage company for actual interest rates.
This product uses the FRED® API but is not endorsed or certified by the Federal Reserve Bank of St. Louis.

Ask A QuestionMore Details

9745 S Kapalua Road Harrison ID 83833
Sold

MLS Number 24-5217

  • Residential
  • Bedrooms 5
  • Bathroom 6
  • Square Feet 4,365
  • Acreage 2.6

Experience unparalleled panoramic views of Lake Coeur d'Alene with your own boat slip included in this exquisite turnkey home. Set on a 2.6-acre lot, this newly constructed residence boast 4,365 square feet, 5 en suite bedrooms, 5.5 bathrooms, an office, and an oversized 3 car garage. The home is adorned with luxurious modern finishes that blend elegance with comfort. The chef's kitchen is a culinary masterpiece featuring Viking® appliances, an oversized granite waterfall island, making it perfect for both intimate family meals and grand entertaining. Every detail of this home has been thoughtfully considered, from the central vacuum system and built-in surround sound to the radiant heated floors in the master bathroom, ensuring a comfortable and luxurious lifestyle. The seller has left the backyard landscape open for your imagination. Whether you're looking for the perfect summer retreat or a full-time residence, this property is lakeside living at its best!

Listed by Desiree Jones of EXP Realty

Listing Sold by Hayden Lake Realty

$
$
%
$/month over payments
Federal 30-year interest rate: 6.66% last updated on Aug 27, 2026
* All Figures are estimates. Check with your bank or proposed mortgage company for actual interest rates.
This product uses the FRED® API but is not endorsed or certified by the Federal Reserve Bank of St. Louis.

Ask A QuestionMore Details

370 Star Ridge Road Bozeman MT 59715
Sold

MLS Number 30066006

  • Residential
  • Bedrooms 6
  • Bathroom 6
  • Square Feet 5,077
  • Acreage 20

Discover the best of Montana living at 370 Star Ridge Rd, where refined luxury meets the natural world. Located within exclusive Eagle Rock Reserve-just 10 minutes from historic Main Street Bozeman-this renovated and expanded 20-acre estate is a peaceful sanctuary. The recently completed Scandinavian-inspired guest addition makes this property perfectly suited for multi-generational living. Geared to the outdoor enthusiast, the community features private Forest Service access via a private trail network, a fly-fishing pond and premier horse facilities. Sweeping, protected mountain views across conservation lands stretch in every direction. Unique arrangement with HOA means there are only 3 acres surrounding the home to care for - the remaining acreage is in community managed stewardship. Here, daily life is elevated by an intimate connection to nature, complemented by regular sightings of resident elk, moose, deer, and abundant birdlife. More below>> Offering 6 total bathrooms and 5.5 total bathrooms, the original home has been updated and re-imagined, highlighted by a recently completed luxury-level addition. The new wing features a great room kitchen-dining and living room, a corner primary suite and additional guest bedroom and bath, large laundry and mud room, an attached heated 2 car oversized garage with pet wash, an attached heated 1-car garage and a finished heated and cooled hobby/office garage - every detail evoking modern comfort. The addition features custom white oak wire brushed cabinetry, vaulted ceiling, panel-front appliances, quartz counters, and custom lighting. The original home has been refreshed with two new Grapa decks featuring custom metal railings, a Hot Springs hot tub, wood flooring throughout the main level, new interior trim and paint, new sliding exterior doors, new HVAC with central A/C. Newly installed water softener. Enjoy multiple living rooms/dens, the added peace of mind of a 24kW Generac natural gas fired, new roof in 2023, and a new 6-bedroom septic in 2024. Conceptual plans are available for future main home kitchen and bath remodels. Landscaping includes custom rock retaining walls, perennial plantings, invisible dog fence, irrigation and formal lawn area. This amazing property is close to downtown Bozeman trails, dining, shopping, amenities and major medical. Just 30 min to Bridger Bowl, 1 hour to Big Sky, 25 minutes to blue ribbon fly fishing. Don't miss the 360 VR Matterport Tour.

Listed by Marcie Hahn-Knoff of Knoff Group Real Estate

Listing Sold by Montana Regional MLS

$
$
%
$/month over payments
Federal 30-year interest rate: 6.66% last updated on Aug 27, 2026
* All Figures are estimates. Check with your bank or proposed mortgage company for actual interest rates.
This product uses the FRED® API but is not endorsed or certified by the Federal Reserve Bank of St. Louis.

Ask A QuestionMore Details

MT MRMLS

Based on information submitted to Montana Regional MLS as of September 1, 2026 10:37 PM UTC. All data is deemed reliable but is not guaranteed accurate by the MLS. All information should be independently reviewed and verified for accuracy. IDX information is provided exclusively for consumers’ personal, noncommercial use and may not be used for any purpose other than to identify prospective properties consumers may be interested in purchasing.


Big Sky MLS / Gallatin Association

Based on information submitted to Big Sky MLS / Gallatin Association as of September 1, 2026 10:37 PM UTC. All data is deemed reliable but is not guaranteed accurate by the MLS. All information should be independently reviewed and verified for accuracy. IDX information is provided exclusively for consumers’ personal, noncommercial use and may not be used for any purpose other than to identify prospective properties consumers may be interested in purchasing.


Based on information submitted to Coeur d'Alene MLS as of September 1, 2026 10:37 PM UTC . All data is deemed reliable but is not guaranteed accurate by the MLS. All information should be independently reviewed and verified for accuracy. IDX information is provided exclusively for consumers’ personal, noncommercial use and may not be used for any purpose other than to identify prospective properties consumers may be interested in purchasing.

Agent form widget

Wendy Brown

here TO HELP

Do not fill in this field:

I agree to receive marketing and customer service calls and text messages from Wendy Brown. To opt out, you can reply 'stop' at any time or click the unsubscribe link in the emails. Consent is not a condition of purchase. Msg/data rates may apply. Msg frequency varies. Privacy Policy.

This site is protected by reCAPTCHA and the Google Privacy Policy and Terms of Service apply.