Company Logo
Luxury View
64907
results
Refine Search

Your Search Results

r=5485-5496
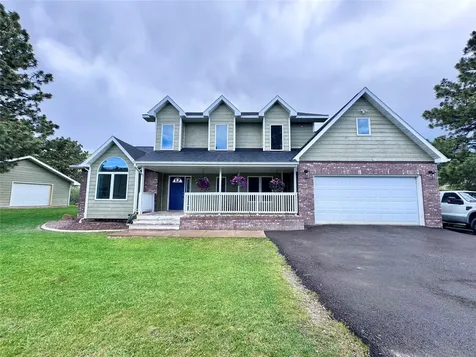
840 Anglers Bend Way Missoula MT 59802
Sold

MLS Number 30064756

  • Residential
  • Bedrooms 3
  • Bathroom 3
  • Square Feet 2,380
  • Acreage 0.27

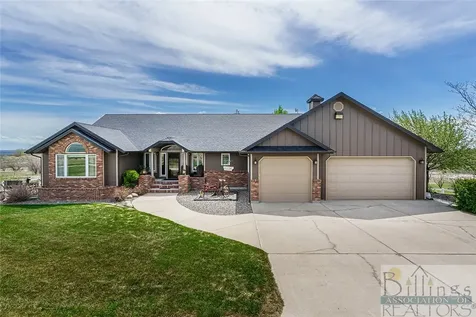
Welcome to an exceptional residence within the prestigious Canyon River Golf Community, where refined design meets effortless living. Surrounded by Montana's natural beauty & just minutes from the culture, dining, and amenities of downtown Missoula, this better-than-new home offers a rare balance of tranquility and convenience. Thoughtfully designed for comfort and sophistication, the home features three bedrooms, three bathrooms, & a generous bonus room ideal for a private office, media lounge, or elegant guest retreat. Soaring 10-foot ceilings and 8-foot solid-core doors create an immediate sense of openness and quiet luxury throughout. The upgraded kitchen showcases high-end cabinetry and custom built-in dining seating -perfect for intimate gatherings or effortless entertaining. The primary suite is a true sanctuary, offering a spa-inspired bath with radiant-heated tile floors, while an Aprilaire furnace humidifier and back up generator ensures year-round comfort in every season Every detail has been carefully considered to enhance both form and function. Outdoors, enjoy a private, professionally landscaped setting overlooking the golf course and a serene pond with a gentle water feature. Begin your mornings on the two-tier patio with retractable remote sun shades, or unwind in the evenings beside the custom powder-coated steel fire pit crafted by Montana Fire Pits. A dramatic retaining wall adds architectural interest while maintaining an elegant, low-maintenance design. For those seeking a true lock-and-leave lifestyle, the HOA provides exceptional care-handling snow removal from your driveway, sidewalk, and front entry, along with complete lawn maintenance and irrigation. Whether you are downsizing without compromise or simply embracing a more refined, carefree pace of life, 840 Anglers Bend Way offers understated luxury in one of Missoula's most scenic and impeccably maintained communities. Come home to comfort, community, and the quiet sophistication you deserve.

Listed by Crystal Ault of Glacier Sotheby's International Realty Missoula

Listing Sold by ERA Lambros Real Estate Missoula

$
$
%
$/month over payments
Federal 30-year interest rate: 6.58% last updated on Jul 23, 2026
* All Figures are estimates. Check with your bank or proposed mortgage company for actual interest rates.
This product uses the FRED® API but is not endorsed or certified by the Federal Reserve Bank of St. Louis.

Ask A QuestionMore Details

301 Sawtooth Drive Whitefish MT 59937
Sold

MLS Number 30066810

  • Condo Residential
  • Bedrooms 4
  • Bathroom 4
  • Square Feet 2,201
  • Acreage 0.08

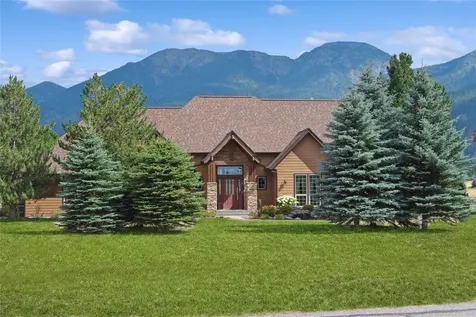
You'll love this brand-new upscale townhouse in downtown Whitefish with close proximity to the Whitefish River and The Wave. Excellent design concepts have been thoughtfully incorporated both inside and out giving it great curb appeal and an exquisite contemporary feel inside. The interior has a very spacious feel with an awesome kitchen and living area that offer high end finishes, vaulted ceilings, and lots of large windows. There are 4 bedrooms, 4 nicely appointed bathrooms, and the master suite has a very nice bathroom with walk-in closet and built ins. Other features include a shoe/coat area off of the garage, a laundry room, heated bathroom floor in master, and last but not least a third level office with a private spectacular deck that has views of Big Mountain. Be the first owner of this fantastic property.

Listed by Chap Godsey of RE/MAX Whitefish

Listing Sold by Montana Regional MLS

$
$
%
$/month over payments
Federal 30-year interest rate: 6.58% last updated on Jul 23, 2026
* All Figures are estimates. Check with your bank or proposed mortgage company for actual interest rates.
This product uses the FRED® API but is not endorsed or certified by the Federal Reserve Bank of St. Louis.

Ask A QuestionMore Details

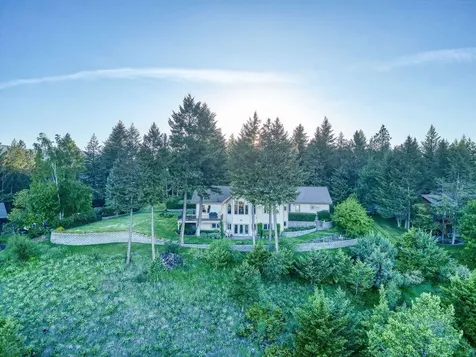
1323 Tobacco Road Eureka MT 59917
Sold

MLS Number 30068530

  • Residential
  • Bedrooms 4
  • Bathroom 6
  • Square Feet 2,934
  • Acreage 8

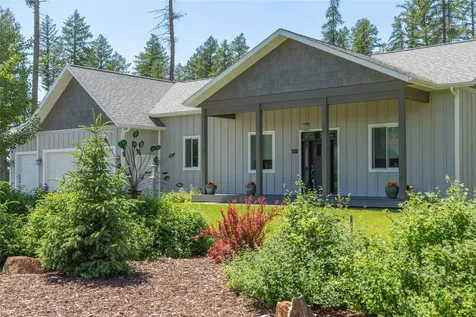
Nestled among towering pines along the pristine Tobacco River and bordered by USFS land, this extraordinary 8-acre retreat is designed for entertaining and hosting in style. A circular driveway connects three turnkey dwellings complete with furnishings, two RV spots, and multiple outdoor spaces to unwind; whether on a covered deck or beside the rock fire pit overlooking the river. The newly finished cedar-sided main cabin is a masterclass in craftsmanship, with 14' tongue-and-groove ceilings, solid wood beams, and a dramatic stone fireplace. Flooded with natural light, it features dual ensuite bedrooms, a great room, wet bar, and large sliding doors for effortless indoor/outdoor entertaining. The original log cabin offers vaulted open-beam ceilings, granite countertops, a cozy upstairs suite, and a welcoming main-floor bedroom and bath. The charming third guest cabin includes a bedroom & bath. With generous bonus space, the property sleeps 12-ideal for gatherings or VRBO income. For those traveling with RVs, enjoy two spots for parking and a full-hookup pad. A detached garage offers ample space for vehicles, gear, or workshop pursuits. Here, seclusion meets convenience, with lakes, mountains, and hiking trails just moments away. More than a home, this is a legacy property-an invitation to live the Montana lifestyle without compromise. Property includes all furniture, decor and essentials.

Listed by Julie Brown of Glacier Sotheby's International Realty Whitefish, Gretchen Lancaster of Lancaster and Company, Premier Properties

Listing Sold by RE/MAX Whitefish

$
$
%
$/month over payments
Federal 30-year interest rate: 6.58% last updated on Jul 23, 2026
* All Figures are estimates. Check with your bank or proposed mortgage company for actual interest rates.
This product uses the FRED® API but is not endorsed or certified by the Federal Reserve Bank of St. Louis.

Ask A QuestionMore Details

700 Airfield Road Libby MT 59923
Sold

MLS Number 30074493

  • Residential
  • Bedrooms 6
  • Bathroom 4
  • Square Feet 5,772
  • Acreage 1.06

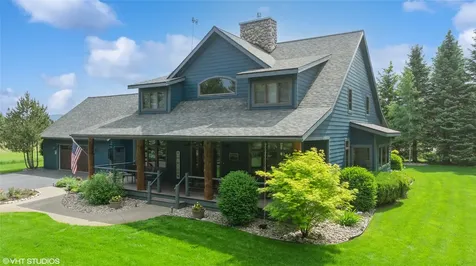
This gorgeous 6-bedroom, 4 Bathroom home located in Libby, Montana, presents an attractive property in excellent condition. This property boasts clear views of the Kootenai River across the road! This property is a great buy as a new build of this caliber would be over 2 million dollars! With a newly painted main floor, the heart of this home is undoubtedly the gorgeous chef's kitchen, a culinary dream featuring beveled granite countertops and a large kitchen island, providing ample space for preparation and gathering. A custom range hood and high-end range oven stand ready to assist with any culinary adventure, while the backsplash adds a touch of elegance; the tray ceiling completes the room. Custom kitchen cabinetry provides ample storage that is pleasant to look at. The living room inspires relaxation and conversation, defined by its high ceiling and a beautiful rock fireplace with a residency insert wood stove insert that promises cozy evenings. Pella double-pane windows with 2 newly installed large windows that provide a glorious view of the famed Cabinet Mountains. The vaulted and beamed ceiling adds architectural interest and a sense of grandeur. The floors in the home consist of Teak wood, Tile, and Travertine providing a luxury feel. Walls are painted in Sherwin-Williams Natural Linen. The primary bedroom provides a serene retreat, complete with its own ensuite bathroom, offering both convenience and privacy. The bathroom features a double vanity, walk in shower, and a Jacuzzi jetted tub for easy relaxation. A unique feature of the home includes 2 laundry rooms, 1 upstairs on the main floor and 1 in the large, spacious, fully finished basement that houses 4 of the home's bedrooms. This property includes an attached two-car garage, providing shelter for your favorite Montana toys and additional storage. Additionally, you will find a large 31' x 54' 1674sqft detached shop, freshly painted, perfect for hobbies and storage of all your Montana toys! Bonuses of this property include a buried 500-gallon propane tank and 27KW 200 AMP Generac Propane Generator.

Listed by Shawna Norry and Jeremy Hageness of RE/MAX Lifestyle Properties

Listing Sold by DeShazer Ryan Realty

$
$
%
$/month over payments
Federal 30-year interest rate: 6.58% last updated on Jul 23, 2026
* All Figures are estimates. Check with your bank or proposed mortgage company for actual interest rates.
This product uses the FRED® API but is not endorsed or certified by the Federal Reserve Bank of St. Louis.

Ask A QuestionMore Details

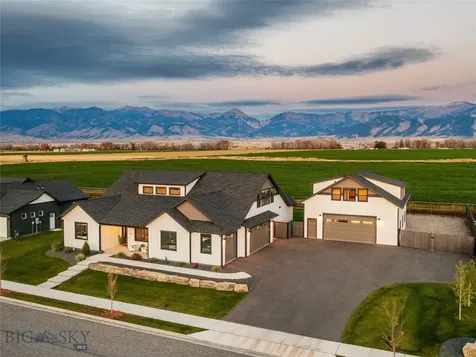
7900 Nash Road Bozeman MT 59715
Sold

MLS Number 401841

  • Residential
  • Bedrooms 2
  • Bathroom 1
  • Square Feet 2,132
  • Acreage 4.25

Welcome to your dream retreat at 7900 Nash Road, a simply lovely home nestled on 4.25 acres of serene landscape with breathtaking mountain views. Imagine starting your day with a cup of coffee or unwinding in the evening with a glass of wine on the southern exposure patio, where the options for relaxation and enjoyment are endless. This 2,132 square foot home offers a perfect blend of comfort and potential. The main level features a spacious living room with large windows that flood the space with natural light, a well-appointed kitchen, a dining area perfect for family gatherings, and two cozy bedrooms accompanied by a full bath. The lower level is a blank canvas, ready for your personal touch-whether you envision additional bedrooms, a family room, or a creative space, the possibilities are limitless. For equestrian enthusiasts, there's plenty of room to bring your horse, and the property also offers the potential to build an Accessory Dwelling Unit (ADU) and outbuildings to meet your needs. Additionally, you'll find yourself just a short walk away from the scenic Leverich and Sourdough trails.

Listed by Kathy Simkins of Berkshire Hathaway - Bozeman

Listing Sold by Crosscurrent Real Estate

$
$
%
$/month over payments
Federal 30-year interest rate: 6.58% last updated on Jul 23, 2026
* All Figures are estimates. Check with your bank or proposed mortgage company for actual interest rates.
This product uses the FRED® API but is not endorsed or certified by the Federal Reserve Bank of St. Louis.

Virtual TourAsk A QuestionMore Details

4948 Us Highway 89 S Livingston MT 59047
Sold

MLS Number 405082

  • Residential
  • Bedrooms 2
  • Bathroom 2
  • Square Feet 1,122
  • Acreage 1.32

Nestled along the banks of the Yellowstone River in Livingston, this single-level home has been thoughtfully and thoroughly renovated, offering a rare blend of modern comfort and Montana charm. Every detail-inside and out-has been refreshed, right down to the riverbed itself. Set on just over an acre, the property is framed by mature trees and lush landscaping, creating both privacy and a serene natural setting. The main home features 2 bedrooms and 2 bathrooms, designed with clean, timeless finishes and an effortless flow. In addition to the residence, you'll find a detached garage/shop, ideal for storage or projects, and a brand-new separate studio currently outfitted as a fitness room-flexible for a home office, guest space, or creative pursuits. This is a rare opportunity to own a turnkey riverfront property where every element has been reimagined for both style and functionality, all while embracing the beauty of its unparalleled river setting with views into the picturesque Paradise Valley.

Listed by Chelsea Stewart of ERA Landmark Real Estate

Listing Sold by Berkshire Hathaway Livingston

$
$
%
$/month over payments
Federal 30-year interest rate: 6.58% last updated on Jul 23, 2026
* All Figures are estimates. Check with your bank or proposed mortgage company for actual interest rates.
This product uses the FRED® API but is not endorsed or certified by the Federal Reserve Bank of St. Louis.

Virtual TourAsk A QuestionMore Details

166 Bridger Pines Road Bozeman MT 59715
Sold

MLS Number 379186

  • Condo Residential
  • Bedrooms 2
  • Bathroom 3
  • Square Feet 1,556

Opportunity Knocking AT BRIDGER… Winter is here and it's time to enjoy exclusivity at the mountain, Alpine or Nordic, you will have direct ON mountain access from this custom built chalet. Featuring over 1550 Sq ft, attached garage and ski/ bike storage. Enjoy a beverage next to the exterior fireplace after a long day on the slopes. Includes 2 bedrooms, 2.5 baths, heated floors, and open kitchen / living room-area, and gorgeous views. Ring cameras are included and installed! Enjoy for yourself or explore the World of Vacation Rentals. There is a trail system which connects Northslope Condos to Bridger Bowl and Crosscut. Properties at the Bridger Base area are hard to come by, and offer a fantastic convenience in Bridger Canyon, just minutes from downtown Bozeman.

Listed by Chris Awe of PureWest Real Estate Belgrade

Listing Sold by

$
$
%
$/month over payments
Federal 30-year interest rate: 6.58% last updated on Jul 23, 2026
* All Figures are estimates. Check with your bank or proposed mortgage company for actual interest rates.
This product uses the FRED® API but is not endorsed or certified by the Federal Reserve Bank of St. Louis.

Virtual TourAsk A QuestionMore Details

527 E Mendenhall Street Bozeman MT 59715
Sold

MLS Number 404660

  • Condo Residential
  • Bedrooms 3
  • Bathroom 4
  • Square Feet 2,482

Experience elevated living in this one-of-a-kind, four level, luxury condo just steps from downtown Bozeman. With 3 bedrooms, 3.5 bathrooms, and over 2,400 SF of thoughtfully designed space, this residence offers stunning Bridger Mountain views from multiple decks, including an expansive private rooftop ideal for entertaining or quiet stargazing. A rare find in downtown Bozeman is the heated 2-car garage with additional personal equipment space. Built in 2016, the home features designer finishes throughout: white oak floors, quartz countertops, euro-glass tile showers, high-end KitchenAid appliances, and a modern gas fireplace. The open concept living area flows seamlessly from the chef's kitchen to a spacious dining and living area, all bathed in natural light. A heated limestone floor greets you and your guests at the first floor entry where a walk-in closet has room for all your outerwear and gear. Two ensuite bedrooms on the third floor offer quiet retreats. The uppermost floor can serve as the third bedroom or as a spacious family room. This top-level suite includes a wet bar and opens directly onto the rooftop deck with stunning views and a hot tub. Enjoy unrivaled access to downtown restaurants, shops, music venues, and nearby trail systems-all while being just 15 minutes from Bridger Bowl and CrossCut for year- round recreation. NeBo Lofts offers upscale amenities with low-maintenance living, making this a rare opportunity to embrace the best of Bozeman's urban and outdoor lifestyles.

Listed by Denise Andres of Berkshire Hathaway - Bozeman

Listing Sold by Small Dog Realty

$
$
%
$/month over payments
Federal 30-year interest rate: 6.58% last updated on Jul 23, 2026
* All Figures are estimates. Check with your bank or proposed mortgage company for actual interest rates.
This product uses the FRED® API but is not endorsed or certified by the Federal Reserve Bank of St. Louis.

Virtual TourAsk A QuestionMore Details

9 Park Plaza Road Bozeman MT 59715
Sold

MLS Number 403819

  • Residential
  • Bedrooms 4
  • Bathroom 4
  • Square Feet 2,627
  • Acreage 0.35

Fantastic property located on hole 5 of Riverside Golf Course. Angled to maximize Bridger Mountain views. Huge lot, over 1/3 of an acre, perfect for yard games and entertaining. In the summer, the lilac bushes framing the north east of the property are not just nice to look at, they also do a phenomenal job of capturing golf shots. House was extensively updated in 2023, main floor was reconfigured to open it up for entertaining. Walls were moved and kitchen redone to have views of the golf course and mountain backdrop. The outdoor patio space was expanded and is an ideal hang out for summer cookouts and cold weather hot tub soaks. The second upstairs was converted to an ADU with a separate entrance that features a large bedroom, full bathroom, and a kitchenette. Exterior siding was replaced in 2023. Boiler new 2023. Third garage bay is heated, excellent for a workshop space! Riverside Country Club grooms trails on the golf course for cross country skiing in the winter. Gems like this house don't come on the market that often! Schedule a showing today!

Listed by Elizabeth McCutcheon and Pam McCutcheon of Small Dog Realty

Listing Sold by Realty One Group Peak

$
$
%
$/month over payments
Federal 30-year interest rate: 6.58% last updated on Jul 23, 2026
* All Figures are estimates. Check with your bank or proposed mortgage company for actual interest rates.
This product uses the FRED® API but is not endorsed or certified by the Federal Reserve Bank of St. Louis.

Ask A QuestionMore Details

6076 Nixon Gulch Road Manhattan MT 59741
Sold

MLS Number 389828

  • Residential
  • Bedrooms 4
  • Bathroom 3
  • Square Feet 3,776
  • Acreage 20.41

Experience the ultimate Montana lifestyle nestled within 5,900 private acres of rolling hills, stunning mountain vistas, and private access to the world- renowned East Gallatin River at Gallatin River Ranch. This mountain modern retreat offers the ultimate in privacy and comfort, tucked within a quiet canyon and perfectly situated to access the miles of established trails, access to hundreds of acres of state land, equestrian facilities, and river access enjoyed by Gallatin River Ranch residents. The newly-constructed home features commanding vaulted ceilings, and an open and inviting floor plan. The kitchen is well equipped with stainless steel appliances, quartz countertops, and a large walk-in pantry. Relax in the main level master suite, which enjoys a spacious walk-in closet with custom built-ins, as well as a luxurious en-suite bathroom featuring a tiled shower and soaker tub. The full basement boasts tons of bonus space as well as two guest bedrooms, full bathroom, and ample storage. Soak up the Montana sun on the sprawling stone patio/barbeque area, or step onto the trail system adjacent to your own 20-acre slice of paradise. Truly an outdoor enthusiast's dream, this property is the ideal combination of modern luxury and Montana recreation.

Listed by Charlotte Durham of Big Sky Sotheby's - Bozeman

Listing Sold by Bozeman Real Estate Group

$
$
%
$/month over payments
Federal 30-year interest rate: 6.58% last updated on Jul 23, 2026
* All Figures are estimates. Check with your bank or proposed mortgage company for actual interest rates.
This product uses the FRED® API but is not endorsed or certified by the Federal Reserve Bank of St. Louis.

Ask A QuestionMore Details

118 Forest Creek Bozeman MT 59718
Sold

MLS Number 383233

  • Residential
  • Bedrooms 4
  • Bathroom 3
  • Square Feet 4,584
  • Acreage 1

Welcome to 118 Forest Creek Dr, a charming 4-bedroom, 3-bathroom house nestled close to the scenic Hyalite recreation area. This beautiful home offers a comfortable and spacious living environment. Upon entering, you'll be greeted by a well-appointed kitchen featuring elegant granite countertops. This culinary space is ideal for preparing meals, with ample workspace and storage. The open-concept design seamlessly connects the kitchen to the dining and living areas, creating a cohesive and inviting atmosphere for entertaining guests or spending quality time with loved ones. Upstairs, you'll find a large living room with gas fireplace, providing a versatile space for relaxation and gathering. This room offers abundant natural light, creating a bright and airy ambiance. Additionally, there are two generously sized bedrooms on this level, conveniently located near a full bathroom. The main floor boasts a luxurious Master Suite, thoughtfully designed for privacy and tranquility. This retreat features a spacious walk-in closet, double sinks for added convenience, and a beautifully appointed bathroom complete with a nice shower and a soaking bath tub. The sliding glass door in the Master Suite opens to the backyard, allowing easy access to outdoor relaxation and recreation. Downstairs, you'll discover a large family room with gas fireplace, perfect for various activities such as movie nights, a play area, or a home gym. This additional living space offers flexibility and versatility, providing opportunities for personalization and customization according to your needs and preferences. The garage is heated with an extra garage door for toys or equipment, and the RV pad has power to plug in your RV. There are gas fire pits on the front and back porch, and the home is hooked up to a generator that will kick on if power is lost. This home offers a comfortable and functional layout, allowing for both individual privacy and shared spaces for gathering and creating memories. With its proximity to the Hyalite recreation area, you'll have easy access to nature trails, outdoor activities, and breathtaking views. This property presents an excellent opportunity to enjoy a spacious home in a desirable location.

Listed by Jennifer May of Windermere Great Divide-Bozeman

Listing Sold by eXp Realty, LLC

$
$
%
$/month over payments
Federal 30-year interest rate: 6.58% last updated on Jul 23, 2026
* All Figures are estimates. Check with your bank or proposed mortgage company for actual interest rates.
This product uses the FRED® API but is not endorsed or certified by the Federal Reserve Bank of St. Louis.

Ask A QuestionMore Details

1426 Windrow Drive Bozeman MT 59718
Sold

MLS Number 381579

  • Residential
  • Bedrooms 4
  • Bathroom 4
  • Square Feet 3,056
  • Acreage 0.18

Welcome to your dream home in the heart of Bozeman, Montana! This stunning property has 4 bedrooms and 3.5 bathrooms, perfect for anyone that loves modern amenities, space, and comfort. The unique feature of this property is its dual primary suites - one on the main floor and one upstairs. The upstairs primary room provides access to a rooftop deck that offers breathtaking views of an evening sunset. The outdoor space is equally impressive, as the backyard backs up to park space and is surrounded by the soothing sounds of a creek. You'll be able to relax, unwind and soak up the serene atmosphere that this natural wonderland provides. Inside, you'll marvel at the natural light that floods through the windows, illuminating the high-end finishes and luxurious fixtures that adorn the home. Each bedroom boasts spacious closets, ensuring you never run out of space, and the primary bathrooms provide a true spa-like experience, with sleek design and top-of-the-line fixtures. Your new home is located in the highly sought-after Flanders Mill neighborhood, surrounded by Bozeman schools, fine dining and shopping centers. You'll never have to venture far to enjoy the best that Bozeman has to offer! Don't miss out on the opportunity to call this beautiful property home. Contact us today to schedule a showing and begin living your Montana dream.

Listed by Amanda Shearman of eXp Realty, LLC

Listing Sold by eXp Realty, LLC

$
$
%
$/month over payments
Federal 30-year interest rate: 6.58% last updated on Jul 23, 2026
* All Figures are estimates. Check with your bank or proposed mortgage company for actual interest rates.
This product uses the FRED® API but is not endorsed or certified by the Federal Reserve Bank of St. Louis.

Ask A QuestionMore Details

MT MRMLS

Based on information submitted to Montana Regional MLS as of July 26, 2026 9:37 PM UTC. All data is deemed reliable but is not guaranteed accurate by the MLS. All information should be independently reviewed and verified for accuracy. IDX information is provided exclusively for consumers’ personal, noncommercial use and may not be used for any purpose other than to identify prospective properties consumers may be interested in purchasing.


Big Sky MLS / Gallatin Association

Based on information submitted to Big Sky MLS / Gallatin Association as of July 26, 2026 9:37 PM UTC. All data is deemed reliable but is not guaranteed accurate by the MLS. All information should be independently reviewed and verified for accuracy. IDX information is provided exclusively for consumers’ personal, noncommercial use and may not be used for any purpose other than to identify prospective properties consumers may be interested in purchasing.


Agent form widget

Wendy Brown

here TO HELP

Do not fill in this field:

I agree to receive marketing and customer service calls and text messages from Wendy Brown. To opt out, you can reply 'stop' at any time or click the unsubscribe link in the emails. Consent is not a condition of purchase. Msg/data rates may apply. Msg frequency varies. Privacy Policy.

This site is protected by reCAPTCHA and the Google Privacy Policy and Terms of Service apply.