Company Logo
Luxury View
64828
results
Refine Search

Your Search Results

r=5413-5424
24515 Frontage Road Bozeman MT 59718
Sold

MLS Number 404629

  • Residential
  • Bedrooms 3
  • Bathroom 2
  • Square Feet 2,338
  • Acreage 2.1

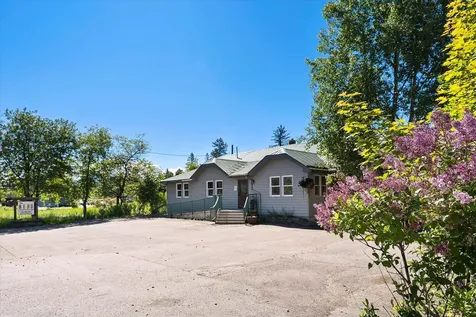
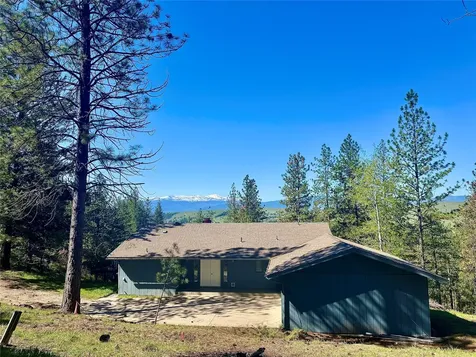
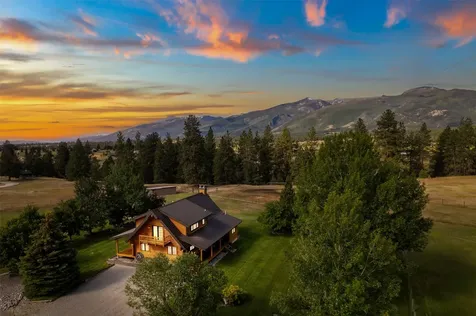
Endless Possibilities on 2+ Acres with No Zoning or Covenants Positioned just outside the desirable Mountain View Subdivision, this rare 2.104-acre property offers unmatched flexibility with no zoning, no covenants, and no HOA-making it ideal for a cottage industry lifestyle, home-based business, or future expansion. Whether you're looking for a peaceful retreat, a live/work opportunity, or a versatile investment, this property delivers. The 2,338 sq. ft. single-level ranch-style home was originally built in 1957 and thoughtfully remodeled in 2010. Inside, you'll find three spacious bedrooms, 1.75 baths, and quality finishes throughout, including cherry wood flooring, soft-close cabinetry, and a warm Travertine-surround gas fireplace. French doors open to a 22' x 16' deck, perfect for outdoor entertaining. The kitchen is well-equipped for serious cooking or casual family life, featuring cherry cabinetry, quartz countertops, sandstone sink, electric cooktop, wall oven, dual-drawer dishwasher, and ample pantry space. A cozy den and a separate office area provide work-from-home flexibility. Additional highlights include: Pella windows with enclosed blinds New roof, updated electrical, new metal siding along with enhanced insulation Oversized attached two-car garage with generator and utility access 44' x 32' detached heated shop with 220V, epoxy floors, and room for 4-6 vehicles Outside, the beautifully landscaped yard includes mature trees, a waterfall fountain, artistic metal sculptures, and full irrigation powered by a second well. There's also plenty of room for future expansion, whether you're adding living space, additional outbuildings, or developing a small-scale business footprint. With a motivated seller and move-in-ready condition, this is a rare chance to secure a high-quality property with real flexibility-a combination that's increasingly difficult to find in the Bozeman area. Schedule your private tour today and explore the full potential of this exceptional property.

Listed by Jay Oddy of eXp Realty,LLC

Listing Sold by Keller Williams Montana Realty

$
$
%
$/month over payments
Federal 30-year interest rate: 6.58% last updated on Jul 23, 2026
* All Figures are estimates. Check with your bank or proposed mortgage company for actual interest rates.
This product uses the FRED® API but is not endorsed or certified by the Federal Reserve Bank of St. Louis.

Virtual TourAsk A QuestionMore Details

5955 Spokane Ranch Road East Helena MT 59635
Sold

MLS Number 22211530

  • Residential
  • Bedrooms 4
  • Bathroom 2
  • Square Feet 3,136
  • Acreage 52.33

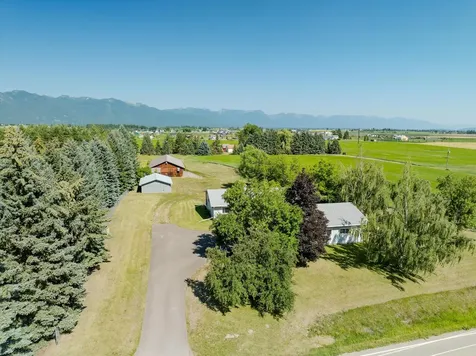
This 50-acre property is a one-of-a-kind surrounded by the Montana landscape. The homestead features a 3,100 sq. ft. updated home, a new one-bedroom detached house converted from a garage, three car garage with shop, privacy with expansive views in all directions. RV pad with connection to septic, electric and water hook-up. Hanger/shed 28x88 with space for single engine plane and 2 grass runways. The 50+ acres are located 15 minutes from lakes, airport and schools and shopping. All updates to home are listed in attached documents. Contact Parker at 406-443-1432, or your real estate professional.

Listed by Parker G Heller and Julie Lamb-Heller of Century 21 Heritage Realty - Helena

Listing Sold by Berkshire Hathaway HomeServices - Helena

$
$
%
$/month over payments
Federal 30-year interest rate: 6.58% last updated on Jul 23, 2026
* All Figures are estimates. Check with your bank or proposed mortgage company for actual interest rates.
This product uses the FRED® API but is not endorsed or certified by the Federal Reserve Bank of St. Louis.

Ask A QuestionMore Details

450 S Main Jefferson City MT 59638
Sold

MLS Number 393014

  • Residential
  • Bedrooms 3
  • Bathroom 3
  • Square Feet 4,108
  • Acreage 10.36

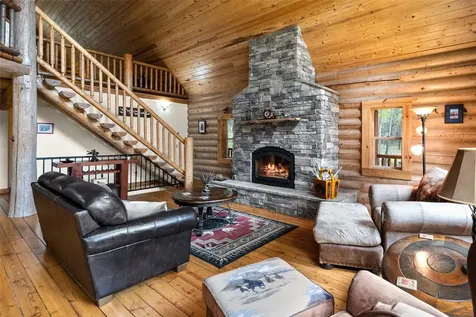
Explore the tranquil log home situated on 10.36 acres in Jefferson City, Montana, a peaceful retreat within the grand Elkhorn Mountains. The approach through a tree-lined drive reveals a scenic 3-bedroom, 3-bathroom log home, immersing you in the splendor of nature and evoking a sense of wonder. This estate is a work of art, boasting a spacious log home built in 2000 with 9-inch logs, seamlessly blending rustic charm with modern conveniences. It features a walkout basement with a two-car heated garage, woodstove, and an additional kitchen for versatile use. The home's open floor plan includes a magnificent, vaulted ceiling in the great room, a loft area, and windows framing the Elkhorn Mountains. A comprehensive deck spans the front, facilitating easy access to the main floor. The master suite offers a walk-in shower, jacuzzi tub, and a large walk-in closet. Year-round comfort is provided by radiant floor heating and a gas fireplace on the main level, complemented by boiler baseboard heating and a wood stove in the basement. The outdoor space is a nature enthusiast's paradise, featuring a stone patio, greenhouse, and underground sprinklers that maintain the lush lawn and pasture. Frequent wildlife encounters of elk, moose, and deer enhance the property's natural appeal. The grounds include a heated 2998 ft shop with radiant floor heating, a bathroom, wood stove, and a shower, plus a two-story barn with a tack room, feed room, accommodations for two box stalls, and space for a potential bunkhouse above. Ample storage is available with extra outbuildings, RV storage, and a chicken coop. Thoughtful amenity, such as RV parking with full hookups, buried electrical lines, natural gas, and dual wells - one for household and irrigation purposes, the other servicing the shop - underscore the estate's extensive features.

Listed by Tara Petersen of MT Ranch & Home Real Estate

Listing Sold by McLeod Real Estate Group, LLC

$
$
%
$/month over payments
Federal 30-year interest rate: 6.58% last updated on Jul 23, 2026
* All Figures are estimates. Check with your bank or proposed mortgage company for actual interest rates.
This product uses the FRED® API but is not endorsed or certified by the Federal Reserve Bank of St. Louis.

Virtual TourAsk A QuestionMore Details

1589 Maiden Spirit Street Bozeman MT 59715
Sold

MLS Number 385086

  • Residential
  • Bedrooms 5
  • Bathroom 3
  • Square Feet 3,501
  • Acreage 0.24

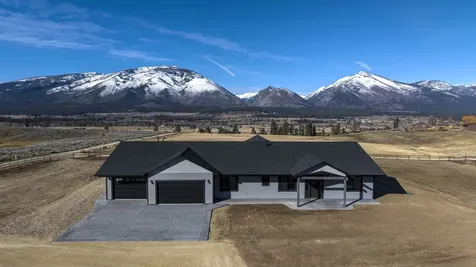
Welcome to 1589 Maiden Spirit in the picturesque Legends subdivision in Bozeman Montana. Situated in a serene and sought-after neighborhood, this property offers a perfect blend of comfort, natural beauty, and modern living. Upon entering this 3500 sq/ft home, you are immediately struck by the impeccable craftsmanship and attention to detail. The spacious entry leads to an open-concept living area, designed for both relaxation and Tax entertaining. The living room features high ceilings, a cozy fireplace, and large windows that offer stunning views of the surrounding natural landscape. The gourmet kitchen is a culinary enthusiast's dream, boasting top-of-the-line stainless steel appliances, sleek countertops, and ample storage space. Whether you're preparing a casual meal or hosting a dinner party, this kitchen is sure to inspire your inner chef. The property offers five bedrooms, including a charming master suite. The master suite is a private oasis, complete with a walk-in closet and a beautifully appointed ensuite bathroom, and separate access to the back patio. The enerous-sized bonus room adds an extra touch of versatility and functionality to the property. Outside, the backyard offers a serene escape, featuring a patio area where you can enjoy barbecues, outdoor dining, or simply relax while soaking up the Montana sunshine. The yard also provides ample room for gardening, outdoor activities, and creating your own personal outdoor retreat.

Listed by Chelsea Stewart of ERA Landmark Real Estate

Listing Sold by Treasure State Homes

$
$
%
$/month over payments
Federal 30-year interest rate: 6.58% last updated on Jul 23, 2026
* All Figures are estimates. Check with your bank or proposed mortgage company for actual interest rates.
This product uses the FRED® API but is not endorsed or certified by the Federal Reserve Bank of St. Louis.

Ask A QuestionMore Details

40 Clearwater Lane Sagle ID 83860
Sold

MLS Number 24-728

  • Residential
  • Bedrooms 3
  • Bathroom 3
  • Square Feet 3,095
  • Acreage 1.13

Contemporary Craftsman home situated among waterfront, multi-million dollar properties with picturesque filtered views of the Pend Oreille River & Selkirk Mountains. Less than 10 miles from Sandpoint, wake up & launch your boat in the summer with public beach & boat access just yards away. In the winter easily dash up to Schweitzer Mountain Ski Resort. This home is turn-key & loaded with upgraded touches & bonus space. Three bedrooms & 2.5 baths; 3 bonus spaces upstairs. Perfect for bunk rooms, movie/game room, artist studio, home school room or multiple home offices. Natural light shows off the soaring ceilings, open living areas and plush main level master suite. Custom kitchen with newer appliances, granite counters. Full-length covered patio, lovely landscaping & mature trees make for an ideal outdoor retreat. Fill up the 2 car attached garage & impeccable detached shop (with power and heat) with your boat, jet skis, snowmobiles, ski gear & more.

Listed by Nedra Kanavel of PureWest Real Estate

Listing Sold by

$
$
%
$/month over payments
Federal 30-year interest rate: 6.58% last updated on Jul 23, 2026
* All Figures are estimates. Check with your bank or proposed mortgage company for actual interest rates.
This product uses the FRED® API but is not endorsed or certified by the Federal Reserve Bank of St. Louis.

Ask A QuestionMore Details

19565 N Goelzer Way Rathdrum ID 83858
Sold

MLS Number 25-6083

  • Residential
  • Bedrooms 6
  • Bathroom 5
  • Square Feet 4,672
  • Acreage 11.23

TRULY UNIQUE Creekfront Sanctuary. Imagine waking to the sound of a creek. Step onto your patio. Cast a line or take a swim. You're not dreaming. Discover an 11.23-acre forested haven where Rathdrum Creek literally winds around an island, your patio, and the side of your home. A bridge leads to the island, where a cozy firepit invites tranquility amidst nature. Main home is 3,937 sq ft 5-bed/4-bath, offering 2 primary bedrooms with ensuite baths, and large living areas. Breathtaking views of the meandering creek, forest, and wildlife from many rooms. A charming 735 sq ft guest cabin has 1-bed/1-bath, kitchen, living, dining, and wrap-around deck. With attached 1-car garage, workshop, and laundry, it has potential for income or multi-generational living. The lot boasts diverse landscapes: flat, open spaces, a fenced garden, fruit trees, and lush forested areas for exploring and firewood. 30x20' outbuilding, with room for more to support other uses. With ample parking for RV's and more, this is truly one of North Idaho's most dramatic settings to enjoy in privacy or have large gatherings. Seeing is believing-come experience this amazing venue and imagine the possibilities.

Listed by Mark Parisot of CENTURY 21 Beutler & Associates

Listing Sold by The Experience Northwest

$
$
%
$/month over payments
Federal 30-year interest rate: 6.58% last updated on Jul 23, 2026
* All Figures are estimates. Check with your bank or proposed mortgage company for actual interest rates.
This product uses the FRED® API but is not endorsed or certified by the Federal Reserve Bank of St. Louis.

Ask A QuestionMore Details

1985 W Jesse Court Rathdrum ID 83858
Sold

MLS Number 26-1324

  • Residential
  • Bedrooms 4
  • Bathroom 3
  • Square Feet 2,544
  • Acreage 4.83

Want something with character? Stunning single-level Rathdrum estate on 4.8 park-like acres of mature trees at the end of a quiet road. This 2,544 sq ft home offers 4 beds and 2.5 baths, designed with quality craftsmanship. Chef's kitchen features knotty pine cabinetry, large island with waterfall quartz counters, wine fridge & expansive windows that frame views of the property. The living room showcases vaulted T&G ceilings & floor-to-ceiling stone, wood-burning fireplace. The spacious primary suite has a walk-in closet & ensuite complete with walk-in shower, jetted tub & stunning views. Large laundry/mud room with additional storage. Notable upgrades include new roof & gutters, hickory floors, solid wood doors, under-cabinet lighting & dual water heaters. Outside enjoy the wrap-around porch, asphalt driveway, & attached 3-car garage, plus an impressive 40x40 insulated shop with loft, wood stove, power, plumbing for a future bathroom, and 14' lean-to. A rare blend of luxury & privacy

Listed by Will Rhodes and Jason Walker of Keller Williams Realty Coeur d'Alene

Listing Sold by Keller Williams Realty Coeur d'Alene

$
$
%
$/month over payments
Federal 30-year interest rate: 6.58% last updated on Jul 23, 2026
* All Figures are estimates. Check with your bank or proposed mortgage company for actual interest rates.
This product uses the FRED® API but is not endorsed or certified by the Federal Reserve Bank of St. Louis.

Virtual TourAsk A QuestionMore Details

2059 W Sylas Court Rathdrum ID 83858
Sold

MLS Number 25-361

  • Residential
  • Bedrooms 3
  • Bathroom 3
  • Square Feet 3,193
  • Acreage 4.77

Nestled in the woods of North Idaho, this custom home offers 3 spacious bedrooms, 2.5 bathrooms & 3,193 sq ft. The heart of the home is the expansive kitchen, complete with granite countertops, a large island & pantry, the living room includes a gas fireplace & stunning knotty alder trim throughout adds a rustic charm. The master suite is a sanctuary, featuring a vast walk-in closet and a luxurious walk-in shower. Upstairs, discover a 578 sq ft bonus room with dual-zoned heating and A/C, offering endless possibilities. Set on 4.77 acres of lush, wooded land & beautifully landscaped grounds, it includes a firepit, sprinkler system & large covered patio. Attached 3-car garage for your vehicles & the 48x48 heated shop with a loft is a standout feature, complete with RV sewer hookups and two 14' doors-ideal for parking boats, RVs, or other big toys. Located in a peaceful neighborhood with access to the outdoors and just a short drive from all the best that North Idaho has to offer.

Listed by Jason Walker and Will Rhodes of Keller Williams Realty Coeur d'Alene

Listing Sold by Northwest Realty Group

$
$
%
$/month over payments
Federal 30-year interest rate: 6.58% last updated on Jul 23, 2026
* All Figures are estimates. Check with your bank or proposed mortgage company for actual interest rates.
This product uses the FRED® API but is not endorsed or certified by the Federal Reserve Bank of St. Louis.

Ask A QuestionMore Details

1037 E Gravelstone Court Hayden ID 83835
Sold

MLS Number 26-4958

  • Residential
  • Bedrooms 4
  • Bathroom 3
  • Square Feet 2,850
  • Acreage 0.3

Superior Hayden Development home located on a quiet cul-de-sac in one of the finest neighborhoods! 2850 sq. ft. featuring 4 bedrooms (one main-floor master, two main-floor secondary bedrooms with a shared full+ bathroom, and one large bedroom/bonus room/family room with a half bathroom) for a total of 2 full bathrooms and 2 half-bathrooms. Many custom features include a gas fireplace with custom bookshelves surround, den/office also with custom bookshelves, large chef's kitchen & pantry, all with ample space for living and entertaining! The open, yet private, spaces within this home will impress! The home also features an oversized 3-car garage for your large vehicles, a concrete pad for RV or boat parking, a covered front porch and back patio, and completely fenced with sprinkler and drip systems. Super-efficient gas forced air heat and central A/C, water softener, lots of storage and easy living! This home has been well cared for and is move in ready!

Listed by Fred Sharp of Coldwell Banker Schneidmiller Realty

Listing Sold by Windermere/Coeur d'Alene Realty Inc

$
$
%
$/month over payments
Federal 30-year interest rate: 6.58% last updated on Jul 23, 2026
* All Figures are estimates. Check with your bank or proposed mortgage company for actual interest rates.
This product uses the FRED® API but is not endorsed or certified by the Federal Reserve Bank of St. Louis.

Virtual TourAsk A QuestionMore Details

6532 E Poleline Avenue Post Falls ID 83854
Sold

MLS Number 26-5511

  • Residential
  • Bedrooms 3
  • Bathroom 3
  • Square Feet 2,842
  • Acreage 3.96

Where mountain views, privacy, and exceptional shop space come together, this meticulously maintained North Idaho property offers the freedom to live, work, and play on your own terms. Situated on 3.96 beautifully maintained acres just minutes from town, this immaculate single-level home combines the serenity of country living with the convenience of nearby amenities. The home features a bright and inviting open floor plan filled with natural light. Recent updates include new flooring and a beautifully updated guest bathroom shower. The spacious kitchen is the heart of the home, featuring granite countertops, stainless steel appliances, a large center island, and custom knotty alder cabinetry crafted by a local cabinetmaker. Enjoy breathtaking mountain and prairie views from the kitchen, living room, primary bedroom and the wraparound covered back porch, creating the perfect setting for morning coffee or evening sunsets. The grounds have been thoughtfully designed for both enjoyment and functionality. Relax beneath the covered porch, unwind in the hot tub under the electric height adjusting cabana, or spend time in the gardener's dream including a greenhouse - complete with ventilation & water access, raised garden beds, drip irrigation, fruit trees, and established roses. The acreage provides room to spread out while maintaining a sense of privacy and tranquility. For those seeking premium shop space, this property truly delivers. The impressive 64x36 heated and fully finished shop includes an office area, half bath, laundry, separate water heater, mini-split heating and cooling, built-in cabinetry, workbench space, and extensive storage. Built-in air compressor lines extend throughout the shop and into the home's garage-access storage basement. A vehicle lift located behind the shop offers additional flexibility for automotive enthusiasts or hobbyists. A second 24x30 shop provides even more space for equipment, recreational vehicles, storage, or future projects. Additional features include tinted windows, a gated entrance operated by remote control or smartphone app, underground storage accessed from the garage complete with built-in shelving and a safe, and a comprehensive security system that monitors the home, main shop, smoke detectors, carbon monoxide detectors, and entry points throughout the property. Partially fenced and ready for a variety of uses, the acreage offers room for horses, hobbies, entertaining, and everyday enjoyment. Combining breathtaking scenery, extensive amenities, exceptional shop space, and an unbeatable location just minutes from the amenities of Post Falls, Hayden and Coeur d'Alene, this is a rare opportunity to own a truly versatile North Idaho lifestyle property.

Listed by Christie Peetoom of Keller Williams Realty Coeur d'Alene

Listing Sold by Berkshire Hathaway HomeServices Jacklin Real Estate

$
$
%
$/month over payments
Federal 30-year interest rate: 6.58% last updated on Jul 23, 2026
* All Figures are estimates. Check with your bank or proposed mortgage company for actual interest rates.
This product uses the FRED® API but is not endorsed or certified by the Federal Reserve Bank of St. Louis.

Ask A QuestionMore Details

680 Acres Medicine Rocks Road Baker MT 59313
Sold

MLS Number 341934

  • Land
  • Acreage 680
  • Subdivision N/a
  • High School Baker

The Medicine Rocks coupled with the gently rolling pine hill impart an unparalleled charm to the landscape. Abundant spring water and potential pond sites. Conveniently located with easy access and power. Lush grass and open prairie strategically situated between the Eastern Montana town of Baker and Ekalaka MT, ensuring proximity to necessary services. To ensure efficient management of grazing activities, the property is thoughtfully divided into two fenced pastures. As an added bonus, this property serves as a sanctuary for various forms of wildlife, including mule deer, antelope, woodhouse's toads, and sharp-tailed grouse. Borders Medicine Rocks State Park. We invite those with an appreciation for natural beauty and a desire for a productive grazing property to explore the untapped potential of this unique offering.

Listed by Melinda Jeffrey of Montana Homes & Grasslands

Listing Sold by Berkshire Hathaway HS Floberg

$
$
%
$/month over payments
Federal 30-year interest rate: 6.58% last updated on Jul 23, 2026
* All Figures are estimates. Check with your bank or proposed mortgage company for actual interest rates.
This product uses the FRED® API but is not endorsed or certified by the Federal Reserve Bank of St. Louis.

Virtual TourAsk A QuestionMore Details

128 64th Street W Billings MT 59102
Sold

MLS Number 341977

  • Residential
  • Bedrooms 5
  • Bathroom 4
  • Square Feet 4,167
  • Acreage 39.29

Are you looking for unrestricted living in Billings West end? If so, this is your opportunity. NO COVENANTS OR RESTRICTION!! This expansive home with views of the Beartooths and territorials views of Billings and The Rims is located on two 20 acre parcels allowing you to enjoy toys or horses, or just have a buffer between you and your neighbors. Add to this; granite counters, a covered deck, vaulted ceilings, large bedrooms, soaking tub and an infrared sauna and this home becomes the best value in its price range. Additionally there is a newly added apartment located above the large shop with mezzanine offering privacy for guests, your home office or a renter. To many other benefits to list, ask agent for details.

Listed by Shawn Johnston of Keller Williams Yellowstone Properties

Listing Sold by NON MEMBER

$
$
%
$/month over payments
Federal 30-year interest rate: 6.58% last updated on Jul 23, 2026
* All Figures are estimates. Check with your bank or proposed mortgage company for actual interest rates.
This product uses the FRED® API but is not endorsed or certified by the Federal Reserve Bank of St. Louis.

Virtual TourAsk A QuestionMore Details

Big Sky MLS / Gallatin Association

Based on information submitted to Big Sky MLS / Gallatin Association as of July 27, 2026 3:37 AM UTC. All data is deemed reliable but is not guaranteed accurate by the MLS. All information should be independently reviewed and verified for accuracy. IDX information is provided exclusively for consumers’ personal, noncommercial use and may not be used for any purpose other than to identify prospective properties consumers may be interested in purchasing.


MT MRMLS

Based on information submitted to Montana Regional MLS as of July 27, 2026 3:37 AM UTC. All data is deemed reliable but is not guaranteed accurate by the MLS. All information should be independently reviewed and verified for accuracy. IDX information is provided exclusively for consumers’ personal, noncommercial use and may not be used for any purpose other than to identify prospective properties consumers may be interested in purchasing.


Based on information submitted to Coeur d'Alene MLS as of July 27, 2026 3:37 AM UTC . All data is deemed reliable but is not guaranteed accurate by the MLS. All information should be independently reviewed and verified for accuracy. IDX information is provided exclusively for consumers’ personal, noncommercial use and may not be used for any purpose other than to identify prospective properties consumers may be interested in purchasing.

Billings Association of Realtors

Based on information submitted to Billings Association of Realtors as of July 27, 2026 3:37 AM UTC. All data is deemed reliable but is not guaranteed accurate by the MLS. All information should be independently reviewed and verified for accuracy. IDX information is provided exclusively for consumers’ personal, noncommercial use and may not be used for any purpose other than to identify prospective properties consumers may be interested in purchasing.


Agent form widget

Wendy Brown

here TO HELP

Do not fill in this field:

I agree to receive marketing and customer service calls and text messages from Wendy Brown. To opt out, you can reply 'stop' at any time or click the unsubscribe link in the emails. Consent is not a condition of purchase. Msg/data rates may apply. Msg frequency varies. Privacy Policy.

This site is protected by reCAPTCHA and the Google Privacy Policy and Terms of Service apply.