Company Logo
Luxury View
64828
results
Refine Search

Your Search Results

r=5365-5376
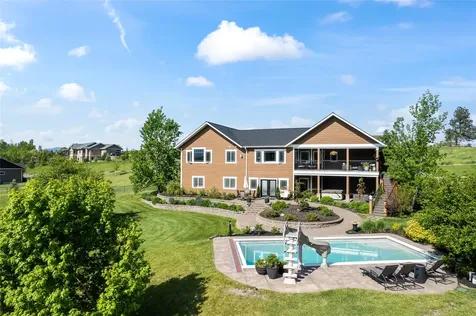
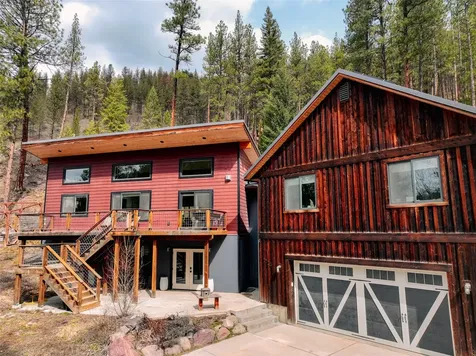
3077 Old Broadwater Lane Helena MT 59601
Sold

MLS Number 30068951

  • Residential
  • Bedrooms 5
  • Bathroom 3
  • Square Feet 3,978
  • Acreage 1.67

Thoughtfully crafted in 2015, this beautifully designed custom residence offers refined Montana living with the rare convenience of true single-level accessibility, including a step-free entry and a main-floor primary suite and laundry. The home blends timeless craftsmanship with intentional modern upgrades. The kitchen is both elegant and functional, featuring under-cabinet lighting, statement island lighting -ideal for gathering and entertaining. A natural-gas connection on the deck allows effortless outdoor cooking without propane tanks, extending the living space into the surrounding landscape. The lower level opens to a walk-out patio, creating a relaxing retreat beneath Montana skies. Set facing a peaceful hillside where elk are frequent visitors, the property offers a rare combination of privacy, accessibility, and proximity to Helena's recreation trails, and historic downtown amenities. This is a home designed not only for comfort today-but for enduring livability and Montana lifestyle enjoyment for years to come.

Listed by Jenni Swartz of RE/MAX Of Helena

Listing Sold by Big Sky Brokers, LLC

$
$
%
$/month over payments
Federal 30-year interest rate: 6.58% last updated on Jul 23, 2026
* All Figures are estimates. Check with your bank or proposed mortgage company for actual interest rates.
This product uses the FRED® API but is not endorsed or certified by the Federal Reserve Bank of St. Louis.

Ask A QuestionMore Details

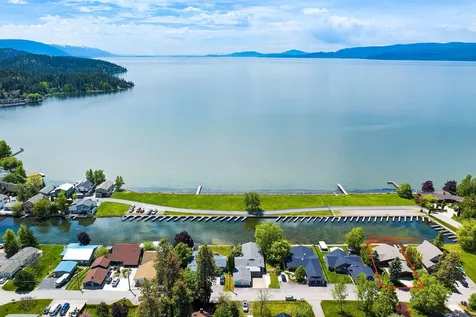
100 E 2nd Street Whitefish MT 59937
Sold

MLS Number 30070518

  • CommercialSale Commercial Sale
  • Property SubType Building
  • Square Feet 2,299

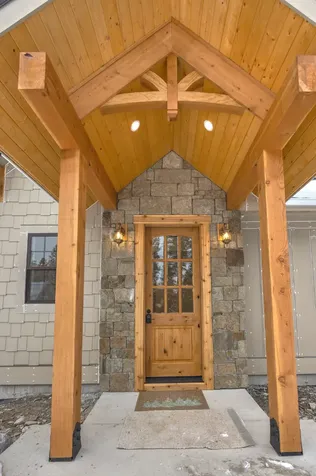
Located in the heart of Whitefish's central business district along the high-visibility corridor of Highway 93, this exceptional commercial office condo offers a rare turnkey investment opportunity. The property features seven well-appointed office suites within a thoughtfully designed condo cluster, complete with both a private interior waiting area and an additional waiting area in the common space. Shared conference rooms and bathrooms serve tenants with professional amenities, and a dedicated parking lot - a coveted and scarce asset in downtown Whitefish - provides a significant competitive advantage for tenant retention. This is a fully stabilized asset at 100% occupancy with established long-term tenants, delivering immediate and reliable cash flow with minimal management burden. Beautifully finished throughout and offering infrastructure that is simply difficult to replicate in today's Whitefish market, this property checks every box for the discerning commercial investor.

Listed by David Girardot of PureWest Real Estate - Kal/Commercial

Listing Sold by Revel Real Estate, Inc

$
$
%
$/month over payments
Federal 30-year interest rate: 6.58% last updated on Jul 23, 2026
* All Figures are estimates. Check with your bank or proposed mortgage company for actual interest rates.
This product uses the FRED® API but is not endorsed or certified by the Federal Reserve Bank of St. Louis.

Ask A QuestionMore Details

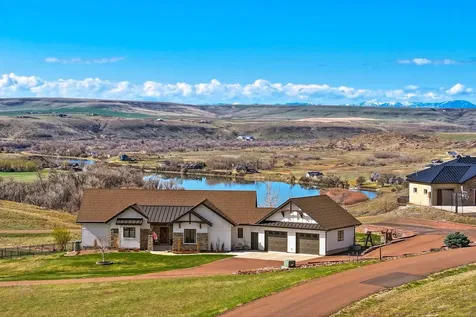
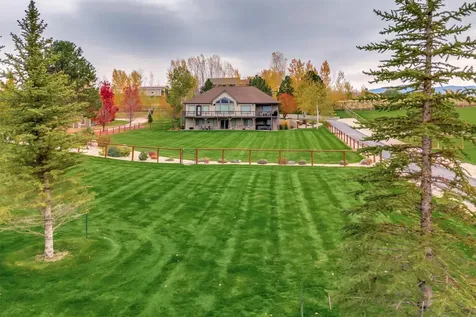
3173 Arabian Road Helena MT 59602
Sold

MLS Number 405586

  • Residential
  • Bedrooms 4
  • Bathroom 4
  • Square Feet 4,929
  • Acreage 5.47

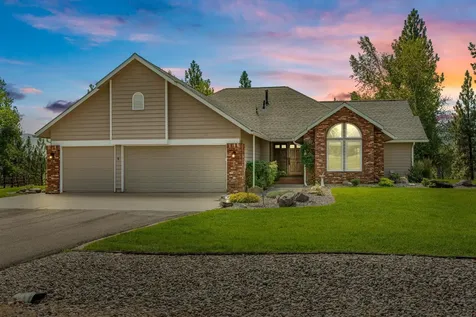
This exceptional home blends timeless design with modern comfort, framed by panoramic views of Lake Helena and the surrounding mountains. The open floor plan showcases vaulted ceilings, a dramatic stone fireplace, and expansive windows that capture the landscape in every season. The gourmet kitchen features rich cabinetry, ample counter space, and smooth flow into the dining area and deck-perfect for both quiet evenings and entertaining. The main floor also includes a private office, while the primary suite offers a spa-like retreat with a soaking tub and sweeping views. The finished walkout basement expands the living space with a cozy fireplace, trophy room, craft room, entertainment room, and guest quarters. Features such as ADA accessibility, central vacuum, and security system add ease and peace of mind. Outdoors, enjoy landscaped grounds with underground sprinklers, patios, an attached garage, and large detached shop with room for animals, pasture, and add irrigation if desired.

Listed by Michael Beattie of MT Ranch & Home Real Estate

Listing Sold by MT Ranch & Home Real Estate

$
$
%
$/month over payments
Federal 30-year interest rate: 6.58% last updated on Jul 23, 2026
* All Figures are estimates. Check with your bank or proposed mortgage company for actual interest rates.
This product uses the FRED® API but is not endorsed or certified by the Federal Reserve Bank of St. Louis.

Virtual TourAsk A QuestionMore Details

3277 Summerset Drive Bozeman MT 59715
Sold

MLS Number 401247

  • Residential
  • Bedrooms 5
  • Bathroom 4
  • Square Feet 4,067
  • Acreage 0.19

Welcome to your dream home in the highly sought-after Alder Creek Subdivision, where luxury meets comfort in a space designed with family living in mind. As you step inside, you're greeted by an impressive foyer that stretches two stories high, showcasing a stunning vaulted ceiling, a cozy fireplace, and an abundance of natural light.The heart of the home opens up to a spacious kitchen that seamlessly flows into the dining and living areas, complete with its own fireplace-ideal for family gatherings and entertaining. Custom-built cabinetry and a built-in desk make this home an ideal place to organize, work from home, or handle everyday tasks with ease. The private primary suite is a true retreat, tucked away in its own quarter of the home. Pamper yourself in the luxurious en-suite, featuring a soaking tub, a dual granite-topped vanity, a glass-tiled walk-in shower with built-in benches and dual shower heads, and a walk-in closet that will impress.Upstairs, you'll find four generously sized bedrooms, a bonus room currently used as a gym (which could easily become a large bedroom with the addition of a closet), and a massive second living room with breathtaking views of the Bridger and Spanish Peaks. A convenient upstairs laundry area with a sink adds even more value and convenience to this well-designed home. To complete the upper level, there are two full bathrooms-one of which features a private walk-in shower and two individual sinks, along with a relaxing jacuzzi tub. Back on the main level step outside from the kitchen onto a partially covered patio that soaks up the sun all day long. Perfect for enjoying a morning coffee or a leisurely dinner, the patio also features a planter filled with perennials, strawberries, and room to grow your own veggies. The hot tub, along with a gas hookup for a grill or fireplace, creates an inviting space for relaxation and entertainment year-round. Just a stone's throw from Sacajawea Middle School, with its open field, track, and seasonal skating rink, as well as a neighborhood park, you'll have everything you need within walking distance. Explore nearby hiking trails, and enjoy the proximity to MSU, downtown Bozeman, and Hyalite Reservoir with its expansive National Forest. Or a quick bike ride for ice cream with the kids at Kagy Corner. This is more than just a home; it's a lifestyle. Don't miss your chance to see this incredible property-homes like this don't stay on the market long! Schedule your showing today.

Listed by Melissa Mobley of eXp Realty,LLC

Listing Sold by Berkshire Hathaway - Bozeman

$
$
%
$/month over payments
Federal 30-year interest rate: 6.58% last updated on Jul 23, 2026
* All Figures are estimates. Check with your bank or proposed mortgage company for actual interest rates.
This product uses the FRED® API but is not endorsed or certified by the Federal Reserve Bank of St. Louis.

Virtual TourAsk A QuestionMore Details

3260 Summerset Drive Bozeman MT 59715
Sold

MLS Number 402410

  • Residential
  • Bedrooms 4
  • Bathroom 3
  • Square Feet 2,731
  • Acreage 0.19

Step into refined Montana living with this stunning, fully remodeled gem in Bozeman's highly desirable Alder Creek neighborhood. Nestled on an 8,407-square-foot lot with lush, mature landscaping, this 2,731-sqft home seamlessly blends timeless charm with modern elegance-just minutes from top-rated schools, scenic trails, and vibrant parks. Originally built in 2005 and meticulously reimagined between 2020-2021, the home features 4 spacious bedrooms, 2.5 stylish bathrooms, and a serene main-level primary suite complete with a spa-worthy ensuite bath featuring marble heated flooring. Enjoy private access from the suite to the deep, covered back patio-your own tranquil retreat for morning coffee or evening relaxation. At the heart of the home lies the show-stopping kitchen, thoughtfully redesigned with quartz countertops, custom cabinetry, a large expanded island, Bosch appliances, and a sleek KitchenAid 5-burner gas cooktop. The kitchen flows effortlessly into the dramatic great room, where soaring vaulted ceilings and abundant natural light create an unforgettable space for both quiet moments and grand entertaining. No detail was overlooked in this top-to-bottom renovation: a new roof, fresh interior and exterior paint, new flooring throughout, updated window coverings, chic new doors and hardware, and all-new plumbing and lighting fixtures. Comfort and efficiency are elevated with dual refurbished water heaters, a annually serviced HVAC system, and energy-saving LED lighting. Outside, enjoy two spacious decks (freshly stained), a brand-new driveway and walkway, and an oversized two-car garage with gleaming epoxy floors-offering curb appeal and convenience in equal measure. This is your opportunity to own a truly turnkey home in one of Bozeman's most established and sought-after neighborhoods.

Listed by PollyAnna Snyder of Engel & Volkers - Bozeman

Listing Sold by Keller Williams Montana Realty

$
$
%
$/month over payments
Federal 30-year interest rate: 6.58% last updated on Jul 23, 2026
* All Figures are estimates. Check with your bank or proposed mortgage company for actual interest rates.
This product uses the FRED® API but is not endorsed or certified by the Federal Reserve Bank of St. Louis.

Ask A QuestionMore Details

615 N 17th Avenue Bozeman MT 59715
Sold

MLS Number 400422

  • Residential
  • Bedrooms 4
  • Bathroom 3
  • Square Feet 3,670
  • Acreage 0.84

Discover a true oasis in the heart of Bozeman with this stunning mid-century modern home, perfectly nestled among mature landscaping and a natural lilac hedge for ultimate privacy. Built in 1948 and thoughtfully maintained, this 3.670+ sq. ft. (with an additional 1,978 sq. ft. of unfinished basement), 4-bedroom, 3-bathroom residence seamlessly blends timeless charm with modern updates. Step inside through the enclosed front porch, where natural light welcomes you and an impressive copper front door sets the tone for the character within. The home retains many of its original elements, including beautifully restored Art Deco tiled bathrooms and remarkably preserved hardwood flooring, trim, and doors. The fully remodeled kitchen features new cabinetry, countertops, and a stylish tiled backsplash, offering both functionality and aesthetic appeal. Designed for comfortable single-level living, the main floor includes three spacious bedrooms, two full baths, a dining area, and a generous living room anchored by a gas-converted fireplace. The lower level provides even more living space with a cozy wood-paneled family room, a wood-burning fireplace, a large bonus room perfect for a bedroom, office, or rec space, plus a ¾ bath. Additional storage abounds in the unfinished basement area, which even includes a large standing upright freezer. Outside, enjoy the lush, park-like setting with a private, well-maintained yard-kept green all summer thanks to an irrigation well. For those needing extra space, in addition to the .835 acres, an adjacent .29-acre lot is also available for purchase. This truly one-of-a-kind property offers privacy, history, and modern conveniences in an unbeatable location. Don't miss the chance to call this Bozeman gem home-schedule your showing today!

Listed by Meredith Johnson of Realty One Group Peak

Listing Sold by Aspire Realty

$
$
%
$/month over payments
Federal 30-year interest rate: 6.58% last updated on Jul 23, 2026
* All Figures are estimates. Check with your bank or proposed mortgage company for actual interest rates.
This product uses the FRED® API but is not endorsed or certified by the Federal Reserve Bank of St. Louis.

Ask A QuestionMore Details

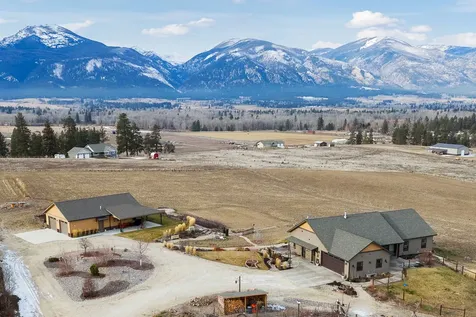
49 Bison Trail Livingston MT 59047
Sold

MLS Number 401913

  • Residential
  • Bedrooms 2
  • Bathroom 2
  • Square Feet 1,689
  • Acreage 8.07

**OPEN HOUSE, SATURDAY 5/31, 1-3PM** Nestled on a serene, private six acres with truly breathtaking views of the Absaroka Mountains and Paradise Valley, this quietly elegant home is a masterclass in design, comfort and simplicity. There's enough, but not too much: a sun room/office, living/dining/kitchen area and a very comfortable primary bedroom suite (all with the spectacular big sky, snow capped mountain vistas) and a second bedroom with a full bath, ideal for guests. High ceilings and large windows flood the space with natural light throughout, while custom details abound: strand woven bamboo floors, top of the line appliances (Sub Zero fridge/freezer, Fisher Paykel dishwasher etc.), roomy built ins and a heated, oversized two car garage. Situated in Meredith Ranch and built in 2018 with every attention to detail, this artfully crafted, low maintenance retreat is only ten minutes from downtown Livingston, an hour's drive to Yellowstone National Park and Bozeman International Airport and is close to trail heads, the Yellowstone River, Spring Creeks and Chico Hot Springs. Escape the chaos of today's life - call now for an appointment to view!

Listed by The Swanson Team of ERA Landmark Western Land

Listing Sold by

$
$
%
$/month over payments
Federal 30-year interest rate: 6.58% last updated on Jul 23, 2026
* All Figures are estimates. Check with your bank or proposed mortgage company for actual interest rates.
This product uses the FRED® API but is not endorsed or certified by the Federal Reserve Bank of St. Louis.

Virtual TourAsk A QuestionMore Details

315 N Tracy Avenue Bozeman MT 59715
Sold

MLS Number 390846

  • Condo Residential
  • Bedrooms 2
  • Bathroom 2
  • Square Feet 1,439

Light and bright, this south-facing corner unit in The Henry, a six-story luxury condominium building in Downtown Bozeman, #208 has a bright and airy feel to it. Sitting on over 1430 sf with two bedrooms, two bathrooms, and a 96+- sf heated balcony, this unit has it all. With engineered oak hardwood floors, wool carpeting, quartz countertops and Bosch appliances to go with high-end fixtures and tons of natural light, this condo is a ready-made luxury offering in the heart of the Rocky Mountains' coolest town. And it doesn't stop there - The Henry building has amenities that make it more than just a residence: a ground floor fitness center, a private, landscaped courtyard and climate-controlled, secure underground parking. Just three blocks from Main Street, twenty-five minutes to Bridger Bowl and forty-five minutes to Big Sky Resort, you'll have easy access to the vibrant downtown scene, outdoor recreational activities, and Montana's stunning natural landscapes.

Listed by Joy Vance of The Agency Bozeman

Listing Sold by Range Properties

$
$
%
$/month over payments
Federal 30-year interest rate: 6.58% last updated on Jul 23, 2026
* All Figures are estimates. Check with your bank or proposed mortgage company for actual interest rates.
This product uses the FRED® API but is not endorsed or certified by the Federal Reserve Bank of St. Louis.

Ask A QuestionMore Details

321 Gallatin Park Drive Bozeman MT 59715
Sold

MLS Number 382218

  • Condo Residential
  • Bedrooms 2
  • Bathroom 1
  • Square Feet 1,327

The North Side Mixed Use Condominiums are here! This unit has 1333sqft of garage/shop space on the main level and 1327sqft of living space in the upper level. Living space includes contemporary finishes, large & open kitchen, 2 bedrooms, 1 bathroom, and office. Buyers are responsible for the $500 HOA buy-in at closing. HOA dues are TBD & will be finalized prior to closing. Three designated parking spaces. Covenants/Bylaws are TBD and will be finalized prior to closing. All information is deemed reliable but not guaranteed, buyers and buyers agents to verify all information herein. Also listed as Commercial under MLS 382254. One Seller is a licensed Real Estate Broker in the State of MT.

Listed by Donnie Olsson of Donnie Olsson Real Estate

Listing Sold by Realty One Group Peak

$
$
%
$/month over payments
Federal 30-year interest rate: 6.58% last updated on Jul 23, 2026
* All Figures are estimates. Check with your bank or proposed mortgage company for actual interest rates.
This product uses the FRED® API but is not endorsed or certified by the Federal Reserve Bank of St. Louis.

Ask A QuestionMore Details

3300 E Graf Bozeman MT 59715
Sold

MLS Number 401640

  • Condo Residential
  • Bedrooms 3
  • Bathroom 3
  • Square Feet 2,648

This spacious and immaculately maintained 3-bedroom, 3-bathroom South Meadow condo offers the best location in the complex, directly backing to Bozeman's trail system with easy access to downtown. Built by Bozeman's premier condominium developer, LeClair Construction, and designed by Frank Cikan. Boasting 2,648 sq ft, this is the largest floor plan in the development, offering exceptional space and comfort. Inside, you'll find two en-suite bedrooms, perfect for privacy and flexible living. The open-concept layout features granite countertops, maple engineered hardwood flooring, and a well-appointed kitchen with a prep sink-ideal for entertaining or everyday living. Thoughtful upgrades include a Trident Pro X Advanced Whole-House Fan to keep the home cool during summer months and allergy screens that allow for fresh air while filtering allergens. Oversized windows flood the home with natural light throughout. A deep two-car garage provides ample space for full-size vehicles and extra storage. This condo truly combines privacy, convenience, and upscale finishes in one of Bozeman's most sought-after locations.

Listed by Jackie Miller of PureWest Real Estate Big Sky

Listing Sold by Bozeman Real Estate Group

$
$
%
$/month over payments
Federal 30-year interest rate: 6.58% last updated on Jul 23, 2026
* All Figures are estimates. Check with your bank or proposed mortgage company for actual interest rates.
This product uses the FRED® API but is not endorsed or certified by the Federal Reserve Bank of St. Louis.

Ask A QuestionMore Details

2538 Andalusian Avenue Bozeman MT 59718
Sold

MLS Number 405767

  • Residential
  • Bedrooms 4
  • Bathroom 3
  • Square Feet 3,278
  • Acreage 0.14

Can you still acquire an exquisite home in Bozeman Montana with dazzling mountain views overlooking a graceful sea of grassland with peace and tranquility? Yes, you can. Welcome to this beautiful country chateau in the Baxter Meadows West Subdivision. Large windows accentuate ethereal views of the Bridger Mountain Range. Watch from the great room as the sun sets with orange and pink colors that dance and simmer on top of the mountain range. Every room has a view of mountains or green prairie. This great room is open to the kitchen, dining nook, upstairs balcony, and a formal dining room, which can be closed off. This space is perfect for entertaining and gatherings. A master suite is on the main level with picturesque views of the mountains. The upstairs encompasses three bedrooms, a full bath, and a media entertainment room. Come for the views and stay for the serenity.

Listed by Jamie Chu of Berkshire Hathaway - Bozeman

Listing Sold by Engel & Volkers - Bozeman

$
$
%
$/month over payments
Federal 30-year interest rate: 6.58% last updated on Jul 23, 2026
* All Figures are estimates. Check with your bank or proposed mortgage company for actual interest rates.
This product uses the FRED® API but is not endorsed or certified by the Federal Reserve Bank of St. Louis.

Ask A QuestionMore Details

969 Nelson Bozeman MT 59718
Sold

MLS Number 377159

  • Residential
  • Bedrooms 3
  • Bathroom 2
  • Square Feet 2,379
  • Acreage 2.1

Sitting on 2.1 acres with NO zoning and NO covenants this home is ready for its next adventure. This single level home is 2379 SF with 3 bedrooms and 2 full baths. Stunning views of the Bridger Mountains and room for your business or farm animals! There are several out buildings already in place including a barn, shop, detatched garage and garden shed. The home has been meticulously cared for and in good working order. Close to the new Billings Clinic, Bozeman or Belgrade and Bozeman Yellowstone International Airport!

Listed by Berkshire Hathaway - Bozeman

Listing Sold by ERA Landmark Real Estate

$
$
%
$/month over payments
Federal 30-year interest rate: 6.58% last updated on Jul 23, 2026
* All Figures are estimates. Check with your bank or proposed mortgage company for actual interest rates.
This product uses the FRED® API but is not endorsed or certified by the Federal Reserve Bank of St. Louis.

Ask A QuestionMore Details

MT MRMLS

Based on information submitted to Montana Regional MLS as of July 27, 2026 8:37 AM UTC. All data is deemed reliable but is not guaranteed accurate by the MLS. All information should be independently reviewed and verified for accuracy. IDX information is provided exclusively for consumers’ personal, noncommercial use and may not be used for any purpose other than to identify prospective properties consumers may be interested in purchasing.


Big Sky MLS / Gallatin Association

Based on information submitted to Big Sky MLS / Gallatin Association as of July 27, 2026 8:37 AM UTC. All data is deemed reliable but is not guaranteed accurate by the MLS. All information should be independently reviewed and verified for accuracy. IDX information is provided exclusively for consumers’ personal, noncommercial use and may not be used for any purpose other than to identify prospective properties consumers may be interested in purchasing.


Agent form widget

Wendy Brown

here TO HELP

Do not fill in this field:

I agree to receive marketing and customer service calls and text messages from Wendy Brown. To opt out, you can reply 'stop' at any time or click the unsubscribe link in the emails. Consent is not a condition of purchase. Msg/data rates may apply. Msg frequency varies. Privacy Policy.

This site is protected by reCAPTCHA and the Google Privacy Policy and Terms of Service apply.