Company Logo
Luxury View
65037
results
Refine Search

Your Search Results

r=505-516
116 Sourdough Ridge Road Bozeman MT 59715
Sold

MLS Number 393512

  • Residential
  • Bedrooms 4
  • Bathroom 4
  • Square Feet 5,067
  • Acreage 2.94

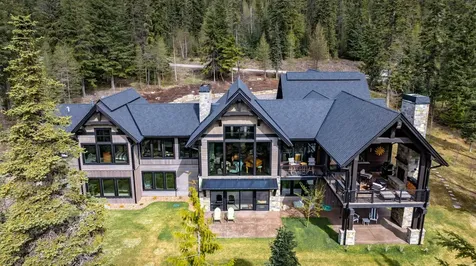
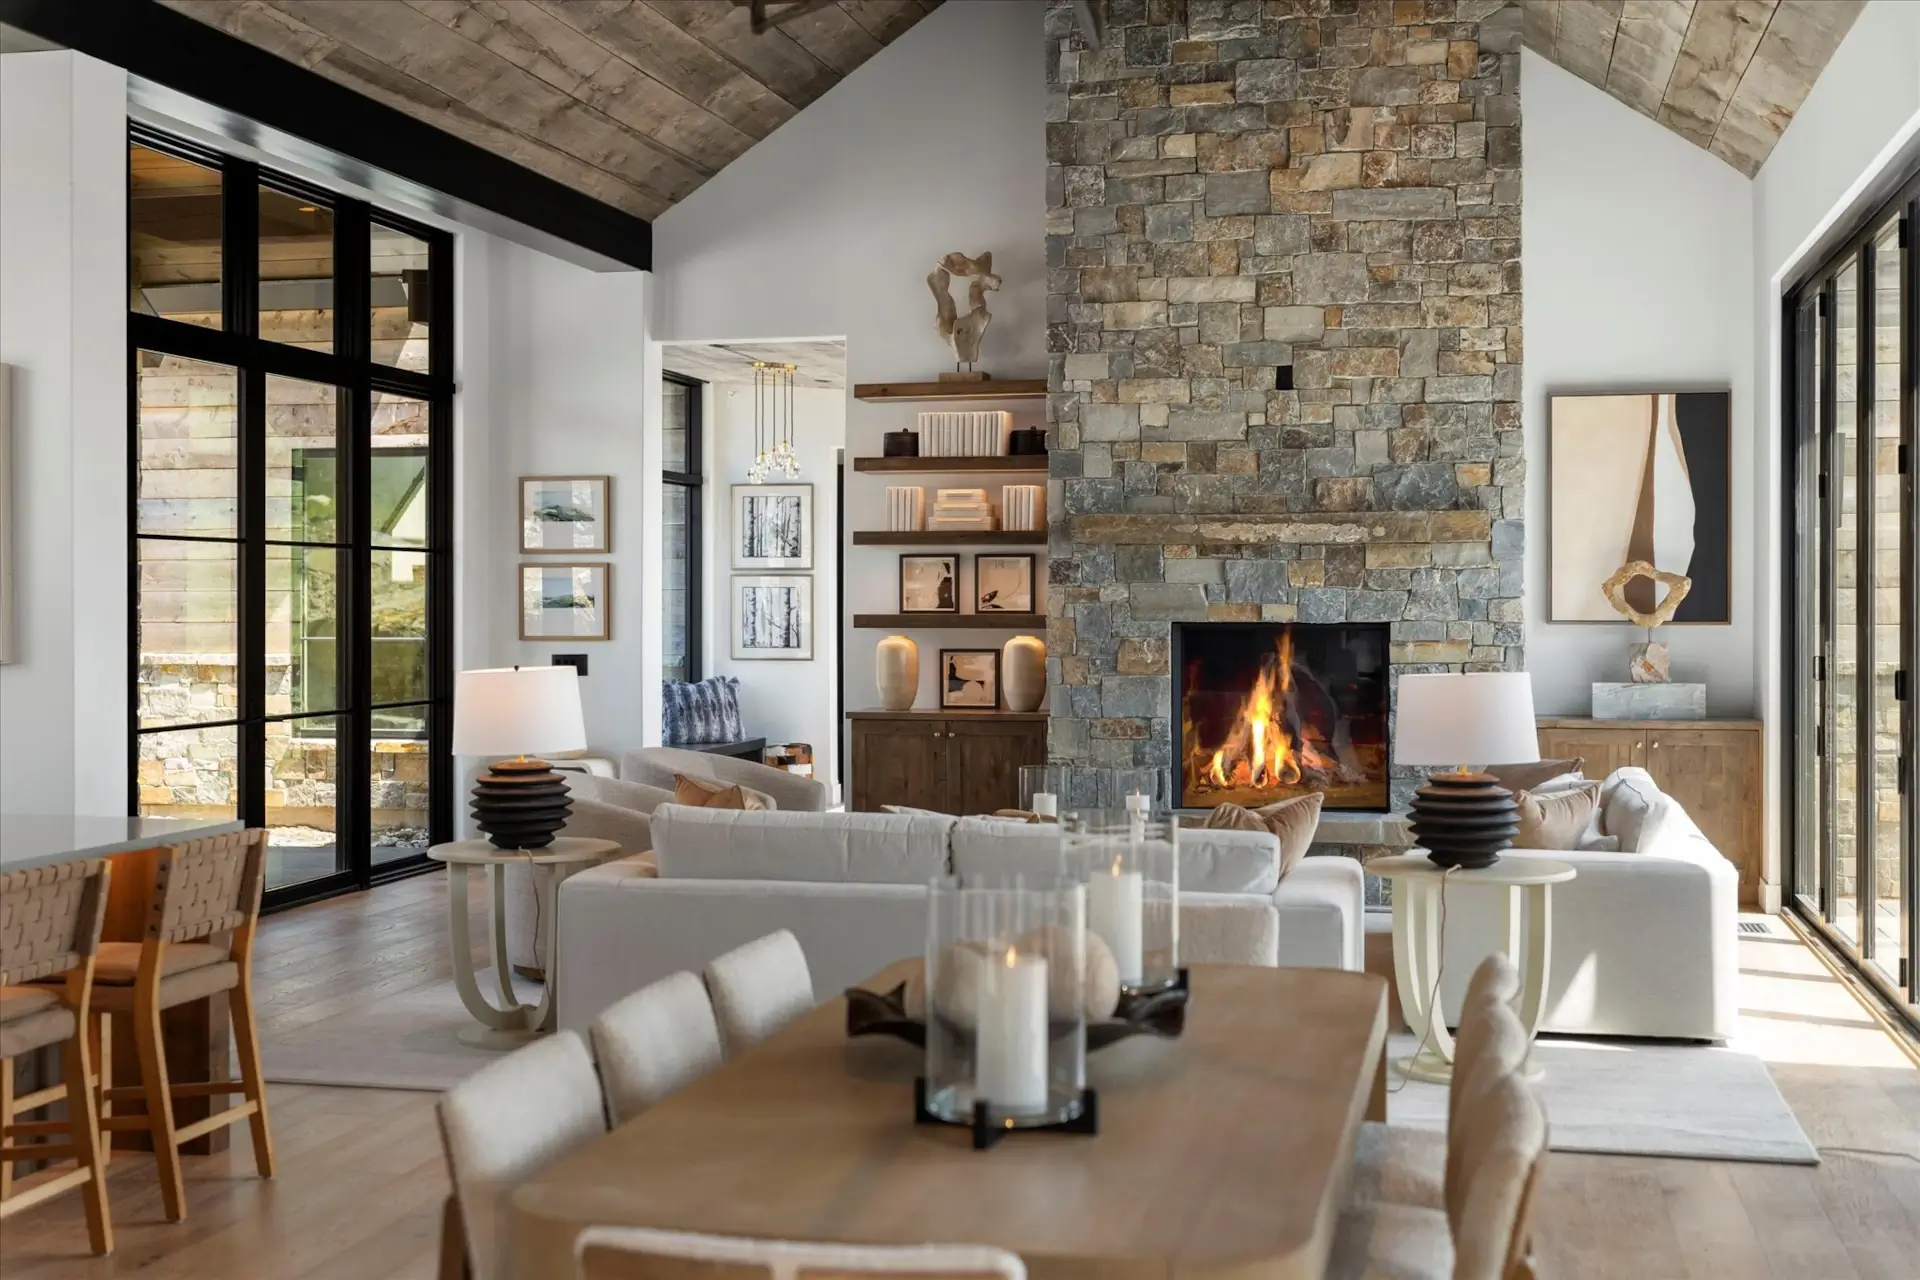
Welcome home to Bozeman's ultimate modern mountain home nestled on ~3 acres on South Bozeman's incredibly sought after Sourdough Ridge conveniently located just moments from downtown Bozeman, endless hiking trails and outdoor recreation, Montana State University and the Bozeman Health campus. Exuding elite-quality construction, creativity, and captivating design this Lohss Construction built and Pearson Design Group modern masterpiece boasts absolutely epic panoramic views overlooking Bozeman, the Gallatin Valley's all-encompassing surrounding mountain ranges, honoring Montana's natural beauty and captivating sunsets. The property offers an exquisitely finished 5,067 square foot, 4 bedroom, 3 ½ bath, 3 car heated garage residence with a 2,000 square foot heated shop bringing the absolute benchmark in thoughtful and functional design and the property sells furnished and turnkey. Design Build details include concrete and steel framing, floor-to-ceiling Kolby Vistalux windows and doors, a 15 kilowatt grid-tied solar system, app-controlled automated Vantage lighting and shade system to control all lighting and shades, air conditioning and radiant in-floor heating throughout, an on-demand boiler system, gas fireplace and cozy Blaze King wood stove, infrared 4-person sauna, and washers/dryers on both floors. The heated garage is wired for electric car charging while the 2,000 square foot steel heated shop offers a hydraulic car lift, a gear room, mezzanine style storage, and space for all of your outdoor toys. This awe-inspiring custom-curated property provides a truly one-of-a-kind experience with no detail in design left unattended. You'll love the industrial metalwork accents including an open staircase, the expansive covered main level patio with fireplace, grilling area, and adjacent wrap-around deck, Thermador appliances with commercial style drop range hood ventilation, quartzite countertops, butler's pantry, custom tiling, and phenomenal landscaping. This home is a truly exemplary oasis located in one of Bozeman's most desired locations. Call today for a private showing.

Listed by Carissa Maus of ERA Landmark Real Estate

Listing Sold by Berkshire Hathaway - Bozeman

$
$
%
$/month over payments
Federal 30-year interest rate: 7.4% last updated on Oct 15, 2026
* All Figures are estimates. Check with your bank or proposed mortgage company for actual interest rates.
This product uses the FRED® API but is not endorsed or certified by the Federal Reserve Bank of St. Louis.

Virtual TourAsk A QuestionMore Details

3686 Pinewood Drive Big Sky MT 59716
Sold

MLS Number 394819

  • Residential
  • Bedrooms 4
  • Bathroom 4
  • Square Feet 5,700
  • Acreage 7.89

Goldilocks and the Three Bears taught us that finding a spot that's 'just right' happens after trying options that are too hot, or too cold. Other homes might be too trendy, while others are too rustic, but now you've found 3686 Pinewood. It is perhaps the highest quality home within one mile of Big Sky's Town Center. It's the most private location within walking distance of our bustling community. A forest of old growth pines and manicured undergrowth is habitat for owls, a neighborhood elk herd, and moose. Arrival at the property occurs sooner than you'd expect, given its privacy and serenity, only 0.8 miles from the Meadow. The home was designed by the current owners, who have never rented the home and have lightly used it since its construction in 2002. It's in like-new condition. Our maintenance records are very impressive and demonstrate 5-star pride of ownership. Inside the home, the primary occupants will enjoy main level living with a large suite, private deck, and adjoining his & hers office. An open concept layout with tall ceilings and windows all around are accented by gorgeous hand-hewn beams and steel joinery. The wood burning fireplace masonry and mantle reflect superior craftsmanship. It'll warm your bones and your soul, as will the in-floor radiant heat. Views from these oversize (and recently washed!) windows reveal the stunning rock features on Yellow Mountain and the Spanish Peaks range. Downstairs, there are three bedrooms and two full baths as well as a game room with a full bar and a second fireplace. The ceilings are tall and the walk-out design provides access to the grand hot tub area. The exterior of the house features a life-size bronze bull elk sculpture by renowned wildlife artist, Rip Caswell. The property allows for the addition of a guest home as well as rentals (short or long term). Additional features include: new Hot Tub in 2017, 50-year cold roof, fire suppression system, wide plank pine wood flooring harvested from below the Great Salt Lake, 2 boilers, and a water purification system. But that's not all! There is a three car garage (rarity!) PLUS, you can also acquire a private garage at Bozeman International Airport. It's offered fully furnished, along with a Chevy Suburban. If you've contemplated building a home in Big Sky, reconsider the time and effort and buy this turn-key masterpiece and start enjoying life in Big Sky in a jiffy. Write your own fairy tale at 3686 Pinewood Drive. Images are virtually staged.

Listed by Tallie Lancey and Emily Eckhoff of Big Sky Sotheby's

Listing Sold by LTD Real Estate

$
$
%
$/month over payments
Federal 30-year interest rate: 7.4% last updated on Oct 15, 2026
* All Figures are estimates. Check with your bank or proposed mortgage company for actual interest rates.
This product uses the FRED® API but is not endorsed or certified by the Federal Reserve Bank of St. Louis.

Virtual TourAsk A QuestionMore Details

285 Majestic Peaks Big Sky MT 59716
Sold

MLS Number 404253

  • Residential
  • Bedrooms 4
  • Bathroom 5
  • Square Feet 5,518
  • Acreage 20

Stunning Mountain Retreat on 20 Private Acres in Elk Ridge Ranch, Big Sky. Experience the epitome of Montana living with this extraordinary 5,518 sq. ft. custom mountain home nestled on 20 acres in the highly sought-after Elk Ridge Ranch. Boasting panoramic, unobstructed views of Lone Mountain, Pioneer Mountain, the Spanish Peaks, Yellow Mountain, and Big Sky's Town Center/Meadow Village, this property offers both privacy and proximity to world-class amenities. Originally built in 1997 and thoughtfully remodeled in 2005 and again in 2020, the home seamlessly blends timeless craftsmanship with modern comfort. The main level features a spacious great room with a beautiful rock fireplace, a wall of windows that frame the surrounding peaks, and direct access to a generous deck with private hot tub-perfect for soaking in the sunsets. The gourmet kitchen is open to a dining area ideal for entertaining, while the main-level primary suite includes a luxurious en-suite bath, walk-in closet, and a private deck. A 3 car garage, two half baths and a well-equipped laundry room complete this level. The lower level is designed for relaxation and recreation, with a large family room, wet bar, game table area, pool table, and sauna room. There is also an additional room that could be converted to a wine cellar or home theater room. Walk out to a lower patio and enjoy the crisp mountain air. Two guest bedrooms and two full bathrooms on this level ensure ample accommodations for friends and family. The upper level features a versatile bunkroom/bedroom with its own full bath-ideal for kids, guests, or a private office or workout space. The home is located at the end of a private cul-de-sac and borders 60 acres of association open space, enhancing both privacy and connection to nature. Whether you're looking for a full-time residence or a luxury retreat, this mountain sanctuary offers the space, location, and views to make every day unforgettable.

Listed by Sandy Revisky de Leon of PureWest Real Estate Big Sky

Listing Sold by Aperture Global Real Estate

$
$
%
$/month over payments
Federal 30-year interest rate: 7.4% last updated on Oct 15, 2026
* All Figures are estimates. Check with your bank or proposed mortgage company for actual interest rates.
This product uses the FRED® API but is not endorsed or certified by the Federal Reserve Bank of St. Louis.

Virtual TourAsk A QuestionMore Details

17 Marina Crest Lane Whitefish MT 59937
Sold

MLS Number 30071100

  • Residential
  • Bedrooms 5
  • Bathroom 6
  • Square Feet 3,741
  • Acreage 0.32

Whitefish Lake Access with Boat Slip! Marina Crest Magic! Experience signature Bay Point living with assigned boat slip #38. Completed in 2023, this immaculate 3,741-square-foot residence offers five bedrooms (all ensuite), 5 bathrooms with heated flooring, and an additional powder room, creating a picture-perfect retreat within the highly sought-after Bay Point Country Estates Lake community. Offered fully furnished and turnkey, the home showcases refined interior styling with warm wood accents, modern sophistication, and meticulous attention to detail throughout. The open-concept layout is centered around a show-stopping kitchen and wet bar, complemented by a spacious Butler's pantry. Oversized windows bathe the interior with natural light, enhancing the home's bright and inviting atmosphere. The thoughtfully designed space also includes an elevator for ease of access, a generous deck for dining with filtered views of Whitefish Lake, and a bonus upper-level deck that provides abundant seating, an outdoor TV, and a hot tub, perfectly suited for entertaining or unwinding after a day on the water. Every detail has been carefully curated to support effortless living and memorable gatherings. Embracing the true Montana adventure lifestyle, the oversized heated garage offers a dedicated RV bay, supplying ample space for all your recreational pursuits. Enjoy exclusive access to your assigned boat slip (#38), along with over 500 feet of shared Whitefish Lake community frontage featuring swimming docks, a BBQ and park area, and a covered pavilion. Ideally located just minutes from downtown Whitefish and within walking distance to Whitefish City Beach, this exceptional property offers year-round recreation and the very best of lake living.

Listed by Matt L Buckmaster of PureWest Real Estate - Whitefish

Listing Sold by PureWest Real Estate - Whitefish

$
$
%
$/month over payments
Federal 30-year interest rate: 7.4% last updated on Oct 15, 2026
* All Figures are estimates. Check with your bank or proposed mortgage company for actual interest rates.
This product uses the FRED® API but is not endorsed or certified by the Federal Reserve Bank of St. Louis.

Ask A QuestionMore Details

6780 Tepee Ridge Road Bozeman MT 59715
Sold

MLS Number 412111

  • Residential
  • Bedrooms 3
  • Bathroom 3
  • Square Feet 2,863
  • Acreage 134.41

Tucked into the storied landscape of Bridger Canyon, Lennon Ranch offers a rare blend of privacy, space, accessibility, and panoramic views. Spanning nearly 135± acres and bordering 354± acres of state land, this custom retreat sits just minutes from both Bozeman and Bridger Bowl ski area. Here, sweeping meadows, rugged rock formations, and mature trees create a dynamic setting rich with wildlife and seasonal beauty. At its heart sits a very modest yet thoughtfully crafted 2,863± sq ft residence with three bedrooms, two full bathrooms, two half bathrooms, two kitchens, and multiple living areas. Dual primary suites on separate levels provide flexibility for hosting and everyday living. Lennon Ranch proves that location truly matters. Set within a landscape of sweeping mountain horizons and open valley views, it offers both tranquility and space. The rare combination of expansive acreage, direct access to state land, and proximity to Bozeman, Bridger Bowl, and world-class recreation creates a lifestyle few properties can match. Here, privacy is preserved without sacrificing convenience, offering the best of Montana in every direction.

Listed by Branif Scott of Fay Ranches

Listing Sold by Fay Ranches

$
$
%
$/month over payments
Federal 30-year interest rate: 7.4% last updated on Oct 15, 2026
* All Figures are estimates. Check with your bank or proposed mortgage company for actual interest rates.
This product uses the FRED® API but is not endorsed or certified by the Federal Reserve Bank of St. Louis.

Ask A QuestionMore Details

140 Misty Way Big Sky MT 59716
Sold

MLS Number 399040

  • Residential
  • Bedrooms 5
  • Bathroom 5
  • Square Feet 3,956
  • Acreage 2.62

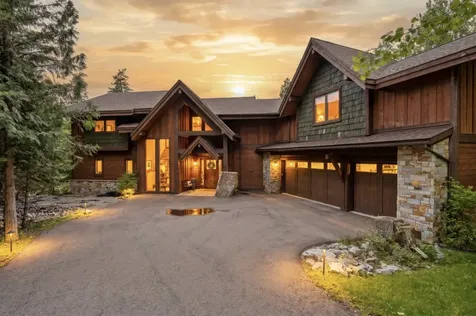
This custom 4-5-bedroom timber frame home on 2.62 acres is located on a quiet cul-de-sac and less than 5 minutes to Big Sky's Town Center. The property is backed by 15+ acres of open space with Ralph's Pass trail winding thru providing a quick walk thru the trees to hiking/biking for miles, while far enough from the home to maintain privacy. An extensive wrap around deck provides ample outdoor space to relax & enjoy the manicured lawn, landscaping, mature trees, mountain views and elk who frequent the area - all in a very private, peaceful setting. The recently updated residence has an open floor plan with plenty of room to entertain family & friends. The main level includes cathedral ceilings, exposed timber beams & floor to ceiling stone fireplace in the living room, an open kitchen & dining room, a pantry, half bath, mud room, guest bedroom with ensuite bathroom and a spacious bonus room perfect for an office, exercise room or 5th bedroom. The upper level includes a master bedroom with his/her walk-in closets & ensuite bathroom, a spacious open loft family room, a bedroom with a small loft & ensuite bathroom, a bedroom with a desk nook, an additional full bathroom, laundry room and a secret kids play area above two of the bedrooms. Numerous improvements have been made including renovated powder room, master bathroom and kitchen, professionally designed by Sage Kitchens, including Christana Cabinetry, Wolf appliances, Sub-zero refrigerator, granite countertops, U-line ice machine and Asko dishwasher. And the laundry room includes new GE front load washer and dryer. The interior has been freshly painted, new custom carpet installed in all of the bedrooms and can easily be removed to reveal the beautiful hardwood floors. At the end of your day, soak in the spacious new hot tub outside and enjoy the serene setting surrounded by trees under a stary night sky. New systems behind the scenes include a Lochinvar boiler, hot water heater, whole house water filtration by Pure Water Technologies and Evolve water softener. Monitor your home conveniently from afar with the recently installed security system and Creston home automation system by Evolution. A standing seam metal cold roof was installed within the last 5 years and if dogs are part of your family, you'll enjoy the garage dog wash and new invisible fence installed around the property. This Big Sky retreat is fully furnished and ready for your family to move in and enjoy immediately!

Listed by Michelle Horning of The Big Sky Real Estate Co.

Listing Sold by The Big Sky Real Estate Co.

$
$
%
$/month over payments
Federal 30-year interest rate: 7.4% last updated on Oct 15, 2026
* All Figures are estimates. Check with your bank or proposed mortgage company for actual interest rates.
This product uses the FRED® API but is not endorsed or certified by the Federal Reserve Bank of St. Louis.

Virtual TourAsk A QuestionMore Details

250 S Beargrass Circle Whitefish MT 59937
Sold

MLS Number 30043436

  • Residential
  • Bedrooms 5
  • Bathroom 5
  • Square Feet 5,245
  • Acreage 1.9

Iron Horse Sanctuary! This exquisite 5,245 sq ft property completed in 2023, is nestled on 2 private acres in the prestigious Iron Horse community. Just minutes from Whitefish Mountain Ski Resort, Whitefish Lake access and downtown Whitefish, the home showcases the natural beauty of Montana at every turn. With 5 bedrooms, 4.5 bathrooms, an office, and a spacious bonus area above the 1,144 sq ft garage, there is no shortage of space. The expansive great room flows seamlessly into the kitchen, and the lower-level family room comes complete with a stunning bar area and wine cellar-perfect for entertaining. Designed to capture the breathtaking valley views, the outdoor living area is equally impressive. From high-end appliances and custom finishes to intricate ceiling details and masterful craftsmanship, several fireplaces, lutron shades, central vac and abundant storage, every element of the home reflects refined luxury and comfort. Enjoy unmatched privacy, tranquility, and access to all the amenities the Iron Horse community has to offer. An Iron Horse Golf Club Membership is not required (and no membership available in this sale) for homeownership, however, the option to join unlocks a world of exclusive amenities, including access to a private Fazio-designed course, clubhouse, state-of-the-art workout facility, tennis courts, outdoor pools, scenic walking trails, Fish Camp Lodge, and Whitefish Lake Marina activities, complete with Iron Horse-owned rentals and more. Notables: Culligan Water Softener, EyeHear has done all of the A/V, radiant floor heat on lower level, forced air on upper level, oversized 3 car garage, exterior extensively landscaped, plumbed for fire pit and hot tub.

Listed by Sean D Averill of PureWest Real Estate - Whitefish

Listing Sold by Revel Real Estate, Inc

$
$
%
$/month over payments
Federal 30-year interest rate: 7.4% last updated on Oct 15, 2026
* All Figures are estimates. Check with your bank or proposed mortgage company for actual interest rates.
This product uses the FRED® API but is not endorsed or certified by the Federal Reserve Bank of St. Louis.

Ask A QuestionMore Details

258 N Shooting Star Circle Whitefish MT 59937
Sold

MLS Number 30070701

  • Residential
  • Bedrooms 5
  • Bathroom 6
  • Square Feet 5,758
  • Acreage 0.93

Experience elevated mountain living with breathtaking Whitefish Lake views from this exceptional custom residence in the prestigious Iron Horse Golf Community. Perfectly positioned on nearly one acre and within walking distance to the clubhouse, this stunning retreat blends timeless Montana craftsmanship with refined luxury. Spanning over 5,700 square feet, the home showcases an impressive combination of natural rock and rich woodwork throughout, complemented by soaring vaulted ceilings and an open-concept floor plan designed for both grand entertaining and comfortable everyday living. Expansive windows frame the surrounding beauty while filling the home with natural light, and multiple outdoor decks provide the perfect setting to enjoy year-round mountain and lake scenery. The thoughtfully designed layout features 5 spacious bedrooms, each with its own en suite bathroom, including a luxurious main-level primary suite. Additional highlights include a chef's kitchen, flexible loft space, hot tub, sauna, and an oversized 3-car garage. Ideally located just minutes from Whitefish Mountain Resort and vibrant Downtown Whitefish, this extraordinary property offers the perfect balance of privacy, recreation, and convenience. Iron Horse Golf Club membership is not required with the purchase of the home.

Listed by Jeffrey M Fisher of PureWest Real Estate - Whitefish

Listing Sold by PureWest Real Estate - Whitefish

$
$
%
$/month over payments
Federal 30-year interest rate: 7.4% last updated on Oct 15, 2026
* All Figures are estimates. Check with your bank or proposed mortgage company for actual interest rates.
This product uses the FRED® API but is not endorsed or certified by the Federal Reserve Bank of St. Louis.

Ask A QuestionMore Details

13575 Axtell Gateway Road Gallatin Gateway MT 59730
Sold

MLS Number 393260

  • Land
  • Acreage 157.12

Discover the endless potential of this expansive 157.12-acre property, perfectly situated just outside Gallatin Gateway, Montana with the breathtaking backdrop of the Spanish Peaks, this unique piece of land offers a rare combination of natural beauty, functional infrastructure, and unparalleled versatility. Enjoy rural living with convenient access to nearby amenities and outdoor recreation, including the Gallatin River. The property includes a small house currently rented, providing immediate income potential. Several farm buildings are strategically positioned around the house, ready to support your farming or ranching endeavors. Benefit from valuable irrigation water rights, ensuring lush, productive land for crops or pasture. The property is fully perimeter and cross-fenced, ideal for managing livestock or creating distinct land use areas. With no zoning restrictions and no covenants, the possibilities for this land are truly limitless. Whether you envision a dream estate, a thriving agricultural operation, or a thoughtfully planned development, this property can accommodate your vision. The sweeping views of the majestic Spanish Peaks provide a stunning, ever-changing backdrop, enhancing the property's allure and value. This remarkable property is a rare find, combining the charm of Montana's countryside with exceptional development potential. Whether you're looking to establish a legacy estate, expand your agricultural operations, or embark on a unique development project, this versatile land offers a blank canvas for your aspirations. Seize this opportunity to own a piece of Montana's pristine landscape and create a future as boundless as the views that surround you. Contact us today to explore the endless possibilities this exceptional property has to offer.

Listed by Mike Schlauch and Trent Lister of PureWest Real Estate Bozeman

Listing Sold by Realty One Group Peak

$
$
%
$/month over payments
Federal 30-year interest rate: 7.4% last updated on Oct 15, 2026
* All Figures are estimates. Check with your bank or proposed mortgage company for actual interest rates.
This product uses the FRED® API but is not endorsed or certified by the Federal Reserve Bank of St. Louis.

Virtual TourAsk A QuestionMore Details

241 Arden Belgrade MT 59714
Sold

MLS Number 381134

  • CommercialSale Commercial Sale
  • Property SubType Building
  • Square Feet 21,688
  • Acreage 5.02

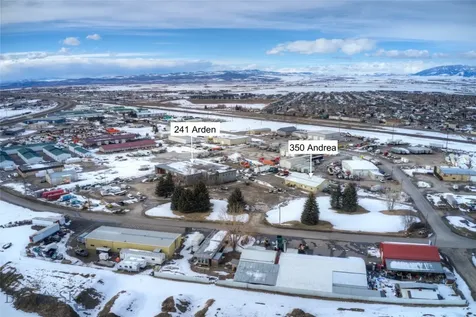
LOADING DOCKS AND YARD SPACE - 21,688sf commercial warehouse/office space on 5.015 acres in the heart of Belgrade. Located just off of Jackrabbit Ln, approximately one mile from I-90 on ramp. 241 Arden (18088 sf) was constructed using tilt-up concrete and has been divided into two separate sections in order to accommodate two tenants. The southeast side of the building consists of a large shop with three 12'x14' overhead garage doors (2 doors on one end and 1 on the other), offices for approximately 20-25 personnel, break room with a kitchenette, large conference room, and multiple storage areas. The northwest side of the building also has a large shop with two 12'x14' overhead garage doors (1 door on each end), office space for approximately 15-20 personnel, conference room, and a full kitchen. Loading docks on the west side of the building are accessible from both units. 350 Andrea (3600 sf) is a Steel sided shop area consisting of two separate areas housing two tenants. The northwest side consists of a storage area and shop with bathroom and the southwest portion if the building consists of shop with mezzanine area and bathroom as well as office space with bathroom.

Listed by Sunny Odegard of Starner Commercial Real Estate

Listing Sold by Starner Commercial Real Estate

$
$
%
$/month over payments
Federal 30-year interest rate: 7.4% last updated on Oct 15, 2026
* All Figures are estimates. Check with your bank or proposed mortgage company for actual interest rates.
This product uses the FRED® API but is not endorsed or certified by the Federal Reserve Bank of St. Louis.

Virtual TourAsk A QuestionMore Details

Lot 30 Sky View Way Big Sky MT 59716
Sold

MLS Number 413544

  • Land
  • Acreage 5.06
  • Subdivision Powdercrest

Discover Powdercrest, the final land release for custom-built homes within Spanish Peaks Mountain Club. This remarkable new neighborhood introduces 31 exceptional homesites-an exclusive opportunity to own among the last true ski-in, ski-out properties in one of Big Sky's premier, members-only communities. Lot 30 is 5.06 acres and offers impressive panoramic views of Big Sky Country and ski-in/ski-out access to Big Sky Resort Spanning the slopes of Flatiron Mountain, these generously sized parcels offer a rare balance of privacy, expansive views, and future direct lift access via a planned chairlift. Owners will step seamlessly onto the slopes of Big Sky Resort while enjoying a sense of space and seclusion seldom found in world-class alpine destinations. Positioned along a dramatic ridgeline with unobstructed mountain panoramas, each homesite is thoughtfully sited to capture abundant natural light, jaw-dropping views, close trail access, and year-round outdoor living. Ownership includes access to an exceptional collection of current and future amenities, including dining, two Weiskopf-designed golf courses, the Spanish Peaks Clubhouse, Montage Big Sky, the highly anticipated Member Lodge Aspire, and an expanding ski network, all contributing to an already unmatched mountain lifestyle. Combined with close proximity to Big Sky's vibrant Town Center and the untamed wilderness of Yellowstone National Park, this is truly an opportunity not to be missed. Owners may choose between Social or Signature Golf membership at Spanish Peaks Mountain Club, joining an outdoor-focused community of like-minded mountain enthusiasts from around the world. To further streamline the path to ownership, buyers may also take advantage of the highly regarded Design Build Program. This represents the final opportunity to create a custom legacy residence at the heart of Spanish Peaks-where world-class recreation, protected open space, and authentic alpine character define one of the most coveted addresses in Big Sky, Montana.

Listed by Mia Lennon of The Big Sky Real Estate Co.

Listing Sold by The Big Sky Real Estate Co.

$
$
%
$/month over payments
Federal 30-year interest rate: 7.4% last updated on Oct 15, 2026
* All Figures are estimates. Check with your bank or proposed mortgage company for actual interest rates.
This product uses the FRED® API but is not endorsed or certified by the Federal Reserve Bank of St. Louis.

Virtual TourAsk A QuestionMore Details

6200 River Road Bozeman MT 59715
Sold

MLS Number 384171

  • Residential
  • Bedrooms 3
  • Bathroom 3
  • Square Feet 2,392
  • Acreage 55.91

Are you looking for river front property? How about 55 acres of it with 1/4 mile of the West Gallatin River via an ultra private side channel. Add in another 1/2 mile of Valley ditch and you have a very rare parcel of ground with two amazing channels of water providing excellent fishing, floating or just relaxing while watching the water flow by. Extensive work completed by the current owner has resulted in a fully fenced park-like setting with private trails meandering through providing a true nature walk to experience the abundance of wildlife this property attracts. Set up a yurt or teepee to take full advantage of the summer months down by the river. Expand the fire pit and enjoy long summer evenings watching the stars. Hike, bike, cross country ski, drive your ATV on all the trails. Overlooking all of this is a well-appointed 3 bed, 2.5 bath former parade home with a large wrap-around deck to enjoy all the beauty this property has to offer. In addition to the home is a large detached garage/shop with separate guest accommodations above which could also serve as a caretaker or rental apartment with the addition of a small kitchenette. Do not miss this one!

Listed by Mike Schlauch of PureWest Real Estate Bozeman, Kelley Schlauch of REAL Broker

Listing Sold by PureWest Real Estate Bozeman

$
$
%
$/month over payments
Federal 30-year interest rate: 7.4% last updated on Oct 15, 2026
* All Figures are estimates. Check with your bank or proposed mortgage company for actual interest rates.
This product uses the FRED® API but is not endorsed or certified by the Federal Reserve Bank of St. Louis.

Virtual TourAsk A QuestionMore Details

Big Sky MLS / Gallatin Association

Based on information submitted to Big Sky MLS / Gallatin Association as of October 18, 2026 11:08 PM EDT. All data is deemed reliable but is not guaranteed accurate by the MLS. All information should be independently reviewed and verified for accuracy. IDX information is provided exclusively for consumers’ personal, noncommercial use and may not be used for any purpose other than to identify prospective properties consumers may be interested in purchasing.


MT MRMLS

Based on information submitted to Montana Regional MLS as of October 18, 2026 11:08 PM EDT. All data is deemed reliable but is not guaranteed accurate by the MLS. All information should be independently reviewed and verified for accuracy. IDX information is provided exclusively for consumers’ personal, noncommercial use and may not be used for any purpose other than to identify prospective properties consumers may be interested in purchasing.


Agent form widget

Wendy Brown

here TO HELP

Do not fill in this field:

I agree to receive marketing and customer service calls and text messages from Wendy Brown. To opt out, you can reply 'stop' at any time or click the unsubscribe link in the emails. Consent is not a condition of purchase. Msg/data rates may apply. Msg frequency varies. Privacy Policy.

This site is protected by reCAPTCHA and the Google Privacy Policy and Terms of Service apply.