Company Logo
Luxury View
64850
results
Refine Search

Your Search Results

r=4909-4920
2090 W Diamond Bar Road Rathdrum ID 83858
Sold

MLS Number 25-10274

  • Residential
  • Bedrooms 4
  • Bathroom 4
  • Square Feet 3,898
  • Acreage 4.91

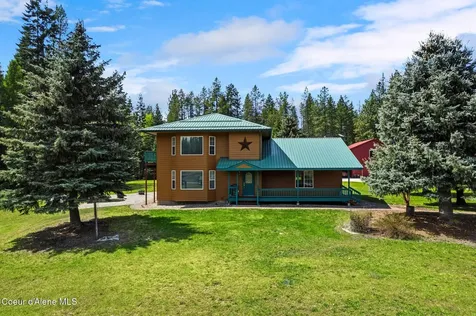
Welcome to Diamond Bar Estates! This 3,898 sq ft multi-level home on 4.9 acres blends privacy, mountain views, and convenience-just minutes to town. Featuring 4 bedrooms, 3.5 baths, an attached 3-car garage, and a functional layout designed for comfort and entertaining. The property is set up for horses with fenced pastures, a 36 x 76 barn with 12 x 36 lean-to, heated 12 x 12 tack room, and room for 7 stalls. The 35 x 40 shop has power, a pellet stove, a separate room, and negotiable tractor and implements. Enjoy covered and open patios, a hot tub, fire pit, garden, fruit trees, and sprinklers front and back. Interior highlights include a gas fireplace, central A/C, high-speed internet, walk-in pantry, and kitchen island. Additional features include community water (Gem State), private septic, and a wired security system. Room for horses, hobbies, and a whole lot of living.

Listed by Jodi Meyer of EXP Realty, Courtney Lata of RE/MAX Centennial

Listing Sold by

$
$
%
$/month over payments
Federal 30-year interest rate: 6.58% last updated on Jul 23, 2026
* All Figures are estimates. Check with your bank or proposed mortgage company for actual interest rates.
This product uses the FRED® API but is not endorsed or certified by the Federal Reserve Bank of St. Louis.

Ask A QuestionMore Details

4619 Bottle Bay Road Sagle ID 83860
Sold

MLS Number 25-7746

  • Residential
  • Bedrooms 2
  • Bathroom 2
  • Square Feet 1,044
  • Acreage 0.58

Cozy waterfront cabin on Bottle Bay just 15 minutes from downtown Sandpoint! This charming 2 bed, 1.5 bath home sits on a level lot with stunning lake views from nearly every room. The exterior features beautiful cedar siding that blends perfectly with the natural surroundings. Inside, enjoy the warmth of a cabin-inspired layout, radiant heated floors in the primary bath, and an open living space filled with natural light. Step outside to a spacious deck ideal for relaxing or entertaining. A gently sloping lawn leads to a 552 sq ft dock, built in 2008, complete with a boat lift-perfect for boating, swimming, or launching a paddleboard. Whether you're looking for a peaceful year-round residence or a seasonal escape, this Bottle Bay gem offers the perfect mix of comfort, convenience, and true North Idaho lakefront living.

Listed by Sam Puckett and Patrick Green of Realm Partners,LLC.

Listing Sold by Realm Partners,LLC.

$
$
%
$/month over payments
Federal 30-year interest rate: 6.58% last updated on Jul 23, 2026
* All Figures are estimates. Check with your bank or proposed mortgage company for actual interest rates.
This product uses the FRED® API but is not endorsed or certified by the Federal Reserve Bank of St. Louis.

Ask A QuestionMore Details

420 Fifth Avenue Sandpoint ID 83864
Sold

MLS Number 25-9270

  • CommercialSale Commercial Sale
  • Property Type Commercial Sale
  • Property SubType Comm'l Bldg w/Land
  • Acreage 0.49

Ultra high-visibility site in downtown Sandpoint, with a well established Arby's restaurant as the tenant. Properties of this caliber seldom come up for sale here as Highway 95 going thru town is the main street for serious retail/restaurant activity. The half acre site allows for a free-standing building with lots of off-street parking. All turns permitted with 25 mph zone allowing for convenient and safe access. This opportunity is a solid investment in land, building and recognized brand name tenancy.

Listed by Raphael Barta and Debbie Ferguson of CENTURY 21 RiverStone

Listing Sold by Kiemle Hagood

$
$
%
$/month over payments
Federal 30-year interest rate: 6.58% last updated on Jul 23, 2026
* All Figures are estimates. Check with your bank or proposed mortgage company for actual interest rates.
This product uses the FRED® API but is not endorsed or certified by the Federal Reserve Bank of St. Louis.

Ask A QuestionMore Details

1512 E Open Gate Lane Harrison ID 83833
Sold

MLS Number 26-4317

  • Residential
  • Bedrooms 4
  • Bathroom 3
  • Square Feet 3,063
  • Acreage 10

If you're in search of a dream equestrian escape, look no further. This stunning horse property offers both luxury & functionality, capturing the essence of serene country living & is located just 30 mins from CDA via County maintained roads. The centerpiece of the property is a gorgeous high-quality log home, exuding rustic charm and modern elegance providing an inviting atmosphere for you and your guests. French doors open into the large living area featuring a full rock fireplace and access to the rear patio & views of the pastures. Don't miss the Monarch stove in the kitchen that also features newer appliances & a wood stove in the keeping room that will delight your guests who gather in the dining area. The home features 3 bedrooms with flexible space in the loft for a 4th bedroom. The spacious master has walk-in closet, beautiful bath with dual vanities, newly remodeled shower & jetted tub. Up the winding staircase into another loft is the perfect library or crafter's paradise. The 2 bedrooms upstairs are generously sized with full bath. Views from all of the upstairs spaces are breathtaking. Complementing the main house is an 800 sf guest house, featuring 1 bedroom/1 bath for guest privacy. Whether you're a professional or a hobbyist, the unbelievable 36x50 barn, fully equipped with a heated tack room, bathroom, wash bay, and ample equipment storage will meet all your needs. Adjacent to the barn is a 150x75 outdoor riding arena, ideal for training and leisure riding. The property is also fenced/cross-fenced with pastures and multiple springs.The garden area is reached by stone steps up to a small gazebo. Don't forget the heated hen house and small orchard. This is a once in a life time property.

Listed by Deb Saunders of Coldwell Banker Schneidmiller Realty

Listing Sold by Best Choice Realty LLC

$
$
%
$/month over payments
Federal 30-year interest rate: 6.58% last updated on Jul 23, 2026
* All Figures are estimates. Check with your bank or proposed mortgage company for actual interest rates.
This product uses the FRED® API but is not endorsed or certified by the Federal Reserve Bank of St. Louis.

Virtual TourAsk A QuestionMore Details

30813 N Nautical Loop Spirit Lake ID 83869
Sold

MLS Number 25-8490

  • Residential
  • Bedrooms 4
  • Bathroom 2
  • Square Feet 1,632
  • Acreage 3.38

Rarely do legacy lakefront properties like this come available. Family-owned for over eight decades, this double-lot estate spans over 3 acres of prime lakefront with 195 feet of pristine frontage and a private dock. The property includes one of the oldest homes on the lake-a 1-bedroom fixer-upper cabin with elements dating back to 1890. Restore its historic charm or design your dream waterfront residence-the possibilities are wide open. Adding to its unique character, an early-1900s observation train car has been converted into a 2-bedroom living space with kitchen and bath, while a nearby 1-bedroom dry cottage offers additional guest accommodations. A well-built 30x24 shop with a water hookup, an older wooden 1-car garage, and three additional water hookups enhance the property's versatility. Possibility for a two-parcel division, Buyer to verify. Whether you envision a private retreat, multi-home compound, or historic restoration, this is a once-in-a-lifetime rare opportunity.

Listed by TarantoGroup Realty and Shawn Taranto of Windermere/Coeur d'Alene Realty Inc

Listing Sold by Silvercreek Realty Group, LLC

$
$
%
$/month over payments
Federal 30-year interest rate: 6.58% last updated on Jul 23, 2026
* All Figures are estimates. Check with your bank or proposed mortgage company for actual interest rates.
This product uses the FRED® API but is not endorsed or certified by the Federal Reserve Bank of St. Louis.

Ask A QuestionMore Details

30259 N Sienna Loop Athol ID 83801
Sold

MLS Number 26-837

  • Residential
  • Bedrooms 4
  • Bathroom 3
  • Square Feet 2,467
  • Acreage 4.71

Super clean 4 bedroom 2.5 bath home on 4.7 treed acres with THREE SHOPS! 2,467 Sq Ft 2 story home features main level primary bedroom. S/S appliances, upgraded flooring. Quartz counter tops, Efficient heat pump w/forced air heating and gas stove. Pride of ownership throughout with nice landscaping and paved driveways. New exterior paint on home and shops! Shops are 25 x 30 with a 16' wide 10' high door, loft and enclosed 16x30 lean to. 20 x 30 with a 10' wide 7' high door and the KING! A 62' x 72' with 5'' reinforced concrete floors, two 14' as well as a 12' door for all your toy and storage needs! This is a super nice property located just north of town!

Listed by Joel Olson of Northwest Realty Group

Listing Sold by EXP Realty

$
$
%
$/month over payments
Federal 30-year interest rate: 6.58% last updated on Jul 23, 2026
* All Figures are estimates. Check with your bank or proposed mortgage company for actual interest rates.
This product uses the FRED® API but is not endorsed or certified by the Federal Reserve Bank of St. Louis.

Ask A QuestionMore Details

702 Sandpoint Avenue #7407 Sandpoint ID 83864
Sold

MLS Number 24-2790

  • Condo Residential
  • Bedrooms 3
  • Bathroom 2
  • Square Feet 1,390

The views from this TOP FLOOR Unit at Seasons at Sandpoint are nothing short of Breathtaking. New Carpet and Interior Wall Paint provides a neutral canvas for any decor. This premiere waterfront location is ideally located in the heart of Sandpoint with easy access to wonderful shops and restaurants. The 3 bedroom 2 Bath Condo features granite countertops, wood floors, stainless steel appliances, inlaid tile accents, a private balcony, ceiling fans, underground parking and storage cabinet. Onsite amenities include a private beach, community dock, year-round heated pool and hot tub, exercise room, Owner's Retreat with full kitchen facilities, and onsite Management. Whether you're looking for your ''forever home''. a secondary home, vacation getaway, or investment, this desirable lakefront location is ideal.

Listed by Julie Nolan and Tom Nolan of Keller Williams Realty - Sandpoint Branch

Listing Sold by

$
$
%
$/month over payments
Federal 30-year interest rate: 6.58% last updated on Jul 23, 2026
* All Figures are estimates. Check with your bank or proposed mortgage company for actual interest rates.
This product uses the FRED® API but is not endorsed or certified by the Federal Reserve Bank of St. Louis.

Ask A QuestionMore Details

3967 Stormking Drive Rathdrum ID 83858
Sold

MLS Number 24-3855

  • Residential
  • Bedrooms 3
  • Bathroom 3
  • Square Feet 2,813
  • Acreage 4.5

Introducing this remarkable property located in Rathdrum. This home offers an ideal combination of comfort, space, and functionality, making it a standout choice for discerning buyers. The residence features a gourmet kitchen, bedrooms, 2.5 bathrooms, an office and is spread across a generous 2813 square feet single-story layout. Situated on a sprawling 4.5-acre plot, the property provides ample space for relaxation & outdoor pursuits. One of the standout features of this property is the included 30x40 shop, complete with an enclosed lean-to measuring 12x40. Whether you're a hobbyist or in need of storage space, this shop offers versatility and convenience. Additionally, a 3-car garage with an attached large workshop provides even more room for your projects and vehicles. Recently refreshed with fresh paint, both inside and out, this property radiates modernity and style. The exterior boasts curb appeal, while the interior offers a welcoming atmosphere for you to personali Key features of this stunning property include single-level living, with the master bedroom conveniently situated on the main floor, ensuring ease of access and comfort. Additionally, there's a dedicated home office space, perfect for remote work or managing household affairs with efficiency. This gourment kitchen boasts double dishwashers, enhancing convenience and streamlining daily tasks. Step outside to discover an oversized patio area, offering ample space for outdoor entertaining and relaxation, perfect for enjoying the surrounding natural beauty. Moreover, the property features fresh seal coating on both the front and back, ensuring durability and enhancing its aesthetic appeal. The home is wired with a whole-house generator for those crazy weather days. Don't miss out on the opportunity to own this exceptional property, offering luxury, functionality, and endless possibilities. Contact us today to schedule a viewing and experience the charm of this Rathdrum gem firsthand.

Listed by Kevin Pickford and Brad Cleave of Keller Williams Realty Coeur d'Alene

Listing Sold by Windermere/Coeur d'Alene Realty Inc

$
$
%
$/month over payments
Federal 30-year interest rate: 6.58% last updated on Jul 23, 2026
* All Figures are estimates. Check with your bank or proposed mortgage company for actual interest rates.
This product uses the FRED® API but is not endorsed or certified by the Federal Reserve Bank of St. Louis.

Ask A QuestionMore Details

2730 Wrenco Loop Sandpoint ID 83864
Sold

MLS Number 26-4702

  • Residential
  • Bedrooms 3
  • Bathroom 2
  • Square Feet 3,132
  • Acreage 14.74

Nestled on just under 15 scenic acres in North Idaho, this well-maintained 3-bedroom, 2-bath home offers privacy, usable land, and functional improvements. A short drive to town and the Pend Oreille River, the property features open pasture and meadow areas, mature woods, and a year-round creek--perfect for a hobby farm, homestead, or private retreat. Interior features include a spacious farmhouse kitchen, clawfoot bathtubs, inviting living spaces, a freestanding wood-burning stove, and a full basement for added storage or usable space. A brand-new furnace adds comfort and efficiency, while both the home and shop are wired for generator backup power. The 35x40 shop features high-clearance double doors and attached lean-tos, ideal for RV storage, equipment, projects, or hobbies. A studio ADU and finished second-floor rooms offer flexibility for guests, rental income, or multi-generational living.

Listed by Courtney Nova and Chelsea Nova of Evergreen Realty

Listing Sold by Right Choice Realty Group, LLC

$
$
%
$/month over payments
Federal 30-year interest rate: 6.58% last updated on Jul 23, 2026
* All Figures are estimates. Check with your bank or proposed mortgage company for actual interest rates.
This product uses the FRED® API but is not endorsed or certified by the Federal Reserve Bank of St. Louis.

Ask A QuestionMore Details

134 N Frederick Avenue Harrison ID 83833
Sold

MLS Number 26-685

  • Residential
  • Bedrooms 7
  • Bathroom 7
  • Square Feet 5,160
  • Acreage 0.44

Discover a rare investment opportunity in the heart of Harrison, Idaho on Lake Coeur d'Alene. The historic Osprey Inn offers breathtaking views along with 5 spacious rooms with their own bathroom. Seperate mainlevel living area, bed&bath, and professional kitchen. With commercial or residential options & a private dock, it's ideal for vacation rentals, boutique lodging, or a personal retreat. Guests enjoy direct access to the lake, the 73-mile Trail of the Coeur d'Alenes, and walkable proximity to local shops, dining, and the city marina. The spacious layout, mature landscaping, and ample parking enhance its appeal for both leisure and business. Proven rental income as an award winning Bed & Breakfast. Whether you're an investor or owner-operator, this property blends lifestyle & income potential in one of North Idaho's most picturesque resort towns. Don't miss your chance to own a piece of Harrison's lakeside charm!

Listed by Mandi Knapp of St Maries Realty

Listing Sold by St Maries Realty

$
$
%
$/month over payments
Federal 30-year interest rate: 6.58% last updated on Jul 23, 2026
* All Figures are estimates. Check with your bank or proposed mortgage company for actual interest rates.
This product uses the FRED® API but is not endorsed or certified by the Federal Reserve Bank of St. Louis.

Virtual TourAsk A QuestionMore Details

744 N Dundee Drive Post Falls ID 83854
Sold

MLS Number 26-3261

  • Residential
  • Bedrooms 4
  • Bathroom 4
  • Square Feet 4,266
  • Acreage 0.32

Enjoy peaceful living on the 1st fairway at Highlands Golf Course. Tranquil views of the pond and wildlife, with trees offering natural privacy around the patio and deck. Beautifully appointed In-law suite. A soaring two-story entry opens to formal living and dining rooms, a warm family room, and a main-level primary suite with dual-sided fireplace, jetted tub, and deck access. Kitchen features Brazilian granite. Solid bamboo floors, skylights, and rich wainscoting add warmth. The disability-accessible daylight basement suite is ideal for multi-gen living, with a kitchenette, fireplace, zero-entry shower, flex space, custom chair lift, and an inset golf-cart garage. Secret stairs lead up to the heated 3-stall garage. Low maintenance Marine-grade decking, raised garden beds, and a fully fenced yard enclosure with a double gate to the fairway. Dual furnaces and water heaters, smart thermostat, gas lines plumbed to both the deck and patio, and a 2022 roof complete this RARE offering. This thoughtfully designed home blends comfort, craftsmanship, and multi-generational flexibility in a rare golf-course offering. A dramatic two-story entry welcomes you into the main level, where formal living and dining rooms provide elegant spaces for gatherings. The warm, inviting family room features rich wood details and easy access to the deck, creating a seamless connection to the outdoors. The kitchen offers Brazilian granite, generous prep space, and excellent storage, making it both functional and beautifully finished. Solid bamboo floors, skylights, and detailed wainscoting add character and warmth throughout the main level. The main-level primary suite is a peaceful retreat with private deck access, a dual-sided fireplace, jetted tub, doorless shower, and a custom walk-in closet. Additional main-level spaces include a guest bath, laundry area, and thoughtful storage options that support everyday convenience. The daylight in-law suite on the lower level is ideal for multi-generational living, long-term guests, or private work and hobby space. This suite includes a private kitchenette, cozy fireplace, zero-entry shower, and a flexible room perfect for an office, fitness area, or creative studio. A custom chair lift provides easy access between levels, and the inset golf-cart garage offers direct access to the course. The heated 3-stall garage includes one 29' bay and two 24' bays, providing ample room for vehicles, equipment, or workshop needs. A secret staircase connects the garage to the lower level, and an additional custom lift provides direct access from the garage to the main floor. The inset golf-cart garage is also accessible from the backyard for added convenience. Outdoor living is designed for low-maintenance enjoyment, with marine-grade decking, natural privacy from mature trees, and a fully fenced yard with a double gate leading directly to the fairway. Gas lines are plumbed to both the deck and patio for easy grilling options. Notable systems and upgrades include dual furnaces, dual water heaters, a smart thermostat, a 2022 roof, and recently painted exterior. This home has been carefully maintained and thoughtfully updated to support comfort, accessibility, and long-term ease of living. With peaceful surroundings, flexible living spaces, and direct access to one of the region's most beloved golf communities, this property offers a rare combination of setting, design, and functionality.

Listed by Janna Scharf of Keller Williams Realty Coeur d'Alene

Listing Sold by Keller Williams Realty Coeur d'Alene

$
$
%
$/month over payments
Federal 30-year interest rate: 6.58% last updated on Jul 23, 2026
* All Figures are estimates. Check with your bank or proposed mortgage company for actual interest rates.
This product uses the FRED® API but is not endorsed or certified by the Federal Reserve Bank of St. Louis.

Virtual TourAsk A QuestionMore Details

6424 Riverside Street Bonners Ferry ID 83805
Sold

MLS Number 26-6304

  • CommercialSale Commercial Sale
  • Property Type Commercial Sale
  • Property SubType Business,Bld & Land
  • Acreage 0.29

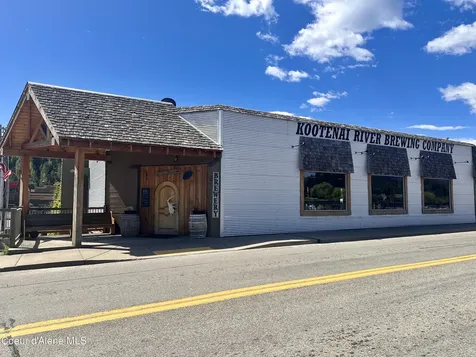
Who wouldn't want to own a brewery in a town associated with the world's largest contiguous hop farm? After 15 successful years with the Kootenai River Brewing Company, the owners are ready to pass the torch, leaving behind a profitable and fully operational business poised for growth. The 6,000 sq. ft. renovated facility sits on 5 city lots and features a 10-barrel, state-of-the-art brewing equipment imported from Budapest, a bar crafted from a 200-year-old tree, a 115 occupancy restaurant, and an outdoor deck overlooking a courtyard, perfect for events and private parties. Ideally located in Bonners Ferry--just off Highways 95, and adjacent to the Kootenai River Casino--the property is a gateway to Western Canada and North Idaho's outdoor recreation. The town, positioned to become a resort destination, is just 30 miles from Sandpoint and Schweitzer Mountain and 30 miles south of the Canadian border. The sale includes real estate, and growth potential, with opportunities for beer distribution and expansion of the building. Whether you dream of brewing craft beer, serving heartfelt meals, or immersing yourself in a lifestyle rich with recreation and opportunity, this brewery is a chance to make that vision a reality.

Listed by Keanon Naumann of EXP Realty

Listing Sold by RE/MAX Centennial

$
$
%
$/month over payments
Federal 30-year interest rate: 6.58% last updated on Jul 23, 2026
* All Figures are estimates. Check with your bank or proposed mortgage company for actual interest rates.
This product uses the FRED® API but is not endorsed or certified by the Federal Reserve Bank of St. Louis.

Ask A QuestionMore Details

Based on information submitted to Coeur d'Alene MLS as of July 28, 2026 2:39 PM UTC . All data is deemed reliable but is not guaranteed accurate by the MLS. All information should be independently reviewed and verified for accuracy. IDX information is provided exclusively for consumers’ personal, noncommercial use and may not be used for any purpose other than to identify prospective properties consumers may be interested in purchasing.

Agent form widget

Wendy Brown

here TO HELP

Do not fill in this field:

I agree to receive marketing and customer service calls and text messages from Wendy Brown. To opt out, you can reply 'stop' at any time or click the unsubscribe link in the emails. Consent is not a condition of purchase. Msg/data rates may apply. Msg frequency varies. Privacy Policy.

This site is protected by reCAPTCHA and the Google Privacy Policy and Terms of Service apply.