Company Logo
Luxury View
64856
results
Refine Search

Your Search Results

r=4585-4596
4775 Blankenship Road Columbia Falls MT 59912
Sold

MLS Number 30013349

  • Residential
  • Bedrooms 5
  • Bathroom 4
  • Square Feet 3,884
  • Acreage 2.51

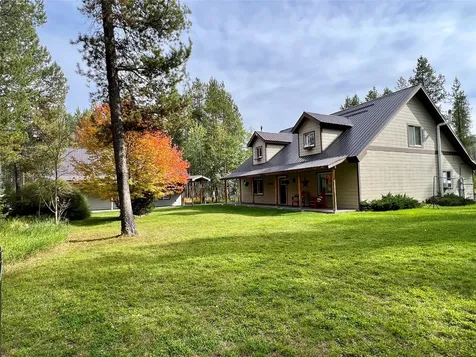
Prime Location! Views into Glacier National Park. Your Montana adventure begins here in the North Fork, with two homes situated on a generous 2.5-acre corner lot. This property is very close to GNP, river access, warm spring lakes and a short drive to Whitefish ski resort. Ski, mountain bike and hike right from home on miles of National Forest trails. Vacation where you live with the added income of a successful rental property included. Seclusion and scenery with panoramic views of towering trees, lush woods, and mountains. Backs to National Forest and is on the school bus route. Easy access to hiking, fishing, rafting, alpine skiing, cross country, wildlife and more. Main Home (2820 sqft): The main home boasts three generously-sized bedrooms and two full bathrooms. Spacious dine in kitchen with all appliances included. High-speed internet, and a dedicated theatre/media room offers the perfect escape for movie nights and entertainment. Guest Home (1064 sq ft): The second home, a charming 2-bedroom, 1.5-bathroom haven, has not only served as a peaceful retreat but also as a successful nightly rental, providing the opportunity for an additional income stream. It comes equipped with all appliances, private deck and patio, ready to offer family or guests a cozy and unforgettable stay. This has been a favorite VRBO home since 2012. It is also handicap-accessible and ADA compliant. Garage and Workshop (1120 sq ft): For those in need of ample storage space, the detached garage features a workshop area and gym, and offers 1120 square feet of possibilities including a living space loft with a finished bedroom. Also started and ready for you to finish is a bathroom, electric & rough plumbed for kitchen/bath, as well as washer/dryer hook-ups. Whether you are sipping your morning coffee on the porch enjoying the wildlife, or embarking on outdoor adventures right from your doorstep and exploring the wonders of the Flathead National Forest that backs this property, Flathead River, and Glacier National Park (West Entrance) just 12 minutes away, you will feel like you have come home to Montana.

Listed by Melody Schweigert of Flathead Valley Brokers

Listing Sold by Engel & Völkers Western Frontier - Whitefish
$
$
%
$/month over payments
Federal 30-year interest rate: 6.58% last updated on Jul 23, 2026
* All Figures are estimates. Check with your bank or proposed mortgage company for actual interest rates.
This product uses the FRED® API but is not endorsed or certified by the Federal Reserve Bank of St. Louis.

Ask A QuestionMore Details

2200 Rafferty Lane Missoula MT 59804
Sold

MLS Number 30046771

  • Residential
  • Bedrooms 6
  • Bathroom 4
  • Square Feet 3,760
  • Acreage 1.31

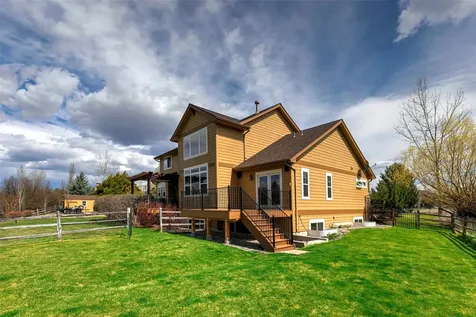
Tucked into the heart of Missoula's desirable Target Range neighborhood, this beautifully updated home offers space, style, and privacy on 1.31 acres. Built by Mostad Construction, the home blends quality craftsmanship with timeless comfort-ideal for those seeking high-end living in Big Sky Country. Inside, you'll find six spacious bedrooms and four bathrooms spread across 4,256 sq. ft., including a freshly remodeled second-story bath (2024) and an updated lower level (2019) that's perfect for entertaining or hosting guests. The primary suite includes private deck access, with new decking completed in 2024. The suite also features a beautifully tiled walk-in shower and a soaking tub, creating a true spa-like setting. The kitchen and living areas are open and airy, ideal for gatherings. Cooking enthusiasts will enjoy this large kitchen with abundant storage, a generous island, two sinks, and gorgeous, low-maintenance hardwood flooring throughout. A shuffleboard table adds a fun focal point in the basement rec room, while two water heaters and a water softener ensure daily comfort. The home features a three-car garage, gas furnace and A/C, and ample storage throughout. A private elevator adds an extra touch of comfort and accessibility throughout the home. Outside, the landscaped acreage offers plenty of space to stretch out and make the property your own. A large deck and pergola create an inviting space for relaxing or grilling, while the comfortable front porch is perfect for morning coffee. Enjoy stunning mountain views and beautifully maintained landscaping that enhances the home's curb appeal and creates the ideal Montana setting.

Listed by Dawn Maddux and William Ward of Engel & Völkers Western Frontier - Missoula

Listing Sold by ERA Lambros Real Estate Missoula

$
$
%
$/month over payments
Federal 30-year interest rate: 6.58% last updated on Jul 23, 2026
* All Figures are estimates. Check with your bank or proposed mortgage company for actual interest rates.
This product uses the FRED® API but is not endorsed or certified by the Federal Reserve Bank of St. Louis.

Ask A QuestionMore Details

18805 Six Mile Road Huson MT 59846
Sold

MLS Number 30027750

  • Residential
  • Bedrooms 3
  • Bathroom 2
  • Square Feet 1,643
  • Acreage 14.99

Dream Horse Property for Sale: A Spectacular Equestrian Oasis! Welcome to your dream equestrian retreat! This incredible horse property spans nearly 15 picturesque acres and comes with year round access and dual water rights to the 6 Mile Creek! It's a horse lover's paradise, featuring a large riding pen and accommodations to board 16 horses, each with their own stall and water source. You'll be amazed by the double tack room, multiple loafing sheds with water, and convenient hitching posts. The large, productive well, finished three-bay shop with work area, bathroom, and guest quarters attached to the stables add unbeatable value and functionality. With ample hay storage in multiple locations, individual water sources for all stables, a three-stall garage with RV storage, and plenty of extra parking for all your toys, this property has it all! Safety and organization are top priorities, with full perimeter fencing, cross fencing, and electric fencing. Previously operated as a thriving income-producing horse boarding facility, this property holds endless potential for generating revenue. Located just 20 minutes from Missoula, you'll enjoy the perfect blend of rural tranquility and urban convenience, with easy access to an international airport, top-notch hospitals, fantastic dining, vibrant arts, shopping, and all the excitement Missoula has to offer. The stunning turnkey 3-bedroom, 2-bathroom home has been beautifully updated throughout. Revel in the elegance of custom cabinets and doors, rich wood floors, and expansive windows that showcase breathtaking views. Indulge in the Finlandia Sauna on the main floor, work efficiently in the bonus room office with a hidden gun safe, and relax on the large back deck featuring a hot tub. The expansive yard includes an outdoor kennel and runs for your furry friends, making this property perfect for pet lovers. Outdoor enthusiasts will love the proximity to public land, offering easy access to riding, hunting, fishing, and hiking. This extraordinary property is a rare find, offering an unparalleled blend of luxury, functionality, and natural beauty. Don't miss this once-in-a-lifetime opportunity to own an equestrian oasis that truly has it all! Contact Laurie Rowley at 406.360.3269 or your real estate professional for your private showing today and make this dream horse property your own!

Listed by Laurie Rowley of NextHome Mountain Life

Listing Sold by Engel & Völkers Western Frontier - Stevensville

$
$
%
$/month over payments
Federal 30-year interest rate: 6.58% last updated on Jul 23, 2026
* All Figures are estimates. Check with your bank or proposed mortgage company for actual interest rates.
This product uses the FRED® API but is not endorsed or certified by the Federal Reserve Bank of St. Louis.

Ask A QuestionMore Details

265 S 4th Street E Missoula MT 59801
Sold

MLS Number 30015445

  • Condo Residential
  • Bedrooms 3
  • Bathroom 3
  • Square Feet 1,598
  • Acreage 0.01

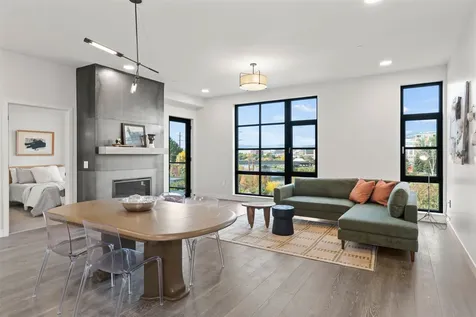
This stunning north-facing condo with VIEWS OF THE CLARK FORK RIVER AND DOWNTOWN MISSOULA at The Reed is move-in ready and offers a residential experience that's designed to connect you with the true landscape of Montana. The homes have been crafted with simplicity in mind, drawing your eyes through the architecture and out to the surrounding river, mountains, and city beyond. Located on the third story, this luxury condo boasts a light-filled single-level floor plan with 3 bedrooms and 3 bathrooms, spanning 1,598 SqFt. It features bespoke finishes and high-end features throughout, including soaring ceilings and vast walls of glass that frame the remarkable outlook and provide unparalleled views of the surrounding landscape. The open-plan layout is perfect for entertaining friends and family and includes a living room with a cozy fireplace. Luxury upgrades include a stone backsplash, a waterfall-edge stone counter, under-cabinet lighting, Adorne Legrande lighting switches, and Viking appliances in the kitchen, plus heated flooring in the primary bath. Step out onto the balcony and enjoy unbeatable views of the Clark Fork River, Downtown Missoula, and Mount Jumbo. Living at The Reed means you'll be within walking distance of the University of Montana and Downtown Missoula, where you can find plenty of shopping and dining options. The Kim Williams trail system is right outside your door, allowing you to fully embrace Montana living with a chic urban edge. In addition to a single car space and storage unit in the underground parking garage, this luxury riverfront condo offers a truly exceptional living experience that's sure to impress.

Listed by Cole Bergquist of PureWest Real Estate - Missoula

Listing Sold by PureWest Real Estate - Missoula

$
$
%
$/month over payments
Federal 30-year interest rate: 6.58% last updated on Jul 23, 2026
* All Figures are estimates. Check with your bank or proposed mortgage company for actual interest rates.
This product uses the FRED® API but is not endorsed or certified by the Federal Reserve Bank of St. Louis.

Ask A QuestionMore Details

239 Bridger Vale Drive Bozeman MT 59715
Sold

MLS Number 30029927

  • Condo Residential
  • Bedrooms 4
  • Bathroom 4
  • Square Feet 3,101
  • Acreage 0.06

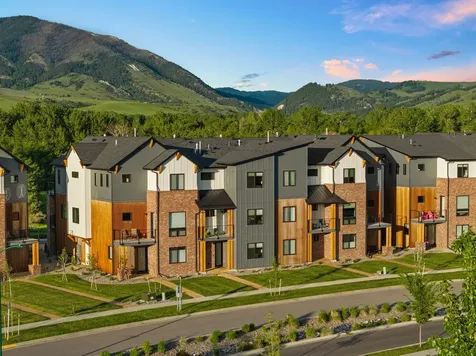
Welcome to your dream home in Bozeman at Montana's coveted Bridger Vale community! This stunning property offers the perfect blend of modern luxury and natural beauty, with breathtaking mountain views and convenient proximity to Glen Lake Rotary Park. The ground level includes a two-car fully finished garage, an office suite (usable as an additional bedroom), with en-suite bath. Upstairs you'll find an open-concept kitchen, dining and living area plus a bedroom and full bath. The living room features expansive glass sliders that bring the outdoors in, allowing you to relish the scenery. A stylish chef's kitchen, complete with a sizable waterfall quartz island, 36 inch gas range and walk-in pantry. On the top floor, you'll find a laundry room, bedroom with its own bathroom, and the luxurious primary suite complete with an ensuite and gas fireplace It's a must-see. Bridger Vale offers REMU zoning allowing for a home business. Call/text Ally 406-404-6930 or your real estate professional.

Listed by Williams Homes

Listing Sold by Montana Regional MLS

$
$
%
$/month over payments
Federal 30-year interest rate: 6.58% last updated on Jul 23, 2026
* All Figures are estimates. Check with your bank or proposed mortgage company for actual interest rates.
This product uses the FRED® API but is not endorsed or certified by the Federal Reserve Bank of St. Louis.

Ask A QuestionMore Details

1258 Two Mile Drive Kalispell MT 59901
Sold

MLS Number 30033101

  • MultiFamily Residential Income
  • Acreage 10
  • Property SubType Triplex

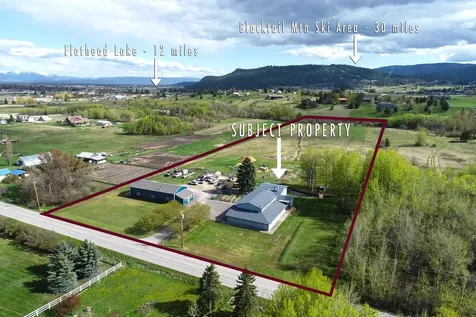
ATTENTION INVESTORS; Multi-Family & Big Shop on 10 Acres! Just upgraded the home exterior and repainted the entire structure, August 2025. (3) Separate Dwellings conveniently under one Roof 6126 sq. ft., 8BR/5BA PLUS 2248 SQFT Active Automotive Shop w/attached office area, lavatory, 4 bays, 3 automotive hoists, 220 pwr. & more! Main house (3800 SQFT) includes 5BR, 3BA, lg. kitchen, dining, formal dining or den, living area, family room, office nook, huge bonus room w/separate entrance, attached garage, storage space, covered front porch, spacious back deck and more. Separate (1386 SQFT) 2BR/1BA Apt. PLUS separate (832 SQFT) 1BR/BA Apt. Ext. features 16X36 barn w/elec., greenhouse, chicken coop, gardens, orchard, raspberries/rhubarb/elderberry/hops. Park-like back yard w/seasonal pond, foot bridge & picnic area on 10 beautiful acres w/year-round W. Spring Creek running through it. Call listing agent for complete list of recent upgrades. UNIQUE ONE-OF-A-KIND PROPERTY!

Listed by Shelby Nash-Hunter and Michael Joseph Hodges of Silvercreek Realty Group LLC - MT

Listing Sold by Wrangler Real Estate

$
$
%
$/month over payments
Federal 30-year interest rate: 6.58% last updated on Jul 23, 2026
* All Figures are estimates. Check with your bank or proposed mortgage company for actual interest rates.
This product uses the FRED® API but is not endorsed or certified by the Federal Reserve Bank of St. Louis.

Ask A QuestionMore Details

1527 S 11th Street W Missoula MT 59801
Sold

MLS Number 30018211

  • MultiFamily Residential Income
  • Acreage 0.15
  • Property SubType Quadruplex

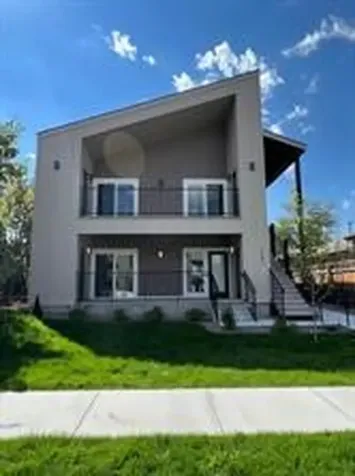
Investment opportunity! Built in 2022, this 4 Plex is situated on a central Missoula double city lot. Each unit offers 896 sq ft of beautiful living space with high end finishes and an ample amount of storage for each. The units are equipped with an AC/Heat mini split. Each unit has one parking spot in the back and there is additional parking on the street. There will be temporary and permanent bike parking as well. The upper units are leased for$1750 each and the lower units are $1650 each. Call Brynn Hellmuth at 406-546-4172 or your Real Estate Professional for more information.

Listed by Brynn Hellmuth of Missoula Realty

Listing Sold by ERA Lambros Real Estate Missoula

$
$
%
$/month over payments
Federal 30-year interest rate: 6.58% last updated on Jul 23, 2026
* All Figures are estimates. Check with your bank or proposed mortgage company for actual interest rates.
This product uses the FRED® API but is not endorsed or certified by the Federal Reserve Bank of St. Louis.

Ask A QuestionMore Details

641 Lone Coyote Trail Kalispell MT 59901
Sold

MLS Number 30052127

  • Residential
  • Bedrooms 3
  • Bathroom 3
  • Square Feet 2,960
  • Acreage 8.69

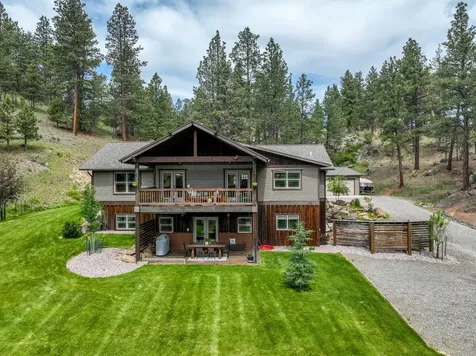
Every inch of this 8.69-acre cottage-style mountain retreat has been thoughtfully reimagined-blending modern comfort, craftsmanship, and timeless Montana charm. With 3 bedrooms, 2.5 baths, and 2 additional rooms with closets and non-egress windows, the home offers exceptional flexibility for guests, office space, or creative use. The main level was taken down to the studs and fully rebuilt in 2023 with new subflooring, plumbing, 200-amp electrical panel, Lutron lighting, foam insulation, Anderson windows, and high-end designer finishes throughout. Vaulted ceilings with exposed rafters, walnut accent walls, and Quartz Lavasa countertops bring warmth and character, while a 12' Anderson bi-slider opens to a spacious wraparound deck-perfect for taking in the views. The cottage-style kitchen is a chef's dream, featuring GE Cafe appliances, a 36” dual-fuel range, vented hood, and custom cabinetry. Bathrooms are appointed with Zellige tile, Kohler fixtures, and Restoration Hardware vanities for a spa-like feel. Downstairs, the daylight basement includes a cozy second living area, renovated full bath, sauna, and additional flexible-use rooms. A detached, heated 2-car garage/shop is accompanied by a 350 sq ft climate-controlled space with concrete walls-ideal for a home gym, root cellar, or extra storage. Exterior updates include new siding, paint, expanded decking, and mature landscaping with 15 newly planted trees. Located in the West Valley School District and close to town: 11 miles to Glacier Park International Airport, 19 miles to Whitefish Mountain Resort, 34 miles to Glacier National Park, and 8 miles to Logan Health. Live the Montana Dream-where rustic cottage charm meets refined living.

Listed by Amy Michelle Stevens of Revel Real Estate,Inc

Listing Sold by Performance Real Estate, Inc.

$
$
%
$/month over payments
Federal 30-year interest rate: 6.58% last updated on Jul 23, 2026
* All Figures are estimates. Check with your bank or proposed mortgage company for actual interest rates.
This product uses the FRED® API but is not endorsed or certified by the Federal Reserve Bank of St. Louis.

Ask A QuestionMore Details

14298 Muddler Court Clinton MT 59825
Sold

MLS Number 30053162

  • Residential
  • Bedrooms 5
  • Bathroom 3
  • Square Feet 3,132
  • Acreage 1

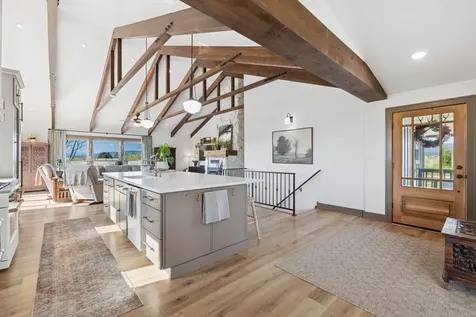
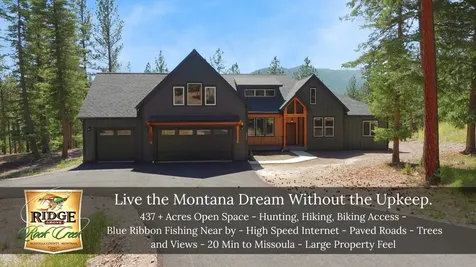
Welcome to 14298 Muddler Court-where luxury meets Montana beauty in The Ridge Above Rock Creek. This brand-new 5BD/3BA custom home by Meridian Construction offers 3,132 sq ft of thoughtfully designed living space on a full acre surrounded by common land for added privacy. The open main level features a gourmet kitchen with granite counters, upgraded cabinetry, a spacious walk-through pantry, and seamless flow to the vaulted living room with fireplace. The main-level primary suite boasts a spa-like bath and walk-in closet, while four additional bedrooms and a bonus room provide space for everyone. Enjoy an oversized 3-car garage, covered front and rear porches, and an upgraded deck package for year-round outdoor living. With natural gas heating, plus a location just 20 miles from Missoula and direct access to hundreds of acres of recreation land, this home delivers the best of modern craftsmanship and Montana adventure. Beyond its high-end finishes and generous layout, 14298 Muddler Court offers a lifestyle immersed in natural beauty without sacrificing convenience. Premium Construction & Design Crafted by Meridian Construction, this home showcases a striking rock-and-metal exterior, a rustic Alder entry door, and board-and-batten siding that blends perfectly with its wooded surroundings. Inside, upgraded stained cabinetry, granite countertops, and custom lighting set a warm yet sophisticated tone. The walk-through pantry connects directly to the kitchen and garage, making grocery trips effortless. Spacious, Flexible Living With over 3,100 sq ft, the floor plan balances open gathering spaces with private retreats. The vaulted living room centers around a beautiful fireplace, while the upstairs bonus room-with separate heating and cooling-offers flexibility for media, fitness, or studio space. Outdoor Living & Privacy The upgraded deck package and covered porches create inviting spaces to enjoy Montana's four seasons. The home's 1-acre lot is surrounded by common areas, creating the sense of a much larger property and ensuring privacy from neighbors. The Ridge Above Rock Creek Community This unique development spans 437 acres, with every lot bordered by shared open space. Residents enjoy direct access to hundreds of acres of Nature Conservancy land, perfect for hiking, wildlife watching, and exploring untouched landscapes. For anglers and hunters, world-famous Rock Creek is just moments away-a setting immortalized in A River Runs Through It. Location Advantages Although it feels like a private retreat, this home is only a 20-mile drive to Missoula via I-90, offering quick access to shopping, dining, healthcare, and the airport. Highlights at a Glance - Brand-new construction, ready for immediate occupancy - 5 bedrooms, including a luxurious main-level primary suite - Oversized 1,108 sq ft 3-car garage - Bonus room with independent climate control - Granite counters, upgraded cabinetry, walk-through pantry - Surrounded by common land for privacy and views - HOA covers snow removal and road maintenance for peace of mind - If you're seeking a property that blends modern craftsmanship, flexible living, and unmatched recreational access, 14298 Muddler Court is a rare find in one of Western Montana's most exclusive settings.

Listed by Jeremy Williams of Bannack Real Estate

Listing Sold by Bannack Real Estate

$
$
%
$/month over payments
Federal 30-year interest rate: 6.58% last updated on Jul 23, 2026
* All Figures are estimates. Check with your bank or proposed mortgage company for actual interest rates.
This product uses the FRED® API but is not endorsed or certified by the Federal Reserve Bank of St. Louis.

Virtual TourAsk A QuestionMore Details

225 Muskrat Creek Road Boulder MT 59632
Sold

MLS Number 30051295

  • Residential
  • Bedrooms 3
  • Bathroom 3
  • Square Feet 4,912
  • Acreage 20.1

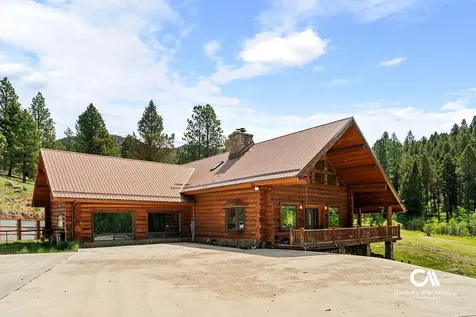
Montana Dream Property in the Elkhorns - Where Comfort Meets the Outdoors... Escape to nearly 5,000 sq ft of hand-hewn log craftsmanship, tucked into the breathtaking Elkhorn Mountains on 20 acres of pristine land. This private sanctuary borders thousands of acres of the Beaverhead-Deerlodge National Forest and lies within the highly coveted 380 Hunting District-renowned for its trophy bull elk-making it the ideal base for outdoor lovers, hunters, and those seeking unmatched privacy. At the heart of the property is Muskrat Creek, a year-round, spring-fed stream teeming with native Westslope Cutthroat and Brook Trout. A tranquil sitting area by the creek offers the perfect spot to relax, reflect, or entertain while surrounded by frequent visits from elk, moose, mule deer, and whitetail deer. An additional year-round spring produces an impressive 10-12 gpm, further feeding the creek and supporting the land's lush ecosystem. The main home combines rustic glamour with authenticity, featuring newly chinked logs, custom Montana finishes, and panoramic views from every window. At its heart, a striking granite fireplace stretches from the basement up through the main floor, housing a cozy native stone wood stove. Vaulted ceilings add an airy elegance to the spacious media/living room and beyond. Downstairs, discover a fully equipped private apartment with extra sound insulation, its own wood stove, 1+ bedrooms, 1 bath, full kitchen, laundry, and separate entrance-ideal for multi-generational living. Outside, a geothermal greenhouse (nearly complete) promises year-round growing, while a 30' x 90' pad is already in place for a future garage, all surrounded by carefully landscaped grounds. A spacious storage shed and chicken coop complete the homestead lifestyle. Overlooking the main house is a charming 2-bedroom, 2-bath guest house with a loft, soaring vaulted ceilings, pine tongue-and-groove finishes, and its own separate well and septic system. Though nearly finished, it is fully move-in ready and presents excellent private housing for friends and family. You'll enjoy complete seclusion-you can't see another neighbor from the house-yet still have easy access to modern amenities. The home is located 6 miles northeast of Boulder, the last property on a county-maintained road, and accessible year-round, with reliable cell and internet service. Two private wells, two septic systems, and a 12 zone underground sprinkler system add to this property's fantastic features. Situated just 45 minutes from both Helena and Butte, and centrally located between iconic Montana destinations like Yellowstone and Glacier National Parks, this property offers unmatched convenience for adventure seekers. Whether you're dreaming of a serene homestead, a recreational base, or a trophy hunting retreat, this Montana gem delivers it all-wrapped in nature, peace, and possibility.

Listed by Connie Humes and Tish Marr of Big Sky Brokers,LLC

Listing Sold by EXIT Realty of Helena

$
$
%
$/month over payments
Federal 30-year interest rate: 6.58% last updated on Jul 23, 2026
* All Figures are estimates. Check with your bank or proposed mortgage company for actual interest rates.
This product uses the FRED® API but is not endorsed or certified by the Federal Reserve Bank of St. Louis.

Ask A QuestionMore Details

41 Sleepy Hollow Lane Clancy MT 59634
Sold

MLS Number 30064615

  • Residential
  • Bedrooms 5
  • Bathroom 3
  • Square Feet 3,928
  • Acreage 4.05

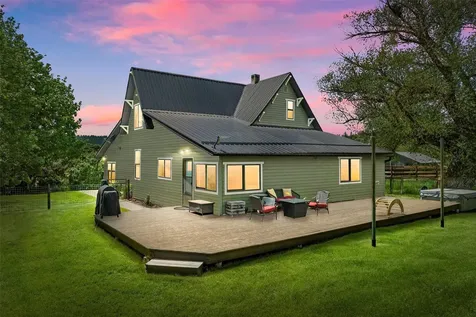
Welcome to your Montana dream home-where rustic elegance meets modern comfort on over 4 pristine acres with more than 400 feet of Prickly Pear Creek meandering through the property. Tucked away in the scenic hills of Clancy, this custom-built luxury residence offers over 3,900 square feet of thoughtfully designed living space, featuring 5 bedrooms (one non-conforming) and 3 full bathrooms. From the moment you step inside, you'll be greeted by warm, rustic Montana finishes, soaring ceilings, and a stunning stone fireplace. The open-concept kitchen and living areas are perfect for both entertaining and quiet nights in, with seamless flow to covered decks on both sides of the home-ideal for taking in the serene views. The fully finished basement offers even more space to relax and unwind, with two walk-out patios, a cozy theater room, and direct access to the beautifully landscaped yard. Outdoors, enjoy the firepit, raised garden beds, and lush lawns that create a park-like setting framed by mature trees and vibrant native plantings. A detached, oversized 2-car garage/ workshop provides ample space for vehicles, gear, and storage, while the charming guest cabin nestled along the creek offers the perfect retreat for visitors or a peaceful place to read, write, or simply listen to the soothing flow of water. Nature lovers will feel right at home with regular sightings of deer, elk, and a wide variety of birds. This property is a rare combination of luxury, tranquility, and Montana wilderness-yet just minutes from Helena and all the amenities you need. Don't miss this one-of-a-kind opportunity to own a private piece of paradise in Montana.

Listed by Cody D Bahny of Bahny Realty

Listing Sold by Platinum Real Estate

$
$
%
$/month over payments
Federal 30-year interest rate: 6.58% last updated on Jul 23, 2026
* All Figures are estimates. Check with your bank or proposed mortgage company for actual interest rates.
This product uses the FRED® API but is not endorsed or certified by the Federal Reserve Bank of St. Louis.

Virtual TourAsk A QuestionMore Details

38595 Mary B Lane Rollins MT 59922
Sold

MLS Number 30067467

  • Residential
  • Bedrooms 2
  • Bathroom 1
  • Square Feet 1,604
  • Acreage 0.31

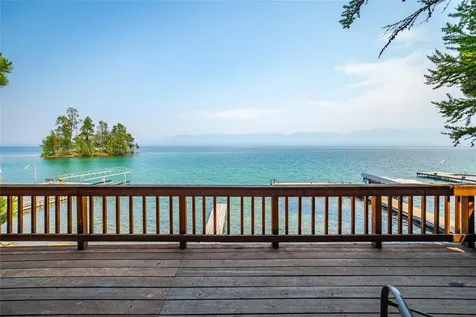
Stunning West Shore Property on Flathead Lake - The property features a beautiful shoreline beach, and lake views from every direction on the property. This waterfront property is on .31 acres with 97 feet of lake frontage with a cabin grandfathered in a location right next to the lake to pull in all views and truly feel as though you live on the lake. On the upper West side of the property there is a covered parking/storage on the upper portion of the property. In the cabin, the lower level has its own bedroom and convenient kitchen close to the beach and dock. The upper floor features a second bedroom, bathroom and living area, another kitchen that leads to a deck overlooking the lake and a loft area for additional space and sleeping. The dock provides easy access to the lake and an excellent beach area. Minutes away from the town of Lakeside, a lovely, town that is growing rapidly with a few fine restaurants and fuel in the marina if you decide to boat there.

Listed by Jake C Berry of Engel & Völkers Western Frontier - Whitefish
Listing Sold by NorthScapes Realty

$
$
%
$/month over payments
Federal 30-year interest rate: 6.58% last updated on Jul 23, 2026
* All Figures are estimates. Check with your bank or proposed mortgage company for actual interest rates.
This product uses the FRED® API but is not endorsed or certified by the Federal Reserve Bank of St. Louis.

Ask A QuestionMore Details

MT MRMLS

Based on information submitted to Montana Regional MLS as of July 27, 2026 3:08 PM UTC. All data is deemed reliable but is not guaranteed accurate by the MLS. All information should be independently reviewed and verified for accuracy. IDX information is provided exclusively for consumers’ personal, noncommercial use and may not be used for any purpose other than to identify prospective properties consumers may be interested in purchasing.


Agent form widget

Wendy Brown

here TO HELP

Do not fill in this field:

I agree to receive marketing and customer service calls and text messages from Wendy Brown. To opt out, you can reply 'stop' at any time or click the unsubscribe link in the emails. Consent is not a condition of purchase. Msg/data rates may apply. Msg frequency varies. Privacy Policy.

This site is protected by reCAPTCHA and the Google Privacy Policy and Terms of Service apply.