Company Logo
Luxury View
64832
results
Refine Search

Your Search Results

r=4549-4560
25922 S Glass Lane Worley ID 83876
Sold

MLS Number 26-6282

  • Residential
  • Bedrooms 4
  • Bathroom 3
  • Square Feet 1,564
  • Acreage 0.42

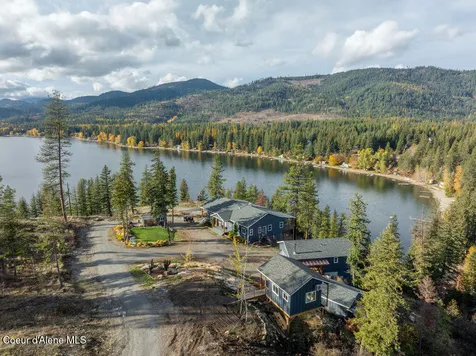
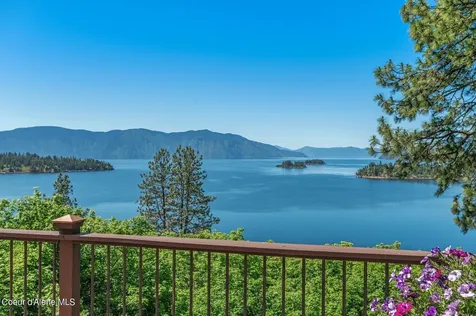
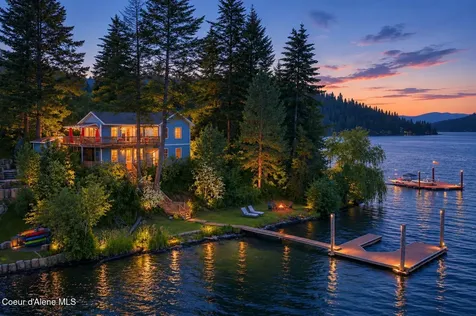
Offered for the first time, this cherished Lake Coeur d'Alene waterfront retreat has remained in the same family since it was custom built in 1992. Situated on .42 acres with 125 feet of frontage, this 4 bedroom, 2.5- bath daylight walkout rancher captures stunning lake and mountain views, spectacular sunrises, and the peaceful beauty of Idaho lake life! Thoughtfully maintained with a new roof, gutters, private dock, the Scandinavian-inspired design features warm natural finishes, expansive windows, and a sauna for year-round relaxation! Enjoy morning coffee on the porch, watch osprey fish the shoreline, cast a line from your dock, or gather with family for front-row views of the Harrison Fourth of July fireworks! Located on the quieter south end of the lake, you'll enjoy less boat traffic while remaining close to Harrison, Conkling Marina, the st. Joe and Coeur d'Alene Rivers, and endless recreation. Community amenities include hiking trails, pickleball and basketball courts.

Listed by Luke Brown and Kristi Kerkuta of REAL BROKER LLC

Listing Sold by The Agency Coeur d'Alene
$
$
%
$/month over payments
Federal 30-year interest rate: 6.58% last updated on Jul 23, 2026
* All Figures are estimates. Check with your bank or proposed mortgage company for actual interest rates.
This product uses the FRED® API but is not endorsed or certified by the Federal Reserve Bank of St. Louis.

Ask A QuestionMore Details

503 Moonstone Lane Billings MT 59106
Sold

MLS Number 347459

  • Residential
  • Bedrooms 4
  • Bathroom 4
  • Square Feet 4,318
  • Acreage 0.49

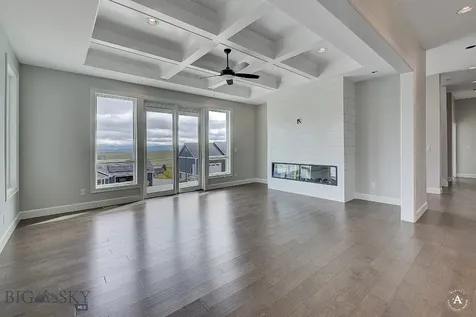
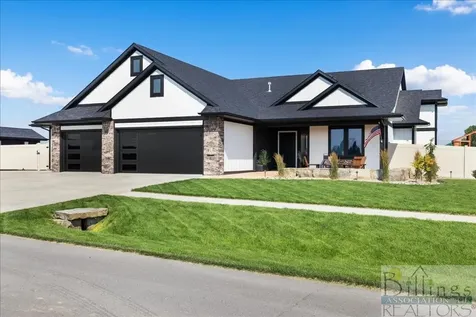
Welcome home to the prestigious Black Rock Subdivision! This exquisite residence, adorned with Vintage Industrial finishes, features 4 spacious bedrooms, 3 full baths, & 1-half bath, offering unparalleled luxury & comfort for the discerning homeowner. Culinary enthusiasts will adore this chef's kitchen featuring GE Cafe Appliances, Quartz countertops, a Double Oven, a walk-in hidden pantry, a 48-inch 6-burner gas stove with griddle, and a custom brick backsplash and a banquette for added seating and storage. The Beverage Center has a Thermador 92 bottle Wine Fridge, Ice Maker, Fisher and Paykel Drawer Dishwasher, Zepher Beverage Fridge, and Custom backlit LED lighting. Shades are remote-controlled. The Master Bedroom Ensuite features a lighted tray ceiling, gas fireplace, patio access, and generously sized walk-in closet. Sq Footage is under review by the county.

Listed by Rochelle Houghton of Real Estate Hub LLLP

Listing Sold by Engel & Voelkers

$
$
%
$/month over payments
Federal 30-year interest rate: 6.58% last updated on Jul 23, 2026
* All Figures are estimates. Check with your bank or proposed mortgage company for actual interest rates.
This product uses the FRED® API but is not endorsed or certified by the Federal Reserve Bank of St. Louis.

Virtual TourAsk A QuestionMore Details

1020 Sonoma Drive Helena MT 59601
Sold

MLS Number 30003430

  • Residential
  • Bedrooms 3
  • Bathroom 3
  • Square Feet 4,425
  • Acreage 0.42

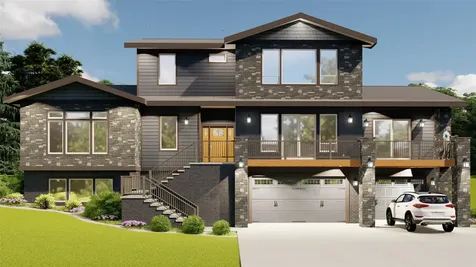
Tradition and Style greet you in this wonderful New home inside the Nob Hill Subdivision. You'll enjoy the views of the City from the expansive Pella windows and the covered front deck area. Eat at the eating bar, or formal dining area and gaze at the park like setting behind this home. No expense has been spared in the custom cabinetry throughout with many custom details. Large Premium bedroom on the main floor with a spa like bathroom and large walk in closet. Upstairs features more bedrooms with a large bonus room with incredible views. The covered back porch area will invite many gatherings of friends and create private entertaining. Unfinished areas in the basement will give extra future added space for a gym, a bathroom and sauna. Don't miss this one of a kind offering. Photos are renderings and subject to change. Actual photos coming soon.

Listed by and of Century 21 Heritage Realty - Helena

Listing Sold by Engel & Völkers Western Frontier - Helena

$
$
%
$/month over payments
Federal 30-year interest rate: 6.58% last updated on Jul 23, 2026
* All Figures are estimates. Check with your bank or proposed mortgage company for actual interest rates.
This product uses the FRED® API but is not endorsed or certified by the Federal Reserve Bank of St. Louis.

Ask A QuestionMore Details

135 Gatling Court Florence MT 59833
Sold

MLS Number 30041832

  • Residential
  • Bedrooms 3
  • Bathroom 4
  • Square Feet 4,376
  • Acreage 2.26

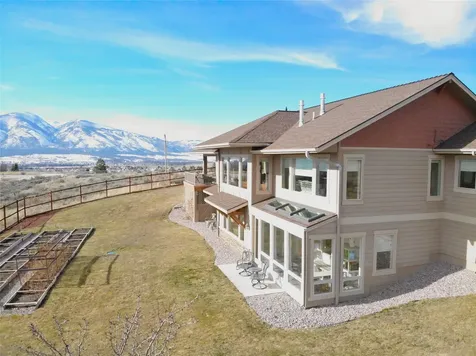
Perched on a broad hill above the valley, with snowcapped peaks painting the windows, 135 Gatling Court offers front-row seats to the ever-changing drama of the Bitterroots. Wide-open spaces grace the interior, too-radiant-heated cork floors flow through an open main-level floor plan, anchoring a kitchen for gathering, a living room for lingering, and a broad deck perfectly positioned to catch a westerly breeze. Sink into the jetted hot tub before retiring to the master-complete with a spacious walk-in, soaking tub, enclosed shower, and double sinks. A separate downstairs living area boasts two bedrooms, vast views, and a glassed-in sunroom-perfect for starting plants or soaking in winter light. Two attached garages provide ample space: a deep two-car garage and a one-stall workshop with an office and half-bath (all heated). Rural, yet only 30 minutes from town. Solar panels and raised garden beds for self-sufficiency. Come see what life could look like from your home on the hill.

Listed by Leland Earls of Joy Earls Real Estate

Listing Sold by ERA Lambros Real Estate Missoula

$
$
%
$/month over payments
Federal 30-year interest rate: 6.58% last updated on Jul 23, 2026
* All Figures are estimates. Check with your bank or proposed mortgage company for actual interest rates.
This product uses the FRED® API but is not endorsed or certified by the Federal Reserve Bank of St. Louis.

Ask A QuestionMore Details

1020 Sonoma Drive Helena MT 59601
Sold

MLS Number 381353

  • Residential
  • Bedrooms 3
  • Bathroom 3
  • Square Feet 4,425
  • Acreage 0.42

Tradition and style greet you in this wonderful new home inside the Nob Hill Subdivision. You'll enjoy the views of the city from the expansive Pella windows and the covered front deck area. Eat at the eating bar, or formal dining area and gaze at the park like setting behind this home. No expense has been spared in the custom cabinetry throughout with many custom details. Large premium bedroom on the main floor with a spa like bathroom and large walk-in closet. Upstairs features more bedrooms including a large bonus room with incredible views. The covered back porch area will invite many gatherings of friends and create private entertaining. Unfinished areas in the basement will give extra future added space for a gym, a bathroom and sauna. Don't miss this one-of-a-kind offering. Photos are renderings and subject to change. Actual photos coming soon.

Listed by Shelby Purvis of Coldwell Banker Distinctive Pr

Listing Sold by

$
$
%
$/month over payments
Federal 30-year interest rate: 6.58% last updated on Jul 23, 2026
* All Figures are estimates. Check with your bank or proposed mortgage company for actual interest rates.
This product uses the FRED® API but is not endorsed or certified by the Federal Reserve Bank of St. Louis.

Ask A QuestionMore Details

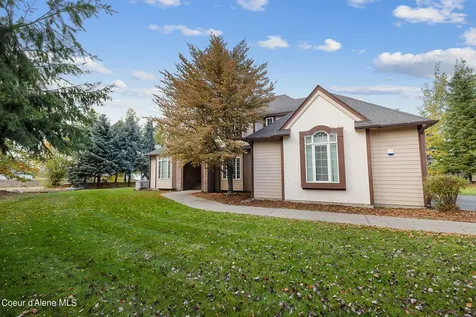
21430 N Ceylon Road Rathdrum ID 83858
Sold

MLS Number 23-7557

  • Residential
  • Bedrooms 5
  • Bathroom 4
  • Square Feet 3,401
  • Acreage 6.54

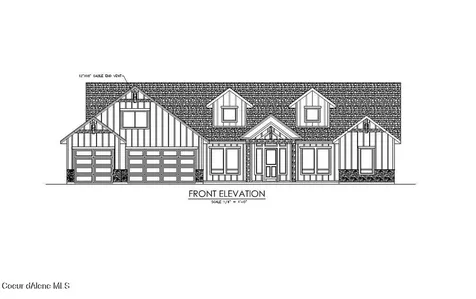
High quality new construction craftsman home situated on 6.45 acres in desirable Lone Mountain Estates. This 3401 square foot 5 bedroom, 3.5 bathroom home boasts a large great room with soaring vaulted ceilings, cozy gas fireplace with masonry accents and trim mantel along with large windows to capture the outdoors. The spacious gourmet kitchen offers an oversized island with an abundance of cabinets. The luxurious master suite features dual sinks, soaking tub and walk-in tiled shower. Enjoy relaxing or entertaining from the vaulted covered patio.

Listed by Chad Michel Salsbury of Windermere/Hayden,LLC, Ken Moeller of Moeller Real Estate

Listing Sold by Windermere/Coeur d'Alene Realty Inc

$
$
%
$/month over payments
Federal 30-year interest rate: 6.58% last updated on Jul 23, 2026
* All Figures are estimates. Check with your bank or proposed mortgage company for actual interest rates.
This product uses the FRED® API but is not endorsed or certified by the Federal Reserve Bank of St. Louis.

Ask A QuestionMore Details

10049 W Prairie Avenue Post Falls ID 83854
Sold

MLS Number 24-3504

  • Residential
  • Bedrooms 4
  • Bathroom 4
  • Square Feet 4,623
  • Acreage 4.66

This 4.66-acre estate offers amazing mountain views, a stunning 4 bed / 3.5 bath home, and TWO 30'x40' HEATED shops! The main-floor primary bedroom features an en-suite bath with a jetted tub, walk-in shower, double vanities, and heated tile floors. The 2nd floor boasts an additional mini master suite with a full bath and 2 more bedrooms with a full Jack & Jill bath. Tall ceilings, skylights, picture windows, and a double-sided fireplace provide light and warmth for the open sunroom, breakfast nook, custom gourmet kitchen--with professional appliances, island bar seating, and granite counters--and the spacious great room with covered back porch access. The home also includes a main floor laundry room, powder bath, office, formal dining or living room, a basement family room, and an unfinished storage room! With privacy trees, garden beds, room for animals with above-ground AND invisible fencing, a generator, NO CCRs or HOA, and conveniently located on Prairie Ave, this is a must-see!

Listed by Luke Brown of Keller Williams Realty Coeur d'Alene

Listing Sold by Keller Williams Realty Coeur d'Alene

$
$
%
$/month over payments
Federal 30-year interest rate: 6.58% last updated on Jul 23, 2026
* All Figures are estimates. Check with your bank or proposed mortgage company for actual interest rates.
This product uses the FRED® API but is not endorsed or certified by the Federal Reserve Bank of St. Louis.

Ask A QuestionMore Details

8171 W Osprey Ridge Road Rathdrum ID 83858
Sold

MLS Number 26-255

  • Residential
  • Bedrooms 4
  • Bathroom 4
  • Square Feet 4,152
  • Acreage 0.95

Experience one of the most breathtaking panoramic 240 views imaginable. Colorful sunsets dance across the lake, offering the perfect escape from the hustle and bustle of town. This serene private oasis invites you to unwind, relax, and take in sunsets so vivid they could inspire a masterpiece. Set on 50 feet of waterfront, this exceptional property features over 4,152 square feet of total living space between the main home and the ADU, offering 4 bedrooms and 4 bathrooms. More than 1,700 square feet of covered decks wrap the main residence, complemented by additional decks surrounding both the ADU and the private summit studio - perched at the peak of the property and boasting the most spectacular views of the lake and surrounding mountain ranges. Inside the main home, the open-concept great room is framed by walls of windows, flooding the space with natural light and highlighting the stunning scenery. The main floor spans 1,894 square feet with 2 bedrooms and 2 bathrooms, while the daylight basement includes a spacious bedroom and a convenient kitchen area. A versatile craft or flex space just off the garage provides the perfect spot for a home office, studio, or in-home business. A charming greenhouse is also included, ideal for year-round gardening or cultivating your favorite plants and flowers. The ADU offers a beautifully appointed full apartment with a large kitchen, dining, and living area upstairs, plus a comfortable bedroom and living space below. Two garages and a generous shop provide ample room for vehicles, toys, and tools. Backing up to scenic Rathdrum Mountain, this property offers endless outdoor adventures. Spend your days exploring the mountain trails, cruising the two connected lakes, and end your evenings on the deck, where the sun melts behind the mountain ranges painting the sky in a breathtaking display of color. The home is located on a private road, so no drive-by's, please.

Listed by Damon Wood of Coldwell Banker Schneidmiller Realty

Listing Sold by The Experience Northwest

$
$
%
$/month over payments
Federal 30-year interest rate: 6.58% last updated on Jul 23, 2026
* All Figures are estimates. Check with your bank or proposed mortgage company for actual interest rates.
This product uses the FRED® API but is not endorsed or certified by the Federal Reserve Bank of St. Louis.

Ask A QuestionMore Details

11907 N Blue Jay Court Hayden ID 83835
Sold

MLS Number 25-9186

  • Residential
  • Bedrooms 4
  • Bathroom 3
  • Square Feet 2,440
  • Acreage 0.61

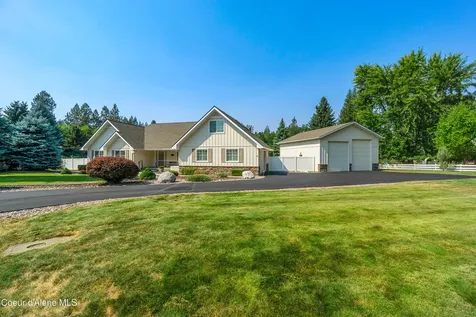
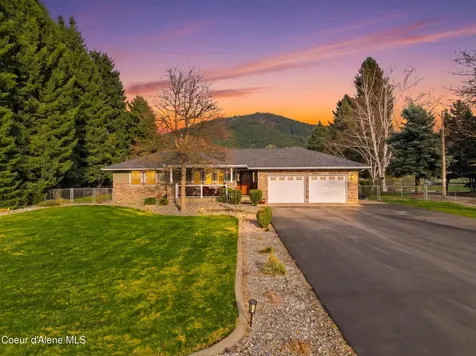
Tucked away at the end of a cul-de-sac and set on .61 acres, this beautifully maintained home offers privacy and space. The kitchen is a true centerpiece, featuring rich hickory cabinetry, granite countertops, under-cabinet lighting, a stainless steel sink, and a 5-burner gas range/oven. The living room offers a cozy gas fireplace. Year-round comfort is ensured with a high-efficiency gas furnace (new in 2024), central A/C, humidifier, and a new water softener installed in 2024. Upstairs, a bonus room above the finished 2-car garage provides flexible living space or a fourth bedroom. Throughout the home you'll find hardwood floors, wood window shutters, and quality craftsmanship. The large primary suite features dual sinks, a walk-in shower, and a generous walk-in closet. Outdoors, relax on the covered front porch or entertain on the back patio while enjoying the privacy of a fully landscaped and fenced yard. Additional exterior features include durable steel siding, roof flashing replaced in 2024, rain gutters with concrete curbing, and a whole-house generator. Car enthusiasts and hobbyists will appreciate the detached 28' x 36' insulated shop with oversized 12' and 14' doors. Inside you'll find an office, stairs leading to a loft, and updated windows installed in 2024. Weather seals on the garage and shop doors were replaced in 2020 and 2023, and electric heating tape was added in 2024. The property also features 2,750 square feet of paved parking, providing abundant space for vehicles, RVs, trailers, and equipment. This property offers a rare opportunity to enjoy space, comfort, and versatility all in one! Home is owner occupied, call list agent to schedule showings.

Listed by Christie Peetoom of Keller Williams Realty Coeur d'Alene

Listing Sold by Century 21 Waterfront

$
$
%
$/month over payments
Federal 30-year interest rate: 6.58% last updated on Jul 23, 2026
* All Figures are estimates. Check with your bank or proposed mortgage company for actual interest rates.
This product uses the FRED® API but is not endorsed or certified by the Federal Reserve Bank of St. Louis.

Ask A QuestionMore Details

125 Old Orchard Road Cocolalla ID 83813
Sold

MLS Number 23-5634

  • Residential
  • Bedrooms 4
  • Bathroom 2
  • Square Feet 2,172
  • Acreage 16.31

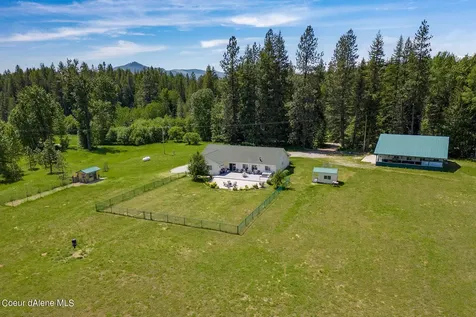
Looking for privacy, peace and quiet and the beauty of North Idaho? Here it is! 16 level acres, providing a sense of seclusion and allowing space for horses, gardening or the creation of outdoor recreational areas. 70gpm well w/ transferable water rights! With a 36x44 pull-through shop, greenhouse, chicken coop and art studio - the possibilities are endless! The home features a well-designed floorplan w/ open spaces, large bdrms and an abundance of natural light streaming through large windows. Master has a private ensuite bathroom and a large walk-in closet. Wake up to breathtaking views of the surrounding landscape and start your day on a high note! Step outside onto the expansive back patio and take in the fresh mountain air as you sip your morning coffee or host gatherings w/ friends and family. Its versatile nature allows for a variety of uses, while the surrounding beauty and nearby amenities provide endless recreational possibilities. Less than 15mi from Sandpoint!

Listed by Amber Gildersleeve of EXP Realty

Listing Sold by Z Jones and Associates

$
$
%
$/month over payments
Federal 30-year interest rate: 6.58% last updated on Jul 23, 2026
* All Figures are estimates. Check with your bank or proposed mortgage company for actual interest rates.
This product uses the FRED® API but is not endorsed or certified by the Federal Reserve Bank of St. Louis.

Virtual TourAsk A QuestionMore Details

140 Alpine Lane Hope ID 83836
Sold

MLS Number 24-1905

  • Residential
  • Bedrooms 5
  • Bathroom 4
  • Square Feet 4,462
  • Acreage 2.5

Picture perfect privacy with a birds eye view. Imagine sipping coffee on your expansive decks experiencing the intricate dance of local Bald Eagles soaring over the crystal, pristine waters of the great Lake Pend Oreille. Just you and North Idaho's beauty, leave the chaos behind. At the end of the rd find a magical estate featuring a main home, separate 1 bed guest cottage and sep. 1 acre water view lot. Main home has 4462 sq ft, 4 bedrooms, 3 baths, custom kitchen w/ incredible water views, quartz counters, pantry with attached formal dining area. Great room with a wall of windows, slider to large deck and cozy fireplace. Master suite has picture windows, big water views, rich, solid redwood panels, skylight, his/her walk-in closets, en-suite with sauna, tile shower and jetted tub. Separate guest suite with private entrance, wet bar, private bath and great lake views. Additional beds and bath on main level one of which has a walk-out to private patio and garden. Possible owner carry! The one bedroom,1 bath 710 sq ft separate guest cottage has big water views from the kitchen and private deck. Local, natural stone arches frame the 3+ car garage and carport. Tasteful gardens and landscaping surround and enhance this incredible setting. Words cannot fully describe this unique property. You must experience it for your self.

Listed by Sydney Icardo and Debbie Ferguson of CENTURY 21 RiverStone

Listing Sold by CENTURY 21 RiverStone

$
$
%
$/month over payments
Federal 30-year interest rate: 6.58% last updated on Jul 23, 2026
* All Figures are estimates. Check with your bank or proposed mortgage company for actual interest rates.
This product uses the FRED® API but is not endorsed or certified by the Federal Reserve Bank of St. Louis.

Virtual TourAsk A QuestionMore Details

6736 N Mount Carrol Street Dalton Gardens ID 83815
Sold

MLS Number 26-5747

  • Residential
  • Bedrooms 5
  • Bathroom 3
  • Square Feet 3,060
  • Acreage 1.92

Sold at time of listing.

Listed by Amanda Morse of The Experience Northwest

Listing Sold by Tomlinson Sotheby's International Realty (Idaho)

$
$
%
$/month over payments
Federal 30-year interest rate: 6.58% last updated on Jul 23, 2026
* All Figures are estimates. Check with your bank or proposed mortgage company for actual interest rates.
This product uses the FRED® API but is not endorsed or certified by the Federal Reserve Bank of St. Louis.

Ask A QuestionMore Details

Based on information submitted to Coeur d'Alene MLS as of July 27, 2026 11:37 AM UTC . All data is deemed reliable but is not guaranteed accurate by the MLS. All information should be independently reviewed and verified for accuracy. IDX information is provided exclusively for consumers’ personal, noncommercial use and may not be used for any purpose other than to identify prospective properties consumers may be interested in purchasing.

Billings Association of Realtors

Based on information submitted to Billings Association of Realtors as of July 27, 2026 11:37 AM UTC. All data is deemed reliable but is not guaranteed accurate by the MLS. All information should be independently reviewed and verified for accuracy. IDX information is provided exclusively for consumers’ personal, noncommercial use and may not be used for any purpose other than to identify prospective properties consumers may be interested in purchasing.


MT MRMLS

Based on information submitted to Montana Regional MLS as of July 27, 2026 11:37 AM UTC. All data is deemed reliable but is not guaranteed accurate by the MLS. All information should be independently reviewed and verified for accuracy. IDX information is provided exclusively for consumers’ personal, noncommercial use and may not be used for any purpose other than to identify prospective properties consumers may be interested in purchasing.


Big Sky MLS / Gallatin Association

Based on information submitted to Big Sky MLS / Gallatin Association as of July 27, 2026 11:37 AM UTC. All data is deemed reliable but is not guaranteed accurate by the MLS. All information should be independently reviewed and verified for accuracy. IDX information is provided exclusively for consumers’ personal, noncommercial use and may not be used for any purpose other than to identify prospective properties consumers may be interested in purchasing.


Agent form widget

Wendy Brown

here TO HELP

Do not fill in this field:

I agree to receive marketing and customer service calls and text messages from Wendy Brown. To opt out, you can reply 'stop' at any time or click the unsubscribe link in the emails. Consent is not a condition of purchase. Msg/data rates may apply. Msg frequency varies. Privacy Policy.

This site is protected by reCAPTCHA and the Google Privacy Policy and Terms of Service apply.