Company Logo
Luxury View
64828
results
Refine Search

Your Search Results

r=4477-4488
2610 Gunsight Court Missoula MT 59804
Sold

MLS Number 30041680

  • Residential
  • Bedrooms 3
  • Bathroom 4
  • Square Feet 2,578
  • Acreage 2.6

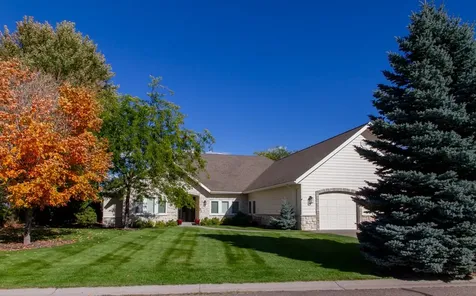
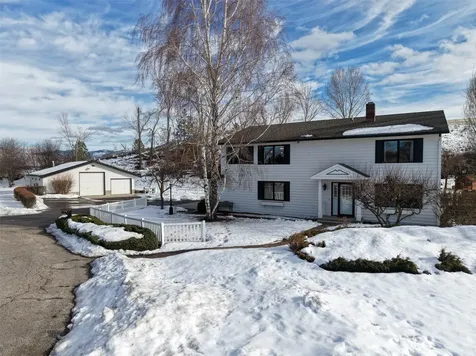
Welcome to Missoula's highly coveted Target Range area, where a magnificent property is being marketed for the first time since it was constructed in 1987. This home and detached shop sit on 2.6 acres of land, comprised of two separately-deeded parcels, alongside Missoula's treasured McCauley Butte. This truly is a rare find. Its proximity to Target Range School, The Trough Market & Deli, Community Hospital, the 156-acre Fort Missoula Regional Park, and the Bitterroot River, within 5 minutes from Missoula's city limits, creates a sense of urban convenience with tremendous access to a variety of outdoor opportunities. Nestled at the end of a paved road and bordered on one side by 9 acres of public land, 2610 Gunsight Court is wrapped in privacy. With no covenants and no homeowners association, nothing in the area compares. On the main level of the well-cared for residence you have 1014 sq ft of living space. The entryway leads to a cozy living area open to the dining space, the kitchen with granite counters & breakfast bar, 2 walk-in pantries, laundry room, & a half bathroom. The main level is also accessed from the attached garage. From the dining area, the exterior door leads to a sun-drenched patio overlooking the expansive yard and McCauley Butte. The 1564 sq ft upper level boasts three en-suite bedrooms, cedar-lined closets, and dedicated office/study space at the top of the stairs. One bedroom features a Murphy bed. The primary bedroom and bathroom are remarkably large. In summary, you get 2578 square feet of total living area in the home, plus an attached 3-bay garage, plus a 1296 square-foot detached, cement-sided, heated shop, and a very cute "she" shed. All that, along with absolutely stunning outdoor space is offered here. This is a very unique property ~ neatly packaged for your enjoyment. The shop presents even more garage space, an office, and lots of extra room for tools, toys, and storage. A private well and septic system serve the home. Northwestern energy provides electricity and gas. High-speed internet and cable TV are available through Spectrum. Cell phone service is available from multiple providers. Underground sprinklers treat the beautifully landscaped yard. You have all kinds of room for future expansion, if desired. Amenities include wood floors on the main level of the home, a gas-fired (converted wood) stove between the living and dining rooms, a huge soaking tub and separate walk-in, tiled shower in the upstairs primary bathroom, gas forced-air heating, and central air conditioning. Property has underground sprinklers using water from the productive well. Both parcels also have ditch water rights from the Missoula Irrigation District. Seize this rare opportunity - book an appointment to view this remarkable property today.

Listed by Vickie M Honzel of ERA Lambros Real Estate Missoula

Listing Sold by Montana Preferred Properties
$
$
%
$/month over payments
Federal 30-year interest rate: 6.58% last updated on Jul 23, 2026
* All Figures are estimates. Check with your bank or proposed mortgage company for actual interest rates.
This product uses the FRED® API but is not endorsed or certified by the Federal Reserve Bank of St. Louis.

Virtual TourAsk A QuestionMore Details

6005 Treasure Canyon Drive Helena MT 59602
Sold

MLS Number 30046853

  • Residential
  • Bedrooms 6
  • Bathroom 3
  • Square Feet 3,792
  • Acreage 30

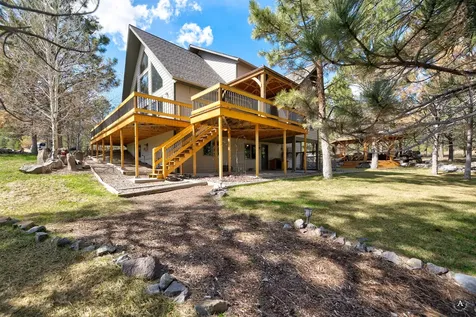
End-of-the-road privacy! The well-maintained and updated home features 6 bedrooms, 3 bathrooms, and one of the best outdoor living area in Helena. The master bath has custom stone and tile work that brings the outdoors in. Upgrades include full-thickness solid hickory hardwood floors throughout the main and lower levels, newer appliances and updated bathtrooms, a modern laundry room that even has a wine refrigerator! The outdoor kitchen pavilion invites entertaining and has a water feature with a pond. There is an internal trail system and a custom treehouse kids of all ages will enjoy. This 30-acres is surrounded on 3 sides by BLM, making over 5000 acres of recreation easily accessible for biking, hiking, running or horseback rides. Close to EVERYTHING - trails, town, golf, schools, the VA and solitude!

Listed by David D Brandon of Avatar Realty

Listing Sold by Uncommon Ground, LLC

$
$
%
$/month over payments
Federal 30-year interest rate: 6.58% last updated on Jul 23, 2026
* All Figures are estimates. Check with your bank or proposed mortgage company for actual interest rates.
This product uses the FRED® API but is not endorsed or certified by the Federal Reserve Bank of St. Louis.

Ask A QuestionMore Details

104 Mission Bay Drive Polson MT 59860
Sold

MLS Number 30039203

  • Residential
  • Bedrooms 4
  • Bathroom 3
  • Square Feet 2,902
  • Acreage 0.42

This beautifully appointed home is completely furnished and ready to move in. Located just above the 7th green with exceptional views of the Mission Mountains and Flathead Lake. Very few homes in the Mission Bay Community are on one level with the views that his property offers. Just a short walk to the community beach front and the community center. Three bedrooms with three full bathrooms, a den and a large double car garage for all the toys. Everything from a large laundry room to a spacious pantry. This incredible home was just remodeled with new cabinets, appliances and great open floor plan design. The sunroom facing east, offers beautiful morning sun right off the master bedroom. Wake up to the sunrise over the mountains and the lake. If you have been looking for an exceptional home in Mission Bay, this is it!

Listed by Dennis Duty of Mission Bay Real Estate

Listing Sold by Engel & Völkers Western Frontier - Whitefish

$
$
%
$/month over payments
Federal 30-year interest rate: 6.58% last updated on Jul 23, 2026
* All Figures are estimates. Check with your bank or proposed mortgage company for actual interest rates.
This product uses the FRED® API but is not endorsed or certified by the Federal Reserve Bank of St. Louis.

Ask A QuestionMore Details

45710 Meadowlark Lane Big Arm MT 59910
Sold

MLS Number 30027803

  • Residential
  • Bedrooms 3
  • Bathroom 2
  • Square Feet 1,627
  • Acreage 1.6

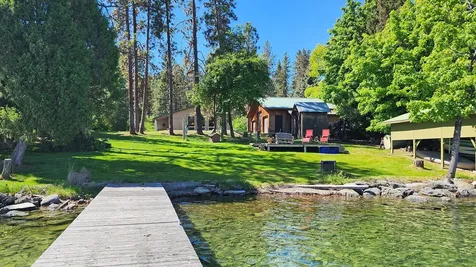
Superb lakefront 1.6 forested acres along coveted Meadowlark Lane. Straight across from 100 ft level gravel shoreline are views of Chief Cliff, Wild Horse Island and the Mission Mountains. The two slip L-shape dock moors your boats and the boathouse with rail system will hold another. The single leved open floor plan living and dining areas enjoys big windows with views of forest ,lawn and lake. Three bedroom, 2 full bath complete the remainder of the home. Relax outdoor sitting home lakeview patio or lakefront deck. The entry is paved in a forested setting, then slopes down to the level area with large gravel pad RV hook-up . Wait, there's more, a triple shop/garage with small greenhouse attached. Call Scott Hollinger at 406-253-7268 or your real estate professional.

Listed by Scott Hollinger of RE/MAX Of Bigfork

Listing Sold by ERA Lambros Real Estate Missoula

$
$
%
$/month over payments
Federal 30-year interest rate: 6.58% last updated on Jul 23, 2026
* All Figures are estimates. Check with your bank or proposed mortgage company for actual interest rates.
This product uses the FRED® API but is not endorsed or certified by the Federal Reserve Bank of St. Louis.

Ask A QuestionMore Details

1269 Greenhouse Road Deer Lodge MT 59722
Sold

MLS Number 30024074

  • Residential
  • Bedrooms 3
  • Bathroom 3
  • Square Feet 2,524
  • Acreage 11.87

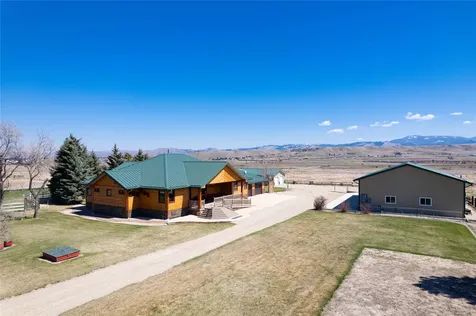
This is an exceptional executive home located south of the town of Deer Lodge. The home has been built with excellent craftsmanship and design. The exterior of the home has beautiful log looking cement siding and metal roofing, complete with composite decking. With the underground sprinkler system the whole home was built for low maintenance, complete with handicap accessibility.The interior of the home is a families dream. Designed with beautiful windows and special woodwork. A huge kitchen with a large pantry is every cooks dream. The large open floor plan makes it perfect for the modern family. Two large bedrooms with a Jack and Jill bathroom are on one side of this spacious house. A large Master bedroom with walk in closet with a large master bathroom and its very own inclosed sunporch are on the other side of the home. There is a large pasture for all of your animals with a stream. The 60x80 ft shop is a guys dream. Another 2 car garage gives you lots of room for all of your toys.

Listed by Gail Duncan of Uncommon Ground, LLC

Listing Sold by Uncommon Ground, LLC

$
$
%
$/month over payments
Federal 30-year interest rate: 6.58% last updated on Jul 23, 2026
* All Figures are estimates. Check with your bank or proposed mortgage company for actual interest rates.
This product uses the FRED® API but is not endorsed or certified by the Federal Reserve Bank of St. Louis.

Ask A QuestionMore Details

180 Florence Acres Way Columbia Falls MT 59912
Sold

MLS Number 30024256

  • Residential
  • Bedrooms 4
  • Bathroom 4
  • Square Feet 4,099
  • Acreage 4.85

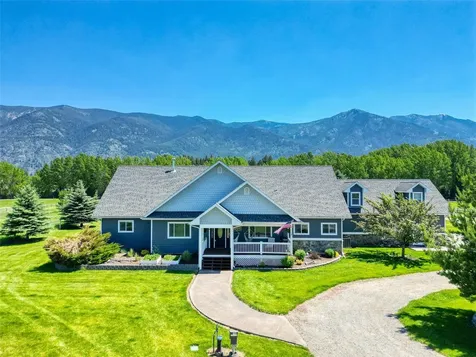
Escape to your own slice of paradise in this stunning home situated on almost 5-acres with pasture, garden area, fruit trees and boasting breathtaking panoramic views at every turn. This sprawling 4 bed/4 bath home with additional office or 5th bedroom offers the perfect blend of luxury and tranquility, ideal for those seeking a serene retreat just moments from modern conveniences. Extensively updated, this home provides luxury finishes and amenities like radiant floor heat, rain shower and jetted spa tub. Spend your summer evenings entertaining on the back patio complete with an outdoor cooking area while you take in the mountain views. Lots of room for storage in the oversized two car garage, pole barn and outbuildings for animals. Ready for your RV with septic, electric and water hookups. Don't miss out on the opportunity to own this incredible property! Call Breanne 406-253-0354 or your real estate professional to view.

Listed by Breanne Marie Anderson of Engel & Völkers Western Frontier - Kalispell

Listing Sold by RE/MAX River View

$
$
%
$/month over payments
Federal 30-year interest rate: 6.58% last updated on Jul 23, 2026
* All Figures are estimates. Check with your bank or proposed mortgage company for actual interest rates.
This product uses the FRED® API but is not endorsed or certified by the Federal Reserve Bank of St. Louis.

Ask A QuestionMore Details

121 North Avenue W Missoula MT 59801
Sold

MLS Number 30016598

  • Residential
  • Bedrooms 4
  • Bathroom 3
  • Square Feet 2,930
  • Acreage 0.14

Welcome to 121 North Avenue West! After a full renovation in 2016, this property boasts modern features and a stylish design that will surely captivate your attention. Upon entering the main level, you will be greeted by beautiful white oak hardwood floors that flow seamlessly throughout the main floor. The kitchen itself is a true highlight, featuring a large island with a sink, stainless steel appliances, and elegant quartz countertops. It is the perfect space for culinary enthusiasts and those who enjoy entertaining guests. Adjacent to the kitchen, you'll find the dining room with French Doors that provide access to the backyard and patio. The built-in bench and dry bar with a mini fridge add an extra touch of convenience and functionality. 2 bedrooms and a full bathroom are located on the main. As you make your way upstairs, you'll discover that the entire second floor is dedicated to the primary suite. This spacious retreat offers privacy and tranquility, complete with a 3/4 bathroom featuring tile shower and floors. Ample closet space ensures all your belongings have their place, while the private bedroom provides a cozy haven for relaxation. The basement of this property offers even more possibilities. There is a large laundry room equipped with a washer and dryer for your convenience. Additionally, there is a flexible space that can be used as a workout area, playroom, craft room, or whatever suits your needs. A large storage room and closet housing two water heaters are also located off this versatile space. But that's not all - this property also includes a one bedroom, one bathroom apartment. There is a dedicated private entrance off the side yard with a concrete walkway to the front of the house & street. The kitchen is equipped with a stainless steel appliance package and is open to the living room. The ¾ bathroom has it's own stackable washer/dryer. This additional living space can be utilized as an in-law suite, guest quarters, or even as an income-generating rental opportunity. Outside the back & front yard is beautifully landscaped and there is a large paver back patio perfect for entertaining! A stand alone studio is located next to the detached double garage. The studio has electricity & a mini split with heat & AC. 121 North Avenue West offers not only exceptional interior features but also a great location. Situated in a desirable neighborhood, you'll have easy access to nearby amenities, the University of Montana, Bonner Park, and downtown Missoula. Call Kris Hawkins, 406-396-6542, or your real estate professional today.

Listed by Kris Hawkins of Keller Williams Western MT

Listing Sold by Clark Fork Realty

$
$
%
$/month over payments
Federal 30-year interest rate: 6.58% last updated on Jul 23, 2026
* All Figures are estimates. Check with your bank or proposed mortgage company for actual interest rates.
This product uses the FRED® API but is not endorsed or certified by the Federal Reserve Bank of St. Louis.

Ask A QuestionMore Details

1121, 1123, 1125, 1127 Jessica Court Corvallis MT 59828
Sold

MLS Number 30011392

  • Condo Residential
  • Bedrooms 3
  • Bathroom 3
  • Square Feet 1,375
  • Acreage 0.18

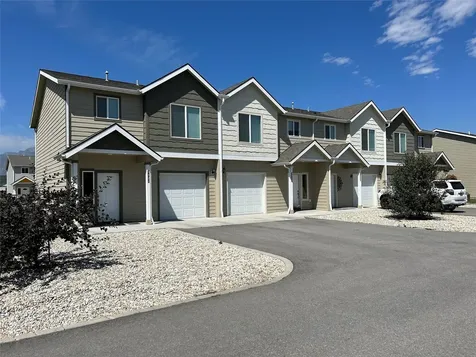
Investment opportunity- 4 Townhomes located at Jessica Court in Corvallis. All units are 3 bathrooms/2.5 baths, 1375 sq ft of living area, with a single car garage. All units are currently leased.

Listed by Jeff Alexander of EXIT Realty Bitterroot Valley South

Listing Sold by EXIT Realty Bitterroot Valley South

$
$
%
$/month over payments
Federal 30-year interest rate: 6.58% last updated on Jul 23, 2026
* All Figures are estimates. Check with your bank or proposed mortgage company for actual interest rates.
This product uses the FRED® API but is not endorsed or certified by the Federal Reserve Bank of St. Louis.

Ask A QuestionMore Details

348 Jib Lane Lakeside MT 59922
Sold

MLS Number 30038066

  • Condo Residential
  • Bedrooms 3
  • Bathroom 4
  • Square Feet 3,094
  • Acreage 0.1

Nestled in Lakeside, Montana, the exceptional Cherry Hill Yacht Club boasts private boat docks, club house, tennis/pickle ball court and lush landscape. This home has an impressive 3094 sf of living space with lots of main level living. This beautifully maintained property offers three bedrooms plus three and a half bathrooms. Step inside to be greeted by an open floor plan with lovely hardwood floors, a cozy living room fireplace, vaulted ceilings and views of the cherry orchard. Enjoy the convenience of the main floor luxurious primary bedroom with fireplace and luxury dual vanity bath , laundry room, garage access, kitchen, dining and powder room. The kitchen is a culinary dream, complete with a island breakfast bar, stone countertops, walk-in pantry, updated appliances. Lower level includes two large bedrooms and 2 baths, one of these bedrooms includes and en-suite 3/4 bathroom, an entertainment room plus large, finished mechanical room. Full or part time living delight! This property is equipped for temporary emergency power outages, there is an installed 50 AMP inlet plug and panel interlock to support an emergency generator (generator and cable not included). The propane meter has a 'T" shutoff for direct access to Cherry Hill Yacht Club propane to allow for running a generator continuously on propane (generator and cable not included). There are propane bibs on both exterior patios and there is an installed 'T' option for a 3rd fireplace in the lower level room.

Listed by Sue Ann Atkinson of PureWest Real Estate - Lakeside

Listing Sold by PureWest Real Estate - Lakeside

$
$
%
$/month over payments
Federal 30-year interest rate: 6.58% last updated on Jul 23, 2026
* All Figures are estimates. Check with your bank or proposed mortgage company for actual interest rates.
This product uses the FRED® API but is not endorsed or certified by the Federal Reserve Bank of St. Louis.

Ask A QuestionMore Details

320 Chapman Lane Bigfork MT 59911
Sold

MLS Number 30034084

  • Condo Residential
  • Bedrooms 2
  • Bathroom 3
  • Square Feet 2,697
  • Acreage 0.47

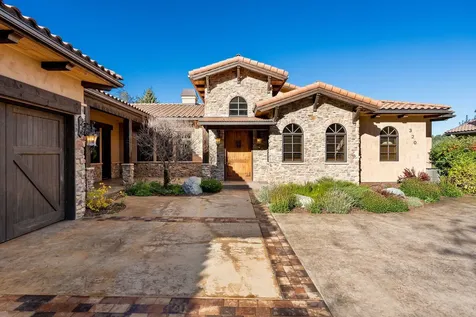
Step onto the 11th fairway and immerse yourself in a lifestyle that intertwines European country elegance with the enchanting charm of Tuscany! This exquisite single-level townhome-spanning a generous 2,697 square feet-is nestled within the elite Cabernet Estates gated community, mere moments from the sparkling waters of Flathead Lake, and boasting Eagle Bend Golf Course right in your backyard. As you enter, the thoughtfully designed interior welcomes you with open arms. The stylish primary suite is a golfer's dream, complete with its own cozy fireplace to unwind after a day on the greens. Hosting friends or family? The private guest suite ensures everyone feels at home, while a versatile space offers the option to be a third guest bedroom or a dedicated office, perfect for planning your next round. The spacious living area is the heart of the home, featuring a stunning rock fireplace that exudes warmth and sophistication, seamlessly connecting to the dining and kitchen areas. The kitchen boasts a large eat-at island outfitted with top-of-the-line KitchenAid appliances, making it a culinary haven where you can whip up your favorite dishes. Step outside onto the inviting covered patio, where a gas fireplace beckons you to enjoy the stunning vistas of the lush golf course-a perfect backdrop for post-round relaxation or a cozy evening with loved ones. And let's not forget the additional amenities! With an oversized double garage, complete with a separate golf cart bay, and easy access to private tennis courts, this townhome caters to your every leisure pursuit. Your dream home on the fairway awaits! Call Kara Chapman (406) 407-7509 or your Real Estate Professional.

Listed by Kara Chapman of Performance Real Estate,Inc.

Listing Sold by Glacier Sotheby's International Realty Bigfork

$
$
%
$/month over payments
Federal 30-year interest rate: 6.58% last updated on Jul 23, 2026
* All Figures are estimates. Check with your bank or proposed mortgage company for actual interest rates.
This product uses the FRED® API but is not endorsed or certified by the Federal Reserve Bank of St. Louis.

Ask A QuestionMore Details

86 Serpentine Circle Whitefish MT 59937
Sold

MLS Number 30034340

  • Condo Residential
  • Bedrooms 2
  • Bathroom 3
  • Square Feet 1,402

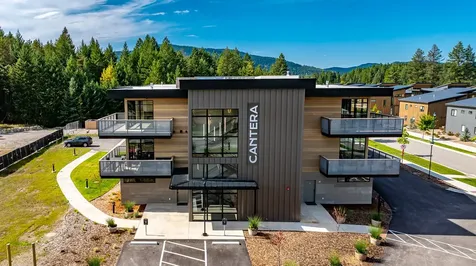
New construction complete! Easy, maintenance free living in Whitefish's newest premier community, CANTERA at The Quarry. Luxury mountain modern 2 bed 2.5 bath condo, centrally located between Whitefish Mountain Resort and Downtown Whitefish. Nightly/ weekly rental approved zoning and has no restrictions on the management of short-term rentals. Amenity package for this development is highlighted by a private homeowner clubhouse, which has men's and women's locker rooms, lounge, gym, large outdoor pool, Jacuzzi, Snow Bus Stop, walking trails, bike paths, fire pits, underground parking, storage closet in garage, open space and more. Fencing: Community Fence

Listed by Cjay Clark and William MacDonald of PureWest Real Estate - Whitefish

Listing Sold by PureWest Real Estate - Whitefish

$
$
%
$/month over payments
Federal 30-year interest rate: 6.58% last updated on Jul 23, 2026
* All Figures are estimates. Check with your bank or proposed mortgage company for actual interest rates.
This product uses the FRED® API but is not endorsed or certified by the Federal Reserve Bank of St. Louis.

Ask A QuestionMore Details

202 Shoreline Drive Polson MT 59860
Sold

MLS Number 30029075

  • Condo Residential
  • Bedrooms 3
  • Bathroom 4
  • Square Feet 3,073

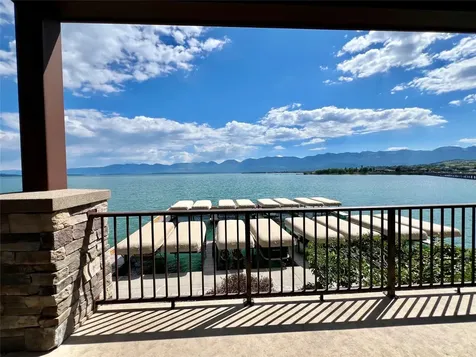
Luxurious Lakefront Living on Flathead Lake! Welcome to your dream retreat! This stunning 3,073 sq. ft. condo offers unparalleled luxury with 3 spacious bedrooms, 3.5 modern baths, and breathtaking views of Flathead Lake. Nestled in an exclusive community, this home comes complete with a private boat slip, making it a boater's paradise. Key Features: Spacious and Elegant: Expansive open-concept living areas with high-end finishes and custom details. Gourmet Kitchen: Equipped with top-of-the-line appliances, granite countertops, and a large island, perfect for entertaining. Luxurious Master Suite: Relax in your master bedroom with a spa-like en-suite bath and walk-in closet. Private Balcony: Enjoy panoramic lake views from your private balcony, ideal for morning coffee or evening cocktails. Direct Lake Access: Includes a private boat slip for endless adventures on Flathead Lake. This property is close driving distance to Glacier National Park and Big Mountain Skiing. Prime Location: Close to Polson Airport for convenient travel, near Glacier National Park for outdoor adventures, and a short drive to Whitefish for skiing at Big Mountain. Experience the ultimate in lakefront luxury and make this exquisite condo your new home. Schedule a private tour today and start living the life you've always dreamed of!

Listed by Amber Leigh Isbell of eXp Realty - Kalispell

Listing Sold by PureWest Real Estate - Missoula

$
$
%
$/month over payments
Federal 30-year interest rate: 6.58% last updated on Jul 23, 2026
* All Figures are estimates. Check with your bank or proposed mortgage company for actual interest rates.
This product uses the FRED® API but is not endorsed or certified by the Federal Reserve Bank of St. Louis.

Ask A QuestionMore Details

MT MRMLS

Based on information submitted to Montana Regional MLS as of July 27, 2026 5:07 AM UTC. All data is deemed reliable but is not guaranteed accurate by the MLS. All information should be independently reviewed and verified for accuracy. IDX information is provided exclusively for consumers’ personal, noncommercial use and may not be used for any purpose other than to identify prospective properties consumers may be interested in purchasing.


Agent form widget

Wendy Brown

here TO HELP

Do not fill in this field:

I agree to receive marketing and customer service calls and text messages from Wendy Brown. To opt out, you can reply 'stop' at any time or click the unsubscribe link in the emails. Consent is not a condition of purchase. Msg/data rates may apply. Msg frequency varies. Privacy Policy.

This site is protected by reCAPTCHA and the Google Privacy Policy and Terms of Service apply.