

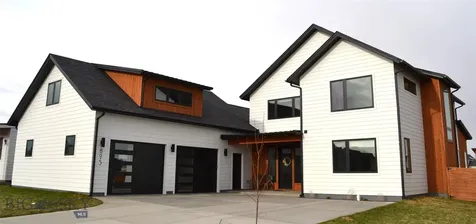
MLS Number 370531
- Residential
- Bedrooms 4
- Bathroom 3
- Square Feet 3,285
- Acreage 0.19
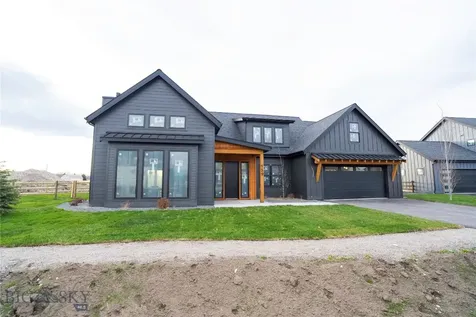
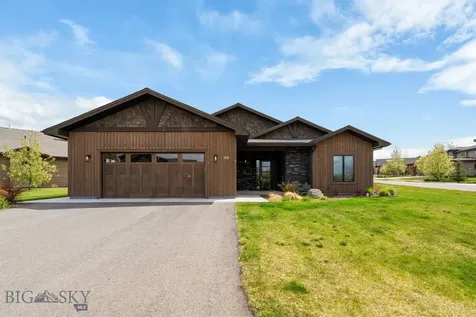
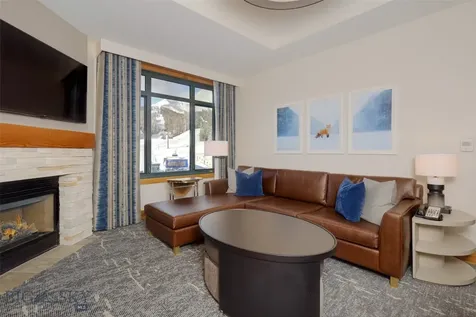
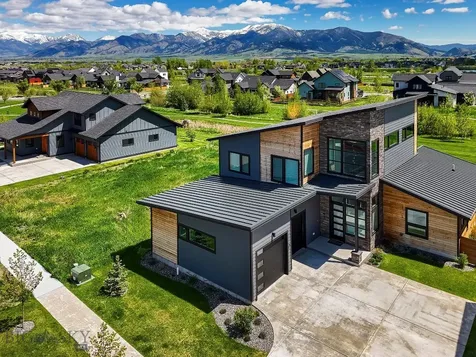
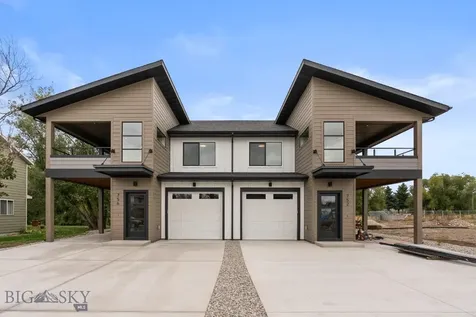
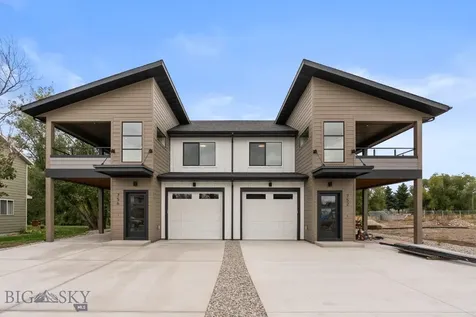
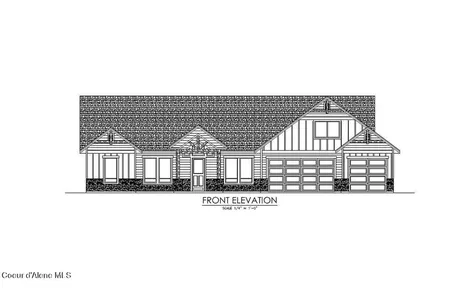
This architecturally designed new construction home has an open floor plan and abundant windows for natural light, a main level master, a separate bonus/entertainment room, indoor and outdoor living spaces that flow together, soaring living area ceilings, reclaimed wood, and an oversized 2-car garage. The kitchen will be a chef's dream with a full stainless steel Thermador appliance package, a large island, custom tile backsplash, and natural stone solid surface countertops. The master suite has views to the park, a large walk-in closet, and a custom tiled bathroom with soaking tub, oversized tile shower, and double sinks. The upper level has two bedrooms and a bathroom, and also a loft area. The bonus/living area above the garage has a separate staircase making it an ideal space for a home office or theater/bonus room. This home will sit on a lot backing to a park and has open space on two sides, and multiple schools withing walking distance. Pictures are of a similar model.
Listed by Jim Applebee of Bozeman Real Estate Group
Listing Sold by Keller Williams Montana Realty






.webp)