Company Logo
Luxury View
64985
results
Refine Search

Your Search Results

r=4261-4272
20569 N Pinehurst Street Rathdrum ID 83858
Sold

MLS Number 25-459

  • Residential
  • Bedrooms 5
  • Bathroom 4
  • Square Feet 2,911
  • Acreage 0.26

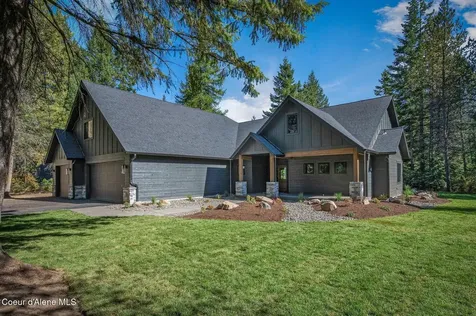
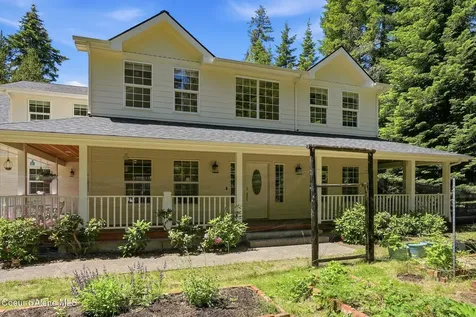
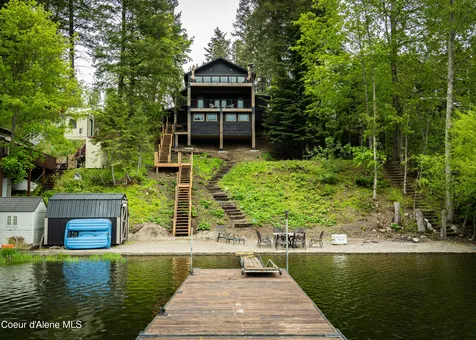
North Idaho waterfront modern luxury dream home on Twin Lakes! This fully furnished custom 5 bedroom, 4 bathroom, 2,911 square foot lakefront home is an incredible opportunity! Enjoy the ultimate in lakeside living and endless upgrades, 75 feet of stunning waterfront beach and your own private dock. Imagine mornings spent sipping coffee by the water's edge and lazy afternoons soaking up the sun on your dock. This home has undergone an extensive remodel and addition. Inside, there are three master suites, providing comfort and privacy for you and your guests. The large open kitchen is a chef's dream, featuring top-of-the-line appliances, cabinetry, and ample counter space and storage. The bathrooms have been tastefully designed with modern luxury in mind. Most of all furnishings are included! The flat .34 acre lot across the street is also available to be sold with this property or individually. See listing #25-461

Listed by Janna McRoy of Solid Ground Real Estate

Listing Sold by Keller Williams Realty Coeur d'Alene
$
$
%
$/month over payments
Federal 30-year interest rate: 6.58% last updated on Jul 23, 2026
* All Figures are estimates. Check with your bank or proposed mortgage company for actual interest rates.
This product uses the FRED® API but is not endorsed or certified by the Federal Reserve Bank of St. Louis.

Ask A QuestionMore Details

9725 N Country Club Drive Hayden ID 83835
Sold

MLS Number 25-2812

  • Residential
  • Bedrooms 3
  • Bathroom 3
  • Square Feet 2,367
  • Acreage 0.39

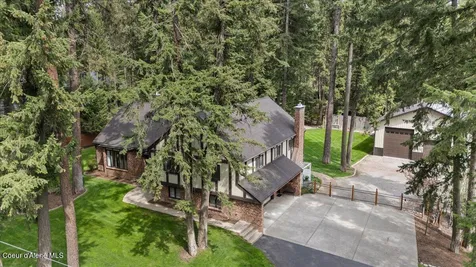
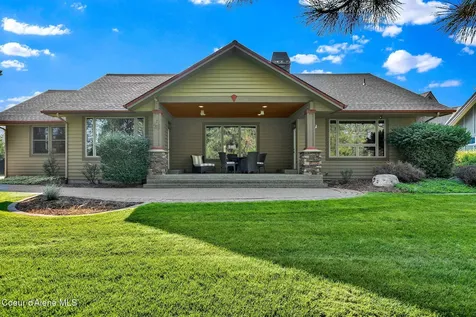
Gated community on the golf course backing up to the 5th fairway of the Hayden Lake Country Club. Recently highly upgraded, this is a hard to find single-level custom home. In addition to the 3 bedrooms noted, there also is a perfectly located den currently being used as an office, making the floor plan function more like a 4 bedroom. Relax and take in expansive views and colorful sunsets whether inside or out. The open floor plan with vaulted tongue-and-groove plank wood ceilings create a sense of spaciousness. The spa-like master bedroom and bath provide a sanctuary for relaxation and rejuvenation. More than ample storage capacity is an unexpected plus. A deep golf car garage provides direct access to the course. Own a piece of luxury living, a property that truly is the epitome of elegance and sophistication. See the attached list of improvements and remodel details that make this property pristine.

Listed by Kira Kelly of CENTURY 21 Beutler & Associates

Listing Sold by EXP Realty

$
$
%
$/month over payments
Federal 30-year interest rate: 6.58% last updated on Jul 23, 2026
* All Figures are estimates. Check with your bank or proposed mortgage company for actual interest rates.
This product uses the FRED® API but is not endorsed or certified by the Federal Reserve Bank of St. Louis.

Ask A QuestionMore Details

11496 N Eastshore Drive Hayden ID 83835
Sold

MLS Number 25-4021

  • Residential
  • Bedrooms 4
  • Bathroom 4
  • Square Feet 4,752
  • Acreage 0.89

STATELY, METICULOUSLY MAINTAINED 4BR 3.5BA AVONDALE HOME ON .89-ACRE WITH A 40X40 SHOP - Nestled in the trees on coveted Eastshore Drive, this 4752SF Better Homes and Gardens home offers spacious rooms, a dream kitchen overlooking the parked-out backyard, sunroom with glorious wrap-around windows. Living and Family rooms w/Lopi wood FP inserts, Primary En-Suite with 3 closets and a private covered deck. Huge open deck with spa, covered patio, outdoor shower/dog wash, fire pit, deer fenced garden with raised beds and potting deck w/sink, 2nd raised bed herb garden, berry patch, mint garden. 40X40 SHOP WITH 20X14 HEAVILY INSULATED HEATED WORKSHOP AND LOFT WITH 14' AND 10' DOORS, windows, and LED lighting. Woodshed and storage shed with power. Newer gas furnace, A/C condenser, and water heater. Partially fenced, full sprinkler system, newer flooring -no carpeting for low allergen, Anderson Casement windows, Central Vac. Asphalt drive, beautifully landscaped. This home is truly special!

Listed by Denise Lundy of Fortus Realty,Inc

Listing Sold by Windermere/Coeur d'Alene Realty Inc

$
$
%
$/month over payments
Federal 30-year interest rate: 6.58% last updated on Jul 23, 2026
* All Figures are estimates. Check with your bank or proposed mortgage company for actual interest rates.
This product uses the FRED® API but is not endorsed or certified by the Federal Reserve Bank of St. Louis.

Ask A QuestionMore Details

16145 W Nelson Loop Road Rathdrum ID 83858
Sold

MLS Number 24-9710

  • Residential
  • Bedrooms 4
  • Bathroom 3
  • Square Feet 3,044
  • Acreage 20

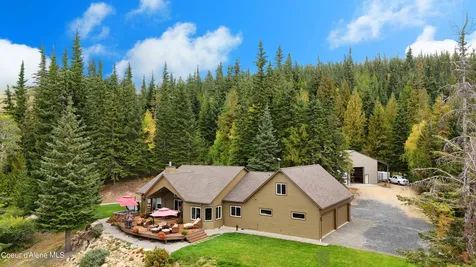
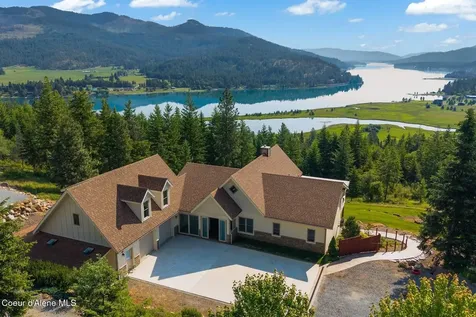
This stunning 20-acre timbered property offers breathtaking views of Hauser Lake and the surrounding mountains. The custom-built home features an open floor plan that maximizes natural light and showcases amazing views from every corner. The spacious Trex deck is perfect for outdoor relaxation, with all patio furniture and a luxurious Sundance spa included. Inside, the home is beautifully appointed with knotty alder doors and trim, granite countertops, and custom hickory cabinetry. A cozy wood-burning fireplace adds to the warmth and charm of the space. A large 50x60 shop provides ample space for storage or projects, along with RV parking. Situated on a road maintained by the Highway District, the property ensures easy year-round access. Despite offering complete privacy and tranquility, it is conveniently located just 15 minutes from town, providing access to all amenities and services. The property also borders forest land, offering direct access to nature and exceptional hunting opportunities, an ideal retreat for outdoor enthusiasts.

Listed by Joseph Weihert of EXP Realty

Listing Sold by The Agency Coeur d'Alene

$
$
%
$/month over payments
Federal 30-year interest rate: 6.58% last updated on Jul 23, 2026
* All Figures are estimates. Check with your bank or proposed mortgage company for actual interest rates.
This product uses the FRED® API but is not endorsed or certified by the Federal Reserve Bank of St. Louis.

Virtual TourAsk A QuestionMore Details

17325 Dufort Road Priest River ID 83856
Sold

MLS Number 25-2943

  • Residential
  • Bedrooms 4
  • Bathroom 2
  • Square Feet 2,683
  • Acreage 0.5

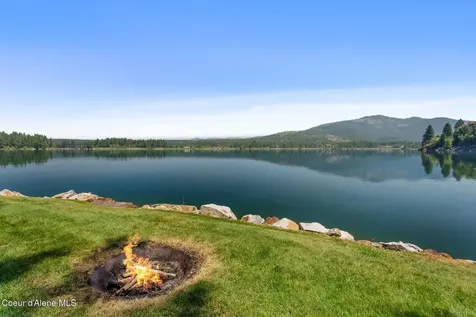
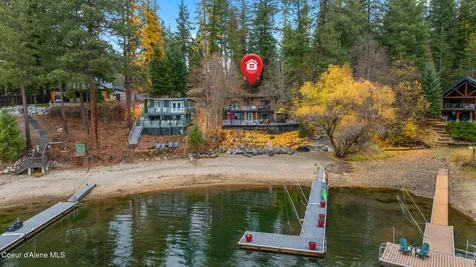
600' of Prime Pend Oreille River waterfront. The deep-water bay setting is protected from neighboring development. The beautiful waterfront has paver terraced steps and lawn to the water. Terraced waterfront has a floating dock, walkway, beautiful willow tree, plants, and a fire ring. This home captures the elevated east view of the PO River and surrounding mountains. A picture-perfect view of the sunrise. 2683 sqft home updated in 2021, has 4 bedrooms, 2 bathrooms. Primary bedroom suite on main level. Fully finished basement has 1 bedroom, a sauna room, a pantry, and a large entertainment area. There is a separate water, septic, and power hookup for an RV. The carport has a stained concrete floor.Private septic, drilled well. The hot tub, sauna greenhouse, and storage shed are included. Great location, only 1 mile from county boat launch! And miles of Pend Oreille River recreation.

Listed by Carlene Peterson of Tomlinson Sotheby's International Realty (Idaho)

Listing Sold by Windermere/Hayden, LLC

$
$
%
$/month over payments
Federal 30-year interest rate: 6.58% last updated on Jul 23, 2026
* All Figures are estimates. Check with your bank or proposed mortgage company for actual interest rates.
This product uses the FRED® API but is not endorsed or certified by the Federal Reserve Bank of St. Louis.

Virtual TourAsk A QuestionMore Details

4119 Colburn Culver Sandpoint ID 83864
Sold

MLS Number 25-6131

  • Residential
  • Bedrooms 4
  • Bathroom 2
  • Square Feet 3,158
  • Acreage 16.69

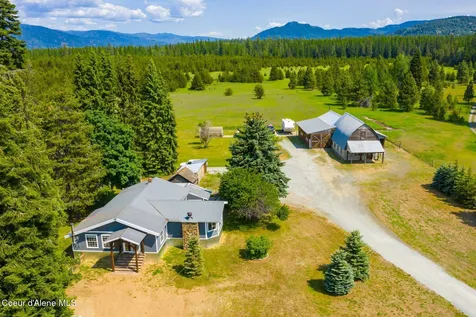
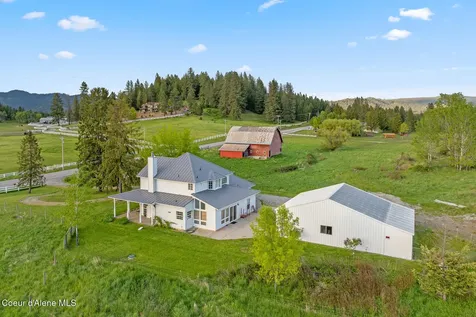
Idyllic Country Estate with mountain views, rental income and equine facilities. Turnkey 16.69 acres with quality craftsmanship throughout! Experience the perfect blend of serene country living and convenient access to town with this immaculately maintained 16.69 acre property. Enjoy breathtaking panoramic mountain views, including Schweitzer Ski Resort, from your own private retreat. The main residence offers a beautifully remodeled 4 bdm 2 ba 3158 sq ft home with soaring exposed beam vaulted ceilings, stunning stone fireplace & hearth, along with a spacious open layout perfect for entertaining. Laundry on both the main floor & lower level for added convenience. Huge workshop with oversized doors, expansive loft storage area which is perfect for hobbyists, mechanics, or gear storage. Outdoor amenities include a greenhouse with water & power, raised garden beds irrigated from a private, spring fed, pond & mature apple trees. Minutes from riding trails it offers a 3 stall barn with run-ins, tack room, hay storage & heated winter water setup. 6 + acres is fenced & cross-fenced pasture. Minutes from riding trails, Schweitzer Mountain, & Lake Pend Oreille- this property is a haven for outdoor lovers. Whether you're bringing horses, skis, water toys, or tools this property has it all! .The additional units for rental income or multigenerational living consist of a charming 2 bdrm 900 sq ft apt attached to a massive shop & an entirely separate 2 bdrm 840 sq ft home with separate driveway, carports & storage. Both rentals currently generate $2,000/month income!

Listed by Amy Delducco of Tomlinson Sotheby's International Realty (Idaho)

Listing Sold by Northwest Land & Lifestyle Properties

$
$
%
$/month over payments
Federal 30-year interest rate: 6.58% last updated on Jul 23, 2026
* All Figures are estimates. Check with your bank or proposed mortgage company for actual interest rates.
This product uses the FRED® API but is not endorsed or certified by the Federal Reserve Bank of St. Louis.

Virtual TourAsk A QuestionMore Details

24177 N Rimrock Road Hayden ID 83835
Sold

MLS Number 24-11372

  • Residential
  • Bedrooms 4
  • Bathroom 3
  • Square Feet 2,530
  • Acreage 5

Under construction on 5 acres with shop. This custom floor plan featuring 2,500+ sq ft offers 4 bedrooms, 2.5 bathrooms with upgraded design finishes and elements throughout. Features include knotty alder stained trim, custom stained and painted soft-close cabinetry, quartz countertops, farm sinks, Thermador appliance package with 48'' range, Matte black fixtures and finishes, luxury vinyl plank flooring, propane gas fireplace, central air conditioning, expansive glass sliding door connects interior to covered vaulted outdoor patio. Shop features 2,400 sq ft, 18' x 14' garage door. Easy access to Hwy 95 and surrounding recreational areas. File photos of completed similar build by contractor. Estimated completion March 2025.

Listed by Brad Jordan and Kaitlyn Jordan of Better Homes and Gardens Hope Realty

Listing Sold by Coldwell Banker Schneidmiller Realty

$
$
%
$/month over payments
Federal 30-year interest rate: 6.58% last updated on Jul 23, 2026
* All Figures are estimates. Check with your bank or proposed mortgage company for actual interest rates.
This product uses the FRED® API but is not endorsed or certified by the Federal Reserve Bank of St. Louis.

Ask A QuestionMore Details

6175 N 17th Street Dalton Gardens ID 83815
Sold

MLS Number 23-4897

  • Residential
  • Bedrooms 4
  • Bathroom 4
  • Square Feet 4,196
  • Acreage 1.95

Incredible Dalton Gardens residence with Canfield Mountain View's and 3 shops! This 4,196 sq ft 4 bed 3.5 home sits on 1.95 acres with amenities including a chefs kitchen with commercial appliances, booth style dining in the kitchen, formal and informal dining, open concept main level living with 2 fireplaces, large main floor master suite with upgraded bathroom and private deck. The lower level offers 3 bedrooms and 1 bath, family room, wet bar and additional space for another bathroom and more storage. Shop #1 is 30x40 with heat and a bathroom with a hobby room with many options, Shop #2 is 40x60 with a lean-to cover, heated and designed for a car enthusiast with in ground lift, plumbed air compressor, hoist and storage loft. Shop #3 is a 20x20 building that offers many options. The home has a newer roof, exterior paint, landscaping, water heater, HVAC and new carpet that completes this gorgeous property! Call for additional information.

Listed by Windermere/Coeur d'Alene Realty Inc

Listing Sold by

$
$
%
$/month over payments
Federal 30-year interest rate: 6.58% last updated on Jul 23, 2026
* All Figures are estimates. Check with your bank or proposed mortgage company for actual interest rates.
This product uses the FRED® API but is not endorsed or certified by the Federal Reserve Bank of St. Louis.

Ask A QuestionMore Details

7324 E Revilo Point Road Hayden ID 83835
Sold

MLS Number 25-10859

  • Residential
  • Bedrooms 4
  • Bathroom 2
  • Square Feet 1,728
  • Acreage 0.75

Welcome to your Hayden Lake escape-where North Idaho charm meets lakeside serenity. Tucked on a private ¾-acre wooded lot, this 4-bedroom, 2-bath home offers stunning lake and mountain views from nearly every room. Inside, you'll find a cozy fireplace, custom walnut cabinets, and thoughtful updates throughout. The remodeled lower level adds extra living space perfect for guests or cozy nights in. Step outside to enjoy the peaceful setting with mature trees, a carport, shed, and a whimsical treehouse. A private well, new pressure tank, new hot water heater, and backup generator provide year-round comfort and reliability. Relax on the deck or take the path down to your own sandy beach and private dock for swimming, boating, or watching sunsets over the lake. This rare Hayden Lake retreat blends comfort, privacy, and true North Idaho living just minutes from town.

Listed by Greg Link Jr of The Agency Coeur d'Alene

Listing Sold by Century 21 Waterfront

$
$
%
$/month over payments
Federal 30-year interest rate: 6.58% last updated on Jul 23, 2026
* All Figures are estimates. Check with your bank or proposed mortgage company for actual interest rates.
This product uses the FRED® API but is not endorsed or certified by the Federal Reserve Bank of St. Louis.

Ask A QuestionMore Details

540 Morning Star Mountain Road Priest River ID 83856
Sold

MLS Number 26-1614

  • Residential
  • Bedrooms 4
  • Bathroom 4
  • Square Feet 4,578
  • Acreage 5.9

Nestled within a gated community, this home is perfectly positioned to capture breathtaking panoramic views of the Pend Oreille River. Thoughtfully designed to embrace its natural surroundings, it blends rich, organic textures with clean contemporary lines. Limited clearing maximizes sightlines. Redesigned in 2022, the kitchen seamlessly merges elegance with functionality, featuring high-end appliances, solid stone countertops, and refined finishes. Thoughtfully updated and well-appointed, it flows effortlessly into the dining and living areas, extending onto an entertainer's deck. The main-level primary suite offers luxurious comfort with dual walk-in closets, private water closets, double vanity, and laundry station. The walkout basement features two bedrooms, a full bath, theater room, and family room with a wet bar. The utility room houses the geothermal heating and water filtration systems along with an additional laundry space. A covered patio extends the living space outdoors, with terraced landscaping and fire pit. An oversized two-car garage includes a private mother-in-law suite above--ideal for extended family, or a home office. A discreet wraparound storage room is built into the hillside, offering ample hidden storage. The property includes a separate 30x48 shop, a 12x15 workshop, and whole-house generator.

Listed by Shannon Schulz of Tomlinson Sotheby's International Realty (Idaho)

Listing Sold by Keller Williams Realty - Sandpoint Branch

$
$
%
$/month over payments
Federal 30-year interest rate: 6.58% last updated on Jul 23, 2026
* All Figures are estimates. Check with your bank or proposed mortgage company for actual interest rates.
This product uses the FRED® API but is not endorsed or certified by the Federal Reserve Bank of St. Louis.

Virtual TourAsk A QuestionMore Details

5368 E Dodd Road Hayden ID 83835
Sold

MLS Number 26-3908

  • Residential
  • Bedrooms 4
  • Bathroom 4
  • Square Feet 2,744
  • Acreage 5.01

Experience refined country living on 5 pristine acres, where a seamless blend of rustic charm and upscale comfort creates a truly exceptional property. Offering the rare opportunity to enjoy wide-open space without sacrificing convenience, this home is ideally located just 10 minutes from town. The beautifully remodeled 4-bedroom, 4 full-bath residence features 3 luxurious primary suites, one conveniently located on the main level, and the other 2 privately situated upstairs with an expansive ensuite bath. Thoughtfully designed, the home blends comfort with sophistication, making it ideal for both relaxed everyday living and elegant entertaining. The grounds are equally captivating, highlighted by a private pond that enhances the natural beauty of the landscape, along with a charming wooden bridge that leads along the trail to the barn. With abundant parking and exceptional functionality, the property includes an oversized detached garage and carport for all of your toys and guests.

Listed by Eileen Crossley of REAL BROKER LLC

Listing Sold by REAL BROKER LLC

$
$
%
$/month over payments
Federal 30-year interest rate: 6.58% last updated on Jul 23, 2026
* All Figures are estimates. Check with your bank or proposed mortgage company for actual interest rates.
This product uses the FRED® API but is not endorsed or certified by the Federal Reserve Bank of St. Louis.

Virtual TourAsk A QuestionMore Details

11925 N Friar Drive Hayden ID 83835
Sold

MLS Number 26-6437

  • Residential
  • Bedrooms 4
  • Bathroom 3
  • Square Feet 3,412
  • Acreage 1.08

Pending at the time of going to market.

Listed by April Gunther of EXP Realty

Listing Sold by EXP Realty

$
$
%
$/month over payments
Federal 30-year interest rate: 6.58% last updated on Jul 23, 2026
* All Figures are estimates. Check with your bank or proposed mortgage company for actual interest rates.
This product uses the FRED® API but is not endorsed or certified by the Federal Reserve Bank of St. Louis.

Virtual TourAsk A QuestionMore Details

Based on information submitted to Coeur d'Alene MLS as of July 25, 2026 12:07 PM UTC . All data is deemed reliable but is not guaranteed accurate by the MLS. All information should be independently reviewed and verified for accuracy. IDX information is provided exclusively for consumers’ personal, noncommercial use and may not be used for any purpose other than to identify prospective properties consumers may be interested in purchasing.

Agent form widget

Wendy Brown

here TO HELP

Do not fill in this field:

I agree to receive marketing and customer service calls and text messages from Wendy Brown. To opt out, you can reply 'stop' at any time or click the unsubscribe link in the emails. Consent is not a condition of purchase. Msg/data rates may apply. Msg frequency varies. Privacy Policy.

This site is protected by reCAPTCHA and the Google Privacy Policy and Terms of Service apply.