Company Logo
Luxury View
64981
results
Refine Search

Your Search Results

r=4237-4248
1098 Sawtooth Trail Columbia Falls MT 59912
Sold

MLS Number 30043385

  • Residential
  • Bedrooms 4
  • Bathroom 6
  • Square Feet 3,700
  • Acreage 1.39

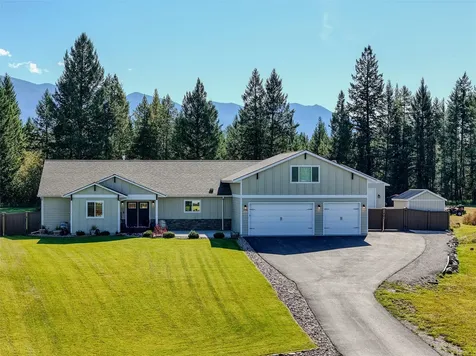
Located in the sought-after Halfmoon Meadows neighborhood, this stunning property offers space, comfort, and privacy on 1.387 beautifully manicured acres. Thoughtfully designed, the home features four spacious bedroom suites-each with its own walk-in closet and ensuite bathroom-perfect for multigenerational living or hosting guests in style. The luxurious primary suite includes dual walk-in closets, a spa-like bathroom, and private access to the back patio. The heart of the home is a large open-concept living area with a cozy gas fireplace. The kitchen is outfitted with Cafe stainless appliances including a gas range and double oven, a walk-in pantry, and a large island with breakfast bar. Adjacent to the dining area, you'll find a beverage bar and cooler with direct access to the patio. Above the garage, a bonus theater room with a half bath offers the perfect space for movie nights or game-day gatherings. Two-zone heating keeps the home comfortable year-round. Outdoors, enjoy the peaceful setting with a fully fenced backyard (chain link and vinyl), large patio, hot tub, and a separate fire pit area. There's even space to park your RV in the back. A heated 32x40 shop with ceiling fans and built-in shelving provides excellent workspace or storage, with a full basketball court located just behind it. The backyard backs up to mature trees, creating a private, tranquil atmosphere. From the front of the property, enjoy picturesque views of Whitefish Mountain. Halfmoon Meadows is known for its quiet streets, pride of ownership, and friendly community-ideally located between Kalispell and Columbia Falls, with easy access to Glacier National Park, Whitefish Mountain Resort, and the Flathead River. Call Andrew Burgi (406) 407-7509 or your Real Estate Professional.

Listed by Andrew C Burgi and Mark Jason Kuhl of Performance Real Estate,Inc.

Listing Sold by Glacier Sotheby's International Realty Whitefish
$
$
%
$/month over payments
Federal 30-year interest rate: 6.58% last updated on Jul 23, 2026
* All Figures are estimates. Check with your bank or proposed mortgage company for actual interest rates.
This product uses the FRED® API but is not endorsed or certified by the Federal Reserve Bank of St. Louis.

Ask A QuestionMore Details

193 Bridger Vale Drive Bozeman MT 59715
Sold

MLS Number 380483

  • Condo Residential
  • Bedrooms 4
  • Bathroom 4
  • Square Feet 3,080
  • Acreage 0.06

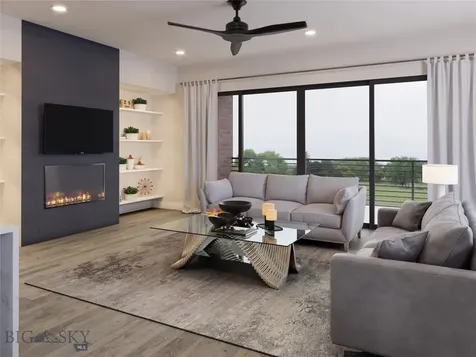
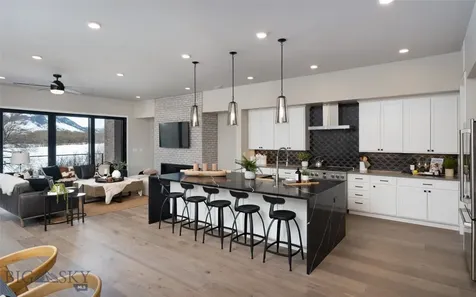
Bozeman's best amenities are right at your fingertips! Located in Bridger Vale, an exclusive community of just 20 beautifully built three-story townhomes, this townhome features an oversized two car garage big enough to fit all your toys along with ensuite bedroom perfect for guests on the first floor. A bright and beautiful open concept layout exists on the second floor with a massive sliding glass door that allowing for a ton of light and Bridger views. There is plenty of room for everyone while the house chef is preparing their latest creation in the large modern kitchen. On the most beautiful evenings, enjoying dinner on the balcony will be unparalleled. Make your way up to the third floor where you will find another large bedroom and the romantic primary suite. Relax in your suite with a cup of coffee or a glass of wine next to the fire or on your private balcony enjoying the expansive views. Bridger Vale is where once in a lifetime becomes a way of life!

Listed by Williams Homes Inc

Listing Sold by Bozeman Real Estate Group

$
$
%
$/month over payments
Federal 30-year interest rate: 6.58% last updated on Jul 23, 2026
* All Figures are estimates. Check with your bank or proposed mortgage company for actual interest rates.
This product uses the FRED® API but is not endorsed or certified by the Federal Reserve Bank of St. Louis.

Ask A QuestionMore Details

195 Bridger Vale Drive Bozeman MT 59715
Sold

MLS Number 381790

  • Condo Residential
  • Bedrooms 4
  • Bathroom 4
  • Square Feet 3,080
  • Acreage 0.07

Bozeman's newest exclusive community, Bridger Vale, allows you to enjoy some of Montana's best amenities. Entertain your guests in the 3000+ sqft modern townhome that features a two-car garage big enough to fit all your toys along with ensuite bedroom perfect for guests on the first floor. On the second floor, you'll find a beautiful kitchen and large, but cozy, living space with a massive sliding glass door that allows you to enjoy the breath-taking views of the park and Bridger Mountains. This postcard-worthy view is rare and protected! Make your way up to the third floor to your own private oasis. The primary suite shows off a luxurious en-suite bathroom with a soaking tub, see-through fireplace, and another private balcony where you can soak in the view all to yourself. Don't miss this unique opportunity to experience all Bozeman has to offer!

Listed by Williams Homes Inc

Listing Sold by Bozeman Real Estate Group

$
$
%
$/month over payments
Federal 30-year interest rate: 6.58% last updated on Jul 23, 2026
* All Figures are estimates. Check with your bank or proposed mortgage company for actual interest rates.
This product uses the FRED® API but is not endorsed or certified by the Federal Reserve Bank of St. Louis.

Ask A QuestionMore Details

89 Indian Creek Road Sheridan MT 59749
Sold

MLS Number 403663

  • Residential
  • Bedrooms 3
  • Bathroom 3
  • Square Feet 3,690
  • Acreage 20.36

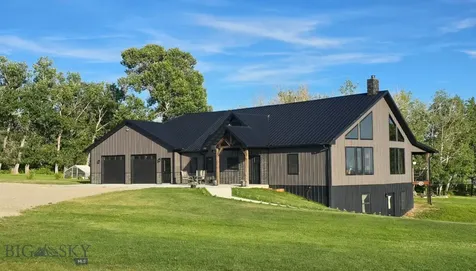
Indian Creek Road Retreat! Located 2.5+ miles from the SW Montana town of Sheridan, Montana yet only 3.5+ miles from thousands of acres of public land on the Indian Creek Drainage, all located in the Tobacco Root Mountains in the Ruby River Valley, an area local call the 'Ruby Valley'. This newly built home, 2023, is 3,690+ sf over 3 levels with spacious covered deck, ideal for outdoor living. A multi-vehicle garage/shop with in-floor heatAttached with 1,110 + sf. The 2,592+ sf (72'x 36', ) shop, equipment pole barn has concrete floors, 10' large roll up doors & 40 Amp outlet. The large 384+ sf ( 12' x 32') , green house is heated the & large garden area ideal for those wanting to live off the land. This 20.36 acres of gravity & sub-irrigate land is ideal for gardens, livestock or to lease. This pasture is the view shed for the home's many windows providing security of views of the Ruby Valley River basin. No Covenant, Conditions or Restrictions. Location & Setting- Located just 2.3 miles from Sheridan, Montana, this beautiful 20.36-acre property sits in the heart of the renowned Ruby River Valley-known for its mild Rocky Mountain climate. With an elevation of approximately 5,480 feet (compared to Sheridan's 5,100 feet), the land offers sweeping views of the valley below, while being nestled in the picturesque Tobacco Root Mountains. The property features a mix of flood and sub-irrigated land, ideal for livestock or agricultural leasing. Mature trees surround the headquarters, offering natural shade, shelter, surrounded by natural beauty with outstanding privacy. Experience the best of Montana living with this rare chance to own a stunning piece of the state's scenic landscape. Perfect for ranching, outdoor recreation, or simply unwinding in the peace and quiet this property offers with endless possibilities. Whether you're exploring the nearby trails, enjoying the area's abundant wildlife, or just soaking in the wide-open skies, this is your private escape to tranquility. This property area is out (above) of the FEMA floodplain mapping. Great price for all of the ammenities so call for a showing today. Pre-qualified buyers only.

Listed by Karen Talley of Clear Creek Realty

Listing Sold by Bozeman Brokers

$
$
%
$/month over payments
Federal 30-year interest rate: 6.58% last updated on Jul 23, 2026
* All Figures are estimates. Check with your bank or proposed mortgage company for actual interest rates.
This product uses the FRED® API but is not endorsed or certified by the Federal Reserve Bank of St. Louis.

Ask A QuestionMore Details

1944 Vaquero Parkway Bozeman MT 59718
Sold

MLS Number 391033

  • Residential
  • Bedrooms 4
  • Bathroom 3
  • Square Feet 2,819
  • Acreage 0.16

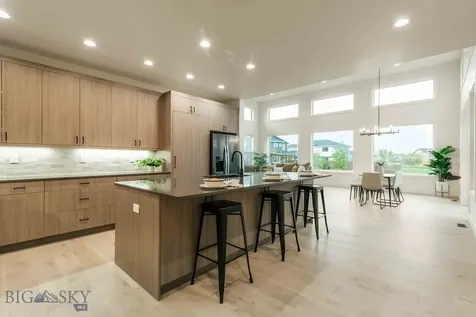
Discover unparalleled living in this exquisite 2023 custom-built masterpiece, perfectly nestled against 4.61 acres of serene HOA-protected space in The Crossing Subdivision. Experience the joy of vast, open spaces with unobstructed views, thanks to its prime location directly across from the unobstructed sprawling 100-Acre Regional Park. Here, adventure awaits with amenities like a Dinosaur playground, sledding hill, and dog park-ensuring endless outdoor enjoyment for all ages. Spanning 2,819 sq ft, this stunning home is designed to impress with four spacious bedrooms, three luxurious bathrooms, and a generous 772 sq ft three-car garage. The heart of the home features a main-level master suite that redefines comfort and style. The master bath has a soaker tub, dual shower heads in the floor-to-ceiling tile shower, quartz counters, and a large walk-in closet. If you want to take in the morning mountain views you can enjoy your coffee by walking out your master bedroom door to your patio. Seamlessly integrated into the open floor you will find soaring vaulted ceilings, unparalleled natural light and sophisticated custom metal railings. Culinary dreams come to life in the kitchen, equipped with sleek black stainless steel appliances, premium Belmont cabinets, Quartz countertops, and a cleverly concealed walk-in pantry. Solid-core doors in each bedroom ensure privacy and tranquility. The upper level unfolds into a cozy second living room flanked by two guest bedrooms and a full bath, creating a private retreat for family and guests. Air conditioning has been installed guaranteeing a cool haven from the summer heat. This home is a rare gem that offers luxury, location, and lifestyle in one perfect package. Don't miss the opportunity to make it yours. SELLER IS A LICENSED REAL ESTATE BROKER IN THE STATE OF MONTANA

Listed by Tamara Williams of Tamara Williams and Company

Listing Sold by Hart Real Estate

$
$
%
$/month over payments
Federal 30-year interest rate: 6.58% last updated on Jul 23, 2026
* All Figures are estimates. Check with your bank or proposed mortgage company for actual interest rates.
This product uses the FRED® API but is not endorsed or certified by the Federal Reserve Bank of St. Louis.

Virtual TourAsk A QuestionMore Details

141 E Nadir Court Rathdrum ID 83858
Sold

MLS Number 25-4062

  • Residential
  • Bedrooms 3
  • Bathroom 3
  • Square Feet 3,401
  • Acreage 4.51

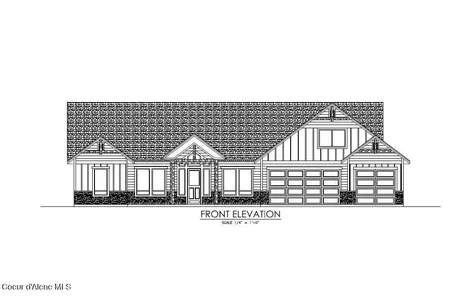
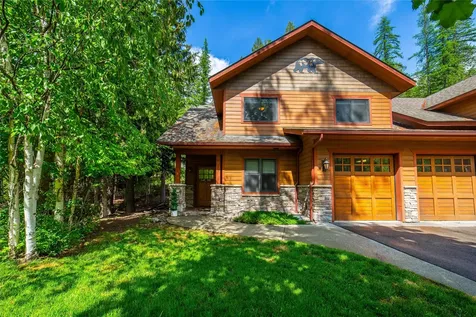
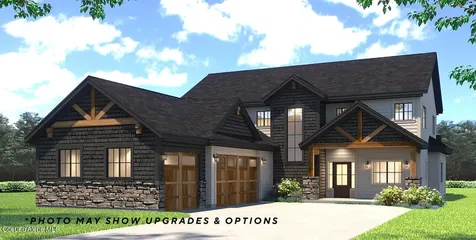
Exquisite craftsman high quality new construction home with a 30x50x16 shop on 4.5 treed acres in desirable Lone Mountain Estates in the Lakeland School District. Living in the county with in-town amenities such as paved, public maintained roads, natural gas and high speed internet. This captivating home features 3401 square feet, 3 bedrooms, spacious bonus room, office, formal dining and 2.5 bathrooms. The living room boast high soaring vaulted ceilings with large picturesque windows, and a gas fireplace with masonry accents and trim mantel. The gourmet kitchen is a dream with an abundance of cabinets oversized island, granite countertops and walk-in pantry. The master bedroom suite offers vaulted ceiling, full lite door leading to the covered patio, a spacious bathroom with dual sinks, soaking tub and a tiled walk-in shower. There are other lots and floor plans to choose from in Lone Mountain Estates. *File Photos-Photos May Feature Some Upgrades*

Listed by Chad Michel Salsbury of Windermere/Hayden,LLC

Listing Sold by EXP Realty

$
$
%
$/month over payments
Federal 30-year interest rate: 6.58% last updated on Jul 23, 2026
* All Figures are estimates. Check with your bank or proposed mortgage company for actual interest rates.
This product uses the FRED® API but is not endorsed or certified by the Federal Reserve Bank of St. Louis.

Ask A QuestionMore Details

1917 Racquet Court Whitefish MT 59937
Sold

MLS Number 30041475

  • Condo Residential
  • Bedrooms 4
  • Bathroom 3
  • Square Feet 2,426
  • Acreage 0.23

**SHORT TERM RENTAL TURN KEY WITH PRIVATE BEACH ACCESS** This exquisite 4-bedroom, 2.5-bath home in the highly desirable Suncrest neighborhood offers a perfect blend of comfort and elegance,making it an investor's dream. The open-concept living area flows seamlessly into a well-appointed kitchen with stainless steel appliances, granite countertops, & a large island perfect for entertaining. Enjoy the cozy gas fireplace, hardwood floors, Central Air, and high ceilings that create the perfect atmosphere. The primary suite features ample space, an en-suite bathroom, & a large walk-in closet. Upstairs, an additional sitting area and 2 large bedrooms provide extra space for guests. Conveniently located near Whitefish Lake, Whitefish Mountain Resort, hiking trails, and vibrant downtown amenities, this townhouse is perfect for those seeking a mix of outdoor adventure and small-town charm.

Listed by Andrea Beatty of Engel & Völkers Western Frontier - Whitefish

Listing Sold by National Parks Realty - Whitefish

$
$
%
$/month over payments
Federal 30-year interest rate: 6.58% last updated on Jul 23, 2026
* All Figures are estimates. Check with your bank or proposed mortgage company for actual interest rates.
This product uses the FRED® API but is not endorsed or certified by the Federal Reserve Bank of St. Louis.

Ask A QuestionMore Details

6331 Us Highway 93 S Whitefish MT 59937
Sold

MLS Number 30062243

  • CommercialLease Commercial Lease
  • Property SubType Building/Land
  • Square Feet 18,070
  • Acreage 3

This was an off market transaction for an industrial property included for comparable purposes. The agent represented the tenant. This was an 8 year lease at $234,910 per year with a total lease price of $1,879,280 plus annual escalations of the lesser of 3.5% or CPI-U.

Listed by Todd Schleusner of Ideal Real Estate

Listing Sold by Ideal Real Estate

$
$
%
$/month over payments
Federal 30-year interest rate: 6.58% last updated on Jul 23, 2026
* All Figures are estimates. Check with your bank or proposed mortgage company for actual interest rates.
This product uses the FRED® API but is not endorsed or certified by the Federal Reserve Bank of St. Louis.

Ask A QuestionMore Details

1002 E Sleeping Deer Avenue Hayden ID 83835
Sold

MLS Number 25-10841

  • Residential
  • Bedrooms 4
  • Bathroom 3
  • Square Feet 2,807
  • Acreage 0.36

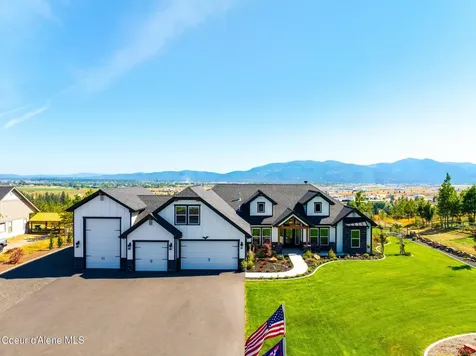
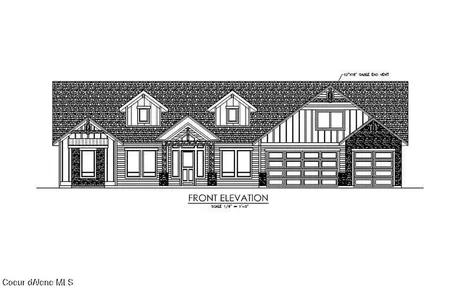
Welcome to the new neighborhood of Trail Ridge @ Stone Creek. Sold at the time of listing, this is our beautiful home called the Whistler+ that is a 2807 sf two-story home that boast a three car garage, four bedrooms (Master on the main floor), two and a half baths, large kitchen, walk-in pantry, main floor utility room, separate master tub and shower, large loft and an oversized bonus room and an unfinished basement. All our homes in Trail Ridge come standard with quarts/granite countertops in the kitchen and bath, knotty alder cabinets, GE cafe' stainless steel 30' gas range, vent hood, dishwasher and Beko microwave drawer, full gas fireplace with knotty alder trimmed mantel and cultured stone surround under mantel, open steel railing along stairs, covered back patio, A/C, full yard landscaping with concrete curb edging, sprinklers, and so much more!

Listed by Ray Cross of Coldwell Banker Schneidmiller Realty

Listing Sold by Kelly Right Real Estate

$
$
%
$/month over payments
Federal 30-year interest rate: 6.58% last updated on Jul 23, 2026
* All Figures are estimates. Check with your bank or proposed mortgage company for actual interest rates.
This product uses the FRED® API but is not endorsed or certified by the Federal Reserve Bank of St. Louis.

Ask A QuestionMore Details

18561 W Palomar Drive Hauser ID 83854
Sold

MLS Number 24-8806

  • Residential
  • Bedrooms 4
  • Bathroom 4
  • Square Feet 3,150
  • Acreage 1.02

If unparalleled luxury is at the top of your list for your next home, allow us to introduce you to your future residence in the prestigious community of The Ridge at Hauser. This exquisite property boasts four generously sized bedrooms, a dedicated office space, large bonus room, two full bathrooms, two half bathrooms, and a spacious three-car garage plus an extended RV bay-all within 3,150 square feet of main floor living. No detail was overlooked in the design, featuring a gourmet chef's kitchen, LVP flooring, and a stunning master suite complete with a large walk-in closet. This exceptional property, set on over an acre, offers breathtaking panoramic views and beautifully cultivated landscape. The features in this home are abundant and include a whole-house generator, swim spa, gated garden area, and a serene water feature designed for ultimate relaxation.

Listed by Ryan Keller and Morgan Keller of Windermere/Coeur d'Alene Realty Inc - PF

Listing Sold by Century 21 Waterfront

$
$
%
$/month over payments
Federal 30-year interest rate: 6.58% last updated on Jul 23, 2026
* All Figures are estimates. Check with your bank or proposed mortgage company for actual interest rates.
This product uses the FRED® API but is not endorsed or certified by the Federal Reserve Bank of St. Louis.

Ask A QuestionMore Details

21831 N Eclipse Road Rathdrum ID 83858
Sold

MLS Number 22-1593

  • Residential
  • Bedrooms 5
  • Bathroom 5
  • Square Feet 5,238
  • Acreage 5.73

LONE MOUNTAIN ESTATES NEW ADDITION AVAILABLE NOW! 5+ ACRE LOTS. Additional lots and floor plans available. This 5.73 acre lot in Rathdrum's nicest community of homes on acreage in the desirable Lakeland School District! Home features 5 bedrooms, 4.5 baths, 5238 sqft, split bedroom floor plan with an unfinished basement. The living room has high vaulted ceilings, gas fireplace w/mantel and rock accents. Gourmet kitchen with island, granite counters, and walk-in pantry. The luxurious master suite has a spacious walk-in closet, gorgeous bathroom featuring dual sinks, soaking tub and tiled walk-in shower. Enjoy amazing wildlife from your own backyard. Conveniently located & just a few minutes North of Hayden. *File Photos-Photos May Feature Some Upgrades*

Listed by Chad Michel Salsbury of Windermere/Hayden,LLC, Ken Moeller of Moeller Real Estate

Listing Sold by Windermere/Coeur d'Alene Realty Inc - PF

$
$
%
$/month over payments
Federal 30-year interest rate: 6.58% last updated on Jul 23, 2026
* All Figures are estimates. Check with your bank or proposed mortgage company for actual interest rates.
This product uses the FRED® API but is not endorsed or certified by the Federal Reserve Bank of St. Louis.

Ask A QuestionMore Details

200 N Horton Creek Road Coolin ID 83821
Sold

MLS Number 24-7833

  • Residential
  • Bedrooms 4
  • Bathroom 2
  • Square Feet 1,760
  • Acreage 1.02

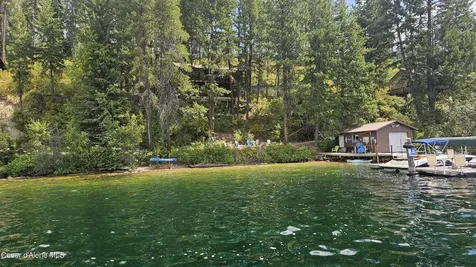
This private cabin nestled in the trees is in a much sought-after location. It is sheltered by 8-Mile Island to the South and Cape Horn/Indian Creek to the North. The panoramic views from the dock & deck allow you to see gorgeous sunsets and enjoy all day sun. This property sits on 1.02 acres with 161 deeded feet of beach frontage. Nice fire pit area and grandfathered in boat house. Good dock with steel pilings, boat lift and sun deck. The lake water system has has a complete water filtration system for drinking and new septic pump. Thereis an additional non-conforming bedroom downstairs too. (for a total of 5) and two bathrooms, along with washer/dryer and two newer energy efficient water heaters. 220v 40amp service on dock & Driveway for RV or EV. Furnished and ready to go! Easy access to all the mountain trails. Also has a fire suppression system: pump goes in the lake with a fire hose and electric start which is shared with the neighbors. This is a MUST SEE

Listed by Lisa Thaler of Lifestyle Real Estate

Listing Sold by Lifestyle Real Estate

$
$
%
$/month over payments
Federal 30-year interest rate: 6.58% last updated on Jul 23, 2026
* All Figures are estimates. Check with your bank or proposed mortgage company for actual interest rates.
This product uses the FRED® API but is not endorsed or certified by the Federal Reserve Bank of St. Louis.

Ask A QuestionMore Details

MT MRMLS

Based on information submitted to Montana Regional MLS as of July 25, 2026 10:07 AM UTC. All data is deemed reliable but is not guaranteed accurate by the MLS. All information should be independently reviewed and verified for accuracy. IDX information is provided exclusively for consumers’ personal, noncommercial use and may not be used for any purpose other than to identify prospective properties consumers may be interested in purchasing.


Big Sky MLS / Gallatin Association

Based on information submitted to Big Sky MLS / Gallatin Association as of July 25, 2026 9:37 AM UTC. All data is deemed reliable but is not guaranteed accurate by the MLS. All information should be independently reviewed and verified for accuracy. IDX information is provided exclusively for consumers’ personal, noncommercial use and may not be used for any purpose other than to identify prospective properties consumers may be interested in purchasing.


Based on information submitted to Coeur d'Alene MLS as of July 25, 2026 10:07 AM UTC . All data is deemed reliable but is not guaranteed accurate by the MLS. All information should be independently reviewed and verified for accuracy. IDX information is provided exclusively for consumers’ personal, noncommercial use and may not be used for any purpose other than to identify prospective properties consumers may be interested in purchasing.

Agent form widget

Wendy Brown

here TO HELP

Do not fill in this field:

I agree to receive marketing and customer service calls and text messages from Wendy Brown. To opt out, you can reply 'stop' at any time or click the unsubscribe link in the emails. Consent is not a condition of purchase. Msg/data rates may apply. Msg frequency varies. Privacy Policy.

This site is protected by reCAPTCHA and the Google Privacy Policy and Terms of Service apply.