Company Logo
Luxury View
64960
results
Refine Search

Your Search Results

r=4093-4104
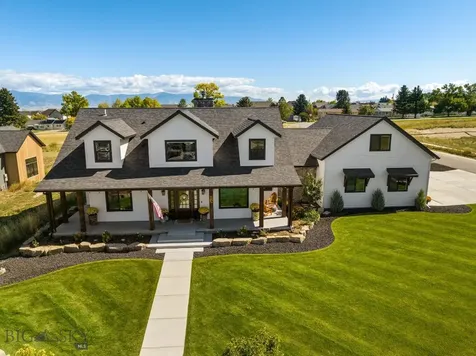
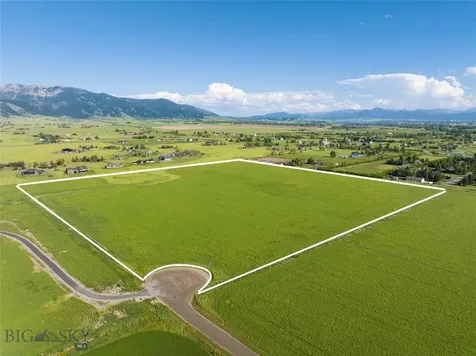
Lot 5 Spain Bridge Ranch Road Belgrade MT 59714
Sold

MLS Number 389505

  • Land
  • Acreage 40
  • Subdivision Spain Bridge Ranch

Welcome to Spain Bridge Ranch, an exceptional community nestled in the heart of the picturesque Gallatin Valley - just minutes from both the lively lifestyle & restaurants of downtown Bozeman and Belgrade, and the Bozeman airport-though secluded & private. This captivating development offers 40-acre estate tracts that showcase breathtaking, unobstructed 360-degree views, leaving you awe-inspired by the surrounding natural beauty. As a resident of this exclusive gated community, you'll have the privilege of deeded access to the East Gallatin River. This grants you endless opportunities to engage in phenomenal fishing experiences, and immerse yourself in pure relaxation amidst the serene surroundings. Conveniently located just 7 miles north of Bozeman in the coveted Springhill area, Spain Bridge Ranch offers the perfect blend of tranquility & accessibility. While reveling in the peaceful ambiance of mountain country living, you'll also enjoy convenient access to both nearby Bozeman & Belgrade restaurants, shopping, amenities, live music, festivals & an abundance of outdoor pursuits ensuring a well-rounded lifestyle. Each of the private 6 tracts at Spain Bridge Ranch allow for the construction of a Primary Home & Guest House, providing ample space for comfortable living & accommodating visitors. Furthermore, a Barn capable of housing up to 4 horses can be included, catering to equestrian enthusiasts & adding to the allure of your ranch-style living. Privacy is paramount at Spain Bridge Ranch, with Gallatin River access thoughtfully protected by a meticulously crafted automatic gate at the entrance. This ensures a secure & exclusive environment for residents to relish in. The tracts at Spain Bridge Ranch are thoughtfully designed & governed by protective covenants, which serve to preserve the integrity of the land by prohibiting any further subdivision. This commitment to maintaining the estate's unique character ensures a cohesive and harmonious community. This remarkable offering at Spain Bridge Ranch is truly one of a kind, with only a limited number of tracts available. If you desire a captivating blend of natural beauty, river access, privacy, and the opportunity to build your dream home, this exclusive community provides an exceptional opportunity to create a truly extraordinary living experience. Welcome to Spain Bridge Ranch & its preeminent location in the heart of Big Sky country!

Listed by PollyAnna Snyder of Engel & Volkers - Bozeman

Listing Sold by Engel & Volkers - Bozeman
$
$
%
$/month over payments
Federal 30-year interest rate: 6.58% last updated on Jul 23, 2026
* All Figures are estimates. Check with your bank or proposed mortgage company for actual interest rates.
This product uses the FRED® API but is not endorsed or certified by the Federal Reserve Bank of St. Louis.

Virtual TourAsk A QuestionMore Details

Tbd Highway 43 Divide MT 59727
Sold

MLS Number 371597

  • Land
  • Acreage 30.91
  • Subdivision River Bend

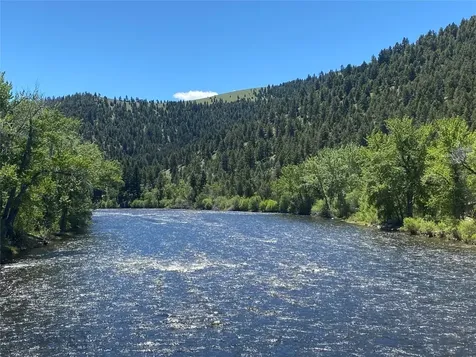
Big Hole Riverbend consists of 30± acres with about half a mile of blue-ribbon trout frontage on the Big Hole River. Dramatic views from the property of the Pioneer and Highland Mountains create an incredible backdrop for a fantastic day on the river. The property has already been divided into five parcels, and the subdivision has been approved by the county making this a blank slate for a new owner. Across the river, BLM land turns into Beaverhead-Deerlodge National Forest, and across the highway, State Land turns into BLM and National Forest. The property and these endless acres of public land are home to white-tailed deer, elk, bear, duck, geese, and other incredible wildlife. Easily accessible off Montana Highway 43 before the Divide Bridge, less than 15 minutes to Wise River, Montana and its airstrip, and 20± minutes to Butte and its commercial airport, it is easy to imagine spending your days fishing on this property while being a stone's throw away from amenities and airports.

Listed by Branif Scott of Fay Ranches

Listing Sold by Taylor Realtors

$
$
%
$/month over payments
Federal 30-year interest rate: 6.58% last updated on Jul 23, 2026
* All Figures are estimates. Check with your bank or proposed mortgage company for actual interest rates.
This product uses the FRED® API but is not endorsed or certified by the Federal Reserve Bank of St. Louis.

Virtual TourAsk A QuestionMore Details

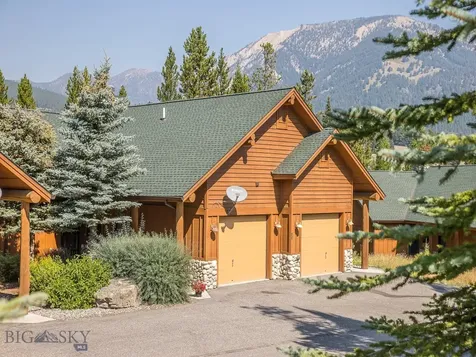
55 Blue Spruce Way Big Sky MT 59716
Sold

MLS Number 394881

  • Condo Residential
  • Bedrooms 3
  • Bathroom 3
  • Square Feet 2,016

The Pines Condominiums is a secluded neighborhood nestled in a tranquil pine grove, offering a peaceful escape from the hustle and bustle while being ideally situated between the Town Center and the Mountain Village. This 3-bedroom, 3-bathroom condo has been beautifully upgraded, with meticulous attention to detail, from the stunning tile work in the bathrooms to the elegant countertops, cabinets, flooring, and fresh paint. It comes tastefully furnished and is offered turnkey, with only a small exceptions list. The great room boasts a cathedral ceiling and large windows, creating a seamless connection with nature. The master bedroom is conveniently located on the main level, allowing for comfortable one-level living. Outside, you will find an expanded deck and a recently replaced hot tub, perfect for unwinding after a day of enjoying the many nearby outdoor activities. Additionally, the condo includes an attached single-car garage, providing both convenience and extra storage space. You are just moments away from all your favorite activities, including fly-fishing, golfing, mountain biking, hiking, Nordic and alpine skiing, outdoor concerts, the Farmer's Market, dining, and shopping.

Listed by Lisa Knorr of Big Sky Sotheby's

Listing Sold by The Big Sky Real Estate Co.

$
$
%
$/month over payments
Federal 30-year interest rate: 6.58% last updated on Jul 23, 2026
* All Figures are estimates. Check with your bank or proposed mortgage company for actual interest rates.
This product uses the FRED® API but is not endorsed or certified by the Federal Reserve Bank of St. Louis.

Ask A QuestionMore Details

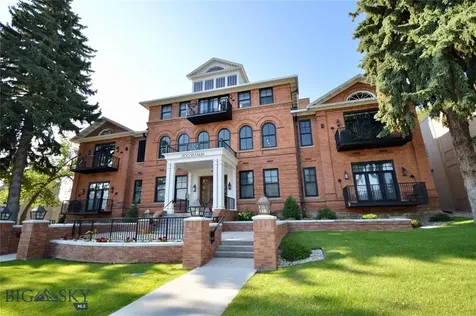
300 W Main Street Bozeman MT 59715
Sold

MLS Number 382972

  • Condo Residential
  • Bedrooms 1
  • Bathroom 2
  • Square Feet 1,506

This beautiful condo is located in the Willson Residence on Main Street, Bozeman. All the high end details in a building with historic character was rebuilt in 2015 by Bridger Builders. This top floor loft features 20 foot ceilings, floor to ceiling windows with access to the balcony. The living area and dining area create a comfortable flow and the Chefs kitchen is spacious and functional with marble countertops, Thermador appliances and plenty of storage. The finishes are beautiful all around with hardwood and tile floors, custom lighting and blind. This location on Main Street can't be beat and allows easy access to everything Downtown Bozeman has to offer. This unit is being sold mostly furnished. The unit comes with 1 parking space and one storage unit in the underground parking garage. Call today to set up a showing!

Listed by Bruce Winter of Berkshire Hathaway - Bozeman

Listing Sold by Delger Real Estate

$
$
%
$/month over payments
Federal 30-year interest rate: 6.58% last updated on Jul 23, 2026
* All Figures are estimates. Check with your bank or proposed mortgage company for actual interest rates.
This product uses the FRED® API but is not endorsed or certified by the Federal Reserve Bank of St. Louis.

Ask A QuestionMore Details

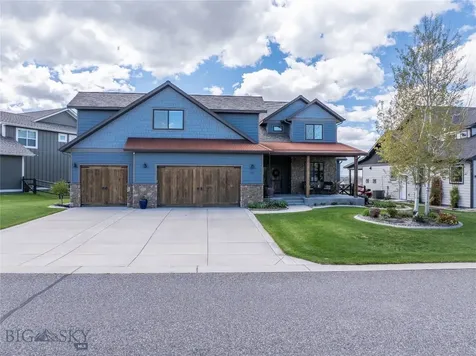
596 Arrow Trail Bozeman MT 59718
Sold

MLS Number 401692

  • Residential
  • Bedrooms 3
  • Bathroom 3
  • Square Feet 3,321
  • Acreage 0.24

Enjoy this lovely and well maintained home that is sited high in Middle Creek Parklands that features attention to detail both inside and out with high quality materials like moss rock walled entry, rustic wood garage doors, rock and metal wainscoting, moss rock gas fireplace, custom barn doors, beautiful wood flooring and custom cabinetry. The main level features a chef's kitchen with large, walk-in pantry, loads of counter space and cabinets, dining room or den/office with Bridger Mountain views. Primary suite with door opening to the back covered patio, luxurious bathroom with soaking tub, shower and large walk-in closet. The large front room works great as an office/den, but could also serve as a dining room. Established landscaping with artful, curved, concrete curbing around planter areas, fenced backyard that backs to the large, linear park and front and back covered patios with some Bridger views from the front and Tobacco Root and Spanish Peaks Mountain views from the back. Upstairs features two bedrooms, 1 full bathroom and a large bonus room that's great for a home gym, hobby or entertainment room with mountain views. Concrete hardscaping and parking area and an over sized 3-car garage.

Listed by Michael Morgner of Legend Real Estate

Listing Sold by Bozeman Brokers

$
$
%
$/month over payments
Federal 30-year interest rate: 6.58% last updated on Jul 23, 2026
* All Figures are estimates. Check with your bank or proposed mortgage company for actual interest rates.
This product uses the FRED® API but is not endorsed or certified by the Federal Reserve Bank of St. Louis.

Ask A QuestionMore Details

61485 Mount Highway 43 Wise River MT 59762
Sold

MLS Number 403722

  • Residential
  • Bedrooms 2
  • Bathroom 2
  • Square Feet 1,728
  • Acreage 10

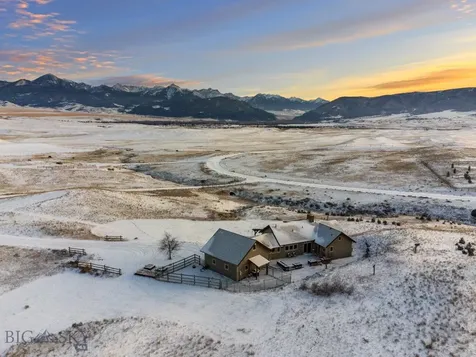
Nestled at the base of the Dickie Hills with sweeping views of the Pioneer Mountains, this stunning property boasts approximately 500 feet of blue-ribbon trout fishing frontage on the renowned Big Hole River. A beautiful 1,984± square foot log-framed home sits just steps from the river's edge, offering a peaceful and picturesque setting. Set on 10± deeded acres, the property feels even more expansive thanks to the surrounding open space and easy access to thousands of acres of Bureau of Land Management (BLM) and Forest Service land just down the road. This pristine landscape is home to an abundance of wildlife, including elk, whitetail and mule deer, moose, bear, ducks, geese, and more. Conveniently located off Montana Highway 43, the property is just 5± minutes from Wise River and its airstrip, and less than an hour from Butte's commercial airport, offering the perfect balance of seclusion and accessibility. Whether you're seeking world-class fishing, outdoor adventure, or quiet serenity, this exceptional riverfront retreat delivers it all.

Listed by Vinny Delgado and Samuel Shelton of Fay Ranches

Listing Sold by Fay Ranches

$
$
%
$/month over payments
Federal 30-year interest rate: 6.58% last updated on Jul 23, 2026
* All Figures are estimates. Check with your bank or proposed mortgage company for actual interest rates.
This product uses the FRED® API but is not endorsed or certified by the Federal Reserve Bank of St. Louis.

Ask A QuestionMore Details

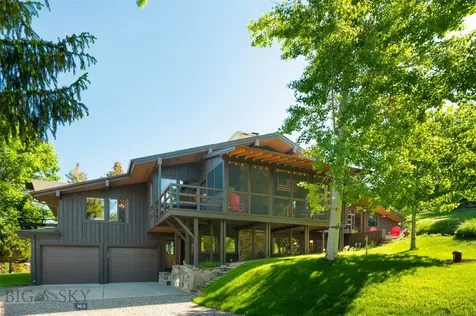
3462 Sourdough Road Bozeman MT 59715
Sold

MLS Number 382910

  • Residential
  • Bedrooms 5
  • Bathroom 3
  • Square Feet 3,900
  • Acreage 2.08

Like a vintage record, or a classic car, this home will be appreciated by the buyer that possesses taste, sophistication, and style. This is a rare find. The materials used radiate character - Moss rock fireplace harvested from the Gallatin Canyon, Vintage Monarch wood burning range in mint condition, rough cut fir post and beam construction, western style doors with authentic heavy gauge iron gate hinges...the list goes on and on (see feature list). Built over the course of 7 years by one man, this home is impeccable with fine carpentry skills found throughout. Cathedral ceilings found on the main level, 3 porches on the north, west and south. And...a separate private entrance on the lower level which features a kitchenette, 2 bedrooms, a living room, and a bathroom. Local architect Dave Wessel designed the home to fit into the gently sloping hillside and blend into the landscape. With over 2 acres located just off Sourdough Road, the location and solitude is unbeatable. More than 100 mature pine, fir, spruce, birch and aspen. Close to all your favorite hiking trails with easy access to downtown, MSU, and Bozeman Deaconess Hospital. If you are looking for a cookie cutter home that looks like your neighbors, this isn't for you. If you think Rumors by Fleetwood Mac is an excellent album...this might be what you're looking for.

Listed by Patrick Callaghan of Realty One Group Peak

Listing Sold by Berkshire Hathaway - Bozeman

$
$
%
$/month over payments
Federal 30-year interest rate: 6.58% last updated on Jul 23, 2026
* All Figures are estimates. Check with your bank or proposed mortgage company for actual interest rates.
This product uses the FRED® API but is not endorsed or certified by the Federal Reserve Bank of St. Louis.

Virtual TourAsk A QuestionMore Details

105 Destiny Lane Jefferson City MT 59638
Sold

MLS Number 384616

  • Residential
  • Bedrooms 4
  • Bathroom 4
  • Square Feet 3,278
  • Acreage 38.19

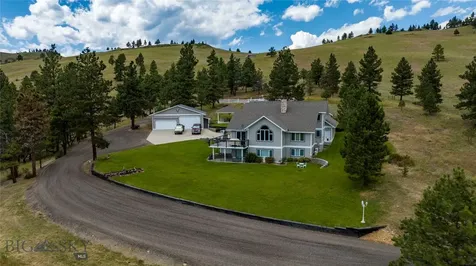
This Montana dream property has everything to offer for the horse lover, the nature enthusiast, or anyone who is looking for paradise. Less than 10 minutes from I-15, you'll find this custom home on 38.19 acres with stunning views of the Elkhorn Mountains. Watch the sunrise over the peaks from the deck, through the picture windows in the living room, or from the outdoor hot tub. Jefferson City is the gateway to hundreds of thousands of acres of public land in both the Elkhorn and Boulder Mtns, perfect for the hunter or explorer. The home boasts a spacious master suite on the main floor, formal dining room with mountain views, and immense natural light. The daylight basement is a full apartment for family, guests, or rental. Pristine outdoor space includes underground sprinklers, a covered pavilion, sauna house with outdoor hot tub, putting green, and horseshoe pit. If the oversized, attached, two-car garage is not enough for your toys, enjoy the 1200 sf detached, finished and heated shop. Through a gate you'll find a small arena on your way to the 1344 sf barn complete with 3 stables, a tractor garage, tack room and corral. If that is not enough, there is also a shooting range and a dry guest cabin (with power) at the top of the property. The seller is offering a $20,000 credit at closing for updates.

Listed by Stephen Youde of Avatar Realty

Listing Sold by Keller Williams Copper City

$
$
%
$/month over payments
Federal 30-year interest rate: 6.58% last updated on Jul 23, 2026
* All Figures are estimates. Check with your bank or proposed mortgage company for actual interest rates.
This product uses the FRED® API but is not endorsed or certified by the Federal Reserve Bank of St. Louis.

Virtual TourAsk A QuestionMore Details

448 Us Highway 89 Highway S Gardiner MT 59030
Sold

MLS Number 390300

  • Residential
  • Bedrooms 3
  • Bathroom 3
  • Square Feet 3,229
  • Acreage 1.48

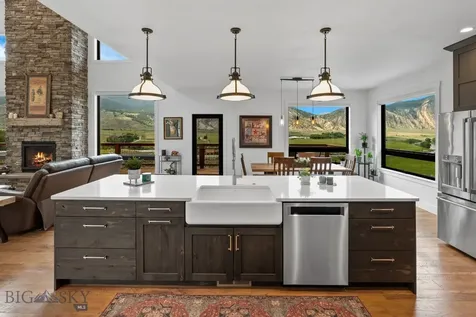
Rare opportunity to own an almost brand new custom home 4 miles from the North entrance to Yellowstone National Park and Gardiner, MT. With breathtaking views from your 60' deck of the Yellowstone River, Electric Peak and Devil's Slide, you can enjoy watching the elk, deer, bison, bighorn sheep, and even the occasional bear while drinking a cup of morning coffee. There is hiking abound right out your back door on thousands of acres of USFS land. Your new home is perfect for entertaining guests (or not!) with a beautiful kitchen that features an 11' island and stainless steel wi-fi enabled GE Cafe appliances and a large walk in pantry that could easily double as a workspace. The open concept allows everyone to have magnificent views out the floor to ceiling windows and the stacked rock fireplace serves as a beautiful centerpiece. The large master bedroom is conveniently located on the main floor and also features lovely views of Electric Peak as soon as you get out of bed. The master bath features alder cabinets and opens up into a large master closet with custom alder shelving. The laundry room is conveniently located adjacent to the walk-in closet and the living room for easy access. The downstairs has been thoughtfully laid out with substantial windows, two additional large bedrooms, a bathroom, and a large family room. You can use it for visiting family or rent it out as a long term or short term rental as a separate living space. Plumbing and wiring for another full kitchen has been provided for. The lower patio is wired for a hot tub. The oversized 3 car garage is perfect for all your summer or winter toys. Gardiner boasts the only entrance to Yellowstone open year round so taking your snowmobiles to Cooke City just got easier! Your magnificent new home sits on 1.48 acres boarding the Custer/Gallatin National Forest land. Make your Yellowstone dreams come true and set up a visit to see this home soon!

Listed by Lauren Dalzell of Small Dog Realty

Listing Sold by

$
$
%
$/month over payments
Federal 30-year interest rate: 6.58% last updated on Jul 23, 2026
* All Figures are estimates. Check with your bank or proposed mortgage company for actual interest rates.
This product uses the FRED® API but is not endorsed or certified by the Federal Reserve Bank of St. Louis.

Ask A QuestionMore Details

82 Creekbank Loop Bozeman MT 59718
Sold

MLS Number 390046

  • Residential
  • Bedrooms 5
  • Bathroom 5
  • Square Feet 3,303
  • Acreage 0.31

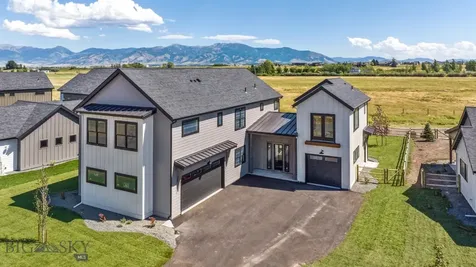
Welcome to Creekside, where elegance meets functionality in an unbeatable location. This brand-new home is a masterpiece of design, boasting exquisite features and breathtaking views of the surrounding Bridger Mountains, Gallatin, and Madison Ranges. As you step inside, prepare to be captivated by the grandeur of the foyer, setting the tone for the luxurious living spaces beyond. The living room features a stunning gas fireplace, creating a cozy ambiance perfect for gatherings or quiet evenings alike. The kitchen is a chef's delight, boasting high-end appliances, a charming tile backsplash, under-cabinet lighting and a spacious walk-in pantry for all your culinary essentials. A convenient powder bath and mudroom leading to the garage ensure practicality and ease of living. Head upstairs to discover a flex area that provides a versatile space for relaxation or entertainment. The primary suite is a true retreat, featuring an en-suite bathroom with a freestanding soaking tub, a walk-in tile shower with dual shower heads, radiant floor heat, and a large walk-in closet, offering ample storage. Two additional bedrooms and a full bath complete the upper level, providing accommodation for family or guests. But the luxury does not end there - enjoy the added privacy and convenience of a second private en-suite bedroom in the guest quarters above the third-stall garage. A charming balcony awaits, offering the perfect spot to soak in the panoramic views and savor the tranquility of your surroundings.

Listed by Kelsey Renevier of Coldwell Banker Distinctive Pr

Listing Sold by Berkshire Hathaway - Bozeman

$
$
%
$/month over payments
Federal 30-year interest rate: 6.58% last updated on Jul 23, 2026
* All Figures are estimates. Check with your bank or proposed mortgage company for actual interest rates.
This product uses the FRED® API but is not endorsed or certified by the Federal Reserve Bank of St. Louis.

Ask A QuestionMore Details

28 Pronghorn Trail Livingston MT 59047
Sold

MLS Number 388941

  • Residential
  • Bedrooms 3
  • Bathroom 3
  • Square Feet 2,402
  • Acreage 7.39

Welcome to the quintessential Montana retreat that rarely comes to market. No detail was overlooked in the design and construction of this luxury, mountain masterpiece. Perfectly positioned to overlook the sweeping and grand entrance to Paradise Valley and iconic mountain vistas surrounding. The vaulted great room is anchored by a stunning rock fireplace and features an open and inviting design, giving way to the chef's kitchen complete with top of the line stainless steel appliances, double Fisher & Paykel dishwasher, and stunning soapstone countertops. A convenient main floor primary suite features a luxurious en-suite bathroom and walk-in closet. Two additional bedrooms downstairs with a murphy bed/ office combination provide ample space for family and visitors. Designer details abound as the home features solid bamboo floors, custom built-ins, ample storage space, radiant heat system, and central AC. Take in the breath-taking views from every room in this artfully crafted retreat. A harmonious fusion of mountain-inspired design with all the famous amenities of Livingston just minutes away, a quick drive to Yellowstone Park and Bozeman, a quick 30 minutes away.

Listed by Charlotte Durham of Big Sky Sotheby's - Bozeman

Listing Sold by ERA Landmark Real Estate

$
$
%
$/month over payments
Federal 30-year interest rate: 6.58% last updated on Jul 23, 2026
* All Figures are estimates. Check with your bank or proposed mortgage company for actual interest rates.
This product uses the FRED® API but is not endorsed or certified by the Federal Reserve Bank of St. Louis.

Ask A QuestionMore Details

222 Cushing Lane Churchill MT 59741
Sold

MLS Number 389488

  • Residential
  • Bedrooms 4
  • Bathroom 4
  • Square Feet 2,945
  • Acreage 0.61

This exquisitely crafted, meticulously maintained dream home in Amsterdam Village is the perfect balance of relaxation, leisure and luxury. The modern retreat is situated on over half acre of flawless landscapin, backing to a designated park and including an amazing two-story outdoor rock fireplace, massive concrete patio, and wrap around covered porch to enjoy rural and mountain views in all directions. This 3,300+ square foot, 4 bed/3.5 bath home has an oversized heated 3-car garage, hot tub hookups and deep (336 foot) well. The main floor primary suite boasts an ensuite with beautiful copper tub, custom tiled walk-in shower and abundant closet space. The chef's kitchen has a large island and pantry, custom cabinetry, granite countertops and gas range. Rounding out the main floor is a generous sized open living and dining area flooded with natural light from expansive windows and a vaulted ceiling, an office/den, extra bedroom, bathroom and laundry room conveniently located off garage. Up the impressive open staircase are two large bedrooms, both with walk-in closets and a full bathroom. A second set of stairs leads you to an enormous flex room with covered balcony. Additional upgrades include 3 heating zones with air conditioning, gorgeous interior wood burning fireplace, custom barn doors, Pottery Barn lighting, arsenic system and so many more! Amsterdam Village is located a short 15 miles from Bozeman, 10 miles from the Bozeman airport and 50 miles to Big Sky. Must see to appreciate!

Listed by Chris Haas of Bozeman Brokers

Listing Sold by Coldwell Banker Distinctive Pr

$
$
%
$/month over payments
Federal 30-year interest rate: 6.58% last updated on Jul 23, 2026
* All Figures are estimates. Check with your bank or proposed mortgage company for actual interest rates.
This product uses the FRED® API but is not endorsed or certified by the Federal Reserve Bank of St. Louis.

Ask A QuestionMore Details

Big Sky MLS / Gallatin Association

Based on information submitted to Big Sky MLS / Gallatin Association as of July 24, 2026 6:07 PM UTC. All data is deemed reliable but is not guaranteed accurate by the MLS. All information should be independently reviewed and verified for accuracy. IDX information is provided exclusively for consumers’ personal, noncommercial use and may not be used for any purpose other than to identify prospective properties consumers may be interested in purchasing.


Agent form widget

Wendy Brown

here TO HELP

Do not fill in this field:

I agree to receive marketing and customer service calls and text messages from Wendy Brown. To opt out, you can reply 'stop' at any time or click the unsubscribe link in the emails. Consent is not a condition of purchase. Msg/data rates may apply. Msg frequency varies. Privacy Policy.

This site is protected by reCAPTCHA and the Google Privacy Policy and Terms of Service apply.