Company Logo
Luxury View
64934
results
Refine Search

Your Search Results

r=4069-4080
5103 Pintlar Mountain Court Missoula MT 59803
Sold

MLS Number 30015179

  • Residential
  • Bedrooms 4
  • Bathroom 4
  • Square Feet 3,215
  • Acreage 0.31

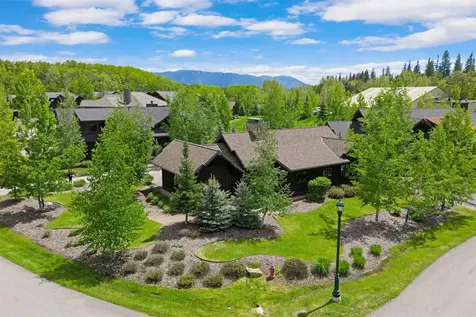
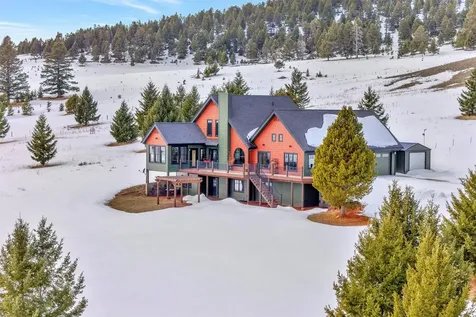
Welcome to 5103 Pintlar Mountain Court, situated in the Stone Mountain residential community. This well-maintained 4 bedroom, 3.5 bathroom home overlooks Missoula's beautiful and vibrant valley. The mature and well landscaped courtyard brings you to the grand front entry. As you step inside an abundance of natural light filters through the large scenic windows. The ceilings are tall throughout to give you an open and spacious atmosphere. All living is conveniently located on the main level. Full gourmet kitchen with ample storage, fireplace and beautiful views of the valley. The living room and dining room are open with high ceilings, tons of natural light and plenty of space for entertaining or large gatherings. The master bedroom is oversized with access to the balcony overlooking the Missoula Valley. There are two large walk-in closets and en-suite master bathroom. The main floor also features 3 guest bedrooms, 2 of which have guest en-suite bathrooms, one powder room, laundry room and access to the 3 car garage. Off the kitchen you will be amazed by the fully enclosed sunroom with floor to ceiling windows. This sunroom is perfect for hot tubing, gardening, entertaining, relaxing or enjoying the spectacular views. Just outside the sunroom is access to a large open deck that wraps around to a large in ground pool! Downstairs is a fully unfinished basement ready for your creative touch. Bedrooms, bathrooms, recreational space and so much could be an excellent addition to this home. This incredible home has so much to offer. The proximity to restaurants, shopping and parks and more is just minutes away! For more information or to schedule a showing please contact Brittni Hertz at 406-546-8904 or your real estate professional.

Listed by Brittni Hertz of ERA Lambros Real Estate Missoula

Listing Sold by ERA Lambros Real Estate Missoula
$
$
%
$/month over payments
Federal 30-year interest rate: 6.58% last updated on Jul 23, 2026
* All Figures are estimates. Check with your bank or proposed mortgage company for actual interest rates.
This product uses the FRED® API but is not endorsed or certified by the Federal Reserve Bank of St. Louis.

Virtual TourAsk A QuestionMore Details

125 Wilderness Lodge Road Eureka MT 59917
Sold

MLS Number 30027835

  • Residential
  • Bedrooms 4
  • Bathroom 4
  • Square Feet 3,418
  • Acreage 0.38

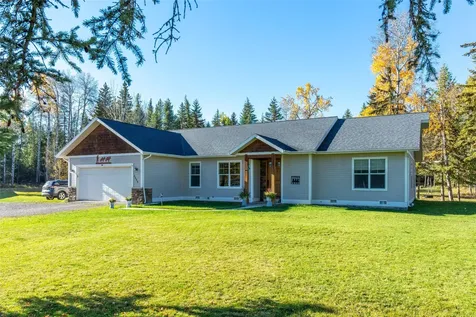
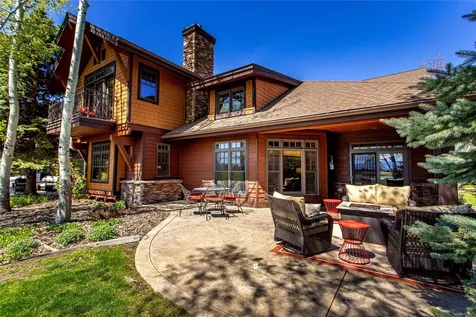
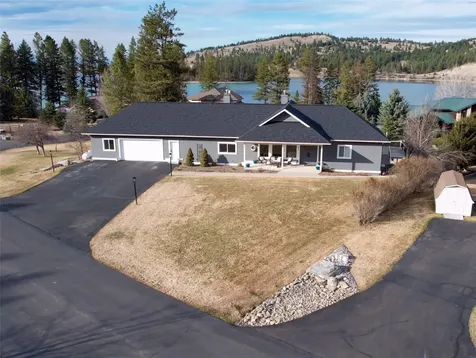
Step inside and be captivated by this impressive home where luxury intersects with comfort & function. A vast array of features have been designed to elevate your living experience. The spacious interior is highlighted by a wall of windows that frames breathtaking views and invites in an abundance of natural light. The heart of the home is a soaring stone fireplace, creating a dramatic focal point. Recently refreshed with stylish furniture and decor, this home marries rustic charm with modern touches. Expansive outdoor living was thoughtfully planned for year-round enjoyment, complete with a new hot tub and cozy seating areas. You won't regret being apart of this 550-acre resort community! Enjoy a pristine wilderness lake, an 18-hole golf course with clubhouse & indoor & al fresco dining at the Wilderness Grille. Two pools with a water slide, sports courts, an indoor fitness center and a private beach await your arrival! Call Sandi Hall at 406.471.0749 or your real estate professional. The home is being sold furnished. Property located within Wilderness Club Resort gated community. See "WDC Membership Information" for mandatory membership options. Owners Membership may be able to be transferred for a 50% transfer fee. Property has VRBO advance bookings that must be honored after the sale.

Listed by Sandi Hall of National Parks Realty - Eureka

Listing Sold by National Parks Realty - Eureka

$
$
%
$/month over payments
Federal 30-year interest rate: 6.58% last updated on Jul 23, 2026
* All Figures are estimates. Check with your bank or proposed mortgage company for actual interest rates.
This product uses the FRED® API but is not endorsed or certified by the Federal Reserve Bank of St. Louis.

Virtual TourAsk A QuestionMore Details

621 Nature Trail Whitefish MT 59937
Sold

MLS Number 30027909

  • Residential
  • Bedrooms 2
  • Bathroom 1
  • Square Feet 1,402
  • Acreage 0.27

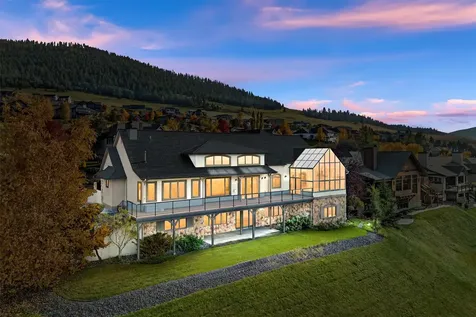
Rare opportunity to own a fully-furnished Luxury Home in the exclusive Viking Creek community of Whitefish. Access to Whitefish Lake and all the amenities of The Lodge at Whitefish Lake: outdoor & indoor pools, hot tubs, fitness center, spa, marina, beach, restaurants, coffee shop. Minutes from downtown and the ski resort, this home features 2 bedrooms, 1 bathroom, gourmet kitchen, open living, gas fireplace, beautiful patio and outdoor living space with huge private hot tub surrounded by tasteful landscaping creating privacy on a .27 acre lot. The home is used as a successful nightly/weekly rental managed through The Lodge. Adjacent to the community is the Viking Creek Wetland Preserve where you can enjoy a rejuvenating walk through the 28.82 acre preserve. Home is walking distance to the free SNOW bus pickup/drop off and 45 minutes to Glacier National Park. Rental history available upon request. For more info call Jennifer Robinson at (406) 885-0293 or your real estate professional.

Listed by Jennifer Robinson and Mitchell Alan Robinson of Glacier Sotheby's International Realty Whitefish

Listing Sold by Glacier Sotheby's International Realty Whitefish

$
$
%
$/month over payments
Federal 30-year interest rate: 6.58% last updated on Jul 23, 2026
* All Figures are estimates. Check with your bank or proposed mortgage company for actual interest rates.
This product uses the FRED® API but is not endorsed or certified by the Federal Reserve Bank of St. Louis.

Ask A QuestionMore Details

5620 Highway 93 S Whitefish MT 59937
Sold

MLS Number 30016030

  • Residential
  • Bedrooms 6
  • Bathroom 4
  • Square Feet 3,566
  • Acreage 4.03

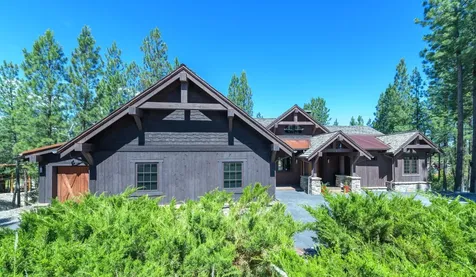
A one-of-a-kind offering with two large shops that can be used for a variety of purposes. A custom home on just over 4 acres with four bedrooms two baths and a private deck off the primary bedroom. A natural gas fireplace warms the living room, which has vaulted ceilings that open to the kitchen. Seasonal creek runs through the property, providing a never-ending opportunity to observe wildlife in your own backyard. The secondary living quarters are a 1280-square-foot single-wide with an additional two bedrooms and two baths. Just minutes from downtown Whitefish and easy access to the entire Flathead County. This is a must-see property! Call/Text Brian Murphy 406-890-1681 or your real estate professional.

Listed by Brian Murphy and Nikki Marengo of RE/MAX Rocky Mountain Real Estate

Listing Sold by RE/MAX Rocky Mountain Real Estate

$
$
%
$/month over payments
Federal 30-year interest rate: 6.58% last updated on Jul 23, 2026
* All Figures are estimates. Check with your bank or proposed mortgage company for actual interest rates.
This product uses the FRED® API but is not endorsed or certified by the Federal Reserve Bank of St. Louis.

Ask A QuestionMore Details

332 Chapman Lane Bigfork MT 59911
Sold

MLS Number 30011823

  • Condo Residential
  • Bedrooms 2
  • Bathroom 3
  • Square Feet 2,513
  • Acreage 0.52

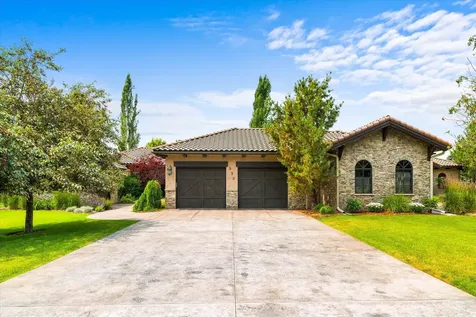
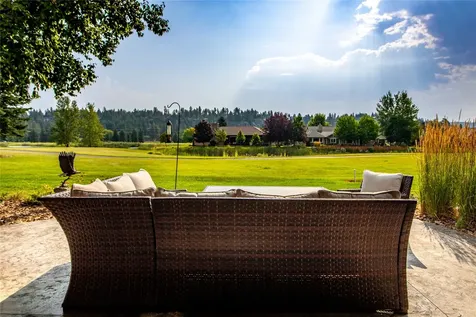
Rare listing in Bigfork's exclusive gated Cabernet Estates. With high quality construction and finishes throughout, this luxurious Tuscan-style townhome sits on 0.52 acres with mature trees and landscaping bordering Eagle Bend Golf Course's 11th fairway. Single-level living, 2 BR/2.5 bath and office with custom amenities indoors and out. Featuring ceramic tile, hardwood floors, granite counters, hammered copper, and exquisite lighting. Gourmet kitchen and great room design includes generous central island, professional grade appliances, and sunken custom bar. Three stone fireplaces and vaulted wood beam ceiling add warmth and charm. Master suite features fireplace, walk-in closet, soaker tub and tiled shower. Outdoor living under covered seating area with wood-burning fireplace, granite cooking island, and pergola-covered al fresco dining. Private stone lined garden patio. Detached building for studio, private retreat, golf cart garage, or other use.

Listed by David Fetveit of PureWest Real Estate - Lakeside

Listing Sold by Glacier Sotheby's International Realty Bigfork

$
$
%
$/month over payments
Federal 30-year interest rate: 6.58% last updated on Jul 23, 2026
* All Figures are estimates. Check with your bank or proposed mortgage company for actual interest rates.
This product uses the FRED® API but is not endorsed or certified by the Federal Reserve Bank of St. Louis.

Ask A QuestionMore Details

240 Opal Drive Whitefish MT 59937
Sold

MLS Number 30032217

  • Condo Residential
  • Bedrooms 3
  • Bathroom 4
  • Square Feet 1,646

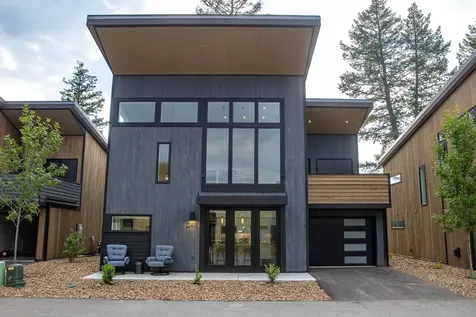
Mountain modern luxury condo! Offered fully furnished and turnkey in one of Whitefish's premiere communities, The Quarry. Centrally located between Whitefish Mountain Resort and Downtown Whitefish, it is just minutes from Whitefish Lake, Downtown Whitefish, 10 minutes from the base of Whitefish Mountain Resort, and 30 minutes from Glacier National Park. This spacious, 3-bedroom, 3.5-bathroom unit offers nightly/weekly approved zoning. This is an excellent opportunity for short-term rental income! The Quarry offers full-service amenities highlighted by a private homeowner clubhouse including men's and women's locker rooms, lounge, workout room, large outdoor pool, hot tub, Snow Bus Stop, walking trails, bike paths, fire pits, open space, and more! Call Matt Buckmaster, 406-261-8350 or your real estate professional for more information.

Listed by Matt L Buckmaster of PureWest Real Estate - Whitefish

Listing Sold by Glacier Sotheby's International Realty Whitefish

$
$
%
$/month over payments
Federal 30-year interest rate: 6.58% last updated on Jul 23, 2026
* All Figures are estimates. Check with your bank or proposed mortgage company for actual interest rates.
This product uses the FRED® API but is not endorsed or certified by the Federal Reserve Bank of St. Louis.

Ask A QuestionMore Details

602 6th Street W Polson MT 59860
Sold

MLS Number 30043025

  • Condo Residential
  • Bedrooms 4
  • Bathroom 5
  • Square Feet 3,619

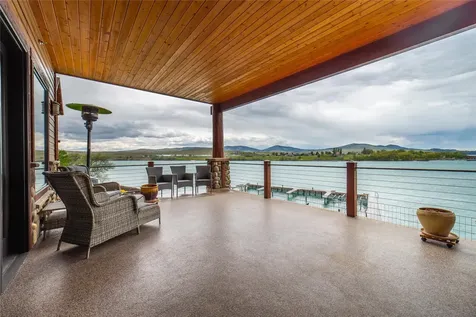
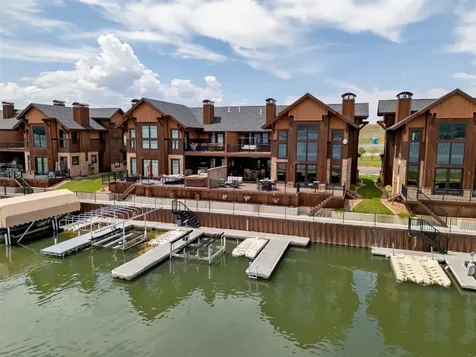
Imagine waking up each morning to the warmth of the sun as you sip your coffee on a stunning deck, watching the river meander by. This is the daily reality at this breathtaking property, where nature's beauty is on full display. Just beyond the river, the bridge to Flathead Lake comes into view, and on clear days the majestic peaks of Glacier Park provide a stunning backdrop. This 3,600 sq ft condo is a masterpiece of design and luxury. It features 4 ensuite bedrooms, including a master on the main floor, offering privacy and comfort for you and your guests. The open-concept living room, dining room, and kitchen create a spacious environment, perfect for entertaining. The home boasts numerous upgrades, including granite countertops throughout and custom cabinetry that exudes elegance. The large floor-to-ceiling windows ensure that you can enjoy the amazing views of Flathead River and Flathead Lake. The walkout lower level is a haven for recreation, complete with wet bar, making it an ideal space for gatherings or quiet evenings in. For boating enthusiasts, the property includes two boat slips, one equipped with a brand-new boat lift, adding to the convenience and luxury of this incredible home. Accessibility is seamless with an elevator providing easy access to the main floor entrance. This property is more than just a home; it's a lifestyle.

Listed by Susan Raub of Engel & Völkers Western Frontier - Polson

Listing Sold by Engel & Völkers Western Frontier - Polson

$
$
%
$/month over payments
Federal 30-year interest rate: 6.58% last updated on Jul 23, 2026
* All Figures are estimates. Check with your bank or proposed mortgage company for actual interest rates.
This product uses the FRED® API but is not endorsed or certified by the Federal Reserve Bank of St. Louis.

Ask A QuestionMore Details

322 Eagle Bend Drive Bigfork MT 59911
Sold

MLS Number 30026048

  • Condo Residential
  • Bedrooms 4
  • Bathroom 5
  • Square Feet 3,766
  • Acreage 0.16

Exquisite townhome at Eagle Bend... floor plan and details to finish work are well done. Open floor plan with vaulted ceilings and a fireplace. Well designed kitchen with pantry and eating bar. Main bedroom suite and guest room, which is currently used as an office, all on the main floor. Upper floor with theater room, 2 guest bedrooms, one en suite. Landscaped patio faces SE taking in the morning sun and the mountain views. Over looking the golf course, it's a tremendous view with pond in the back ground. Ease of lock and leave living in a golfing community, whether you golf or not, you'll love the social aspect of the location. See Exhibit A in documents for list of items included in the sale price. Call Cherie T. Hansen, 406-253-4546 or your real estate professional.

Listed by Cherie T Hansen of Glacier Sotheby's International Realty Bigfork

Listing Sold by Glacier Sotheby's International Realty Bigfork

$
$
%
$/month over payments
Federal 30-year interest rate: 6.58% last updated on Jul 23, 2026
* All Figures are estimates. Check with your bank or proposed mortgage company for actual interest rates.
This product uses the FRED® API but is not endorsed or certified by the Federal Reserve Bank of St. Louis.

Ask A QuestionMore Details

5317 Harbor Lane Helena MT 59602
Sold

MLS Number 30053155

  • Condo Residential
  • Bedrooms 3
  • Bathroom 3
  • Square Feet 3,001
  • Acreage 0.44

Welcome to your dream retreat! This stunning luxury condo on the shores of Hauser Lake offers the perfect blend of elegance, comfort, and lakeside living. Designed with high-end finishes throughout, this home features soaring vaulted ceilings, a dramatic floor-to-ceiling fireplace, and expansive windows that flood the space with natural light and showcase panoramic lake views. The spacious recreation room is made for entertaining, complete with a wet bar, pool table, and a classic jukebox-ideal for hosting gatherings or relaxing in style. Step outside to two expansive decks, perfect for al fresco dining, morning coffee, or evening cocktails with a view. The private beach and marina elevate the lifestyle even further, featuring three boat slips and a shore station-your gateway to all the fun and serenity Hauser Lake has to offer. This amazing property is located just a short distance from the popular Lakeside Bar and Restaurant-making it easy to enjoy great food, drinks, and live music right in your neighborhood. Life is short-live it at the lake. This is more than a home; it's a lifestyle.

Listed by Mark Stahly of Big Sky Brokers,LLC

Listing Sold by Century 21 Heritage Realty - Helena

$
$
%
$/month over payments
Federal 30-year interest rate: 6.58% last updated on Jul 23, 2026
* All Figures are estimates. Check with your bank or proposed mortgage company for actual interest rates.
This product uses the FRED® API but is not endorsed or certified by the Federal Reserve Bank of St. Louis.

Ask A QuestionMore Details

356 Eagle Bend Drive Bigfork MT 59911
Sold

MLS Number 30032265

  • Condo Residential
  • Bedrooms 4
  • Bathroom 6
  • Square Feet 3,731
  • Acreage 0.15

This exquisite townhome at Eagle Bend showcases a thoughtfully designed open floor plan, highlighted by vaulted ceilings and a stunning rock fireplace. The kitchen is both functional and stylish, featuring a pantry, an eating bar, and an inviting dining area that seamlessly connects to the living space-perfect for entertaining. The main floor offers a spacious main bedroom suite and a guest room, providing convenience and comfort. Upstairs, you'll find a grand theater room and two additional guest bedrooms, one of which includes an ensuite. The landscaped patio, facing east, captures the morning sun and offers breathtaking mountain views, all while overlooking the golf course with a serene pond in the background. This property offers the ease of "lock and leave" living in a vibrant golfing community, ideal whether you're an avid golfer or simply enjoy the social aspects of the location. Call Cherie T. Hansen at 406-253-4546 or your real estate professional. See private remarks

Listed by Cherie T Hansen of Glacier Sotheby's International Realty Bigfork

Listing Sold by National Parks Realty - Whitefish

$
$
%
$/month over payments
Federal 30-year interest rate: 6.58% last updated on Jul 23, 2026
* All Figures are estimates. Check with your bank or proposed mortgage company for actual interest rates.
This product uses the FRED® API but is not endorsed or certified by the Federal Reserve Bank of St. Louis.

Ask A QuestionMore Details

41 Wapiti Road Philipsburg MT 59858
Sold

MLS Number 30038983

  • Residential
  • Bedrooms 3
  • Bathroom 3
  • Square Feet 2,619
  • Acreage 20.26

Welcome to a little slice of heaven in Montana! Located just outside of Philipsburg, and a short drive from Missoula, this custom home offers panoramic views of the Pintlar Mountains, Discovery Ski resort and more! It features main floor living, a light-filled floorplan, spacious master suite & a gorgeous chef's kitchen with stainless steel appliances. This inviting space makes cooking, socializing and entertaining a breeze. The home currently has 2619 sqft of finished luxury living, 3 bedrooms and 2.5 baths. The walk-out basement has roughed in framing, wiring & plumbing, adding 2 more bedrooms, a large bath, family room, and a finished shop with a roll-up door. Once you finish the basement, the house will be over 3800 square feet, 5 bedrooms, 3.5 baths! Perfect year-round living or a memory making vacation home. World class fly fishing on Rock Creek hiking or skiing at Discovery Ski area await. Truly is a year-round outdoor paradise! Reach out today to schedule a private tour!

Listed by Greg Volland of Kelly Right Real Estate of Montana LLC - Missoula

Listing Sold by Montana Regional MLS

$
$
%
$/month over payments
Federal 30-year interest rate: 6.58% last updated on Jul 23, 2026
* All Figures are estimates. Check with your bank or proposed mortgage company for actual interest rates.
This product uses the FRED® API but is not endorsed or certified by the Federal Reserve Bank of St. Louis.

Virtual TourAsk A QuestionMore Details

108 Rainbow Drive Kalispell MT 59901
Sold

MLS Number 30044321

  • Residential
  • Bedrooms 4
  • Bathroom 3
  • Square Feet 3,640
  • Acreage 1.21

What an amazing location! This neighborhood sits on the South edge of Foys Lake and only 10 minutes from downtown Kalispell. Experience and enjoy captivating, magnificent views of Foys Lake from every room in the house. This stunning, light-filled home boasts a perfect blend of elegance and comfort. This 3,640 square feet home features 4 bedrooms, 1 bonus room, and 3 bathrooms. The main level offers an open layout with hardwood flooring, 2 fireplaces, a spacious living room, and a dining area flooded with natural light from many large windows. Large master bedroom and bath. The kitchen has custom cabinetry, lovely quartzite countertops, and stainless steel appliances. Downstairs is a huge living space with tall ceilings, 3 guest bedrooms, and 1 bonus room, which would be perfect for the gym, office, library, or children's playroom. Also, downstairs has a large amount of storage space. This spacious property resides on a 1.21-acre lot with Irrigation sprinklers. This home has recently been remodeled, including a new roof that was replaced in 2024. Fresh paint in downstairs bedrooms and doors in 2025. The downstairs bathroom was refurbished, added a new light fixture, sink faucet, toilet, modern shower heads, and handle shut-off valves were replaced in 2025. Three storage rooms downstairs were refurbished, carpeted, painted, and baseboard molding was installed in 2022. The garage was painted, and wall trim was added in 2022. A new (insulated) garage door and new driveway lights were installed in 2024. The driveway was resealed in 2023. Also, a radon unit was installed, and reverse osmosis was installed under the kitchen sink in 2021. A well-designed large patio/deck area is a fantastic place for both entertaining and relaxing, offering opportunities to enjoy the breathtaking lake views and the outdoors. The property features a 2-car, oversized (27 x 36) attached garage. The property is in a great location and only a few minutes from downtown Kalispell, in a nice, quiet, established neighborhood, but close to all amenities, near schools, Logan Health, shopping, and fine dining. Also, the property is near Herron Park, Lone Pine State Park, and has many wonderful local hiking trails, and is close to Big Mountain Ski resort in Whitefish and Blacktail Ski Resort. Beautiful Glacier National Park is less than an hour away. Glacier Park International Airport is just twenty minutes away. Foys Lake offers public access and a boat launch, making it an incredible spot for swimming, fishing, kayaking, paddle boarding, and boating. This exceptional estate is a rare find, a blend of elegance, plenty of space, and breathtaking surroundings. Don't miss the chance to own this rare property. Call Oksana Hale at 406-212-3052 or your real estate professional.

Listed by Oksana Hale of eXp Realty - Kalispell

Listing Sold by PureWest Real Estate - Whitefish

$
$
%
$/month over payments
Federal 30-year interest rate: 6.58% last updated on Jul 23, 2026
* All Figures are estimates. Check with your bank or proposed mortgage company for actual interest rates.
This product uses the FRED® API but is not endorsed or certified by the Federal Reserve Bank of St. Louis.

Ask A QuestionMore Details

MT MRMLS

Based on information submitted to Montana Regional MLS as of July 24, 2026 3:08 PM UTC. All data is deemed reliable but is not guaranteed accurate by the MLS. All information should be independently reviewed and verified for accuracy. IDX information is provided exclusively for consumers’ personal, noncommercial use and may not be used for any purpose other than to identify prospective properties consumers may be interested in purchasing.


Agent form widget

Wendy Brown

here TO HELP

Do not fill in this field:

I agree to receive marketing and customer service calls and text messages from Wendy Brown. To opt out, you can reply 'stop' at any time or click the unsubscribe link in the emails. Consent is not a condition of purchase. Msg/data rates may apply. Msg frequency varies. Privacy Policy.

This site is protected by reCAPTCHA and the Google Privacy Policy and Terms of Service apply.