Company Logo
Luxury View
64896
results
Refine Search

Your Search Results

r=4033-4044
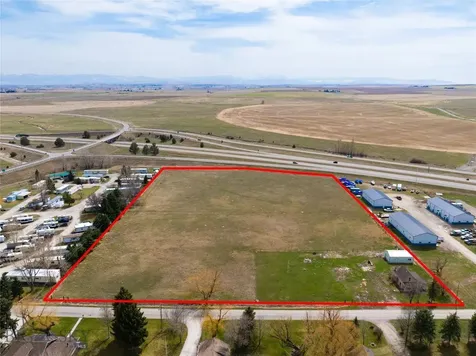
9230/TBD Wooden Shoe Lane Manhattan MT 59741
Sold

MLS Number 403449

  • Land
  • Acreage 8.59

Seize a premier investment opportunity in Manhattan, MT, featuring 8.59 acres across two parcels-a 1-acre lot with a vacant home sold as-is and an adjacent 7.59-acre parcel-with I-90 frontage for exceptional visibility and access, located in Gallatin County and currently un-zoned with no use restrictions, making it perfect for developers and investors in the county's growing market, offering potential for various types of subdivision, commercial ventures, or land banking, with direct access via a paved road, an existing well and connection to city sewer on the 1-acre parcel (buyer to verify condition and capacity), and utility extensions for the larger parcel to be confirmed with providers, all set in a strategic location seconds from Manhattan's amenities, top-rated schools, and the Gallatin River, just 20 minutes from Bozeman, surrounded by stunning mountain views and flat, versatile terrain ideal for commercial; development, agricultural use, RV park, or a housing development.

Listed by Mitch Hanson of Keller Williams Montana Realty

Listing Sold by McCaw, DeVries, Steinhauer & Co.

$
$
%
$/month over payments
Federal 30-year interest rate: 6.58% last updated on Jul 23, 2026
* All Figures are estimates. Check with your bank or proposed mortgage company for actual interest rates.
This product uses the FRED® API but is not endorsed or certified by the Federal Reserve Bank of St. Louis.

Ask A QuestionMore Details

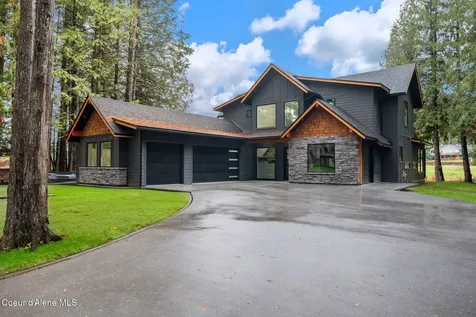
541 N Idaho Club Drive Sandpoint ID 83864
Sold

MLS Number 25-5754

  • Residential
  • Bedrooms 4
  • Bathroom 5
  • Square Feet 3,000
  • Acreage 0.31

New Construction Located on the 12th Green at Idaho Club. Versatile Mountain Modern Home for either Full Time Living or Short-Term Renting. Custom Built Home features 10ft ceilings on main floor with high vaulted ceilings, 9ft ceilings on the 2nd Floor, 4 bedrooms are all en-suites, Main floor primary bedroom, Hydronic radiant floor system with ductless HVAC mini split units throughout. Custom steel staircase showcased at entrance, Custom cabinets throughout, large covered outdoor space pre-plumbed for outdoor kitchen & fireplace with golf course access & views. Conveniently located to Sandpoint, Schweitzer Mtn & Lake Pend Oreille.

Listed by Randy Stone of Coldwell Banker Resort Realty

Listing Sold by

$
$
%
$/month over payments
Federal 30-year interest rate: 6.58% last updated on Jul 23, 2026
* All Figures are estimates. Check with your bank or proposed mortgage company for actual interest rates.
This product uses the FRED® API but is not endorsed or certified by the Federal Reserve Bank of St. Louis.

Ask A QuestionMore Details

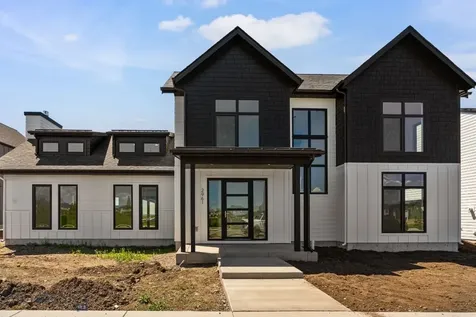
2961 S 30th Avenue Bozeman MT 59718
Sold

MLS Number 401007

  • Residential
  • Bedrooms 4
  • Bathroom 3
  • Square Feet 3,016
  • Acreage 0.18

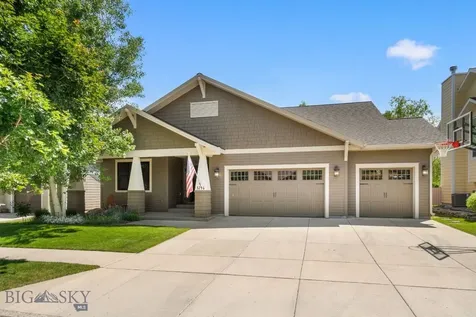
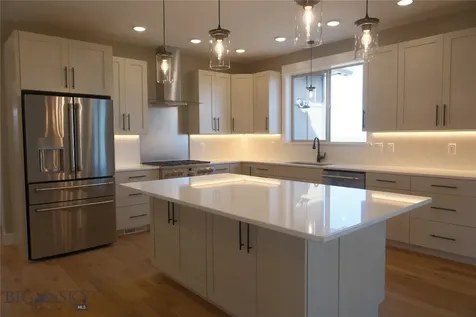
Welcome to this beautifully crafted Glede N-1 design home, showcasing our exclusive Desert Lush finish packagea perfect blend of clean lines, warm textures, and timeless elegance. Built in 2025, this two-story stunner offers 3,016± square feet of thoughtfully designed living space in the heart of Bozeman’s highly sought-after Gran Cielo neighborhood. This 4-bedroom, 3-bath home features a large, versatile flex room ideal for a home office, gym, playroom, or guest space. The open-concept main floor is filled with natural light, with expansive windows that frame spectacular mountain views and overlook the park directly across the street. At the heart of the home is a gourmet kitchen equipped with premium Caf brand appliances, an oversized island, sleek cabinetry, and ample counter spaceperfect for both casual dining and entertaining. The Simply Scandinavian design aesthetic carries throughout, offering a modern yet inviting ambiance with high-end finishes and refined details in every room. Upstairs, the primary suite is a peaceful retreat featuring mountain views, a spa-inspired ensuite bath, and a spacious walk-in closet. Two additional bedrooms and a full bath provide comfort and functionality for family and guests alike. The generous flex space on the second level adds even more room to live, work, and play. Enjoy immediate access to green space with a prime park-front location, ideal for morning walks, family outings, and soaking in the beauty of your surroundings. The 3-car garage offers abundant space for vehicles, gear, and storage. Situated in Bozeman’s desirable south side, this home offers convenient access to Montana State University, vibrant downtown Bozeman, and endless outdoor recreation. Energy-efficient construction, smart layout, and top-tier craftsmanship come together in this move-in-ready home that perfectly balances modern style and Montana charm. This property won’t last longschedule your private tour today and experience the best of South Bozeman living in Gran Cielo!

Listed by Lisa Collins of Berkshire Hathaway - Bozeman

Listing Sold by Berkshire Hathaway - Bozeman

$
$
%
$/month over payments
Federal 30-year interest rate: 6.58% last updated on Jul 23, 2026
* All Figures are estimates. Check with your bank or proposed mortgage company for actual interest rates.
This product uses the FRED® API but is not endorsed or certified by the Federal Reserve Bank of St. Louis.

Virtual TourAsk A QuestionMore Details

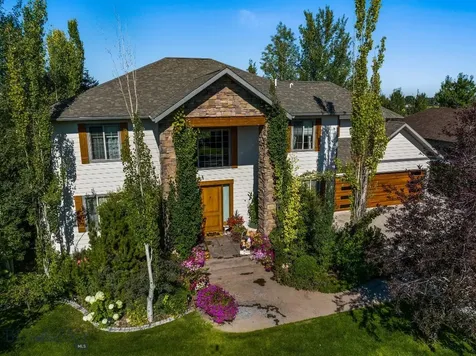
1 Candlelight Drive Bozeman MT 59718
Sold

MLS Number 404177

  • Residential
  • Bedrooms 4
  • Bathroom 5
  • Square Feet 4,840
  • Acreage 0.53

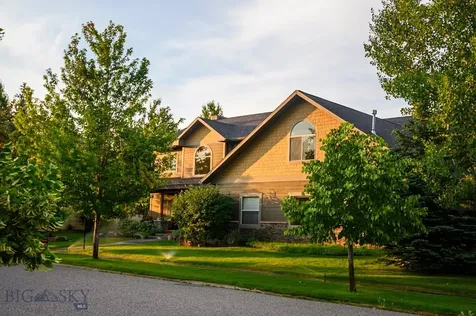
Welcome to this stunning custom home in the highly sought-after Wylie Creek neighborhood. Thoughtfully designed and beautifully maintained, this four-bedroom, four-bathroom residence is set on a lush, professionally landscaped corner lot surrounded by mature trees, offering privacy, serenity, and true Montana living just minutes from downtown Bozeman. As you enter, you're welcomed by a dramatic two-story foyer that opens into a sunlit living room with soaring ceilings and a striking floor-to-ceiling rock fireplace. This inviting space sets the tone for the rest of the home, where natural light and warm finishes create an atmosphere of comfort and elegance. The chef-inspired kitchen features custom cabinetry, a generous island with storage, high-end stainless steel appliances, and a dedicated wine fridge. The open-concept design allows effortless flow from the kitchen into the dining and living areas-perfect for hosting gatherings or enjoying quiet evenings at home. The main-level primary suite is a private retreat, offering dual walk-in closets, a soaking tub, and a spacious vanity with ample storage. Upstairs, two large en-suite bedrooms each have private bathrooms, providing comfortable accommodations for family or guests. A dedicated media room, complete with a built-in golf simulator, adds entertainment value and a unique touch of luxury. The fully finished basement includes a fourth bedroom and bathroom, as well as a large flex space ideal for a home gym, second family room, or both. A built-in sauna offers the perfect space to relax and recharge. Outside, enjoy your own private oasis. A covered patio overlooks meticulously maintained landscaping and leads to a saltwater hot tub-a peaceful space for evening soaks under the stars. An oversized three-car garage and an extended driveway offer ample space for vehicles, gear, and all your Montana lifestyle toys. Located in the desirable Wylie Creek neighborhood, residents enjoy access to scenic walking trails and a neighborhood tennis court. With convenient access to Bozeman, Four Corners, Big Sky, and the surrounding wilderness, you're never far from adventure, dining, shopping, and schools. Blending timeless design, functional living spaces, and an unbeatable location, this custom home is a rare opportunity to own a slice of Montana paradise in one of Bozeman's most beloved communities.

Listed by Lisa Collins of Berkshire Hathaway - Bozeman

Listing Sold by Montana Good Life Properties

$
$
%
$/month over payments
Federal 30-year interest rate: 6.58% last updated on Jul 23, 2026
* All Figures are estimates. Check with your bank or proposed mortgage company for actual interest rates.
This product uses the FRED® API but is not endorsed or certified by the Federal Reserve Bank of St. Louis.

Virtual TourAsk A QuestionMore Details

3246 Hillcrest Drive Bozeman MT 59715
Sold

MLS Number 393785

  • Residential
  • Bedrooms 5
  • Bathroom 4
  • Square Feet 4,620
  • Acreage 0.19

Experience unparalleled luxury in this contemporary 5-bedroom, 4-bath masterpiece where no detail was overlooked. Architecturally designed and meticulously constructed, this home boasts top-tier finishes, including custom wood cabinetry, site-laid white oak flooring, intricate wood column detailing, and custom limestone cladding throughout. The gourmet kitchen is a chef's dream, featuring Carrara marble countertops, custom-made rift oak cabinetry, and high-end Thermador appliances, including an ice maker. Adjacent to the kitchen, a butler's pantry with a wet bar and custom storage enhances functionality, making this home perfect for entertaining. The open floor plan includes a custom gas fireplace and ample seating for guests. The elegant primary bedroom offers a luxurious ensuite with heated floors, a large soaking tub, and expansive his-and-hers closets. The generous daylight basement includes a family room with a wet bar, additional cabinetry, a mini fridge, three spacious bedrooms, and two custom bathrooms. The home is equipped with two laundry areas, one on each floor, both fitted with washers and dryers. Step outside to exceptional outdoor space, featuring a covered patio, an outdoor gas fireplace, mature trees, and beautifully landscaped flower gardens. Ideally located on the Southside of Bozeman in the popular Alder Creek neighborhood, this home is less than a block from Sacajawea Middle School and just minutes from Morning Star Elementary. With easy access to Downtown Bozeman, Montana State University, and a variety of recreational opportunities, this home offers the pinnacle of luxury and convenience.

Listed by Lisa Collins of Berkshire Hathaway - Bozeman

Listing Sold by Bozeman Real Estate Group

$
$
%
$/month over payments
Federal 30-year interest rate: 6.58% last updated on Jul 23, 2026
* All Figures are estimates. Check with your bank or proposed mortgage company for actual interest rates.
This product uses the FRED® API but is not endorsed or certified by the Federal Reserve Bank of St. Louis.

Virtual TourAsk A QuestionMore Details

856 White Horse Loop Bozeman MT 59718
Sold

MLS Number 408041

  • Residential
  • Bedrooms 4
  • Bathroom 4
  • Square Feet 3,234
  • Acreage 0.31

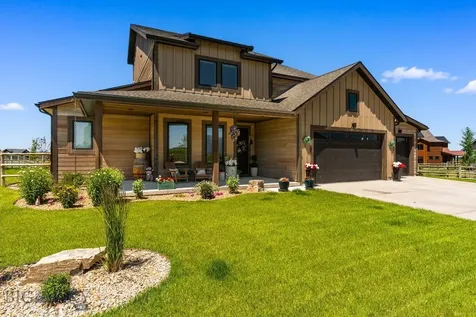
Set against open skies and scenic views, 856 White Horse Loop in Bozeman, Montana offers a thoughtfully upgraded 4-bedroom, 3.5-bath residence with 3,234 square feet of well-designed living space and a spacious three-car garage. The main level features a primary bedroom, dedicated office, inviting living room, and an open kitchen and dining area, creating a functional and comfortable flow for everyday living and entertaining. Upstairs, you'll find three additional bedrooms, two bathrooms, a laundry room, and a generous bonus room, providing flexible space for guests, recreation, or work-from-home needs. The backyard is a true highlight, showcasing an extended full-length patio with partially stamped concrete that spans the entire rear of the home-ideal for outdoor dining, gatherings, and relaxing by the fire pit while taking in views of Spanish Peak and the neighborhood pond. Inside, the home is enhanced by custom, professionally painted cabinetry throughout the main floor accented by hand-forged iron cabinet pulls, upgraded carpet and padding for added comfort, and thoughtful details such as a built-in dog door, all combining refined finishes with practical livability in one of Bozeman's desirable neighborhoods.

Listed by Lisa Collins of Berkshire Hathaway - Bozeman

Listing Sold by Windermere Great Divide-Bozeman

$
$
%
$/month over payments
Federal 30-year interest rate: 6.58% last updated on Jul 23, 2026
* All Figures are estimates. Check with your bank or proposed mortgage company for actual interest rates.
This product uses the FRED® API but is not endorsed or certified by the Federal Reserve Bank of St. Louis.

Ask A QuestionMore Details

3370 N Kootenai Road Sandpoint ID 83864
Sold

MLS Number 24-10678

  • Residential
  • Bedrooms 4
  • Bathroom 4
  • Square Feet 3,000
  • Acreage 9.89

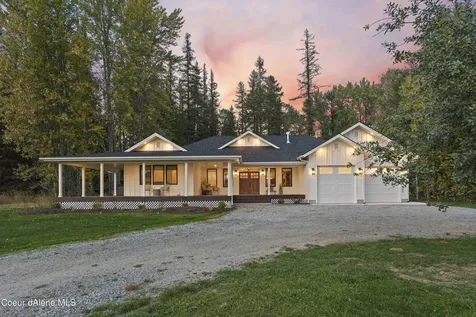
One of a kind opportunity to own a beautiful 9.89 acre property in the Selle Valley tucked away and surrounded by mature trees. This single level home offers sustainable living with 4 bedrooms, 3.5 bathrooms and many exquisite high end features throughout. You will walk into a very open living area with a floor to ceiling stacked rock fireplace and soaring vaulted ceilings accented with wood beams that will lead you into the kitchen. Gourmet kitchen with stainless steel appliances, large island with seating, and a walk-in pantry. You will enjoy quartz counters, custom tile work, beautiful flooring and spacious bedrooms with the luxury of ensuite bathrooms. Master bedroom is very bright and open with a wall of windows, sliding glass doors to a private spot on the deck, and a walk-in closet with custom shelving. Master bath has heated floors with an open walk-in shower along and a deep soaking tub.

Listed by Teague Mullen and Tom Puckett of Realm Partners,LLC.

Listing Sold by Windermere/Coeur d'Alene Realty Inc

$
$
%
$/month over payments
Federal 30-year interest rate: 6.58% last updated on Jul 23, 2026
* All Figures are estimates. Check with your bank or proposed mortgage company for actual interest rates.
This product uses the FRED® API but is not endorsed or certified by the Federal Reserve Bank of St. Louis.

Ask A QuestionMore Details

120 Candle Lane Bozeman MT 59715
Sold

MLS Number 382401

  • Residential
  • Bedrooms 6
  • Bathroom 4
  • Square Feet 5,475
  • Acreage 0.29

Seller is offering a $20,000 cosmetic update credit at closing for buyer with full price offer. This spacious home is perfectly appointed for folks who love to entertain. A soaring two story foyer with dramatic custom lighting greets you as you enter the enormous kitchen with granite countertops and generous island with designated icemaker and secondary sink please note that additional seating is available at the eat in-bar area too. The dining area can be used either with a small round table or with a table for ten! The main level living space is cozy and a gas fireplace adds to the ambiance. In addition to the two guest rooms and large 3/4 bath the main level has the primary suite featuring two walk-in closets, large self drying bath tub and a separate shower with steam system. Upstairs you'll find three more generous guest rooms, one full bath and another 3/4 bath as well. The huge great room has vaulted ceilings, a well appointed wet bar, with new mini fridge and a large additional flex space currently used as a home gym. This room also offers tons of storage. Work from home with the built-in desk on the mezzanine. The heated four car garage has an epoxy floor, and a sport closet for all the ski gear. The sheer size of this space alleviates any additional need for storage, but there is a shed in case you require more room. The room off the garage is a perfect in home office, has another washer and dryer, offers tremendous storage and is both heated and cooled with a Panasonic system. You'll enjoy the security of a walk-in safe in that same space. The primary bedroom and bathroom, upstairs great room, and outdoor patio have built in speakers too. The exterior was freshly painted in 2019 and the interior in 2020. The dishwasher was replaced in 2018, the icemaker replaced in 2022. Roof and gutters replaced July, 2023. The enormous corner lot is kept green by the private landscaping well and is, currently, not subject to area water restrictions. The mature landscaping and accent lighting along with covered patio with built-in gas range, private screened area for a hot tub, an outdoor television and lighted basketball hoop is sure to provide many countless fun filled summer nights, and the trail system that surrounds West Meadow Subdivision is great all year long! Selling agent is part owner in property.

Listed by Small Dog Realty

Listing Sold by Keller Williams Montana Realty

$
$
%
$/month over payments
Federal 30-year interest rate: 6.58% last updated on Jul 23, 2026
* All Figures are estimates. Check with your bank or proposed mortgage company for actual interest rates.
This product uses the FRED® API but is not endorsed or certified by the Federal Reserve Bank of St. Louis.

Ask A QuestionMore Details

330 Swayback Lane Bozeman MT 59718
Sold

MLS Number 408505

  • Residential
  • Bedrooms 4
  • Bathroom 4
  • Square Feet 3,096
  • Acreage 0.56

Another exquisite new construction by Graham Enterprises Inc in the desirable White Horse Ranch subdivision. Building residential homes in the Gallatin Valley for over 30 years, GEI is known for its quality construction, functional design, and exceptional customer service. The White Horse Ranch subdivision is one of Bozeman's premier neighborhoods offering large lots, beautiful views, serene setting, walking trails, community basketball and pickle ball courts plus a gazebo, all minutes from downtown Bozeman. Amenities in this home include solid white oak sand and finish hardwood floors, quartz countertops throughout, GE Cafe stainless appliances, whole house humidifier, almost 500SF of bonus room space, and a large three car garage. Yard will be fully landscaped. Estimated completion date 4/9/26

Listed by Hattie Graham of Graham Realty

Listing Sold by Berkshire Hathaway - Bozeman

$
$
%
$/month over payments
Federal 30-year interest rate: 6.58% last updated on Jul 23, 2026
* All Figures are estimates. Check with your bank or proposed mortgage company for actual interest rates.
This product uses the FRED® API but is not endorsed or certified by the Federal Reserve Bank of St. Louis.

Ask A QuestionMore Details

227 Crystal Springs Road Sandpoint ID 83864
Sold

MLS Number 23-9820

  • Condo Residential
  • Bedrooms 4
  • Bathroom 3
  • Square Feet 2,015

NEW ROOF THIS YEAR WITH NEW HOT TUB ON THE WAY! WALKING DISTANCE TO THE VILLAGE AND SPACE FOR ALL OF YOUR GUESTS! 4/3 2015 sq ft. Offered for the first time to the market, this condo in a four unit building provides the square footage and space while being ski-in-ski-out, close to all of the activities and only a 5 minute walk to the newly improved Schweitzer Village. In addition to the tandem two car garage (12'x50' with a 9'x7' door), storage unit in the garage, and the ski room, additional features include upgraded LVP flooring through main level, gas fireplace, spacious covered deck area, and laundry in the unit. Main floor features 3 bedrooms, two bathrooms, and master suite. Up the stairs an oversized bedroom and bathroom gives you the versatility of space to match your lifestyle. With all of the amenities offered and the availability to do short term rentals, this condo won't last long!

Listed by Cody Funk of Northwest Realty Group

Listing Sold by Northwest Realty Group

$
$
%
$/month over payments
Federal 30-year interest rate: 6.58% last updated on Jul 23, 2026
* All Figures are estimates. Check with your bank or proposed mortgage company for actual interest rates.
This product uses the FRED® API but is not endorsed or certified by the Federal Reserve Bank of St. Louis.

Ask A QuestionMore Details

26433 W Highway 53 Hauser ID 83854
Sold

MLS Number 23-9908

  • CommercialSale Commercial Sale
  • Property Type Commercial Sale
  • Property SubType Comm'l Bldg w/Land
  • Acreage 2.02

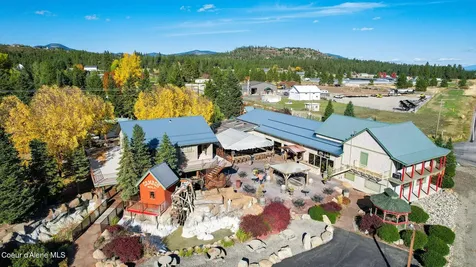
Nestled at the base of the foothills that frame the expansive prairie, an elegantly rustic and timeless destination that can be yours! With a liquor license included, the opportunities are endless as this property has recently been converted to an event venue. Conveniently located to I-90 within 3.6 miles and roughly 30 mins from Spokane, WA. With over 80 years of history, this property has left no detail behind. Featuring a main Hall boasting cathedral style vaulted ceilings and furnished with stunning handcrafted log tables and stools. The main Hall is also equipped with a full bar, service area and dance floor. Outside you will find stone walkways, cozy gazebos, a wired outdoor stage, volleyball court, lush lawns, covered lanai and graciously sized stone patio leading up to a fully equipped outdoor bar. Additionally this property has gone through many upgrades over the years including being wired in for national acts and a full self contained apartment.

Listed by Josh Suhr and TarantoGroup Realty of Windermere/Coeur d'Alene Realty Inc

Listing Sold by Windermere/Coeur d'Alene Realty Inc

$
$
%
$/month over payments
Federal 30-year interest rate: 6.58% last updated on Jul 23, 2026
* All Figures are estimates. Check with your bank or proposed mortgage company for actual interest rates.
This product uses the FRED® API but is not endorsed or certified by the Federal Reserve Bank of St. Louis.

Ask A QuestionMore Details

33 Lakewood Avenue Sagle ID 83860
Sold

MLS Number 24-8289

  • Residential
  • Bedrooms 2
  • Bathroom 2
  • Square Feet 1,783
  • Acreage 0.44

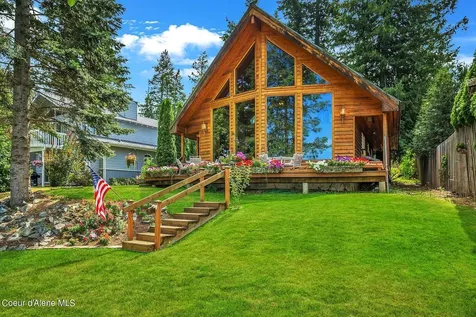
This waterfront property is truly one of a kind. Almost 60 feet of frontage and a grassy approach to the water's edge make for easy access to the water for a swim, launch your kayaks or step onto your private dock. Located at the south end of the Long Bridge, access to the bike path is right out your back door. Town is just minutes away by boat or car. Enjoy the calm waters of the bay or explore the open water of Lake Pend Oreille and take in the views of the surrounding area. The house features floor to ceiling windows facing the water bringing in all the beauty outside and flooding the space with natural light. Southside water and sewer, power and natural gas on the property. Large space for RV with power and sewer clean out. Detached two car garage could be expanded to accommodate an ADU - no CCR's or HOA restrictions. Ideal for a weekend getaway home or seasonal vacation/second home or could very easily rent. Come and see what awaits you on the shores of Lake Pend Oreille and live your Dream Life in North Idaho.

Listed by Chris Chambers of Tomlinson Sotheby's International Realty (Idaho)

Listing Sold by PureWest Real Estate

$
$
%
$/month over payments
Federal 30-year interest rate: 6.58% last updated on Jul 23, 2026
* All Figures are estimates. Check with your bank or proposed mortgage company for actual interest rates.
This product uses the FRED® API but is not endorsed or certified by the Federal Reserve Bank of St. Louis.

Virtual TourAsk A QuestionMore Details

Big Sky MLS / Gallatin Association

Based on information submitted to Big Sky MLS / Gallatin Association as of July 24, 2026 11:07 AM UTC. All data is deemed reliable but is not guaranteed accurate by the MLS. All information should be independently reviewed and verified for accuracy. IDX information is provided exclusively for consumers’ personal, noncommercial use and may not be used for any purpose other than to identify prospective properties consumers may be interested in purchasing.


Based on information submitted to Coeur d'Alene MLS as of July 24, 2026 11:07 AM UTC . All data is deemed reliable but is not guaranteed accurate by the MLS. All information should be independently reviewed and verified for accuracy. IDX information is provided exclusively for consumers’ personal, noncommercial use and may not be used for any purpose other than to identify prospective properties consumers may be interested in purchasing.

Agent form widget

Wendy Brown

here TO HELP

Do not fill in this field:

I agree to receive marketing and customer service calls and text messages from Wendy Brown. To opt out, you can reply 'stop' at any time or click the unsubscribe link in the emails. Consent is not a condition of purchase. Msg/data rates may apply. Msg frequency varies. Privacy Policy.

This site is protected by reCAPTCHA and the Google Privacy Policy and Terms of Service apply.