Company Logo
Luxury View
64807
results
Refine Search

Your Search Results

r=3985-3996
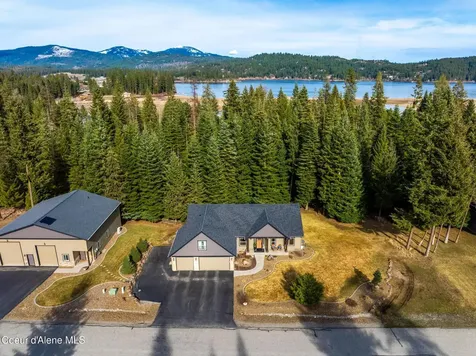
11668 N Waterford Loop Hauser ID 83854
Sold

MLS Number 25-2764

  • Residential
  • Bedrooms 6
  • Bathroom 4
  • Square Feet 4,252
  • Acreage 2

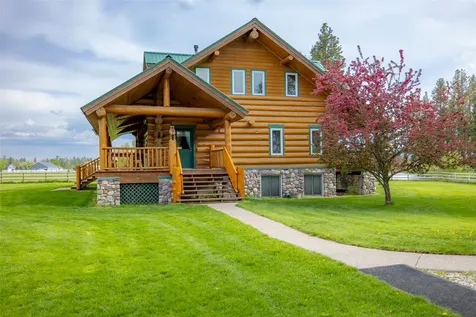
Home on 2 acres in Hauser with a 50x50 Shop and Guest Quarter Potential! Beautifully designed home offering space, comfort and versatility! With 6 bedrooms, 4 bathrooms and a fully finished walkout basement, this property is perfect for multi-generational living or entertaining. Your primary suite offers tiled shower, soaker tub, double vanity, linen storage and a walk in closet. The lower level features a bar with large center island for gathering and hosting guests, while the heated shop includes a studio that could easily be converted to additional living quarters! Amenities include: hardwood floors, gas fireplace, security system, granite countertops, stainless steel appliances, custom cabinets, walk in pantry, air conditioning, ample storage and more. Just minutes to Hauser Lake boat launch, providing easy access to outdoor recreation.

Listed by Kathryn Arrand of Coldwell Banker Schneidmiller Realty

Listing Sold by The Experience Northwest

$
$
%
$/month over payments
Federal 30-year interest rate: 6.55% last updated on Jul 16, 2026
* All Figures are estimates. Check with your bank or proposed mortgage company for actual interest rates.
This product uses the FRED® API but is not endorsed or certified by the Federal Reserve Bank of St. Louis.

Ask A QuestionMore Details

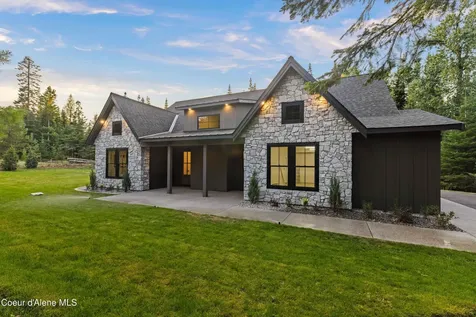
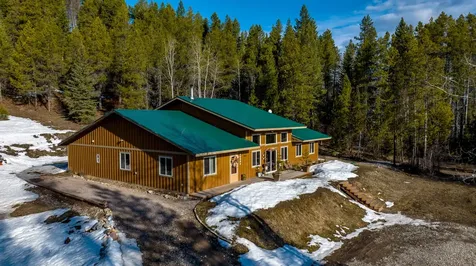
618 Jim Canyon Drive Athol ID 83801
Sold

MLS Number 25-9940

  • Residential
  • Bedrooms 4
  • Bathroom 3
  • Square Feet 3,110
  • Acreage 3.2

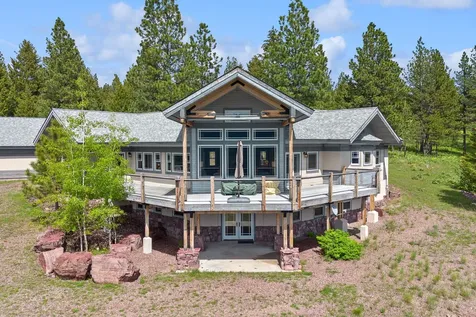
Welcome to this beautiful country home located in the gated community of Jim Canyon Ranch. This home has captivating French county inspired architecture, while being surrounded by luscious green woodlands. The main floor features a Master ensuite, office and laundry. While upstairs you'll find a secondary bath with three large bedrooms. Come see this cozy retreat today!

Listed by Arthur Paul Tormozov of Professional Realty Services Idaho

Listing Sold by Kelly Right Real Estate

$
$
%
$/month over payments
Federal 30-year interest rate: 6.55% last updated on Jul 16, 2026
* All Figures are estimates. Check with your bank or proposed mortgage company for actual interest rates.
This product uses the FRED® API but is not endorsed or certified by the Federal Reserve Bank of St. Louis.

Ask A QuestionMore Details

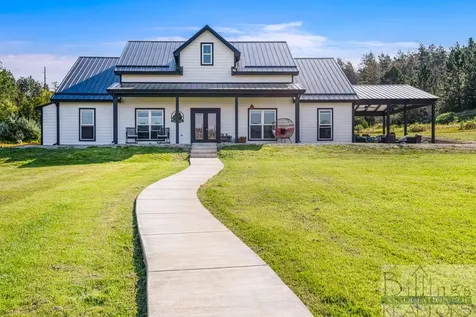
4440 Highway 78 Columbus MT 59019
Sold

MLS Number 348520

  • Residential
  • Bedrooms 5
  • Bathroom 5
  • Square Feet 2,978
  • Acreage 20.01

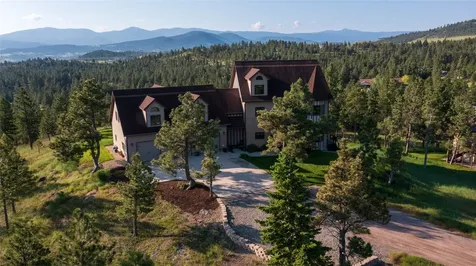
Back on the market, no fault of its own! Main residence is a custom home that combines modern living with ranch life. There are 3 separate living areas on the ranch and full RV hook ups. Sleeps 13. Main House 3 bedroom 2 bathroom Tax Records shows 1828 sq ft, Seller states barn caretaker quarters is 550 sq ft and shop living quarters with office is 600 sq ft. ( Buyer to verify ). Master bedroom includes a bathroom oasis with a walk-in dual rain head shower and dimensional walk-in closet. The property includes climate controlled 4-stall horse barn with a tack room and automatic horse waterers, 30x30 hay storage, multiple pastures with heated automatic waterers, 40x40 round pen, 130x120 outdoor arena, custom modern outhouse and well 50 GPM. A large 40x40 fully climate-controlled workshop. Most furnishings convey. Pre-qualification a MUST before showings.Owner/Agent

Listed by Penny Pitts of Two Rivers Realty Team

Listing Sold by Real Estate Hub LLLP

$
$
%
$/month over payments
Federal 30-year interest rate: 6.55% last updated on Jul 16, 2026
* All Figures are estimates. Check with your bank or proposed mortgage company for actual interest rates.
This product uses the FRED® API but is not endorsed or certified by the Federal Reserve Bank of St. Louis.

Virtual TourAsk A QuestionMore Details

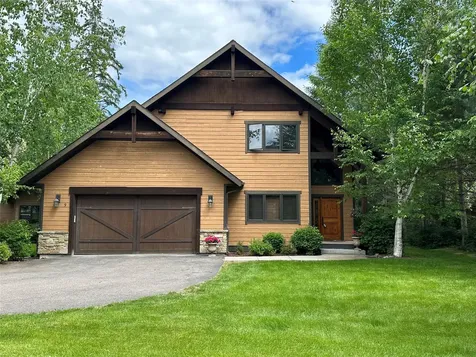
9 Rock Creek Court Whitefish MT 59937
Sold

MLS Number 30002996

  • Residential
  • Bedrooms 4
  • Bathroom 3
  • Square Feet 3,000
  • Acreage 0.16

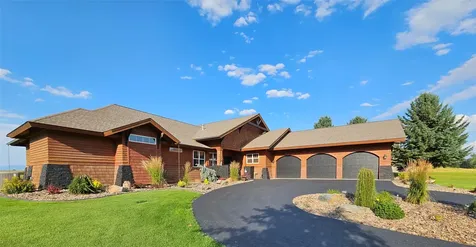
Easy living in a wonderful custom and quality built home overlooking the Whitefish River. The open concept with custom rock gas fireplace, gourmet kitchen and breakfast bar is great for entertaining. Separate dining area has built-in cabinets for extra storage. 4 spacious bedrooms, with master suite on the main level and an additional family room upstairs for everyone to spread out. Upgraded Pella windows throughout. Abundant storage closets throughout home. Close to downtown and shopping and enjoy the walking path down by the river. Observe eagles flying, deer, fox, otters, mink and beavers through the expansive windows and from the spacious back deck. HOA provides turnkey, walk away grounds maintenance. Everything outside is maintained by HOA - driveways plowed, lawns mowed, leaves raked, bushes trimmed, sprinklers maintained (and water paid!) so owner can lock the house and walk away with no worries!

Listed by Patti Codiga and Michelle Hoover of Glacier Sotheby's International Realty Whitefish

Listing Sold by Glacier Sotheby's International Realty Whitefish

$
$
%
$/month over payments
Federal 30-year interest rate: 6.55% last updated on Jul 16, 2026
* All Figures are estimates. Check with your bank or proposed mortgage company for actual interest rates.
This product uses the FRED® API but is not endorsed or certified by the Federal Reserve Bank of St. Louis.

Ask A QuestionMore Details

70 Our Way Kalispell MT 59901
Sold

MLS Number 30036713

  • Residential
  • Bedrooms 4
  • Bathroom 4
  • Square Feet 3,915
  • Acreage 7.69

NEW PRICE!! Seller is offering SELLER CREDIT of 3% of the purchase price to go towards interest rate buy down and/or closing costs. Rustic Montana Log Home on 7.69 acres with Spring Creek frontage. This one-owner 4-bed, 4-bath, 3,915 Sq Ft home in Kalispell has a mature orchard, small dock, firepit, large garden plot and 4 outbuildings, including a 36x42 garage/shop with a heated bath. This picturesque location feels country while close to town, with sweeping mountain views and ample outdoor space, ideal for birdwatching, fishing, canoeing, hosting events and gatherings. Inside, 2 fireplaces and a wood stove in the open concept kitchen add warmth and charm. An adjacent 6.8-acre parcel (See MLS #30041014) provides even more opportunities-it has its own easement and can be used for horse property, additional privacy, or as a prime building site for a second home. Located just a short drive from Glacier National Park, amenities, schools, and recreation.

Listed by Stefanie Ann Hanson of Beckman's Real Estate

Listing Sold by RE/MAX Mountain View

$
$
%
$/month over payments
Federal 30-year interest rate: 6.55% last updated on Jul 16, 2026
* All Figures are estimates. Check with your bank or proposed mortgage company for actual interest rates.
This product uses the FRED® API but is not endorsed or certified by the Federal Reserve Bank of St. Louis.

Ask A QuestionMore Details

2130 Yonder Lane Seeley Lake MT 59868
Sold

MLS Number 30006628

  • Residential
  • Bedrooms 3
  • Bathroom 3
  • Square Feet 4,038
  • Acreage 20

A spectacular view of Salmon Lake from this easily-accessed but completely private home highlights a perfect Montana retreat. This 20-acre property abuts 300+ acres of state land, and it features a custom-designed stucco, local rock and timber 4038 square foot craftsman style home. Enjoy the unrestricted mountain and lake views from the wraparound deck on warm days and cozy up around the wood burning stove in the cooler weather. The living room has a panoramic mountain view from the main floor, which also hosts a dining room, kitchen, office space, powder room and a master bedroom/bath/sitting room suite. The floor below provides additional breathtaking views as well as two additional bedrooms and a large open space for guests, games, hobbies, whatever suits your lifestyle. There is an oversized detached garage and workshop for vehicles and recreational toys. The Salmon Lake boat launch and swimming area is ten minutes from your front door, and the area is perfect for cross country skiing , snowshoeing and snowmobiling. Golfing, hiking, hunting and fishing are all in easy reach. You are 15 minutes away from the recreational hub of Seeley Lake, with many necessary amenities, and the new Missoula airport is an hour away.

Listed by Garry Swain of Berkshire Hathaway HomeServices - Seeley Lake

Listing Sold by Twite Realty Corp

$
$
%
$/month over payments
Federal 30-year interest rate: 6.55% last updated on Jul 16, 2026
* All Figures are estimates. Check with your bank or proposed mortgage company for actual interest rates.
This product uses the FRED® API but is not endorsed or certified by the Federal Reserve Bank of St. Louis.

Ask A QuestionMore Details

6 Bugle Road Clancy MT 59634
Sold

MLS Number 30007549

  • Residential
  • Bedrooms 5
  • Bathroom 5
  • Square Feet 6,447
  • Acreage 5.24

Custom home with a guest house located within minutes of the hospital, Capitol building, and the interstate! Nestled in the trees at the end of the road, this property is on a very private, quiet 5.24 acre parcel and embraces mountain views and city lights. The location has all the amenities of living in town, including 5G fiber optic internet and natural gas. The massive master bedroom has a walk-in closet with washer/dryer hookups and custom built-ins that tip down for added convenience. An oversized loft area that has a kitchenette in place for easy entertaining. Deep 3 car garage is finished and has a heater. The home's back yard allows for enjoying the mountain views on the maintenance free decking/stone patio. A/C and underground sprinklers are also in place. A guest house for company or could create income as a rental. It has a 2 car garage, 1 bedroom/1 bathroom, large kitchen and deck, laundry, and AC. Home furnishings also for sale. Listed by Didi Peccia and June Trevor.

Listed by June Trevor and Didi Augustine Peccia of Augustine Properties

Listing Sold by Engel & Völkers Western Frontier - Helena

$
$
%
$/month over payments
Federal 30-year interest rate: 6.55% last updated on Jul 16, 2026
* All Figures are estimates. Check with your bank or proposed mortgage company for actual interest rates.
This product uses the FRED® API but is not endorsed or certified by the Federal Reserve Bank of St. Louis.

Ask A QuestionMore Details

103 Quail Court Kalispell MT 59901
Sold

MLS Number 30031240

  • Residential
  • Bedrooms 4
  • Bathroom 3
  • Square Feet 6,192
  • Acreage 0.42

Beautiful 4 bedroom, 3 bath craftsman style home on Northern Pines 17th Fairway. Remodeled with a total open concept on the main floor. Kitchen remodel includes new granite countertops, backsplashes, garbage disposal, exhaust fan and faucet. All new kitchen appliances (double ovens, stovetop, refrigerator). LVP flooring on main level, new carpet and window coverings throughout the home. Custom stair railing by local artisan. All new lighting fixtures on both levels. Fans were added in 2 locations. Main floor has 10' ceilings, a chef's kitchen, breakfast nook, open dining room, master and 2nd bedroom and large laundry room. Floor to ceiling river rock gas fired fireplace with custom built-in wood cabinets. Covered outdoor patio with views of Glacier Park and Whitefish Mountain Range. Lower level has 2 bedrooms, 1 full bath, large bonus room, additional rooms for storage and a mechanical room. 2 hot water heaters, 2 furnaces (1 for each level) and a water softener. The HOA dues for the next 3 year period are as follows: 2025 - $1,750/year; 2026 - $2,075/year; 2027 - $2,500/year. HOA dues cover community water, snow removal of main roads (Fox Hollow CT, Fox Hollow Rd, Quail Ct and Wild Pine) and common area maintenance.

Listed by Denise Melby Robinson and Judy Martinson of National Parks Realty - Whitefish

Listing Sold by Engel & Völkers Western Frontier - Whitefish

$
$
%
$/month over payments
Federal 30-year interest rate: 6.55% last updated on Jul 16, 2026
* All Figures are estimates. Check with your bank or proposed mortgage company for actual interest rates.
This product uses the FRED® API but is not endorsed or certified by the Federal Reserve Bank of St. Louis.

Ask A QuestionMore Details

11335 Us Highway 2 E West Glacier MT 59936
Sold

MLS Number 30022162

  • Residential
  • Bedrooms 6
  • Bathroom 4
  • Square Feet 3,936
  • Acreage 5.37

Discover your dream recreational retreat just steps away from the breathtaking Glacier National Park! Situated on a spacious 5-acre parcel, this expansive 3,000 square foot custom-built residence boasts tall vaulted ceilings and charming tongue-and-groove accents, enveloping you in the warmth of a rustic cabin ambiance. For outdoor enthusiasts, a sprawling 40x60' workshop awaits, providing ample storage for all your recreational gear, vehicles, and even accommodating an RV or 5th wheel. Revel in panoramic vistas of majestic snow-capped mountains that surround the property. Positioned a mere 3 miles from the entrance to Glacier National Park, this property includes a well-established 2-bedroom, 1-bathroom Airbnb unit, boasting a lucrative rental history and comes fully furnished, offering an exceptional opportunity for both relaxation and investment.

Listed by Chance L. Wachholz of PureWest Real Estate - Kalispell

Listing Sold by Ideal Real Estate

$
$
%
$/month over payments
Federal 30-year interest rate: 6.55% last updated on Jul 16, 2026
* All Figures are estimates. Check with your bank or proposed mortgage company for actual interest rates.
This product uses the FRED® API but is not endorsed or certified by the Federal Reserve Bank of St. Louis.

Ask A QuestionMore Details

209 Mannington Street Kalispell MT 59901
Sold

MLS Number 30025901

  • Residential
  • Bedrooms 4
  • Bathroom 4
  • Square Feet 3,085
  • Acreage 1.05

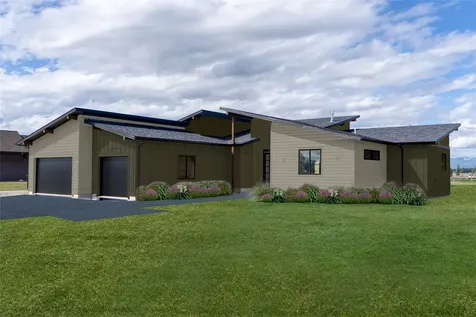
Discover unparalleled luxury in the prestigious Whitefish River Trails subdivision! Slated for completion in February 2025, this stunning new construction spans an impressive 3,085 sq ft on a picturesque 1.05-acre lot. Designed with entertaining in mind, the open floor plan features soaring vaulted ceilings and floods of natural light. The chef's kitchen, showcasing quartz countertops throughout whole home, custom white rift oak cabinets, seamlessly integrates with the dining and living areas, creating an ideal space for gatherings. The master suite serves as a private sanctuary, offering a spa-like bathroom with quartz countertops, a walk-in, floor-to-ceiling tile shower, a free-standing soaker tub, and a spacious walk-in closet. Wake up to breathtaking views of Whitefish Mountain Resort and Glacier Park from the master bedroom. Additional highlights include a backup generator for uninterrupted power, a heated garage for cold-weather comfort, and fiber optic high-speed internet for all your connectivity needs. The expansive backyard invites endless possibilities for outdoor enjoyment. Perfectly situated and meticulously designed, this home defines contemporary elegance.

Listed by Adam Sherwood of Keller Williams Realty Northwest Montana

Listing Sold by Revel Real Estate, Inc

$
$
%
$/month over payments
Federal 30-year interest rate: 6.55% last updated on Jul 16, 2026
* All Figures are estimates. Check with your bank or proposed mortgage company for actual interest rates.
This product uses the FRED® API but is not endorsed or certified by the Federal Reserve Bank of St. Louis.

Ask A QuestionMore Details

737 Harvest View Lane Kalispell MT 59901
Sold

MLS Number 30043752

  • Residential
  • Bedrooms 5
  • Bathroom 3
  • Square Feet 3,310
  • Acreage 0.73

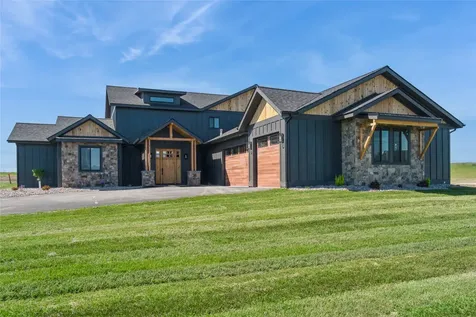
Brand new 3,310 sqft, 5 bdrm, 3 bath luxury home in desirable Harvest View Sub, .73 acre lot backs up to acres of open space. Custom kitchen has large island w/quartzite countertops, Zline black stainless steel autograph edition with 48” gas range, walk-in pantry. Features custom light fixtures, 9' & vaulted ceilings on main floor, Alder interior doors, French door from great room & 2 sliders to patio from master & game room. Main floor Master suite w/accent wall, soaker tub, 2'x4' shower tile, enormous walk-in closet w/custom organizers, 2nd bdrm, bathroom & laundry on the main floor w/3 additional bdrms & bath upstairs. Game room has wet bar & wine cooler as well as accent wall. Enjoy the mountain views from your covered patio with connection for gas grill and electric stubbed out for future hot tub. The 1,040 sqft 3 car garage is finished and heated. lot will be landscaped with underground sprinklers. Estimate completion date of 5/15/25. 737 Harvest View Lane Detail Sheet 3,310 square foot 5-bedroom 3-bathroom Custom luxury home on .73 acre backing up to acres of open space with awesome mountain views Stunning entrance into foyer with 8' wood door and 2 side lights, large custom ceiling light fixture, stunning stairway with custom Alder wood banister and metal railing Dark stained Alder wood doors and trim throughout Master suite on main floor with 9' ceilings, 8' sliding glass door to patio that has electric stubbed for future hot tub, accent wall & custom ceiling fan. En-suite has beautiful 2'x4' wall tile in the shower with glass enclosure and door, tile flooring with in-floor heat, soaker tub, double sinks, granite counter top, custom light fixtures and private water closet. Enormous walk-in closet has custom designed storage. Well-appointed chefs eat-in kitchen with center island, Quartzite counter top, Zline black stainless steel autograph edition 48” gas range with water pot filler, custom light fixtures, under cabinet lighting, tiled backsplash, walk-in pantry Great room has vaulted ceilings, gas fireplace with rock surround, slab hearth, wood mantle, enormous ceiling light and 8' French door to covered patio Game room has accent wall, wet bar, upper and lower cabinets with under cabinet lighting, butcher block countertop, wine cooler and 8' sliding glass door to patio Main floor includes large guest bedroom with walk-in closet Main floor full bath with granite countertop and tile flooring Main floor laundry has upper and lower cabinetry with under mount sink, butcher block counter top and shelf with area for hanging clothes Entrance from the garage has storage cubbies, bench and wall hanging hooks for coats Upstairs has 3 additional generous size bedrooms, full bath with granite countertop, tile flooring and loft area Board and Batten siding with rock & wood accents 1,040 square foot finished and heated 3 car garage with faux wood garage doors & glass panels Anderson black windows throughout Covered back patio with tongue & groove cedar siding ceiling & wood accents and connection for gas grill Landscaped with underground sprinklers

Listed by Bobbie Vlasak of Premiere Real Estate Professionals

Listing Sold by Silvercreek Realty Group LLC - MT

$
$
%
$/month over payments
Federal 30-year interest rate: 6.55% last updated on Jul 16, 2026
* All Figures are estimates. Check with your bank or proposed mortgage company for actual interest rates.
This product uses the FRED® API but is not endorsed or certified by the Federal Reserve Bank of St. Louis.

Ask A QuestionMore Details

192 Cosley Way Columbia Falls MT 59912
Sold

MLS Number 30013645

  • Residential
  • Bedrooms 3
  • Bathroom 4
  • Square Feet 4,652
  • Acreage 3.36

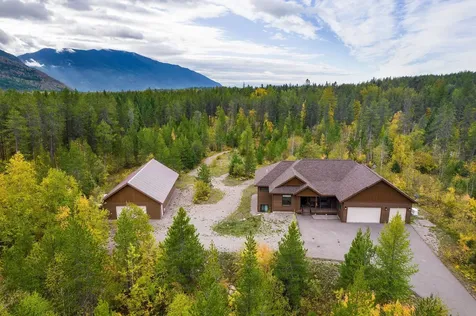
A rare opportunity to own a private piece of North Fork wilderness! This home is on 3.3 private wooded acres adjoining Flathead National Forest. Just 4 paved miles from town. An exclusive 5-lot enclave of custom homes. Nearby is Cedar Creek, plus front porch views of Teakettle Mountain. Meticulously built with craftsman quality construction, it borders the Flathead National Forest. Over 4,600 square feet with a 3-car attached garage and 2-4 additional garage spaces in the 30 x 50 foot shop. Be always prepared with a whole house 22 KW generator and 1,000 gallon underground propane tank. Radiant in-floor heating makes for year-round comfortable living. The large windows bring the outdoors in and fill the home with an abundance of natural light. Kitchen features custom cabinetry. Bedrooms which feature luxury wool carpet. Master bedroom with his and her walk-in closets, and a master bath with double sinks, a special walk-in jetted spa tub and a separate walk-in shower. More.. Two additional bedrooms on the main floor share a bath with walk in shower. The downstairs is furnished with hardwood floors and a bath with shower. Potential gym, workout room, theatre or additional bedrooms, or walk-out. Home has front and rear Trex decks, and a fenced rear yard. Gravel walking path runs through the middle of the property allowing you to walk among nature and savor the sounds of the forest. Horses allowed. Includes WILD HUCKLEBERRIES on the level property! With it's own mixed forest of pine, fir, larch, birch and aspen creating abundant habitat for songbirds, deer, moose, turkeys, chipmunks and other wildlife. Minutes from Glacier National Park! Come experience this unique property!

Listed by Bruce Homme of Freedom Realty

Listing Sold by PureWest Real Estate - Whitefish

$
$
%
$/month over payments
Federal 30-year interest rate: 6.55% last updated on Jul 16, 2026
* All Figures are estimates. Check with your bank or proposed mortgage company for actual interest rates.
This product uses the FRED® API but is not endorsed or certified by the Federal Reserve Bank of St. Louis.

Ask A QuestionMore Details

Based on information submitted to Coeur d'Alene MLS as of July 23, 2026 5:07 AM UTC . All data is deemed reliable but is not guaranteed accurate by the MLS. All information should be independently reviewed and verified for accuracy. IDX information is provided exclusively for consumers’ personal, noncommercial use and may not be used for any purpose other than to identify prospective properties consumers may be interested in purchasing.

Billings Association of Realtors

Based on information submitted to Billings Association of Realtors as of July 23, 2026 5:07 AM UTC. All data is deemed reliable but is not guaranteed accurate by the MLS. All information should be independently reviewed and verified for accuracy. IDX information is provided exclusively for consumers’ personal, noncommercial use and may not be used for any purpose other than to identify prospective properties consumers may be interested in purchasing.


MT MRMLS

Based on information submitted to Montana Regional MLS as of July 23, 2026 5:07 AM UTC. All data is deemed reliable but is not guaranteed accurate by the MLS. All information should be independently reviewed and verified for accuracy. IDX information is provided exclusively for consumers’ personal, noncommercial use and may not be used for any purpose other than to identify prospective properties consumers may be interested in purchasing.


Agent form widget

Wendy Brown

here TO HELP

Do not fill in this field:

I agree to receive marketing and customer service calls and text messages from Wendy Brown. To opt out, you can reply 'stop' at any time or click the unsubscribe link in the emails. Consent is not a condition of purchase. Msg/data rates may apply. Msg frequency varies. Privacy Policy.

This site is protected by reCAPTCHA and the Google Privacy Policy and Terms of Service apply.