Company Logo
Luxury View
64803
results
Refine Search

Your Search Results

r=3961-3972
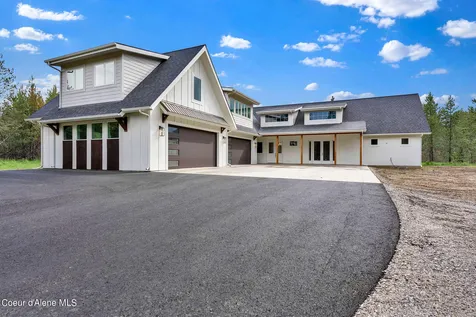
52 Graham Avenue Priest River ID 83856
Sold

MLS Number 24-9129

  • Residential
  • Bedrooms 5
  • Bathroom 4
  • Square Feet 3,916
  • Acreage 3.39

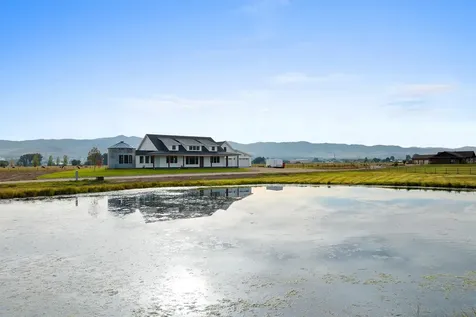
Welcome to The Crossing at Willow Bay, a secondary waterfront gated community next to the Pend Orielle River. This luxurious 5-bedroom 4-bathroom estate spans an impressive 3,916 sqft and is situated on a serene 3.39 acre secondary waterfront lot. The interior boasts quartz counter tops throughout, a floor to ceiling fireplace, vaulted ceilings and 8' interior doors giving it a very grand feel. The bathrooms feature beautifully tiled showers and floors, adding to the homes sophisticated charm. The kitchen is equipped with a full Bosch appliance package, walk in pantry and custom cabinets. The master en-suite is furnished with a free standing tub, heated tile floors, a floor to ceiling tiled shower and a walk in his and her closet with its own laundry! In addition the home has a 4+ car attached garage providing plenty of space for covered storage!

Listed by Olivia Miller of NextHome 365 Realty

Listing Sold by NextHome 365 Realty

$
$
%
$/month over payments
Federal 30-year interest rate: 6.55% last updated on Jul 16, 2026
* All Figures are estimates. Check with your bank or proposed mortgage company for actual interest rates.
This product uses the FRED® API but is not endorsed or certified by the Federal Reserve Bank of St. Louis.

Ask A QuestionMore Details

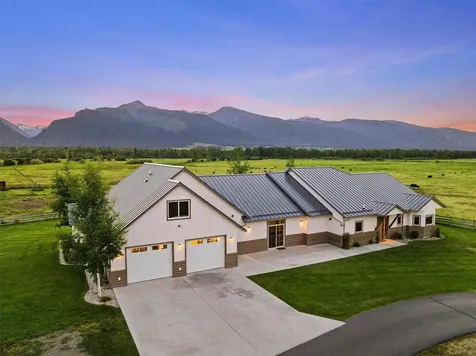
4003 Wildfowl Lane Stevensville MT 59870
Sold

MLS Number 30004289

  • Residential
  • Bedrooms 4
  • Bathroom 6
  • Square Feet 5,055
  • Acreage 1.48

This beautiful and spacious home was built in 2015 has 5055 sf and defines stylish country living. Upon entry you will notice the elegant rustic touches throughout as Montana Ghostwood accents the trim and walls. The expansive windows allow light to flow through, which create a bright and airy ambiance that is hard to beat. A well designed walk-in closet is situated just off the entry along with a full bathroom and two bedrooms. Just past the casual living room is the well-appointed kitchen with granite countertops, hickory cabinetry, and a large walk-in pantry. You will find another bedroom and full bathroom tucked off the larger living room. The fourth bedroom and private primary suite offers patio access, a walk-in closet, and a large bathroom with a jetted tub and tiled walk-in shower. Step into the sizable game room which leads you to the oversized double car garage and more importantly the lively and one-of-a kind custom bar. The temperature-controlled refrigerator is perfect for storing and aging your favorite bottles of wine. Upstairs you will find overflow space and another 1/2 bathroom. This generous floor plan offers functionality and provides consistent warmth from the in-floor radiant heat and the comfort of central air-conditioning. Outside through either of the French doors you will find the sprawling back patio that overlooks the landscaped yard, fenced paddock, and open space. Watch as the sun sets just behind the majestic Kootenai Canyon while enjoying the big views of the snow-capped Bitterroot Mountain peaks. Located near the renown bird sanctuary Lee Metcalf Wildlife Refuge, a premier golf course, fine dining, breweries and quaint shops of downtown Stevensville. Just under 40 minutes from Missoula, and a short drive to ski areas, abundant hiking trails and the Bitterroot River, the possibilities for adventure are endless. Listed by Heidi Stahl

Listed by Heidi Stevenson of Engel & Völkers Western Frontier - Stevensville

Listing Sold by EXIT Realty Bitterroot Valley South

$
$
%
$/month over payments
Federal 30-year interest rate: 6.55% last updated on Jul 16, 2026
* All Figures are estimates. Check with your bank or proposed mortgage company for actual interest rates.
This product uses the FRED® API but is not endorsed or certified by the Federal Reserve Bank of St. Louis.

Ask A QuestionMore Details

124 W Second Street Whitefish MT 59937
Sold

MLS Number 30038815

  • Condo Residential
  • Bedrooms 3
  • Bathroom 5
  • Square Feet 3,015

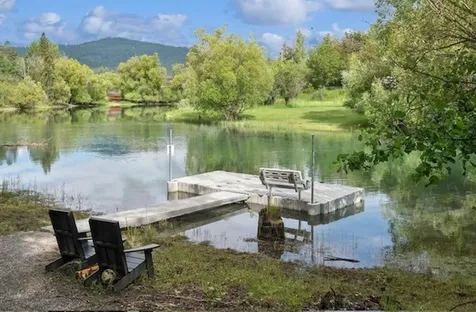
BACK ON MARKET, NOT FAULT OF HOME Prime Whitefish Location - River Access + Big Mountain Views! Welcome to Whitefish River Run, where mountain modern elegance meets unbeatable convenience-just 3 blocks from Central Avenue in downtown Whitefish! Walk, bike to restaurants, shops, and events, then home to peaceful living with NO road noise and breathtaking Mountain views. INTERIOR UNIT DOES NOT FRONT SECOND STREET! This spacious OFF ROAD UNIT offers over 3,000 sq ft of living space, designed for comfort, luxury, and efficiency. 3 lg bedrooms, each with its own ensuite bathroom, plus a powder room and a half bath in the basement-plumbed for a 4th full bath. Vaulted ceilings, Pella windows, Thermador appliances elevate the main space. Beautiful flooring throughout, Electric blinds, and a heated, insulated oversized garage with epoxy floors for both style and function. Enjoy shared access to the Whitefish River and dock-ideal for paddleboarding, kayaking, or relaxing by the fire pit. Modern systems include double instant hot water heaters, an air filtration system, and energy-efficient construction throughout. Some furnishings are negotiable, making this home move-in ready. Backsplashes in the bathrooms. Finished basement, Built in cabinets in basement and garage. Closet organizers, Upgrades are all there vs a new build. HOA covers all exterior maintenance- window washing, roof, gutters, stain/paint, landscaping, dock, snow removal as well.

Listed by Jeffrey M Fisher of PureWest Real Estate - Whitefish

Listing Sold by Coldwell Banker Mountain Properties

$
$
%
$/month over payments
Federal 30-year interest rate: 6.55% last updated on Jul 16, 2026
* All Figures are estimates. Check with your bank or proposed mortgage company for actual interest rates.
This product uses the FRED® API but is not endorsed or certified by the Federal Reserve Bank of St. Louis.

Ask A QuestionMore Details

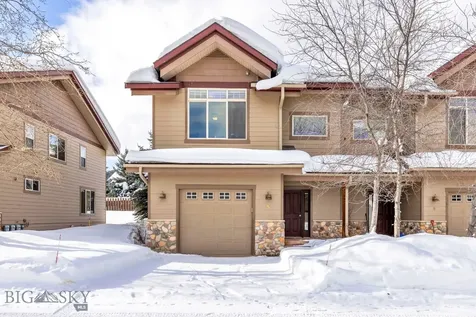
299 Ousel Falls Big Sky MT 59716
Sold

MLS Number 405222

  • Condo Residential
  • Bedrooms 3
  • Bathroom 3
  • Square Feet 1,769

Great opportunity to own this nicely appointed and well maintained 3-bedroom Tamarack Court Condo which is just steps away from the restaurants and shops in Town Center and located on the non-Ousel Falls Rd. side of the complex. Being offered fully furnished/turn-key, the Buyer of this property would be able to enjoy their first winter in Big Sky effortlessly. The property has great rental history.

Listed by Matt Zaremba & Allen Potts of Aperture Global Real Estate

Listing Sold by Aperture Global Real Estate

$
$
%
$/month over payments
Federal 30-year interest rate: 6.55% last updated on Jul 16, 2026
* All Figures are estimates. Check with your bank or proposed mortgage company for actual interest rates.
This product uses the FRED® API but is not endorsed or certified by the Federal Reserve Bank of St. Louis.

Ask A QuestionMore Details

2975 Farm To Market Road Kalispell MT 59901
Sold

MLS Number 30063468

  • Residential
  • Bedrooms 4
  • Bathroom 3
  • Square Feet 3,233
  • Acreage 5.01

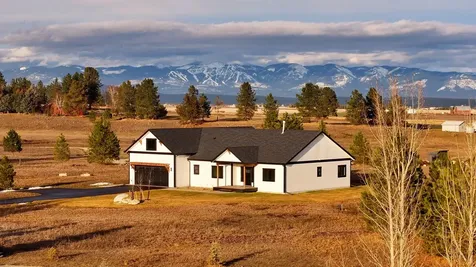
Live Your Montana Dream! Wake up every day to breathtaking mountain views from this stunning 5-acre property in the highly sought-after West Valley. The land is flat, fully usable, and showcases sweeping vistas from Glacier National Park to the Mission Mountains. This newly constructed home is complete and move-in ready, offering the perfect blend of privacy, space, and convenience. Recent improvements include newly installed sod and underground sprinklers, along with thoughtfully designed landscaping featuring artistic rock formations and a cozy fire pit area-ideal for enjoying Montana evenings. The home offers over 3,200 square feet of beautifully designed living space, featuring 4 bedrooms and 3 bathrooms with exceptional attention to detail and a well-planned, functional layout throughout. There is also an office that could be a 5th Bedroom! Ideally located just 10 minutes from North Kalispell shopping, 30 minutes to Whitefish Mountain Resort, and surrounded by your own private acreage with panoramic views. Need a shop? The builder can provide a custom bid for your desired design after move-in. Schedule your private showing today as this exceptional property is sure to impress. Includes a 1-year builder's warranty.

Listed by Doryce Hawkins of Real Broker,LLC

Listing Sold by Revel Real Estate, Inc

$
$
%
$/month over payments
Federal 30-year interest rate: 6.55% last updated on Jul 16, 2026
* All Figures are estimates. Check with your bank or proposed mortgage company for actual interest rates.
This product uses the FRED® API but is not endorsed or certified by the Federal Reserve Bank of St. Louis.

Ask A QuestionMore Details

1110 E Polston Avenue Post Falls ID 83854
Sold

MLS Number 24-5768

  • CommercialSale Commercial Sale
  • Property Type Commercial Sale
  • Property SubType Comm'l Bldg w/Land
  • Acreage 0.69

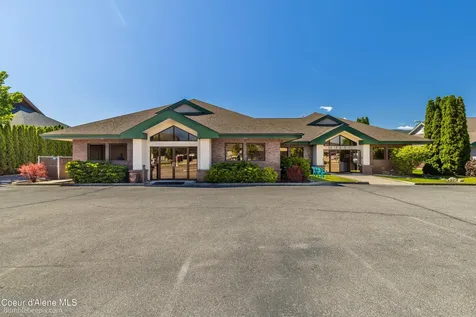
This building features two 2,500 sq ft suites, each with a full basement. One suite is ready for an owner/user & offers 6-7 exam rooms w/ sinks, large entry lobby area, conference/work area, & an admin office. The adjoining suite is leased by the Post Falls Musical Academy, currently in the 4th year of a five-year lease, at $3,275 per month on a modified gross basis, w/ an option to extend for an additional five year. There is also basement storage space leased on a month-to-month basis. Built in 1996, the building has been continuously updated & improved by the current owner. It is situated in the heart of the Post Falls Medical District and Retail Area, offering a prime location near the Interstate 90 interchange, with easy access to Highway 41 and the Seltice Way Commercial Corridor. The building is also close to Kootenai Health and Northwest Specialty Hospital, making it an ideal location for medical or professional use. represents an excellent investment opportunity with versatile usage options and a strategic location. The vacant suite is move-in ready, perfectly suited for your business needs.

Listed by Mark Montgomery and Patty Muhlhauser of John L. Scott

Listing Sold by Tomlinson Sotheby's International Realty (Idaho)

$
$
%
$/month over payments
Federal 30-year interest rate: 6.55% last updated on Jul 16, 2026
* All Figures are estimates. Check with your bank or proposed mortgage company for actual interest rates.
This product uses the FRED® API but is not endorsed or certified by the Federal Reserve Bank of St. Louis.

Ask A QuestionMore Details

7472 N 15th Street Dalton Gardens ID 83815
Sold

MLS Number 23-7780

  • Residential
  • Bedrooms 4
  • Bathroom 3
  • Square Feet 3,235
  • Acreage 2.59

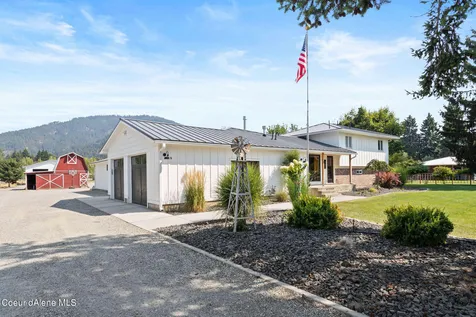
INCREDIBLE INDOOR-OUTDOOR LIVING ON 2.59 FLAT ACRES + HUGE 40x80 SHOP + BARN + LAP SWIM SPA - Expanded and upgraded in 2000, this house is loaded with luxury finishes and amenities throughout: spacious main level Living + Kitchen + Dining + Master Suite + Office; Game Room + 1 Bedroom down, Den + 2 Bedrooms up; huge outdoor Porch + Patio areas, with adjacent fire pit and irrigated lawn; yard amenities galore including: timber pavilion with lap swim spa, huge shop, historic barn, fenced farm/chicken area, ample off-street parking, and open acreage in the rear of the parcel; upgrades include standing seam metal roofing, new windows, new doors, new siding, new flooring throughout, huge addition with Kitchen, Living, Master Suite, Office, Porch & Patio; all in the amazing Dalton Gardens neighborhood just minutes from Hayden Lake and Canfield Mountain!

Listed by Brandt Hay of Coldwell Banker Schneidmiller Realty

Listing Sold by

$
$
%
$/month over payments
Federal 30-year interest rate: 6.55% last updated on Jul 16, 2026
* All Figures are estimates. Check with your bank or proposed mortgage company for actual interest rates.
This product uses the FRED® API but is not endorsed or certified by the Federal Reserve Bank of St. Louis.

Ask A QuestionMore Details

10,971 Acres Cottonwood Ranch Bridger MT 59014
Sold

MLS Number 342943

  • Land
  • Acreage 10971
  • Subdivision N/a
  • High School Bridger

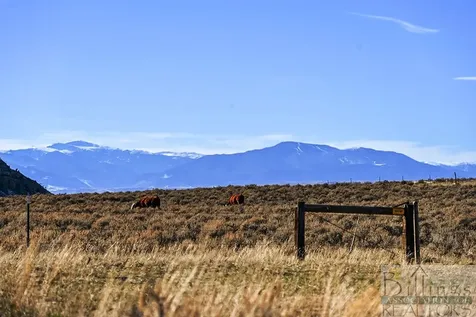
Ranch is operated with Deeded and BLM lands being fenced together. There are 3,848 deeded acres with additional leased acres making the total size of this unit nearly 11,000 acres. 5 pastures are part of a Grazing Plan which is from May - November and accommodates 140-160 pair. The BLM lease payment is $700/year. There are 2 additional pastures which are not part of the grazing plan. There is flexibility with what you do with these 2 pastures (approximately 400 acres). This is on the lower end towards Bridger and the power is nearest to this area. Cottonwood Creek Road runs through the property and it is a county road. There are 8.5 miles of newer fence (built 2017-2019). There are many miles of natural rim fence. The ranch is very well balanced with water sources, Cottonwood Creek, 6 wells (all with solar pumps) and 15-16 Reservoirs. Subject to tenant's lease through 11/24.

Listed by Melinda Jeffrey of Montana Homes & Grasslands

Listing Sold by Montana Homes & Grasslands

$
$
%
$/month over payments
Federal 30-year interest rate: 6.55% last updated on Jul 16, 2026
* All Figures are estimates. Check with your bank or proposed mortgage company for actual interest rates.
This product uses the FRED® API but is not endorsed or certified by the Federal Reserve Bank of St. Louis.

Virtual TourAsk A QuestionMore Details

31 Fox Farm Road Corvallis MT 59828
Sold

MLS Number 30024196

  • Residential
  • Bedrooms 3
  • Bathroom 3
  • Square Feet 3,292
  • Acreage 5.27

Located in the heart of the majestic Bitterroot Valley in Corvallis, Montana, sitting on 5.2 acres, this stunning new construction home built by PCI Construction offers both luxury and convenience and is move-in ready! The home showcases remarkable attention to detail and quality workmanship. This expansive residence sprawls over 2932 square feet on the main floor, with an additional 360 square feet finished bonus room situated above the garage. A sizeable 1247 square foot, 3-car garage provides ample space for your vehicles and storage. To the exterior, the home boasts an impressive 1980 square foot covered patio, perfect for outdoor entertainment and soaking in the incredible mountain views. The home layout features 3 bedrooms and 2.5 bathrooms, with additional spaces for a home office and a unique silo room for relaxation or creative endeavors. A long hallway can serve as an additional office space or a library, tailored to your needs. For flexibility, the house offers the potential for a 4th bedroom or a workout room within the grain silo office. Every aspect of this home has been designed for comfort and style. The open living room is adorned with reclaimed beams and a mantle, a gas fireplace with real stone, and a 3/4 white oak ceiling. The same 3/4 white oak extends to the flooring throughout the home, with tile floors in the bathrooms and laundry area. The heated tile floors in the master bath add a touch of luxury. Bedrooms are carpeted for extra comfort. The kitchen showcases custom Hickory hardwood cabinets, granite countertops and a Butlers pantry, paired with a premium appliance package complete with a 5-year extended warranty. The package includes a GE Platinum glass Caf refrigerator, bar fridge, dishwasher, range with an induction top, and a Miro from the GE Profile series. A GE washer and dryer are also included. The property is fully equipped with a 96% propane-fired furnace, 16 SEER heat pump, on-demand hot water maker, and a buried 1000-gallon propane tank. Energy efficiency is ensured with blown-in insulation, Anderson windows, and an asphalt shingle roof. Set on a generous 5-acre plot, the property is beautifully landscaped and features a picturesque pond in the front yard. The property also comes with three water rights for irrigation, fishery, and recreational use, which perfectly complements the large outdoor living space. The home is pre-wired for a hot tub and is set up for a potential outbuilding, expanding the possibilities for this already impressive residence. Further, an underground power supply, a 5-bedroom septic system, and some underground irrigation systems are included. Some landscaping and sod are provided to kickstart your exterior dcor, making this home a true dream for those seeking a blend of luxury and nature in the beautiful state of Montana. For more information call Jason Baker 406-552-4443 or your Real Estate professional.

Listed by Jason Smith Baker of Rise Realty Montana

Listing Sold by Rocky Mountain Realty of Hamilton, Inc.

$
$
%
$/month over payments
Federal 30-year interest rate: 6.55% last updated on Jul 16, 2026
* All Figures are estimates. Check with your bank or proposed mortgage company for actual interest rates.
This product uses the FRED® API but is not endorsed or certified by the Federal Reserve Bank of St. Louis.

Ask A QuestionMore Details

420 Shoreline Drive Polson MT 59860
Sold

MLS Number 30018760

  • Residential
  • Bedrooms 5
  • Bathroom 4
  • Square Feet 4,429
  • Acreage 0.79

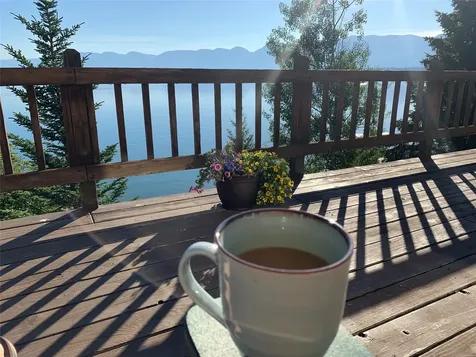
Presenting 420 Shoreline Drive, this residence offers lakefront living all year round! Boasting 5 bedrooms and 4 bathrooms with two of the bedrooms having a bathroom ensuite, this property is being sold turnkey, fully furnished. Step into the main floor offering an incredibly large kitchen leading out to a large deck facing the lake with panoramic views of Flathead Lake. Recently remodeled engineered wood flooring throughout main floor, updated bathrooms, new bedroom and updated bathroom downstairs. New carpet through rooms and home, and mini split in the main living area. Master bedroom located on main level as well as a second master located downstairs. Both Kitchen and bathrooms have granite countertops and bathrooms have tiled floors and tiled backslash in the kitchen. There is also a newly built Sauna located downstairs. Upstairs on the second level you will find three more bedrooms and another bathroom with unobstructed views of Flathead Lake. A wood stove located on the main level for cool Montana nights. There is 100 feet of shoreline attached to the property and a new dock that was constructed in 2020 with a boat lift and a new cover for you to enjoy! There is a two-car garage attached to the house as well as a pull through RV/Boat Barn for all your toys which has a tool storage area as well as room for another vehicle! RV hook up on the property and underground sprinklers to keep the lawn beautiful. The sprinkler system pump was replaced 8/2023. There is also a well on the property for watering garden beds and flowers. Furthermore, this property boasts valuable water rights for Flathead Lake irrigation. The spacious back deck is great for entertaining and enjoying the lake life and views to the fullest. Just two minutes from Polson but has an out-of-town feel. This home has proven short term rental history with $550/night (peak season) earning potential, and the property boundaries have been flagged by a licensed surveyor. You do not want to miss this one! Additional Information About Polson, Montana From the Polson Chamber's website: "The broad, sweeping Mission Valley, south of Polson, is bordered by the rugged, snow-capped Mission Mountains. At the foot of the mountains is Flathead Lake. Flathead Lake is the largest natural freshwater lake in the United States, west of the Mississippi River. Studies at the Flathead Biological Station show that water quality in Flathead Lake is among the best in the world. The Flathead River flows through Polson and features the Seli's Ksanka Qlispe', formerly Kerr Dam. The dam is located at the outlet of Flathead Lake in Polson. Just south of Polson, visitors can see large herds of bison, elk, deer, antelope and barn sheep at the National Bison Range at Moiese. Bird watchers will enjoy the Ninepipes and Pablo Wildlife Refuges. Visit one of our museums, The Miracle of America, the Polson-Flathead Historical Museum, or the Peoples Center in Pablo. All offer many displays and historic memorabilia. Polson also has several city parks situated along the lake and the beautiful Polson Golf Course." Call Sheila Gingras at 406-291 1525, or your real estate professional.

Listed by Sheila Gingras of Century 21 Big Sky Real Estate - Polson

Listing Sold by eXp Realty - Kalispell

$
$
%
$/month over payments
Federal 30-year interest rate: 6.55% last updated on Jul 16, 2026
* All Figures are estimates. Check with your bank or proposed mortgage company for actual interest rates.
This product uses the FRED® API but is not endorsed or certified by the Federal Reserve Bank of St. Louis.

Ask A QuestionMore Details

670 Lindsey Court Kalispell MT 59901
Sold

MLS Number 30060163

  • Residential
  • Bedrooms 4
  • Bathroom 4
  • Square Feet 2,806
  • Acreage 12.37

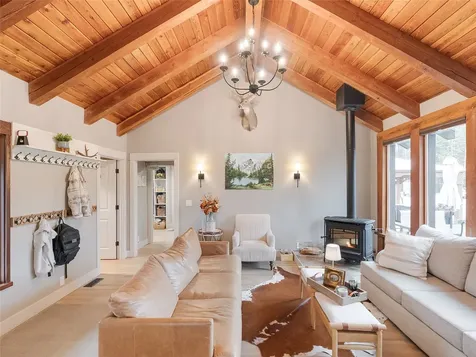
Fully remodeled with timeless elegance, this stunning property offers nearly 13 acres of natural beauty, nestled between Bigfork and Glacier National Park. Surrounded by breathtaking Swan Mountain Range views, mature timber, and a garden area-this is the ideal blend of peaceful seclusion & modern convenience. This meticulously crafted home spans nearly 3,000 sq ft & features 4 beds, 4 baths, plus a home office. Main level guest bedroom also has its own bathroom suite. Inside, a high-end wood stove brings cozy luxury to the living space. The kitchen is a showstopper, with large picture windows that bring the outdoors in, offering stunning views of nature as you cook & entertain. Outdoor fireplace is ideal for gathering under the stars. While you'll feel worlds away, enjoy high-speed internet & being less than 30 minutes from Costco-a truly rare location. Whether seeking a year-round residence, a mountain getaway, or a lifestyle change, this property is Montana living at its finest. Seller willing to rent back during Winter if Buyer prefers. Chimney Swept and Cleaned this summer; Septic pumped in Summer 2024, Stained in Fall 2025, Fully Remodeled in 2021.

Listed by Chase Giacomo of Wildfell Realty Advisors

Listing Sold by Keller Williams Realty Northwest Montana

$
$
%
$/month over payments
Federal 30-year interest rate: 6.55% last updated on Jul 16, 2026
* All Figures are estimates. Check with your bank or proposed mortgage company for actual interest rates.
This product uses the FRED® API but is not endorsed or certified by the Federal Reserve Bank of St. Louis.

Ask A QuestionMore Details

112 Village Downtown Boulevard Bozeman MT 59715
Sold

MLS Number 404880

  • Condo Residential
  • Bedrooms 3
  • Bathroom 4
  • Square Feet 3,478
  • Acreage 0.13

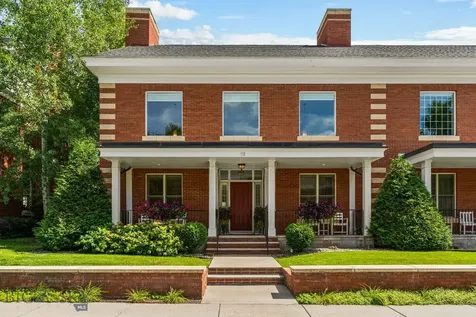
The peaceful inviting atmosphere of tree-lined Village Downtown Boulevard sits in contrast to bustling Downtown Bozeman just steps away. Truly the best of both worlds. The neighborhood is just under a half mile or a short eight-minute walk to The Bozeman Public Library or to Lindley Park which drops down to Peets Hill, a beloved local trail. Bozeman Health Deaconess Hospital is a reassuring 1.6 miles away or just five minutes by car. Restaurants, entertainment, coffee shops, health gyms, and shopping all line Main Street just beyond. Enter the front of the home which is flanked by living space on either side and set off by natural maple hardwood floors throughout the main living area. The eye is then carried by a soaring ceiling and a stairway with a stylish curved railing and banister overlooking the lower space, and beyond, through sunny upper windows. The Main floor offers a spacious open living style, so perfect for gatherings. The well-appointed kitchen with a double bar area a Wolf Range, wine frig, and Sub-Zero Refrigerator make entertaining a breeze while direct access to an outdoor patio offers seamless indoor-outdoor enjoyment. A main floor master suite is situated for privacy and convenience while the upper level offers two additional en-suite bedrooms each opening to an expansive deck above the garden. A corridor to the garage reveals storage, a laundry area and a stairwell leading to a finished bonus room that would be a perfect m edia room or family room and could easily be divided to meet your needs.

Listed by Carol Lister of Berkshire Hathaway - Bozeman

Listing Sold by

$
$
%
$/month over payments
Federal 30-year interest rate: 6.55% last updated on Jul 16, 2026
* All Figures are estimates. Check with your bank or proposed mortgage company for actual interest rates.
This product uses the FRED® API but is not endorsed or certified by the Federal Reserve Bank of St. Louis.

Virtual TourAsk A QuestionMore Details

Based on information submitted to Coeur d'Alene MLS as of July 22, 2026 11:08 PM UTC . All data is deemed reliable but is not guaranteed accurate by the MLS. All information should be independently reviewed and verified for accuracy. IDX information is provided exclusively for consumers’ personal, noncommercial use and may not be used for any purpose other than to identify prospective properties consumers may be interested in purchasing.

MT MRMLS

Based on information submitted to Montana Regional MLS as of July 22, 2026 11:08 PM UTC. All data is deemed reliable but is not guaranteed accurate by the MLS. All information should be independently reviewed and verified for accuracy. IDX information is provided exclusively for consumers’ personal, noncommercial use and may not be used for any purpose other than to identify prospective properties consumers may be interested in purchasing.


Big Sky MLS / Gallatin Association

Based on information submitted to Big Sky MLS / Gallatin Association as of July 22, 2026 11:08 PM UTC. All data is deemed reliable but is not guaranteed accurate by the MLS. All information should be independently reviewed and verified for accuracy. IDX information is provided exclusively for consumers’ personal, noncommercial use and may not be used for any purpose other than to identify prospective properties consumers may be interested in purchasing.


Billings Association of Realtors

Based on information submitted to Billings Association of Realtors as of July 22, 2026 11:08 PM UTC. All data is deemed reliable but is not guaranteed accurate by the MLS. All information should be independently reviewed and verified for accuracy. IDX information is provided exclusively for consumers’ personal, noncommercial use and may not be used for any purpose other than to identify prospective properties consumers may be interested in purchasing.


Agent form widget

Wendy Brown

here TO HELP

Do not fill in this field:

I agree to receive marketing and customer service calls and text messages from Wendy Brown. To opt out, you can reply 'stop' at any time or click the unsubscribe link in the emails. Consent is not a condition of purchase. Msg/data rates may apply. Msg frequency varies. Privacy Policy.

This site is protected by reCAPTCHA and the Google Privacy Policy and Terms of Service apply.