Company Logo
Luxury View
64872
results
Refine Search

Your Search Results

r=3685-3696
736 Cottonwood Court Whitefish MT 59937
Sold

MLS Number 30047805

  • Residential
  • Bedrooms 3
  • Bathroom 3
  • Square Feet 2,450
  • Acreage 0.17

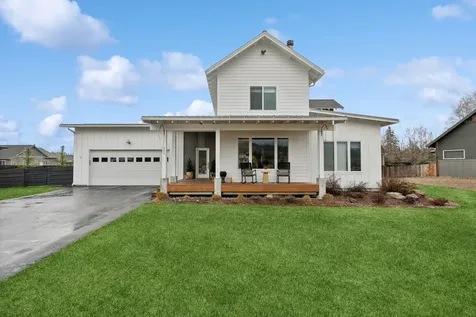
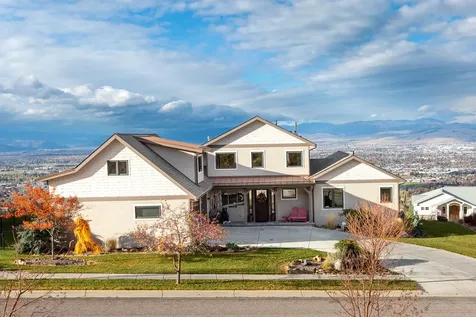
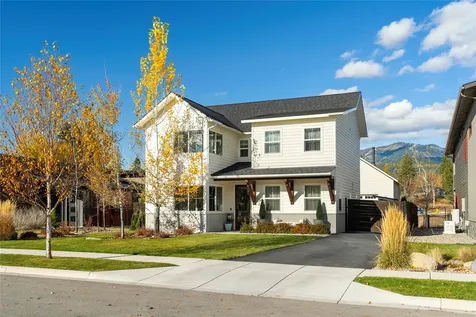
Take advantage of the prime location, just minutes to the lake, skiing and downtown! This light filled, modern farmhouse, built by Mindful Designs offers an open concept living and un compromised views of both Big Mountain and Great Northern. With 3 bedrooms/3 full baths, 2 living rooms, large kitchen w/ floor to ceiling cabinetry & bonus living space above the garage, there is plenty of space to spread out. Enjoy radiant heat throughout, keeping the house and floors warm with the added bonus of air conditioning to keep you comfortable in the summer months. Enjoy the well designed backyard that includes artificial turf, custom patio with real flagstone & stamped concrete, hot tub, playground and/or extra entertaining space, hundreds of peonies & hydrangeas, evergreens for privacy and a large motor court for parking or playing. Additional 350 sq/ft of living space above the garage (not included in the 2100 main home square footage). Features of the home: Radiant floor heating throughout (concrete on main level, wood floors on stairs and second floor). Air conditioning. Large, fenced motor court. Privacy fence in backyard with hidden play area for kids (behind the garage). Artificial grass in the backyard. Custom stamped concrete on front and back patios. Custom flagstone patio extension. Floor to ceiling cabinets in Kitchen. Convenient jack and jill bath connecting the second and third bedroom. Custom stone fireplace in living room. Wood burning fireplace in additional space above the garage as well as heating and air conditioning (via the mini split). Wide open views of Big Mountain and Great Northern. Estimated cost to add a full bathroom and kitchenette above the garage is around $50K, this includes plumbing and hookup to city services. *some furnishings negotiable*

Listed by Hollie A Hallwyler of The Agency

Listing Sold by Montana Life Realty

$
$
%
$/month over payments
Federal 30-year interest rate: 6.55% last updated on Jul 16, 2026
* All Figures are estimates. Check with your bank or proposed mortgage company for actual interest rates.
This product uses the FRED® API but is not endorsed or certified by the Federal Reserve Bank of St. Louis.

Ask A QuestionMore Details

586 Cash Nichols Road Stevensville MT 59870
Sold

MLS Number 30060712

  • Residential
  • Bedrooms 3
  • Bathroom 2
  • Square Feet 2,760
  • Acreage 23.51

Rare waterfront gem in Stevensville! This impeccably maintained one-level home consists of 2760 sqft on 23.51 irrigated acres with approx 900' of year-round Robertson Creek & 3 year-round ponds. Borders thousands of acres of conservation easement property, offering unparalleled privacy and breathtaking unobstructed views of the Bitterroot and Sapphire Mountains, yet only 2 miles to downtown Stevensville. Features both living & family rooms, vaulted ceiling, large open kitchen, & floor to ceiling rock fireplace. The primary bedroom wing boasts an ensuite bathroom complete with shower, soaking tub, and sauna, creating a personal oasis. The guest wing features 2 additional spacious bedrooms & full bathroom with dual sinks. Outside, there's a private courtyard deck, and rear deck overlooking the creek and mountains, providing the perfect place to relax or entertain. In addition to the lg heated shop, are 2 garden sheds for multi-purpose use. Perfect for horses, cattle, or hay production

Listed by Debbie D Thrall of Reed Real Estate, Chelsea Reed of Engel & Völkers Western Frontier - Stevensville

Listing Sold by Exit Realty Bitterroot Valley North

$
$
%
$/month over payments
Federal 30-year interest rate: 6.55% last updated on Jul 16, 2026
* All Figures are estimates. Check with your bank or proposed mortgage company for actual interest rates.
This product uses the FRED® API but is not endorsed or certified by the Federal Reserve Bank of St. Louis.

Ask A QuestionMore Details

5867 W Sparrowhawk Drive Rathdrum ID 83858
Sold

MLS Number 25-11621

  • Residential
  • Bedrooms 3
  • Bathroom 3
  • Square Feet 2,443
  • Acreage 10

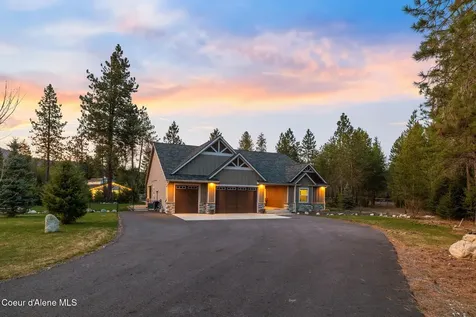
Experience the perfect blend of rustic elegance and refined living on this pristine 10-acre estate in a private gated community. This single-level 3 bed, 2.5 bath rancher spans 2,443 sq ft and features an open floor plan, vaulted ceilings, granite counters, skylights, a walk-in pantry, and expansive windows that flood the home with natural light. Step outside to a fully landscaped and fire-cleared property with mature trees, paver walkways, and a fully fenced yard + horse areas. Equestrian amenities include a 36x40 barn with stalls, a tack room, bathroom, and a loft bedroom with its own balcony. The professionally set up and fully lit riding arena has its own driveway and is 60x100... as well as a 30x40 shop that adds versatile storage or workspace. Community perks include access to Inland Empire Paper land and snow removal. With the land subdividable and all appliances included, this is country luxury reimagined-perfect for a private retreat or investment

Listed by Courtney Lata of RE/MAX Centennial

Listing Sold by The Experience Northwest

$
$
%
$/month over payments
Federal 30-year interest rate: 6.55% last updated on Jul 16, 2026
* All Figures are estimates. Check with your bank or proposed mortgage company for actual interest rates.
This product uses the FRED® API but is not endorsed or certified by the Federal Reserve Bank of St. Louis.

Ask A QuestionMore Details

980 Preserve Parkway Whitefish MT 59937
Sold

MLS Number 30022898

  • Residential
  • Bedrooms 4
  • Bathroom 3
  • Square Feet 2,376
  • Acreage 0.35

This modern farmhouse is the epitome of Mountain luxury, tucked back on a tranquil street in a small neighborhood bordering 200 acres of protected Preserve land. Designed to take in the incredible Big Mountain views and built by local premier builder Denman Construction, this newer home boasts an easy floor plan across 2,376 square feet with several spaces to entertain, high-end finishes, 4 bedrooms and 3 bathrooms, separate office and oversized attached garage. The fully fenced, landscaped backyard has a sanctuary-like feel with incredible mountain views and a large back deck, hot tub, fire pit and room to play. All of this is just walking distance to downtown Whitefish and minutes to Whitefish Lake, the ski resort and the Flathead Valley's amenities including Glacier National Park, Flathead Lake and the International Airport. Call Liz McGavin (406-212-3702) or your Real Estate professional.

Listed by Liz McGavin of Revel Real Estate,Inc

Listing Sold by Montana West Realty

$
$
%
$/month over payments
Federal 30-year interest rate: 6.55% last updated on Jul 16, 2026
* All Figures are estimates. Check with your bank or proposed mortgage company for actual interest rates.
This product uses the FRED® API but is not endorsed or certified by the Federal Reserve Bank of St. Louis.

Ask A QuestionMore Details

249 Crested Butte Way Victor MT 59875
Sold

MLS Number 30039296

  • Residential
  • Bedrooms 3
  • Bathroom 3
  • Square Feet 3,235
  • Acreage 8.54

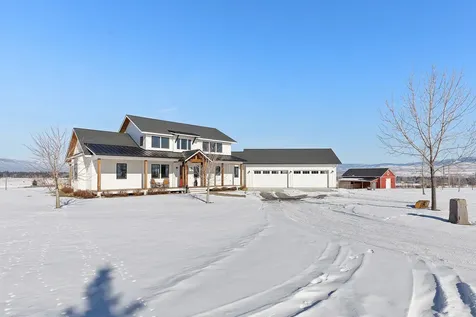
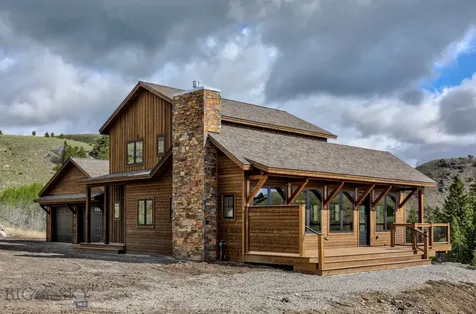
Nestled atop a ridge with sweeping views of the Bitterroot and Sapphire Mountains, this stunning 3,235 sq. ft. custom home on 8.54 acres combines modern elegance with country charm. Built in 2019, this thoughtfully designed home was featured in the Bitterroot Tour of Homes, winning the "Livable Floorplan" award. The home boasts 3 bedrooms, 2.5 bathrooms, and an open-concept layout that highlights its exquisite craftsmanship. Floor-to-ceiling windows flood the interior with natural light, framing breathtaking vistas, while exposed beams and built-ins add a touch of rustic sophistication. The chef's kitchen is a culinary dream, offering high-end appliances and a seamless flow into the living and dining areas, complete with a welcoming fireplace. The main-level master bedroom provides a serene retreat with mountain views and luxurious finishes. Upstairs, two additional bedrooms and a bonus room offer ample space for guests plus a home office. Outside, the property features a 30' x 40' barn/shop, fenced acreage, and a covered front porch perfect for enjoying Montana's natural beauty. Conveniently located just minutes from Hamilton and Missoula, this modern farm-style home offers both privacy and accessibility. This exceptional home is a rare find- Call Sandy "Mo" Adkins at 406-381-5872 or your Real Estate Professional.

Listed by Sandy "Mo" Adkins of Glacier Sotheby's International Realty Hamilton

Listing Sold by Berkshire Hathaway HomeServices - Hamilton

$
$
%
$/month over payments
Federal 30-year interest rate: 6.55% last updated on Jul 16, 2026
* All Figures are estimates. Check with your bank or proposed mortgage company for actual interest rates.
This product uses the FRED® API but is not endorsed or certified by the Federal Reserve Bank of St. Louis.

Ask A QuestionMore Details

134 2nd Street W Whitefish MT 59937
Sold

MLS Number 30052992

  • Condo Residential
  • Bedrooms 4
  • Bathroom 5
  • Square Feet 2,780
  • Acreage 0.17

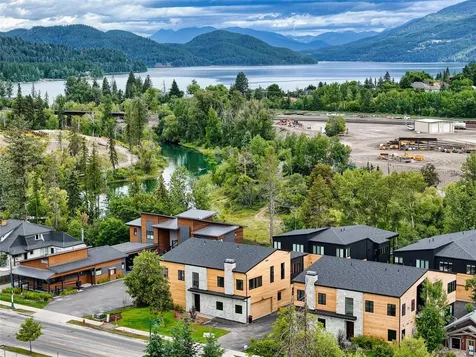
Located in downtown Whitefish, Montana, this luxurious condominium offers 2,780 s.f. of top-tier finishes throughout and the convenience of being just a short walk to all the activities that this mountain town has to offer. Enjoy the shared dock on the Whitefish River including paddle board storage and fire pit. The bright open kitchen is a stand-out, featuring a large bar perfect for entertaining. The kitchen includes high end stainless appliances, a wine cooler for effortless entertaining and gas range. The living room has large South facing windows, fireplace, and vaulted ceilings, making it the perfect space for relaxation and entertainment. The primary suite offers a spa-like experience, featuring a double vanity, soaking tub for unwinding, and spacious shower. This property also offers the convenience of a two car oversized heated garage and additional parking outside. The 700 s.f. basement is perfect for a bedroom, bunk room or theatre room to suit your needs. Call for a tour!

Listed by Scott Bull and Kelly Laabs of Revel Real Estate,Inc

Listing Sold by Performance Real Estate, Inc.

$
$
%
$/month over payments
Federal 30-year interest rate: 6.55% last updated on Jul 16, 2026
* All Figures are estimates. Check with your bank or proposed mortgage company for actual interest rates.
This product uses the FRED® API but is not endorsed or certified by the Federal Reserve Bank of St. Louis.

Ask A QuestionMore Details

16 Sagittarius Skyway Emigrant MT 59027
Sold

MLS Number 402368

  • Residential
  • Bedrooms 3
  • Bathroom 3
  • Square Feet 3,145
  • Acreage 4.27

Brand new mountain home in Paradise Valley with all the amenities you need for a comfortable life in this special part of the world. There is plenty of room with 3145 square feet of living space and an oversized HEATED 2-car attached garage, as well as a full-service RV hook-up for guests. The home is perfectly situated with Emigrant Peak taking center stage from the oversized windows in the main living areas and decks. Inside, the luxurious primary suite with a customized walk-in closet and spa-like bathroom is on the main floor, as well as the kitchen, dining area, living room, half-bath, butler's pantry with wine/drinks refrigerator, and a built-in bench with coat hooks and cubbyhole storage in the hallway to the garage. Upstairs there are 2 bedrooms, a full bath, and an extra room with custom bookshelves and cabinets. The upscale finishes in the home include distinctive quartzite counters, Hickory cabinets and plank flooring, Douglas Fir beams in the great room, Douglas Fir trim and doors throughout, and a gas fireplace with natural stone chimney. Hot water on demand and central A/C are also included with the propane forced air heating system. The appliance package includes stainless steel Kitchen Aid Refrigerator, Gas Fireplace, Microwave, Rangehood, and Maytag Washer and Dryer. The exterior walls and crawl space have spray foam insulation. 572 square feet of deck space off the dining area provides a private outdoor living space with killer views, AND a place to relax to the sound of Golmeyer Creek at the base of the property. This tranquil setting offers year around access with road maintenance and snow removal provided by the HOA. About 35 minutes to Livingston, 15 minutes to Emigrant, and 35 mintues to Yellowstone Park.

Listed by Jon Ellen Snyder of ERA Landmark Western Land

Listing Sold by Big Sky Sotheby's - Bozeman

$
$
%
$/month over payments
Federal 30-year interest rate: 6.55% last updated on Jul 16, 2026
* All Figures are estimates. Check with your bank or proposed mortgage company for actual interest rates.
This product uses the FRED® API but is not endorsed or certified by the Federal Reserve Bank of St. Louis.

Virtual TourAsk A QuestionMore Details

1967 W Cottonwood Road Worley ID 83876
Sold

MLS Number 25-7915

  • Residential
  • Bedrooms 3
  • Bathroom 3
  • Square Feet 1,734
  • Acreage 0.13

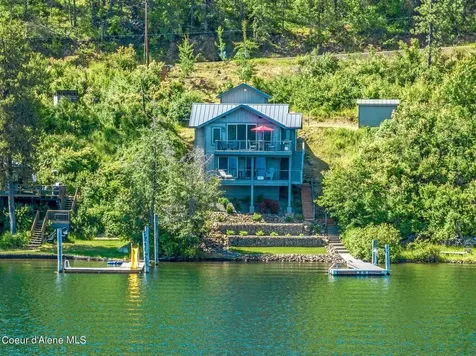
FULLY-FURNISHED WATERFRONT RETREAT ON LAKE COEUR D'ALENE. Situated near Spokane Point, this TURN-KEY property offers 50' of picturesque lake frontage. Rebuilt from the foundation up in 2020, this nearly-new home features 3 bedrooms, 2.5 baths and 1,734 sq ft of multi-level living space. Timeless fixtures, finishes and contemporary stylings throughout. Chef's kitchen with large island, quartz countertops and stainless appliances. Lakeview great room and dining area with vaulted ceilings and walkout access to the expansive outdoor deck. Two lower level bedrooms and a full bath are ideal for summer guests. Ample outdoor areas to relax and enjoy while taking in the beautiful setting and views. Level lawn near the water's edge and private dock with boat lift and jet ski included! Just a short boat ride to Harrison and nearby Rockford Bay. An absolute MUST-SEE slice of North Idaho paradise!

Listed by Greg Rowley and Matt Baine of Coldwell Banker Schneidmiller Realty

Listing Sold by CENTURY 21 Beutler & Associates

$
$
%
$/month over payments
Federal 30-year interest rate: 6.55% last updated on Jul 16, 2026
* All Figures are estimates. Check with your bank or proposed mortgage company for actual interest rates.
This product uses the FRED® API but is not endorsed or certified by the Federal Reserve Bank of St. Louis.

Virtual TourAsk A QuestionMore Details

218 Mansion Heights Drive Missoula MT 59803
Sold

MLS Number 30026499

  • Residential
  • Bedrooms 5
  • Bathroom 4
  • Square Feet 4,831
  • Acreage 0.32

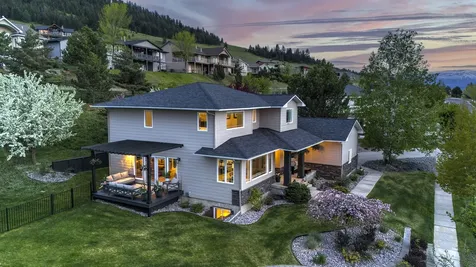
Experience exceptional living in the sought-after Stone Mountain neighborhood of Missoula with this stunning property. Situated to capture gorgeous views of the Missoula Valley and surrounding mountains, this home offers sophistication in a beautiful setting. Spread across three levels on a 0.32-acre lot, the 4,831 square feet of living space includes 5 bedrooms and 4 bathrooms, recently updated to combine modern style with classic appeal. This home includes a brand new roof. Step inside to discover a spacious interior with ample natural light from large windows. The newly remodeled kitchen, equipped with top-of-the-line Samsung smart appliances, granite countertops, and an island with a breakfast bar, is perfect for cooking and entertaining. Upstairs, the primary suite has stunning views, a large walk-in closet, and a bonus room suitable for an office or nursery. The ensuite bathroom features a jacuzzi tub, custom-tiled walk-in shower, and dual vanities for a spa-like retreat. 3 additional bedrooms on this level ensure ample space. The lower level offers additional comfort with a cozy living room, gas fireplace, another bedroom, bathroom, and workout room - adaptable to your lifestyle needs. The side yard deck, with a new pergola, provides a relaxing space to enjoy the views. Enjoy Montana's outdoor beauty from your own backyard while sipping your morning coffee or enjoying an evening around a firepit. The beautifully landscaped yard with mature trees provides privacy and a peaceful setting. With an attached 3-car garage and meticulously maintained exterior, this home offers both convenience and natural beauty.

Listed by Dawn Maddux of Engel & Völkers Western Frontier - Missoula

Listing Sold by Keller Williams Western MT

$
$
%
$/month over payments
Federal 30-year interest rate: 6.55% last updated on Jul 16, 2026
* All Figures are estimates. Check with your bank or proposed mortgage company for actual interest rates.
This product uses the FRED® API but is not endorsed or certified by the Federal Reserve Bank of St. Louis.

Ask A QuestionMore Details

22482 N Eclipse Road Rathdrum ID 83858
Sold

MLS Number 25-9231

  • Residential
  • Bedrooms 4
  • Bathroom 4
  • Square Feet 3,401
  • Acreage 4.61

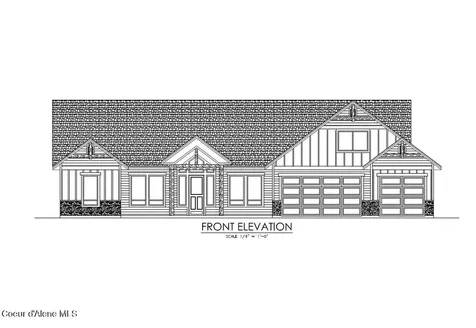
Exquisite craftsman high quality new construction home with a 36x50x16 shop on 4.6 treed acres in desirable Lone Mountain Estates in the Lakeland School District. Living in the county with in-town amenities such as paved, public maintained roads, natural gas and high speed internet. This captivating home features 3401 square feet, 3 bedrooms, spacious bonus room, office, formal dining and 4 bathrooms. The living room boast high soaring vaulted ceilings with large picturesque windows, and a gas fireplace with masonry accents and trim mantel. The gourmet kitchen is a dream with an abundance of cabinets oversized island, granite countertops and walk-in pantry. The master bedroom suite offers vaulted ceiling, full lite door leading to the covered patio, a spacious bathroom with dual sinks, soaking tub and a tiled walk-in shower. There are other lots and floor plans to choose from in Lone Mountain Estates. *File Photos-Photos May Feature Some Upgrades*

Listed by Chad Michel Salsbury of Windermere/Hayden,LLC

Listing Sold by Amplify Real Estate Services Idaho LLC

$
$
%
$/month over payments
Federal 30-year interest rate: 6.55% last updated on Jul 16, 2026
* All Figures are estimates. Check with your bank or proposed mortgage company for actual interest rates.
This product uses the FRED® API but is not endorsed or certified by the Federal Reserve Bank of St. Louis.

Ask A QuestionMore Details

Madison Meadows Sandpoint ID 83864
Sold

MLS Number 23-4978

  • Land
  • Acreage 1.47

Great developer opportunity for a 10-lot ready to build subdivision in the heart of downtown Sandpoint. Utilities, building permits and building plan schematics in place. The site is complete with sidewalks and curbs, ready for building!! Conveniently located close to parks, schools, the library, downtown shops and restaurants, and Lake Pend Oreille. It's the perfect balance between privacy and proximity in this coveted cul de sac nestled in the heart of Sandpoint, Idaho.

Listed by Amber Gildersleeve of EXP Realty

Listing Sold by EXP Realty

$
$
%
$/month over payments
Federal 30-year interest rate: 6.55% last updated on Jul 16, 2026
* All Figures are estimates. Check with your bank or proposed mortgage company for actual interest rates.
This product uses the FRED® API but is not endorsed or certified by the Federal Reserve Bank of St. Louis.

Ask A QuestionMore Details

310 Spanish Peaks Drive Missoula MT 59803
Sold

MLS Number 30060672

  • Residential
  • Bedrooms 3
  • Bathroom 3
  • Square Feet 3,104
  • Acreage 0.34

Welcome to 310 Spanish Peaks Drive, a breathtaking home that masterfully combines luxury and comfort. As you step inside, the entryway will captivate you with stunning views of the valley and mountains beyond. Experience the cozy ambiance created by radiant floor heating. The gourmet kitchen is a chef's delight, boasting a double oven and gas cook-top. This home features 3 generous bedrooms, including 2 separate Primary Bedroom Suites one on the main level and one upstairs with sliding doors to decks that overlook the picturesque landscape. The on-suite bathrooms feature double sinks, soaking tubs, and showers; upstairs shower features steam. Each of the three full bathrooms showcase custom fixtures and beautiful tiled finishes, adding a sophisticated touch. The additional fully finished space above the garage offers limitless possibilities for use as a guest suite, office or workout space. Don't miss your chance to own this piece of paradise in a prime location.

Listed by Tylor Trenary of Main Street Realty

Listing Sold by ERA Lambros Real Estate Missoula

$
$
%
$/month over payments
Federal 30-year interest rate: 6.55% last updated on Jul 16, 2026
* All Figures are estimates. Check with your bank or proposed mortgage company for actual interest rates.
This product uses the FRED® API but is not endorsed or certified by the Federal Reserve Bank of St. Louis.

Ask A QuestionMore Details

MT MRMLS

Based on information submitted to Montana Regional MLS as of July 21, 2026 7:37 PM UTC. All data is deemed reliable but is not guaranteed accurate by the MLS. All information should be independently reviewed and verified for accuracy. IDX information is provided exclusively for consumers’ personal, noncommercial use and may not be used for any purpose other than to identify prospective properties consumers may be interested in purchasing.


Based on information submitted to Coeur d'Alene MLS as of July 21, 2026 7:37 PM UTC . All data is deemed reliable but is not guaranteed accurate by the MLS. All information should be independently reviewed and verified for accuracy. IDX information is provided exclusively for consumers’ personal, noncommercial use and may not be used for any purpose other than to identify prospective properties consumers may be interested in purchasing.

Big Sky MLS / Gallatin Association

Based on information submitted to Big Sky MLS / Gallatin Association as of July 21, 2026 7:37 PM UTC. All data is deemed reliable but is not guaranteed accurate by the MLS. All information should be independently reviewed and verified for accuracy. IDX information is provided exclusively for consumers’ personal, noncommercial use and may not be used for any purpose other than to identify prospective properties consumers may be interested in purchasing.


Agent form widget

Wendy Brown

here TO HELP

Do not fill in this field:

I agree to receive marketing and customer service calls and text messages from Wendy Brown. To opt out, you can reply 'stop' at any time or click the unsubscribe link in the emails. Consent is not a condition of purchase. Msg/data rates may apply. Msg frequency varies. Privacy Policy.

This site is protected by reCAPTCHA and the Google Privacy Policy and Terms of Service apply.