Company Logo
Luxury View
64809
results
Refine Search

Your Search Results

r=3649-3660
44 Backcountry Ranch Road Norris MT 59745
Sold

MLS Number 409891

  • Residential
  • Bedrooms 3
  • Bathroom 3
  • Square Feet 2,399
  • Acreage 121.75

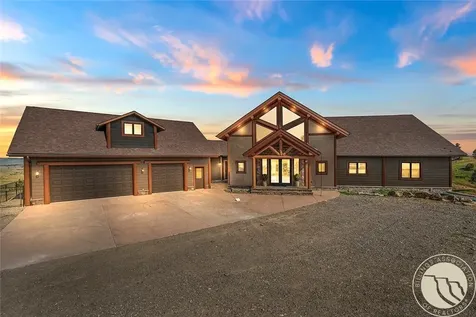
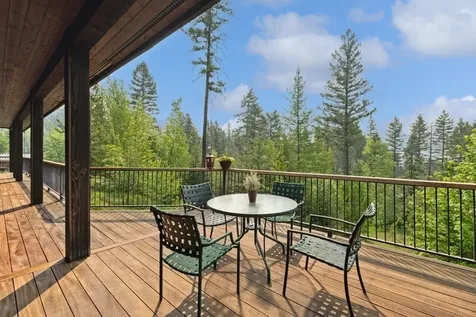
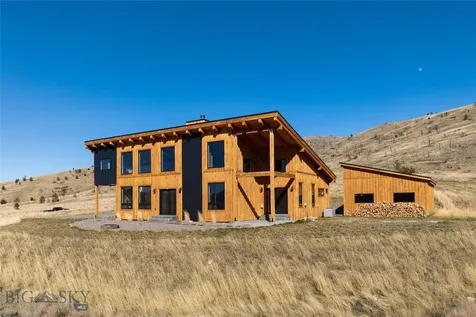
Backcountry Ranch | Madison River Valley, Montana | 121.75 Acres | Post & Beam Estate | Borders 10,000+ Acres of Accessible Land Close enough to Bozeman for a dinner reservation. Far enough removed that the city ceases to exist entirely. Backcountry Ranch is a commanding post and beam residence set upon 121.75 private acres, its western faade open to the full drama of the snowcapped Tobacco Root Mountain Range. Here, the landscape is not a backdrop it is the defining architecture of daily life. The residence has been appointed for those who demand both refinement and authenticity. A gourmet kitchen outfitted with Ferguson appliances anchors the home's heart, while the primary suite offers a walk-in closet, spa-inspired bath with a custom shower, and a deep soaking tub. The great room, warmed by a wood-burning stove, flows into a dining room framed by views that rival any gallery. A second-floor office/loft commands sweeping western and northern panoramas across the Valley a space designed for vision, in every sense of the word. For the craftsman, an extended two-car garage invites new pursuits. For the equestrian, the acreage presents a compelling canvas for a world-class horse facility. The adventurer will find this property uniquely positioned: directly bordering 600+ acres of state land, with an additional 10,000+ acres accessible via Bradley Creek Road whether on horseback or by side-by-side. The hunter need not venture far. Elk, antelope, and moose are resident on the parcel itself. Ten minutes by vehicle, the angler steps into the legendary Madison River or launches a drift boat from the Warm Springs BLM Ramp. Fifteen minutes south lies the town of Ennis; thirty minutes along the river valley's winding corridor delivers you to Bozeman's Four Corners. This is Montana living without compromise. Previously under contract in March 2025, Backcountry Ranch has returned to market following the buyers' termination for personal financial reasons of a lease-to-own agreement. A rare second opportunity and for the right Buyer, a defining one.

Listed by PollyAnna Snyder of Engel & Volkers - Bozeman, Lisa Carruthers of Engel & Volkers - Ennis

Listing Sold by LPT Realty
$
$
%
$/month over payments
Federal 30-year interest rate: 6.55% last updated on Jul 16, 2026
* All Figures are estimates. Check with your bank or proposed mortgage company for actual interest rates.
This product uses the FRED® API but is not endorsed or certified by the Federal Reserve Bank of St. Louis.

Virtual TourAsk A QuestionMore Details

517 E Bryant Street Bozeman MT 59715
Sold

MLS Number 391624

  • CommercialSale Commercial Sale
  • Property SubType Building
  • Square Feet 6,480
  • Acreage 0.43

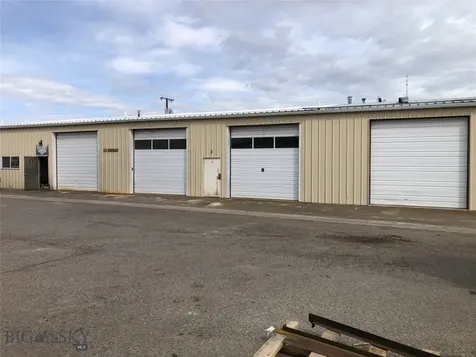
So many options and opportunities in this nearly half acre commercial property with M1 zoning! The free-standing 6,480+/- SqFt building has metal siding and a metal roof for easy maintenance. The parking lot in front of the building provides ample parking or additional storage space. There is 220 three phase power, natural gas, city sewer and water. The building is currently separated into four main units. Two 2,400 SqFt units and one 1,008 SqFt unit - each with a small bathroom and office - and one 672 SqFt garage-style unit with a sink only. The two 2,400 SqFt units are currently open to each other providing a huge warehouse area. There are four 10x10 overhead doors and one 8x8 overhead door in the smallest unit. Located minutes from the growing Cannery District and Story Mill Park - a short drive to Downtown Bozeman, Bozeman Health Hospital, and Bridger Bowl Ski Resort.

Listed by Bozeman Brokers

Listing Sold by EndState Commercial

$
$
%
$/month over payments
Federal 30-year interest rate: 6.55% last updated on Jul 16, 2026
* All Figures are estimates. Check with your bank or proposed mortgage company for actual interest rates.
This product uses the FRED® API but is not endorsed or certified by the Federal Reserve Bank of St. Louis.

Ask A QuestionMore Details

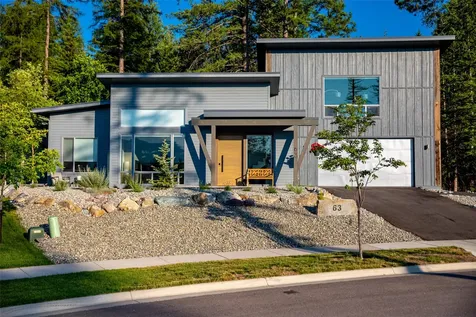
63 Ponderosa Court Whitefish MT 59937
Sold

MLS Number 30013299

  • Residential
  • Bedrooms 4
  • Bathroom 3
  • Square Feet 2,470
  • Acreage 0.25

The epitome of mountain modern living in this exquisite 2019 custom home nestled within High Point on 2nd Street in Whitefish. Embrace the contemporary design as you step into the open-bright vaulted ceiling floorplan, blending the rugged charm of the mountains with modern sophistication. With 4 bedrooms and 2.5 bathrooms, including a master suite on the main floor, this home offers an ideal layout for comfort and privacy. The master suite is a sanctuary of its own, featuring direct access to the hot tub in the backyard. Located within walking distance to downtown, schools, dining, and Whitefish Lake, this exceptional home offers the perfect balance of convenience and serenity. Whitefish Dog Park is just a short walk away. Situated on one of the largest lots in the subdivision, this home has a private backyard that is a true haven for relaxation and entertainment. Enveloped by wall-to-wall windows, you'll love the year-round vistas of the Whitefish Mountain Resort and the Whitefish Range. Modern conveniences abound throughout the home, with smart features that elevate your lifestyle. Two custom gas concrete fireplaces, Grand entrance through the custom front-pivot door, and enjoy the elegance of wood floors and quartz countertops. The oversized island and pantry cater to culinary enthusiasts, while radiant floor heating on the main level ensure warmth during chilly mountain evenings. Venture upstairs to discover a second living/TV area-a versatile space that adapts to your needs. The large 2-car garage offers ample storage for outdoor gear, ensuring you're ready to embark on any adventure at a moment's notice. Call Jeff Fisher at 602-531-0435 or your real estate professional.

Listed by Jeffrey M Fisher of PureWest Real Estate - Whitefish

Listing Sold by Glacier Sotheby's International Realty Whitefish

$
$
%
$/month over payments
Federal 30-year interest rate: 6.55% last updated on Jul 16, 2026
* All Figures are estimates. Check with your bank or proposed mortgage company for actual interest rates.
This product uses the FRED® API but is not endorsed or certified by the Federal Reserve Bank of St. Louis.

Ask A QuestionMore Details

311 Jefferson Street Kalispell MT 59901
Sold

MLS Number 30036672

  • Residential
  • Bedrooms 5
  • Bathroom 4
  • Square Feet 2,834
  • Acreage 2.35

Welcome to 311 Jefferson St, an extraordinary property offering the perfect blend of luxury and seclusion in Kalispell, Montana. This estate, with nearly $200,000 in upgrades in the past year, features a main house with 4 bedrooms and 3 bathrooms, including two master suites! Don't miss the 40x60x16 shop with an upstairs game room, which includes a pool table, air hockey table, foosball table, and stick hockey. The lower portion of the shop not only includes a mother-in-law's quarters, there's also an Endless pool, to keep entertained both summer and winter. The endless pool can be heated to 104 degrees if you like an extra large "hot tub!" All of this is set on 2.35 acres of meticulously landscaped grounds, including a large garden and orchard. This home provides breathtaking, unobstructed views of the Swan Mountain Range and unmatched privacy.

Listed by Jeff Moceri of NextHome Northwest Real Estate

Listing Sold by PureWest Real Estate - Whitefish

$
$
%
$/month over payments
Federal 30-year interest rate: 6.55% last updated on Jul 16, 2026
* All Figures are estimates. Check with your bank or proposed mortgage company for actual interest rates.
This product uses the FRED® API but is not endorsed or certified by the Federal Reserve Bank of St. Louis.

Ask A QuestionMore Details

483 E Nadir Court Rathdrum ID 83858
Sold

MLS Number 25-296

  • Residential
  • Bedrooms 6
  • Bathroom 4
  • Square Feet 3,799
  • Acreage 4.74

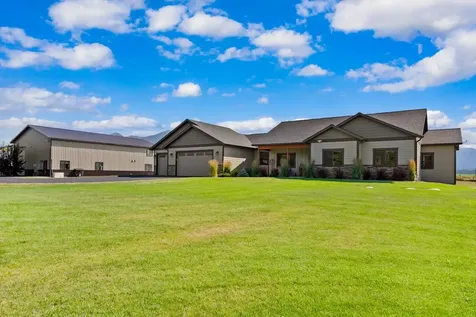
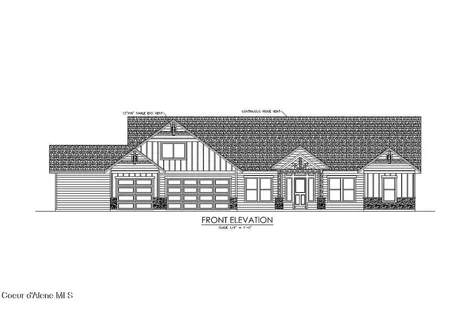
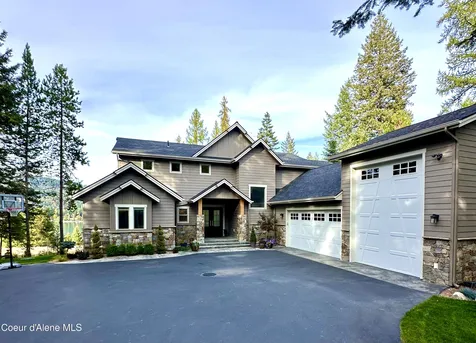
LONE MOUNTAIN ESTATES NEW ADDITION AVAILABLE NOW! 5 ACRE LOTS. High quality new construction craftsman home situated on 4.735 acres in desirable Lone Mountain Estates. This 3799 square foot 6 bedroom, 3.5 bathroom home features large great room with soaring vaulted ceilings and large windows to capture the outdoors, plus a large shop. The spacious kitchen offers an oversized island with an abundance of cabinets. The luxurious master suite features spacious walk-in closet, gorgeous bathroom with dual sinks, soaking tub and walk-in tiled shower. Enjoy relaxing or entertaining from the vaulted covered patio. Other lots and floor plans available in Lone Mountain Estates that is situated in the Lakeland School District. Easy access to Spokane and/or Coeur d'Alene.

Listed by Chad Michel Salsbury of Windermere/Hayden,LLC, Ken Moeller of Moeller Real Estate

Listing Sold by Phenix Agency Inc

$
$
%
$/month over payments
Federal 30-year interest rate: 6.55% last updated on Jul 16, 2026
* All Figures are estimates. Check with your bank or proposed mortgage company for actual interest rates.
This product uses the FRED® API but is not endorsed or certified by the Federal Reserve Bank of St. Louis.

Ask A QuestionMore Details

19529 W Treend Road Post Falls ID 83854
Sold

MLS Number 24-645

  • Residential
  • Bedrooms 3
  • Bathroom 3
  • Square Feet 2,979
  • Acreage 6.09

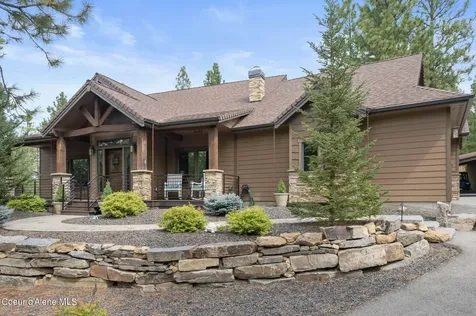
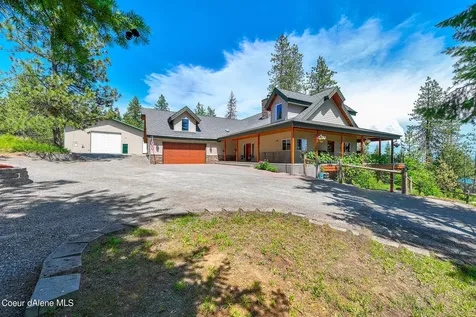
Welcome to the North Idaho retreat you've been searching for, located in Trails End Estates offering close-in country living near the ID/WA Stateline. No detail was spared in the design of this 2,979sf, 3bd/3ba custom built home. As you step inside, the formal living room awaits, featuring a cozy gas fireplace & cathedral ceilings. The chef's kitchen fulfills culinary dreams with its generous island, gorgeous live-edge granite countertops, stainless steel appliances, & a walk-in pantry. The adjacent dining area presents a view of the professionally landscaped, maintenance-free yard. The family room is located just off the kitchen & brings a feeling of warmth with its beautiful, exposed beams & a wood burning stove. The main-floor primary suite is complete with a gas fireplace, an en-suite that evokes a spa-like ambiance, & an expansive walk-in closet providing ample space for your wardrobe. Beyond the main residence, a detached finished shop measuring 26 x 36 complete with 1/2 bath.

Listed by Samuel Busby and McKenzie Bartle of Windermere Valley/Liberty Lake

Listing Sold by Windermere Valley/Liberty Lake

$
$
%
$/month over payments
Federal 30-year interest rate: 6.55% last updated on Jul 16, 2026
* All Figures are estimates. Check with your bank or proposed mortgage company for actual interest rates.
This product uses the FRED® API but is not endorsed or certified by the Federal Reserve Bank of St. Louis.

Ask A QuestionMore Details

13221 W Melita Trail Rathdrum ID 83858
Sold

MLS Number 23-5107

  • Residential
  • Bedrooms 4
  • Bathroom 4
  • Square Feet 4,110
  • Acreage 3.81

Dreaming of that perfect multi-generational property with privacy, acreage, peace and quiet and spectacular views? Well, you've found it! Custom built 4110 sq. ft., 4 bedroom, 4 bath two level home with a 56' X 60' shop on two adjacent wooded parcels totalling nearly 4 acres. Main floor master suite with indoor jetted tub, walk-in shower and outdoor 6 person hot tub. Guest bedroom and guest bath on main floor. Lower level features two more master suites with private baths, second kitchen, family room, and two flex rooms that could be additional bedrooms, office, etc. Two thousand sq. ft. wrap-around stonework deck on main level plus 1200 sq. ft. stamped concrete covered deck off lower level. Entire home features in-floor radiant hot water heat with back-up forced air heat system and central air. Upscale features abound - like rockwork floor to ceiling dual sided gas fireplace, custom concrete countertops, vaulted ceilings, skylights, main floor laundry, concrete siding, and even the 2 car attached garage has radiant in-floor heat. Only steps away is the 56' X 60' fully insulated shop with radiant in-floor heat, electric, water and sewer, 14' X 16' electric garage door, second level storage area, RV hookups and a complete one bedroom, ¾ bath caretaker's apartment with a single car garage. The exterior features include a ¾ acre fenced pet yard with a doggie door, an enclosed raised bed irrigated garden, a rock fire-pit area, an irrigated yard and irrigated planting beds, 180 sq. ft. garden shed with electric and water, and yes... you can have horses - No CC&Rs and No HOAs. The two separate parcels are 2.43 acres and 1.37 acres and are both included in purchase price. Check out the three page "Features Sheet" in Documents. There is no finer multi-generational or large family living set-up in all of Northern Idaho. Come see for yourself!

Listed by Bart Belknap of Right Choice Realty Group,LLC,

Listing Sold by CENTURY 21 Beutler & Associates

$
$
%
$/month over payments
Federal 30-year interest rate: 6.55% last updated on Jul 16, 2026
* All Figures are estimates. Check with your bank or proposed mortgage company for actual interest rates.
This product uses the FRED® API but is not endorsed or certified by the Federal Reserve Bank of St. Louis.

Virtual TourAsk A QuestionMore Details

520 Deeter Drive Priest River ID 83856
Sold

MLS Number 24-9698

  • Residential
  • Bedrooms 4
  • Bathroom 4
  • Square Feet 3,254
  • Acreage 0.48

Welcome to The Crossings at Willow Bay, a North Idaho exclusive gated community. This nearly new 3,254 sq ft home offers stunning views of the Pend Oreille River from various cozy spots, including two master suites and a great room with a gas fireplace. No expense was spared in the finishes, ensuring comfort in every room. With 4 bedrooms, 3.5 bathrooms, an exceptional master bath, and a spacious great room, dining room, and gourmet kitchen, this home is perfect for a vibrant lifestyle in an extraordinary neighborhood. The large 3 car finished garage with an oversized/high clearance bay for your toys gives you plenty of room for storage. Pickleball Courts and the Willow Bay Marina are both a short walk. You can rent a boat slip (with fuel stations) or enjoy the family friendly restaurant. Nearby downtown Sandpoint and Schweitzer Ski Resort provide year-round fun for the whole family. Make this your retreat and enjoy the lifestyle you've been dreaming of.

Listed by Jennifer Kimber of RE/MAX Centennial

Listing Sold by Tomlinson Sotheby's International Realty (Idaho)

$
$
%
$/month over payments
Federal 30-year interest rate: 6.55% last updated on Jul 16, 2026
* All Figures are estimates. Check with your bank or proposed mortgage company for actual interest rates.
This product uses the FRED® API but is not endorsed or certified by the Federal Reserve Bank of St. Louis.

Ask A QuestionMore Details

25 Poulin Drive Sagle ID 83860
Sold

MLS Number 24-6364

  • Residential
  • Bedrooms 1
  • Bathroom 1
  • Square Feet 900
  • Acreage 1.12

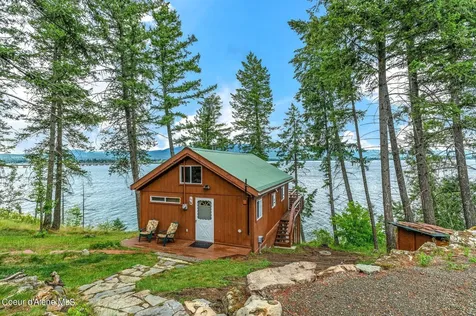
Escape to your private North Idaho waterfront retreat boasting 240+- feet of frontage on the shores of Lake Pend Oreille. The comfortable waterfront cabin was remodeled in 2012 and has big picture windows that frame the stunning views of the lake, Selkirk Mountain range, Schweitzer Mountain Resort and downtown Sandpoint. Sweet little cabin has 1 bedroom, 1 bath, a large loft that could sleep several, vaulted ceilings w/ tongue and groove ceiling, wood floors, cozy wood stove, tiled shower, unfinished lower level, reinforced foundation, vinyl windows and electrical upgrades. Main living area opens up to a large deck with the most incredible water and mountain views. If room is an issue, there is plenty of space on over 1 acre to expand the cabin with a brand new septic system that was just installed. Imagine waking up to panoramic views of the lake and Schweitzer Mountain every day while sipping your morning coffee and watching the Eagles soar. With your own permitted, private dock. you can spend your days boating, fishing or simply enjoying the tranquility of the crystal clear waters. Membership to Sandy Cove Beach just around the corner. Located just a short distance to the charming town of Sandpoint, you'll have access to a vibrant community with excellent dining, shopping, world class skiing and cultural activities just minutes away by car or boat!

Listed by Sydney Icardo and Debbie Ferguson of CENTURY 21 RiverStone

Listing Sold by EXP Realty

$
$
%
$/month over payments
Federal 30-year interest rate: 6.55% last updated on Jul 16, 2026
* All Figures are estimates. Check with your bank or proposed mortgage company for actual interest rates.
This product uses the FRED® API but is not endorsed or certified by the Federal Reserve Bank of St. Louis.

Ask A QuestionMore Details

Parcel 1 Greyson Creek Other MT 59644
Sold

MLS Number 347291

  • Farm
  • Acreage 723.08

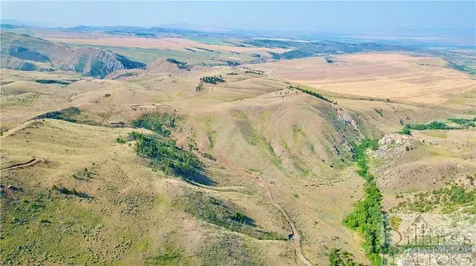
A mixture of rock outcroppings, sprawling lush meadows, and timber-covered forest, the remarkable landscape offers an abundance of allure. Greyson Creek winds and twists across the 723.08 acres, the hills and bulging mountain peaks bowing to its central course. Just beyond the cattle guard lies the corrals and a bunkhouse cabin situated to drink in the panoramic views. With water abundant, horses or cattle can explore and dine on the native vegetation. Roads carve out the path of adventure suitable for a side-by-side or an ambitious hiker. The valleys are stippled with trees crowding around the life-giving creek. The storage container on the property provides protection for vehicles and houses a power box. Fish the waters of Greyson Creek for afternoons full of memory-making. Purchase the property for a legacy ranch, one with views that will continue to inspire you for days to come.

Listed by Trampus Corder of Corder and Associates LLC

Listing Sold by Corder and Associates LLC

$
$
%
$/month over payments
Federal 30-year interest rate: 6.55% last updated on Jul 16, 2026
* All Figures are estimates. Check with your bank or proposed mortgage company for actual interest rates.
This product uses the FRED® API but is not endorsed or certified by the Federal Reserve Bank of St. Louis.

Virtual TourAsk A QuestionMore Details

4779 Sanctuary Trail Billings MT 59101
Sold

MLS Number 354047

  • Residential
  • Bedrooms 6
  • Bathroom 7
  • Square Feet 5,810
  • Acreage 45

Request Full Brochure_Seller is making an out-of-state move, Motivated & open to offers_This is more than a home, it's a lifestyle property built for flexibility, function and SINGLE ONE LEVEL living if desired. Property can be a multi-generational living space, a Retreat Venue, or a turnkey Equine Setup_This 2007 custom-built ranch-style home offers unmatched versatility, privacy, & views just 20 minutes from Billings. Surrounded by Agricultural land that has been placed under a conservation easement, restricting future development_NO subdivision NO Restrictions & 45 Acres_3 separate living spaces with a total of just under 5,200 sqft, 6 Beds & 6.5 Baths_1,200 sqft Heated Commercial Shop_2,160 sqft Stall Barn w/Office_ 105'x84' Arena_Round Pen_ (2,400 sqft) 40x60 Pole Barn_Private 100-yard rifle range_Currently Used as AirBnB & Retreat Facility_$50,000 credit to buyer for a well

Listed by Tannis Kramer of Western Skies Real Estate

Listing Sold by Western Skies Real Estate

$
$
%
$/month over payments
Federal 30-year interest rate: 6.55% last updated on Jul 16, 2026
* All Figures are estimates. Check with your bank or proposed mortgage company for actual interest rates.
This product uses the FRED® API but is not endorsed or certified by the Federal Reserve Bank of St. Louis.

Virtual TourAsk A QuestionMore Details

300 Morrison Road Whitefish MT 59937
Sold

MLS Number 30006096

  • Residential
  • Bedrooms 3
  • Bathroom 4
  • Square Feet 4,219
  • Acreage 1.14

Nestled amongst towering pines, in a quiet neighborhood overlooking Whitefish Lake, just down the mountain from the ski resort, sits this 4,000+ SF 3 bed/4 bath home. Inside, massive windows frame the endless vistas below. The open concept is anchored on one end by a powerful wood-burning fireplace, and on the other, by the large kitchen, featuring granite countertops, two sinks and high end SS appliances including double ovens, a 5-burner range, and a separate wine/drink fridge. From the dining area, double doors welcome you out to the covered porch, which spans the entire south end of the home. Master on main (with deck access), 2 bedrooms and a separate living space upstairs. Other highlights include HW floors, vaulted TNG ceilings, alder doors, plentiful storage and many outdoor living spaces. Enjoy the quiet mountain life and watch wildlife wander across the property, just minutes to downtown Whitefish. Upstairs, a 4th bedroom can easily be added. Additionally, you can lock off the 3rd bedroom/1 bathroom above the garage as a separate guest suite. Several outdoor spaces on the property would be perfect for a play structure, fire pit or separate lounge area. Contact Liz McGavin (406-212-3702), Vic Workman (406-250-5944) or your real estate professional.

Listed by Victor W Workman of Workman Realty, Liz McGavin of Revel Real Estate, Inc

Listing Sold by Revel Real Estate, Inc

$
$
%
$/month over payments
Federal 30-year interest rate: 6.55% last updated on Jul 16, 2026
* All Figures are estimates. Check with your bank or proposed mortgage company for actual interest rates.
This product uses the FRED® API but is not endorsed or certified by the Federal Reserve Bank of St. Louis.

Ask A QuestionMore Details

Big Sky MLS / Gallatin Association

Based on information submitted to Big Sky MLS / Gallatin Association as of July 21, 2026 9:37 AM UTC. All data is deemed reliable but is not guaranteed accurate by the MLS. All information should be independently reviewed and verified for accuracy. IDX information is provided exclusively for consumers’ personal, noncommercial use and may not be used for any purpose other than to identify prospective properties consumers may be interested in purchasing.


MT MRMLS

Based on information submitted to Montana Regional MLS as of July 21, 2026 9:37 AM UTC. All data is deemed reliable but is not guaranteed accurate by the MLS. All information should be independently reviewed and verified for accuracy. IDX information is provided exclusively for consumers’ personal, noncommercial use and may not be used for any purpose other than to identify prospective properties consumers may be interested in purchasing.


Based on information submitted to Coeur d'Alene MLS as of July 21, 2026 9:37 AM UTC . All data is deemed reliable but is not guaranteed accurate by the MLS. All information should be independently reviewed and verified for accuracy. IDX information is provided exclusively for consumers’ personal, noncommercial use and may not be used for any purpose other than to identify prospective properties consumers may be interested in purchasing.

Billings Association of Realtors

Based on information submitted to Billings Association of Realtors as of July 21, 2026 9:37 AM UTC. All data is deemed reliable but is not guaranteed accurate by the MLS. All information should be independently reviewed and verified for accuracy. IDX information is provided exclusively for consumers’ personal, noncommercial use and may not be used for any purpose other than to identify prospective properties consumers may be interested in purchasing.


Agent form widget

Wendy Brown

here TO HELP

Do not fill in this field:

I agree to receive marketing and customer service calls and text messages from Wendy Brown. To opt out, you can reply 'stop' at any time or click the unsubscribe link in the emails. Consent is not a condition of purchase. Msg/data rates may apply. Msg frequency varies. Privacy Policy.

This site is protected by reCAPTCHA and the Google Privacy Policy and Terms of Service apply.