Company Logo
Luxury View
64888
results
Refine Search

Your Search Results

r=3589-3600
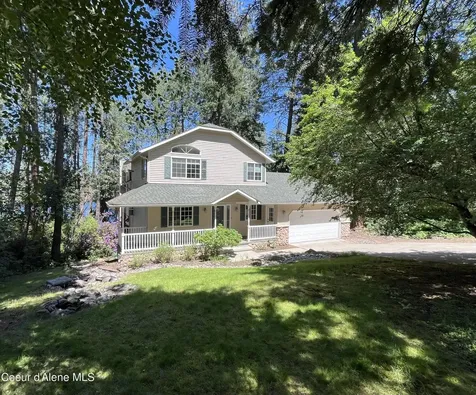
11019 W Crystal Bay Road Post Falls ID 83854
Sold

MLS Number 25-5888

  • Residential
  • Bedrooms 3
  • Bathroom 3
  • Square Feet 2,340
  • Acreage 0.54

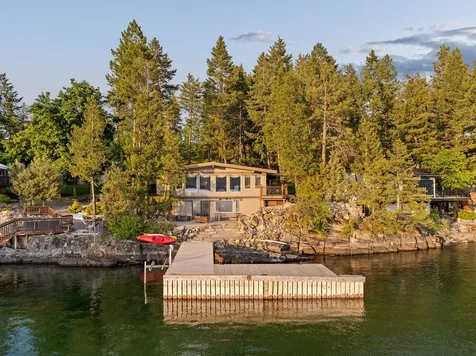
Dream Spot! Year Round living for this inviting 2-story home with walk out basement. It's Close-in to town yet very secluded in naturally wooded and peaceful, private and quaint neighborhood. This wonderful home has a sweet back deck to look out at the waterfront, a 2-car attached garage with heated driveway, a newer furnace. It's a Rare find for its possibilities of more than 125ft of gorgeous Waterfront on the highly desireable southside of the Spokane River.

Listed by Rick Taylor of Silvercreek Realty Group,LLC

Listing Sold by Kelly Right Real Estate

$
$
%
$/month over payments
Federal 30-year interest rate: 6.55% last updated on Jul 16, 2026
* All Figures are estimates. Check with your bank or proposed mortgage company for actual interest rates.
This product uses the FRED® API but is not endorsed or certified by the Federal Reserve Bank of St. Louis.

Ask A QuestionMore Details

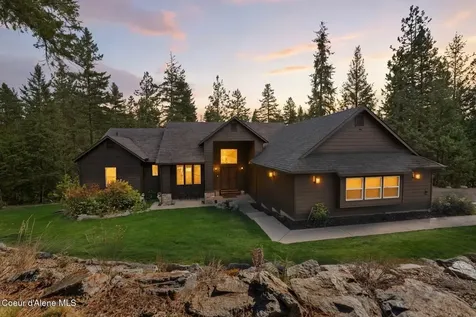
585 Gallop Circle Sagle ID 83860
Sold

MLS Number 25-2853

  • Residential
  • Bedrooms 4
  • Bathroom 4
  • Square Feet 3,848
  • Acreage 5

This beautiful, custom built residence boasts extraordinary finishes and a design style that is in keeping with the nicely wooded, mountain setting. Located only 10 minutes south of Sandpoint, Idaho, (the gorgeous little lakeside ski town) means you are only moments away from dining, marinas, or a day on the slopes of Schweitzer Mountain. Offering over 3,800 square feet of meticulous craftsmanship and hand-selected finishes, the home enjoys loads of natural lighting, warm fireplaces, cozy nooks, and large, comfortable en-suite bedrooms. The gourmet kitchen is equipped with over-sized prep areas, additional lighting, double-ovens, and gas range. All of this is perfectly suited to help you with your next culinary creation! The open floor plan allows for great conversation, whether you are enjoying a glass of wine in the main living space, visiting in the dining area or at the kitchen bar. Light floods the rooms and fills the space with warmth and beauty. The covered deck space encourages you to drift outside and enjoy the serene, wooded setting while watching the native wildlife come and go peacefully. One more benefit of this fine property is that it adjoins 100's of acres of public land, including fish-filled, Shepherd Lake! This is what you hope for in an Idaho home, come make it yours.

Listed by Chris Neu of Tomlinson Sotheby's International Realty (Idaho)

Listing Sold by Avalon 24 Real Estate

$
$
%
$/month over payments
Federal 30-year interest rate: 6.55% last updated on Jul 16, 2026
* All Figures are estimates. Check with your bank or proposed mortgage company for actual interest rates.
This product uses the FRED® API but is not endorsed or certified by the Federal Reserve Bank of St. Louis.

Virtual TourAsk A QuestionMore Details

6906 S Panorama View Drive Harrison ID 83833
Sold

MLS Number 25-1892

  • Residential
  • Bedrooms 3
  • Bathroom 2
  • Square Feet 1,840
  • Acreage 0.42

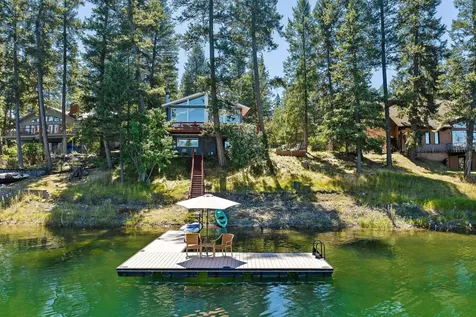
Experience the ultimate lakeside lifestyle, where every day feels like a vacation. This exceptional Coeur d'Alene Lake home offers 3 spacious bedrooms, 2 baths, and an abundance of living space designed for both relaxation and entertainment. With two inviting living areas and two expansive view decks, you'll enjoy panoramic lake views from nearly every angle of the home. The daylight walk-out basement adds an extra level of versatility, while the whole-house water filtration system and generator ensure convenience and peace of mind. A gas fireplace adds warmth and charm to the main living space, while the stunning quartz kitchen is a chef's dream, perfect for preparing meals with a view. The luxurious primary suite is a true retreat, offering a spa-like experience with serene lake vistas. LVP flooring throughout adds a touch of elegance and durability. Outside, you'll find a heated cabin and studio, ideal for guests or as a private getaway. The private grassy beach and dock are perfect for enjoying the lake at your doorstep, while the viewsespecially at sunsetare nothing short of breathtaking. With easy access to world-class fishing, boating, and wildlife adventures right from your front door, you're just minutes from Gozzer Ranch Golf & Lake Club, multiple renowned golf courses, ski resorts, and miles of hiking and biking trails. Situated in the coveted Echo Bay area, Panorama View Dr sits on one of the widest points of Coeur d'Alene Lake, offering unparalleled views and sunsets. This is lakeside living at its finestan opportunity you won't want to miss!

Listed by Adriana Pickard of Coldwell Banker Schneidmiller Realty

Listing Sold by Keller Williams Realty Coeur d'Alene

$
$
%
$/month over payments
Federal 30-year interest rate: 6.55% last updated on Jul 16, 2026
* All Figures are estimates. Check with your bank or proposed mortgage company for actual interest rates.
This product uses the FRED® API but is not endorsed or certified by the Federal Reserve Bank of St. Louis.

Virtual TourAsk A QuestionMore Details

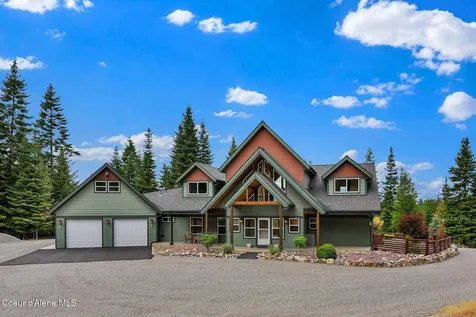
11644 E Sims Lane Athol ID 83801
Sold

MLS Number 26-1209

  • Residential
  • Bedrooms 4
  • Bathroom 4
  • Square Feet 3,240
  • Acreage 10

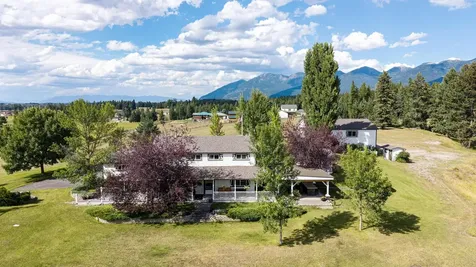
Commanding views of North Idaho welcome you to this exclusive private retreat, nestled among ten acres of beautifully managed timber. Thoughtfully designed and meticulously maintained, this custom Craftsman-style home offers 3,240 square feet of refined living space with 4 bedrooms and 3.5 baths, blending timeless craftsmanship with modern comfort. Inside, expansive windows frame sweeping mountain vistas - including Schweitzer Mountain to the north - and invite in natural light and the surrounding wildlife. Rich hickory floors, custom cherry cabinetry, and a dramatic 30-foot river rock fireplace anchor the great room, creating a warm yet striking focal point. The gourmet chef's kitchen is designed for both entertaining and everyday living, featuring granite countertops, high-end finishes, and an expansive pantry for ample storage. Professionally landscaped grounds provide beauty with ease of maintenance and water efficiency, allowing the home to harmonize effortlessly with its natural setting. A 30x50 heated shop with a 14-foot roll-up door offers exceptional workspace and storage, easily accommodating a large RV, recreational vehicles, or equipment. Additional upgrades include a 22KW natural gas generator and a high-producing 50 GPM well, ensuring comfort and peace of mind year-round.

Listed by Stephen Vachon and Connie Nelson of Tomlinson Sotheby's International Realty (Idaho)

Listing Sold by Professional Realty Services Idaho

$
$
%
$/month over payments
Federal 30-year interest rate: 6.55% last updated on Jul 16, 2026
* All Figures are estimates. Check with your bank or proposed mortgage company for actual interest rates.
This product uses the FRED® API but is not endorsed or certified by the Federal Reserve Bank of St. Louis.

Virtual TourAsk A QuestionMore Details

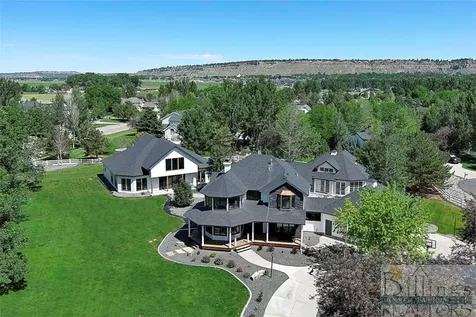
1020 Larkspur Billings MT 59106
Sold

MLS Number 346744

  • Residential
  • Bedrooms 6
  • Bathroom 4
  • Square Feet 4,347
  • Acreage 1.19

Introducing one of Billings Finest Premier Homes, situated on 1.18 acres. Pure Elegance and Entertainment are featured here! The floor to ceiling windows offer beautiful views while providing so much natural light. The home is full of custom details and high end finishes. Marvel at the chef's dream kitchen w/commercial grade appliances. Home has 6 bedrooms with 4 on the upper level, including lavish primary suite with tub & tiled shower. This home has so many places to entertain! You'll enjoy the resort style indoor pool facility complete with water slide, water feature, hot tub, sauna and separate climate controlled exercise room with a beautiful view. Wait, that's not all! Your guests will also enjoy the separate living quarters complete w/full bathroom, kitchenette and large windows! Back patio has lots of privacy for entertaining. So much more to see at this amazing home!

Listed by Brem Fellman of Metro,REALTORS L.L.P

Listing Sold by Metro,REALTORS L.L.P

$
$
%
$/month over payments
Federal 30-year interest rate: 6.55% last updated on Jul 16, 2026
* All Figures are estimates. Check with your bank or proposed mortgage company for actual interest rates.
This product uses the FRED® API but is not endorsed or certified by the Federal Reserve Bank of St. Louis.

Virtual TourAsk A QuestionMore Details

296 1/2 Edgar Fromberg Fromberg MT 59029
Sold

MLS Number 346385

  • Residential
  • Bedrooms 2
  • Bathroom 2
  • Square Feet 2,464
  • Acreage 20.16

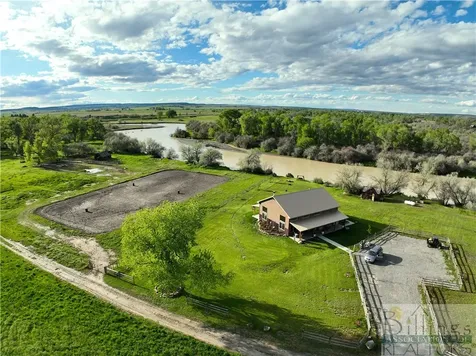
This one-of-a-kind property boasts exclusive frontage along the Clarks Fork River and features a newly constructed home, with 2 bedrooms, 1.5 baths, and approximately 2500 square feet of living space. The home features an amazing open concept living floor plan, highlighted by a gorgeous kitchen and spacious custom island. Countless charming details contribute to making this house a true country home. Enjoy fishing right off your back porch and the convenience of your own outdoor riding arena, making this a must-see property for those seeking tranquility and outdoor adventure. This beautiful oasis captures all the joys of country living, all while being only a 35-minute drive to Billings. Property can be purchased in conjunction with MLS #346386.

Listed by Tyler Mullaney of Trophy Ranches, Angie Coley of Bill Bahny and Associates

Listing Sold by Berkshire Hathaway HS Floberg

$
$
%
$/month over payments
Federal 30-year interest rate: 6.55% last updated on Jul 16, 2026
* All Figures are estimates. Check with your bank or proposed mortgage company for actual interest rates.
This product uses the FRED® API but is not endorsed or certified by the Federal Reserve Bank of St. Louis.

Virtual TourAsk A QuestionMore Details

5526 King Eider Drive Billings MT 59106
Sold

MLS Number 356396

  • Residential
  • Bedrooms 5
  • Bathroom 5
  • Square Feet 4,926
  • Acreage 0.73

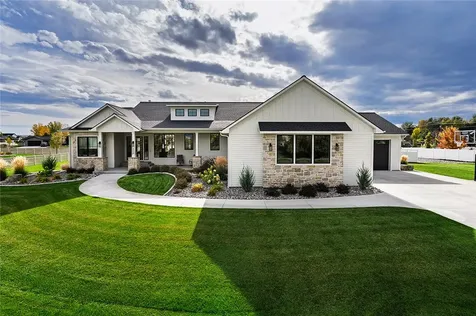
5526 King Eider Dr is where elegance meets peaceful sanctuary. 5 bedroom, 3 bath, 2 half bath home on 0.73 acres in the covenanted South Greensleeves Estates. Luxurious custom built home features a bright open floor plan, upgraded lighting package, gourmet kitchen with high end finishes, oversized island & a walk-in butler's pantry. Built-in shelves frame a stunning brick fireplace & hardwood floors run throughout the main floor. The master suite has a vaulted ceiling and o/s glass doors leading to the back patio. Large tiled walk-in shower offers 3 shower heads and 4 body sprays for the ultimate spa experience. Main floor laundry w/custom builtin washer/dryer, locker & half bath all with function & design in mind. Large lower level family room w/wet bar & sound system. A meticulously landscaped yard, private covered back patio, gym and large 4 car garage complete this spectacular home.

Listed by Jenny Fuchs of Montana Real Estate Brokers

Listing Sold by Berkshire Hathaway HS Floberg

$
$
%
$/month over payments
Federal 30-year interest rate: 6.55% last updated on Jul 16, 2026
* All Figures are estimates. Check with your bank or proposed mortgage company for actual interest rates.
This product uses the FRED® API but is not endorsed or certified by the Federal Reserve Bank of St. Louis.

Virtual TourAsk A QuestionMore Details

1501 Plateau Road Billings MT 59105
Sold

MLS Number 358041

  • Residential
  • Square Feet 1,216
  • Acreage 40
  • High School Skyview

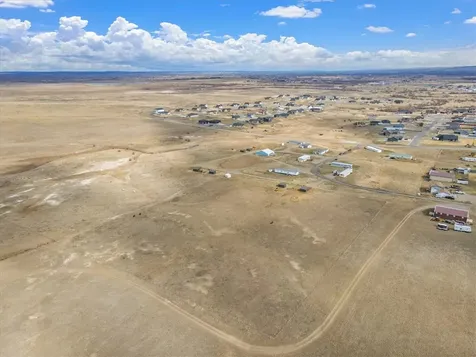
Rare opportunity to acquire a turnkey 40-acre income + equestrian property in Billings, MT. This unique investment features 8 park-owned mobile homes on private 1-acre pads, 2 large shops, and 6 independent horse pasture rentals with shelters, tack rooms, heated auto-waterers, electricity, and a shared outdoor arena. Scenic Seven Mile Creek runs through the land, enhancing both lifestyle appeal and long-term value. The property is 100% occupied with professional management in place, and tenants maintain their own gas and electric meters for low owner maintenance. With gross income of approx. $168,000, NOI near $135,000, and a strong 9% cap rate, this asset delivers immediate cash flow plus upside potential to add additional home sites, storage units, or build your own custom residence onsite. This is a rare blend of rural Montana living and solid investment performance.

Listed by Damian Forrester of eXp Realty, LLC - Billings (406-578-4399), Kyle Edwards of Western Skies Real Estate

Listing Sold by Western Skies Real Estate

$
$
%
$/month over payments
Federal 30-year interest rate: 6.55% last updated on Jul 16, 2026
* All Figures are estimates. Check with your bank or proposed mortgage company for actual interest rates.
This product uses the FRED® API but is not endorsed or certified by the Federal Reserve Bank of St. Louis.

Virtual TourAsk A QuestionMore Details

21990 Mount Highway 35 Bigfork MT 59911
Sold

MLS Number 30005585

  • Residential
  • Bedrooms 3
  • Bathroom 3
  • Square Feet 3,470
  • Acreage 9.71

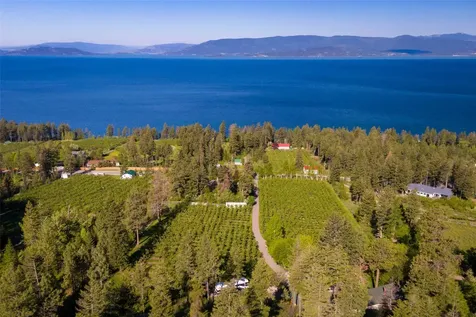
Spectacular sunsets, magnificent views of Flathead Lake & blossoming cherry trees provide the setting for this ideal Montana retreat. The paved driveway meanders thru a 1,200 cherry tree orchard of Rainer and Lapins, up to a charming & artistically decorated 3 bed/3 bath home. The property consists of two parcels with an additional stunning building site above the existing home & borders National Forest which provides access to a multitude of trails & outdoor adventures. The parcels contains 5 water rights, an access easement to a year-around creek, apricot & apple trees, raspberries, blueberries, a variety of edible flowers, & is completely fenced. The residence evokes the interior charm of a western ranch house with reclaimed hardwood floors, spacious kitchen, captivating fireplace & an enchanting overall warmth and an oversized garage shop for whatever your needs. Contact Tom Brown 406-471-0630. or your real estate professional The over-sized two-stall garage/workshop provides ample room for all types of equipment & toys. This magnificent property is a perfect retreat with the benefits of a small agricultural business. Most of the orchard equipment is included in purchase price with the exception of a few items. Exclusion list shall be provided prior to closing

Listed by Katie E Brown and Tom E Brown of Glacier Sotheby's International Realty Bigfork

Listing Sold by ERA Lambros Real Estate Missoula

$
$
%
$/month over payments
Federal 30-year interest rate: 6.55% last updated on Jul 16, 2026
* All Figures are estimates. Check with your bank or proposed mortgage company for actual interest rates.
This product uses the FRED® API but is not endorsed or certified by the Federal Reserve Bank of St. Louis.

Ask A QuestionMore Details

21347 Hydeaway Road Rollins MT 59931
Sold

MLS Number 30051663

  • Residential
  • Bedrooms 4
  • Bathroom 2
  • Square Feet 1,516
  • Acreage 0.35

Fully Furnished, Move-In-Ready Lakeside Living Perfect for Summer Activities with Breathtaking Views 21347 Hydeaway Rd | Rollins, MT Discover the perfect blend of Montana charm and modern convenience at this inviting lakefront property on Flathead Lake, offering 75 feet of private shoreline and thoughtful upgrades throughout. This home is perfect for summer activities and enjoying the best of Flathead Lake. Privately situated with stunning views and direct lake access, this property offers an incredible opportunity to enjoy Montana's natural beauty from your own backyard. Enjoy a bonus room ideal as an extra bedroom or flexible space-plumbing accessible for future additions. This home has been meticulously cared for by one owner and comes complete with a dock and functional jet ski lift. Don't miss this opportunity to own a beautiful lakefront property in a much sought-after location. Interior Highlights: Fully Furnished Home New PEX plumbing and water pump under the home Efficient tankless water heater Beautiful double-paned picture windows in the kitchen, dining, and living rooms-many open for fresh lake breezes Durable luxury vinyl waterproof flooring throughout Solid wood beams, cabinetry, and honey oak woodwork add timeless warmth Propane fireplace and a 3-year-old heat pump (with A/C) in the living room Bonus room ideal as an extra bedroom or flexible space-plumbing accessible for future additions Spacious, deep closets provide abundant storage Reverse osmosis system with filtered water to the refrigerator Convenient electric stovetop and window coverings throughout Accessible crawlspace for plumbing, water pump, and electrical systems Exterior Features: Large divided shed-one side heated, plus two small outbuildings (pump house and storage/tool/kayak shed) Unused 600-gallon cistern (ready for final connection) Retractable shade awning and covered patio with fan-perfect for outdoor entertaining Water fountain feature and full lawn irrigation system Brand new dock with and functional jet ski lift Cherry tree (pie cherries) adds a charming, fruitful touch Generac whole-house generator (3 years old) ensures uninterrupted power Ample parking: asphalt lot for 3-4 vehicles plus 2-3 additional hilltop spaces Low-maintenance stucco exterior with durable metal roofs on both house and shed Handrails on walkways for added accessibility 1,500-gallon septic tank in place

Listed by Anna E Kolic of Glacier Sotheby's International Realty Lakeside

Listing Sold by Rise Realty Group, eXp Realty

$
$
%
$/month over payments
Federal 30-year interest rate: 6.55% last updated on Jul 16, 2026
* All Figures are estimates. Check with your bank or proposed mortgage company for actual interest rates.
This product uses the FRED® API but is not endorsed or certified by the Federal Reserve Bank of St. Louis.

Ask A QuestionMore Details

548 W Village Drive Bigfork MT 59911
Sold

MLS Number 30031414

  • Residential
  • Bedrooms 3
  • Bathroom 2
  • Square Feet 2,296
  • Acreage 0.64

Sitting on the shores of Echo Lake, on a protected bay, is this charming home. Open great room with high ceilings and large windows that frame the gorgeous mountain and lake views along with easy access to the wrap around deck. Main level offers an easy, workable kitchen, the primary bedroom, laundry, and access to garage. On the lower walk out level, there are 2 additional bedrooms plus a smaller room, ideal for an office, workout room, or just extra guests. The floating dock is the perfect place to launch your boat or kayaks from, or to take a dive into the lake. This home has had many upgrade's including a new roof, siding, mini split, along with other items. Two areas for planting a garden along with a great mix of trees for shade if needed. W. Village Drive is easy access off Echo Chalet, which is all paved and located just minutes from the Echo Lake Cafe, the town of Bigfork, and Jewell Basin Hiking and x-country ski trails. Propane tank is for the range, stove, dryer

Listed by Katie E Brown and Tom E Brown of Glacier Sotheby's International Realty Bigfork

Listing Sold by Kelly Right Real Estate of Montana LLC - Kalispell

$
$
%
$/month over payments
Federal 30-year interest rate: 6.55% last updated on Jul 16, 2026
* All Figures are estimates. Check with your bank or proposed mortgage company for actual interest rates.
This product uses the FRED® API but is not endorsed or certified by the Federal Reserve Bank of St. Louis.

Ask A QuestionMore Details

97 Fawn Ridge Lane Kalispell MT 59901
Sold

MLS Number 30041316

  • Residential
  • Bedrooms 4
  • Bathroom 6
  • Square Feet 4,076
  • Acreage 10.09

Stunning 10-Acre Retreat Between Kalispell & Bigfork Located in the foothills of the Swan Range, this private 10-acre property offers spectacular views of snow-capped mountains and tranquil ponds. Gated entry leads down a spruce-lined drive to a beautifully rebuilt (2010) 3,500 sq. ft. main home, currently configured as two separate living spaces-perfect for multi-generational living or rental potential. Main Level: Features a spacious kitchen, dining area, half bath, laundry, and a luxurious primary suite with a large bedroom/sitting area, walk-in closet, sauna room, walk-in tiled shower, dual vanities, and a sunroom/office with breathtaking eastern mountain views. Features: Covered decks on all sides, expansive covered patio, whole-house vacuum, reverse osmosis water system, private well and septic, hot tub, in-ground sprinklers, drip system for hanging plants, and a propane backup generator. See additional remarks for further details. Upper Level: Includes a full kitchen, bedroom, large living area, walk-in closet, two full baths, and washer/dryer. Easily adaptable to a second suite or two-bedroom layout. Outbuildings: Cedar-lined barn ideal for horses with storage for hay and equipment. 36x50 two-story shop with 6-car capacity and finished upper level featuring blue pine interiors, built-ins, and a guest apartment with full kitchen, bath, and laundry. Outdoor Living: Enjoy a fenced organic garden with apple trees, berries, 8x16 greenhouse, flower beds, and an 8x12 garden shed. A charming gazebo and firepit area overlook the mountains and pond-ideal for entertaining. This light-filled, peaceful property offers self-sufficiency, stunning views, and a true Montana lifestyle-plus, wonderful neighbors!

Listed by Gina Ellis of Engel & Völkers Western Frontier - Whitefish

Listing Sold by Windermere Real Estate Whitefish

$
$
%
$/month over payments
Federal 30-year interest rate: 6.55% last updated on Jul 16, 2026
* All Figures are estimates. Check with your bank or proposed mortgage company for actual interest rates.
This product uses the FRED® API but is not endorsed or certified by the Federal Reserve Bank of St. Louis.

Ask A QuestionMore Details

Based on information submitted to Coeur d'Alene MLS as of July 18, 2026 11:08 PM UTC . All data is deemed reliable but is not guaranteed accurate by the MLS. All information should be independently reviewed and verified for accuracy. IDX information is provided exclusively for consumers’ personal, noncommercial use and may not be used for any purpose other than to identify prospective properties consumers may be interested in purchasing.

Billings Association of Realtors

Based on information submitted to Billings Association of Realtors as of July 18, 2026 11:08 PM UTC. All data is deemed reliable but is not guaranteed accurate by the MLS. All information should be independently reviewed and verified for accuracy. IDX information is provided exclusively for consumers’ personal, noncommercial use and may not be used for any purpose other than to identify prospective properties consumers may be interested in purchasing.


MT MRMLS

Based on information submitted to Montana Regional MLS as of July 18, 2026 11:08 PM UTC. All data is deemed reliable but is not guaranteed accurate by the MLS. All information should be independently reviewed and verified for accuracy. IDX information is provided exclusively for consumers’ personal, noncommercial use and may not be used for any purpose other than to identify prospective properties consumers may be interested in purchasing.


Agent form widget

Wendy Brown

here TO HELP

Do not fill in this field:

I agree to receive marketing and customer service calls and text messages from Wendy Brown. To opt out, you can reply 'stop' at any time or click the unsubscribe link in the emails. Consent is not a condition of purchase. Msg/data rates may apply. Msg frequency varies. Privacy Policy.

This site is protected by reCAPTCHA and the Google Privacy Policy and Terms of Service apply.