

Sold
MLS Number 30075469
- Land
- Acreage 0.15
Comps Only.
Listed by Tyler Anderson and Michael Anderson of National Parks Realty - Whitefish
Listing Sold by National Parks Realty - Whitefish

MLS Number 30075469
Comps Only.
Listed by Tyler Anderson and Michael Anderson of National Parks Realty - Whitefish
Listing Sold by National Parks Realty - Whitefish
MLS Number 30069996
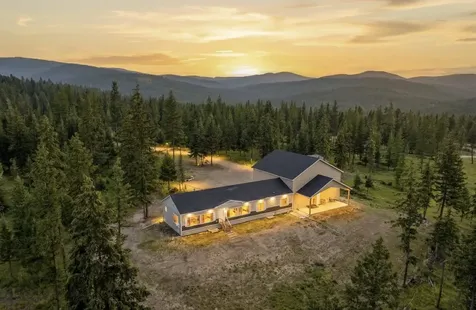
Experience the pinnacle of Montana living in this stunning 3,972 sq. ft. estate nestled within the prestigious Orchard Ridge Estates. Situated on five private acres, this property offers a rare blend of upscale luxury and a serene rural atmosphere, complete with breathtaking panoramic views of the Mission and Swan Mountain ranges and the Flathead River corridor. The main residence is thoughtfully designed for comfort and functionality, featuring five spacious bedrooms and four bathrooms. The main level hosts the primary suite for easy living, along with an additional bedroom and bathroom. At the heart of the home is a gourmet kitchen equipped with a walk-in pantry, a newer stainless-steel refrigerator, a gas range, and expansive windows that frame the surrounding peaks. The lower level serves as a perfect retreat or guest space, offering three bedrooms, two bathrooms, and the convenience of a second laundry room. High-end details throughout include tile entryways with custom wood closets, a cozy wood-burning fireplace, and ample storage. For ultimate relaxation, enjoy both indoor and outdoor saunas. Modern infrastructure ensures total peace of mind, including a central vacuum system, water softener, underground sprinklers, and a whole-house Generac backup generator powered by an underground propane tank. Adding incredible value is the detached 896 sq. ft. guest house. Featuring two bedrooms and one bathroom, this versatile space is perfect for visitors, a rental, or a home office. It also offers the potential to be converted into an enclosed garage or shop. Outdoor enthusiasts will find their paradise here. Located just moments from Herron Park's 44 acres and 15 miles of multi-use trails, you have immediate access to world-class hiking, mountain biking, and equestrian paths. You are also a short drive from the scenic overlooks of Lone Pine State Park and the crystal-clear waters of Foys Lake. While you'll feel worlds away in your private forest, the historic charm, shopping, and dining of downtown Kalispell are only ten minutes from your front door. DIRECTIONS: Use 418 Orchard Ridge Rd when using GPS.
Listed by Catherine P Evans of Montana Home and Land,Inc
Listing Sold by PureWest Real Estate - Kalispell
MLS Number 30066633
MOTIVATED SELLER | 160 ACRES BORDERING PUBLIC LAND | TURNKEY MONTANA RETREAT Experience the ultimate Northwest Montana lifestyle at 300 Burgess Road in Trego, a rare 160-acre sportsman's paradise bordered on three sides by thousands of acres of State & National Forest. Located just 45 minutes from Whitefish and 30 minutes from Eureka, this property offers unmatched privacy with convenient access to town, recreation, and Glacier National Park. TURNKEY LIVING + ROOM TO EXPAND Built in 2023, the home delivers quality construction and energy efficiency with approximately 2,000 sq ft, featuring 3 bedrooms | 2 bath, Open functional layout ideal for full-time living or a retreat. AND a Full-height 2,000 sq ft unfinished basement ready for expansion (game room, additional living space, or storage) LAND, PRIVACY & INVESTMENT POTENTIAL o 160 acres with internal road system for easy access o Multiple build sites for future homes, cabins, or subdivision potential o Approximately 50% selectively logged, leaving remaining marketable timber for future value OUTDOOR RECREATION AT YOUR DOORSTEP Located in Montana Fish & Wildlife District 101, this property is rich with wildlife including whitetail deer, mule deer, elk, and bear. Enjoy: o ATV riding, snowmobiling, hiking & cross-country skiing right on your land o North Dickey Lake just 7 miles away for fishing & water recreation o Private forest ideal for cutting your own Christmas tree THE MONTANA DREAM Whether you're looking for a legacy property, hunting retreat, or full-time residence, this property delivers rare access to wilderness, privacy, and opportunity-all within an hour of Whitefish Mountain Resort and close Glacier National Park. Move-in ready. Expandable. Dividable. Surrounded by public land. Schedule your private showing today. 2,000 square feet basement ready for your final touches. SHOP + OUTBUILDINGS BUILT FOR MONTANA LIVING o 44x44 attached finished garage/shop with 19' ceilings - perfect for RVs, boats, toys, or entertaining o 32x36 equipment shed for additional storage o High-producing well , septic and electric power in place
Listed by Jeffrey M Fisher of PureWest Real Estate - Whitefish
Listing Sold by Tobacco Plains Realty, Inc.
MLS Number 30070951
Self Storage Investment opportunity available in Stevensville, Montana. Park River Storage consists of 167 indoor units of varied sizes (constructed in 1992) and updated throughout the years. In addition to the broad variety of indoor sized units, the outdoor space currently has 30 parking spaces currently used for rentable parking spaces for boats, cars or RV's. More space can be used for this purpose if desired. The 5 parcels (divided by Red Ranch Road) make up 3.80 acres. An office is on site. Montana self storage market has remained resilient with steady rent and occupancy growth, and this offering allows the chance to operate a successful functioning business with potential future upside. Nice opportunity for an owner/user or those looking for an investment. Currently only a few self storage properties available for sale in all of Montana. Both portions of the property are fully fenced, with automatic gates, security cameras, and lights to add safety. Many units have new roll-up doors Just East of Highway 93, near Super 1 Foods & on Stevensville Cutoff Road heading to the town of Stevensville--this property and business is ideally located. Room for expansion and more buildings, covered parking or other indoor storage buildings allow for growth of the business. Newer management company recently put in place to maximize efficiency Real Estate & Business Included In Sale Financials & Rent Roll Provided With A Fully Signed NDA
Listed by Andrew Squires of Engel & Völkers Western Frontier - Missoula
Listing Sold by Exit Realty Bitterroot Valley North
MLS Number 30072103
Experience the rare opportunity to own almost 67 peaceful acres just outside of White Sulphur Springs, where the timeless spirit of old Montana still thrives untouched by the rapid growth spreading across nearby Bozeman. Located only 8 scenic miles from town, mostly by highway, this secluded retreat offers both privacy and easy year-round access as you wind along picturesque Canyon Road with the legendary Smith River slowly weaving through the landscape beside you. Perched above a sweeping valley sits a stunning 3-bedroom, 2.5-bath home awaiting its final interior completion. Unlike so many homes where buyers must compromise on someone else's vision, this unfinished interior creates the perfect blank slate to design and finish exactly to your taste and lifestyle. The hard part has already been started-now the opportunity is yours to create the Montana home you've always imagined. The setting is nothing short of extraordinary. Thompson Creek flows year-round through the valley below, lined with mature cottonwood trees that bring life and movement to the landscape. Beyond the creek, the terrain rises into pine-covered hillsides filled with hidden valleys, rugged rock ledges, and the kind of raw natural beauty that defines Montana ranch country. Mountain peaks rise in the distance, constantly reminding you that this is true Montana living-peaceful, expansive, and deeply connected to the land. Every window offers a view that never grows old, and every season paints the property in a new light. Adding even more value and recreation potential, the property borders State Land at one corner, providing direct access to vast additional acreage to explore right from your own property. Whether you envision a private ranch retreat, hunting basecamp, or forever home, this is a chance to own a piece of Montana that still feels wild, authentic, and untouched. It is your time to own your dream legacy property. Note: Some of the marketing photos have been AI generated to give an idea of what the space could look like when completed. Property is being sold "As Is, Where Is"
Listed by Kalie Evans of Legacy Realty of Montana
Listing Sold by Montana's Best Realty
MLS Number 30067927
Single-tenant industrial investment opportunity offered with an 8% Cap Rate and a 5-20 Year lease in place at closing, to be negotiated. Immediate income and a defined investment structure. This 13,420 SF facility, built in 2014 and situated on 0.471 acres, is designed to support specialized industrial use, including data center operations. The asset offers critical infrastructure, including 2.5MW of primary metering power from the local electrical utility co-op. Local power co-op provides inexpensive hydro power at globally competitive rates. 2.5MW of on-site power handling equipment positions the property to meet the growing demand from technology and high-density users. The NNN lease structure is designed to deliver stable, predictable cash flow with minimal landlord responsibilities. Kalispell and the greater Flathead Valley continue to experience strong population and economic growth, driving increased demand for industrial assets while supply remains limited. This dynamic supports long-term investment fundamentals and tenant demand. Offering Memorandum available upon execution of a signed NDA. All showings are strictly by appointment only. No drive-by showings.
Listed by Matt Smith of Keller Williams Realty Northwest Montana
Listing Sold by REAL Broker Kalispell
MLS Number 30069048
Set along the shores of Holter Lake with direct access to the water, Indian Trails offers a setting that's both peaceful and connected to Montana's outdoors. Located under an hour from Helena, the area is well known for fishing, boating, and time spent on the lake. The property is currently set up as an RV park and marina, featuring 20 RV hookups. Two outdoor buildings offer flexibility for a variety of uses with the right vision, along with on-site boat storage that adds convenience for those looking to enjoy the lake. With its waterfront setting and existing improvements, the property lends itself to a range of possibilities-whether continuing its current use or shaping it into something entirely your own.
Listed by Sandra Kokoruda and Sierrah Bignell of Uncommon Ground,LLC
Listing Sold by Uncommon Ground,LLC
MLS Number 30060787
An Unparalleled Riverside Estate on the Clearwater River | 49.64 Acres | Montana Experience the timeless allure of Montana living with this extraordinary property nestled along the pristine Clearwater River. Encompassing 49.64 private acres of unspoiled wilderness, this remarkable estate presents a rare opportunity to complete and personalize a substantial unfinished lodge, originally constructed in 2000. Designed with grand scale and vision, the lodge offers a magnificent foundation for a world-class residence, private family compound, or exclusive riverside retreat. Set against a backdrop of towering pines and endless mountain vistas, this property embodies both privacy and possibility. With no HOA or restrictive covenants, the land invites you to bring your vision to life-whether that means crafting a refined luxury home, developing a premier fly-fishing lodge, or curating a legacy estate to be enjoyed for generations. The Clearwater River winds gracefully along the property, offering direct frontage and world-renowned fishing right at your doorstep. Endless outdoor recreation surrounds you, from hiking and wildlife watching to hunting in the surrounding wilderness. Despite its serene seclusion, the conveniences of Missoula-shopping, fine dining, medical services, and air travel-are approximately one hour away, ensuring effortless access without compromise to privacy. This is more than a property-it is an opportunity to shape a legacy. A rare confluence of natural beauty, scale, and architectural promise, this Clearwater River estate stands as one of Montana's most compelling offerings.
Listed by Andrea Raulston of Keller Williams Western MT, Leland Reed of TheAgency Missoula
Listing Sold by Montana Regional MLS
MLS Number 401907
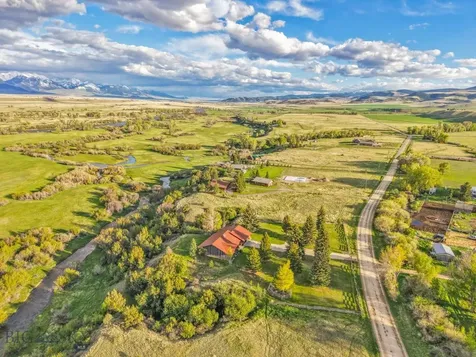
With the best views in the Madison Valley, deeded access to Blaine Spring Creek and only minutes to the renowned Madison River...this property will knock your socks off! The property sits on 1.37 acres with mature trees, a 2,025 square-foot modern cabin w/ an open floor plan and endless views! Property features include: a fully renovated kitchen, open concept living, dining and large den with three bedrooms, two bathrooms, vaulted ceilings, full laundry room, 2 car garage, covered back porch and a massive stone fireplace that adds warmth and character. The overall design strikes a nice balance between modern conveniences and a relaxed, rustic feel. With deeded access to Blaine Spring Creek-a year-round spring-fed stream known for stable water temperatures and excellent trout habitat-this property is a solid choice for anyone who enjoys fishing or simply being close to the water. The creek is also an important spawning ground for the Madison River, making it a quiet but vital part of the area's ecosystem. Whether you're looking for a full-time home or a vacation retreat, this property offers a rare chance to settle into something truly Montana.
Listed by Jackie Wickens & Trecie Wheat Hughes Team of Yellowstone Brokers
Listing Sold by Unrepresented Buyer
MLS Number 403669
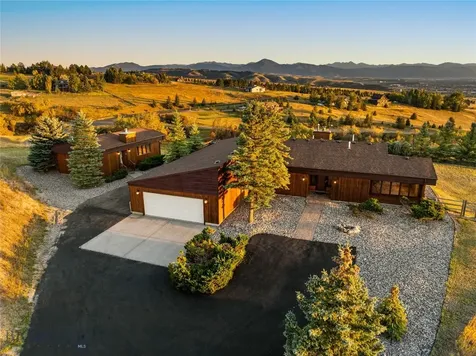
Overlooking the Gallatin Valley, this custom-designed residence offers unparalleled mountain and valley views from 1.23 meticulously landscaped acres, just minutes from downtown Bozeman. Located in the desirable Grandview Heights II community, the property benefits from light covenants and well-maintained roads, including snow removal. Crafted for comfort and elegance, the single-level home showcases rich hardwood floors and an open layout that flows seamlessly between the living, dining, and entry areas. The spacious kitchen features granite countertops, custom cabinetry, brand-new engineered hardwood floors, and sleek black stainless appliances. A formal family room and intimate living room, anchored by a striking stacked-stone fireplace, provide ideal spaces for entertaining or quiet relaxation. The master suite is a true retreat, with sweeping southern and western vistas, while two additional bedrooms share a well-appointed full bath. A guest half bath and thoughtfully located laundry room complete the main level, ensuring convenience and efficiency in daily living. Complementing the main residence is a 1,400 sq. ft., two-level art studio/ADU with 200-amp service, a ¾ bath, and a wood stove. Previously used as an art studio, this versatile space offers multiple possibilities-whether finished as additional living quarters, a guest house, or a private workspace. Additional amenities include an oversized two-car garage, a 7,000-watt generator, a covered sitting porch, and a fenced firewood storage area. The home also features ducted fireplace heating for added efficiency, exceptional water quality, and a reliable well. Outdoors, native and thoughtfully designed landscaping frames the property, blending Montana's natural beauty with refined, functional living. This estate presents a rare opportunity to embrace the Montana lifestyle-luxury, privacy, and breathtaking scenery-all within minutes of town.
Listed by Nathan Knopf of Big Sky Sotheby's - Bozeman
Listing Sold by Legacy Lands, LLC
MLS Number 389442
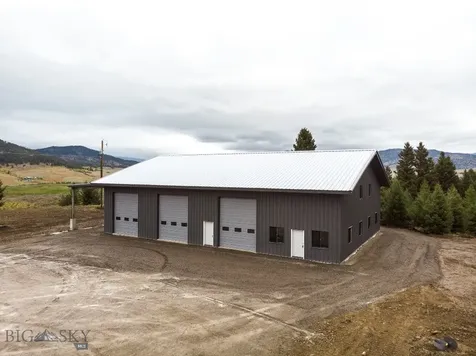
Welcome to this amazing property located on Glasgow Rd! This stunning piece of land offers endless possibilities and a unique opportunity for those seeking a spacious and versatile property in a desirable location. Situated on 20 sprawling acres, this property is perfect for someone looking to embrace the great outdoors and enjoy the beauty of nature. The land is home to a variety of wildlife including elk, deer, and great horned owls, creating a truly enchanting setting. Not only does this property offer privacy and seclusion, but it also provides breathtaking views! One of the standout features of this property is the impressive 60 x 80 steel shop. With radiant floor heating and 220 amp service, this versatile space provides ample room for storage, a workshop/office, or even a small business venture. There is a finished space that has 2 office/bedrooms, living area, bathroom, laundry and small kitchen. You have the option to use this as your office, ADU or permanent residence. There are 3 14' overhead doors with several man doors for easy access. Additional covered parking measuring 20 x 14 is perfect for accommodating large vehicles, while RV hookups inside and outside offer convenience for those who enjoy traveling. Bozeman Pass Zoning allows for two residences on this property. In terms of utilities, this property offers a 5-bedroom septic system, separately metered 200 amp service, a well, and a 1000-gallon propane tank, ensuring comfort and practicality. With minimal covenants and Bozeman Pass Zoning, you have the freedom to make this property truly your own. A new road has recently been installed, and there is even potential for a future homesite road. With no HOA restrictions, the possibilities for building your dream home on this property are limitless. Don't miss out on this incredible opportunity to own a piece of paradise. Call now to schedule a private showing and discover the potential that awaits at this property.
Listed by Nancy Stevenson of Bozeman Real Estate Group
Listing Sold by Realty One Group Peak
MLS Number 382308
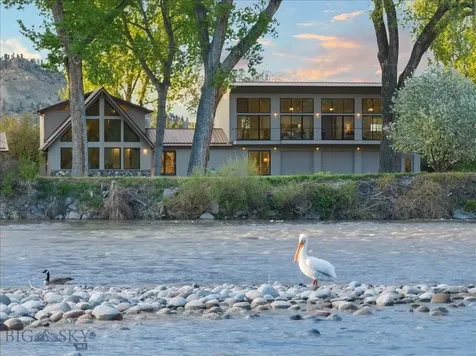
BACK ON MARKET - NO FAULT OF HOME. Young's Point Sanctuary is unmatched in its beauty and history. Nestled along the banks of the Yellowstone River just west of Park City, this property is an outdoorsman's dream and fishing paradise. The property is just over 10 acres and features well manicured grounds with hundreds of mature trees, 2 spring fed ponds, flower gardens and some of the most fertile soil in the area. The home is situated to take in both the river and endless views of Young's Point where Capt. William Clark's scouts found trees large enough to build canoes out of. Step back in time and explore the hundreds of acres of BLM that is home to Young's Point. The 2889 sq ft. home features 4 bedrooms and 3.5 baths with an expansive master suite that includes a balcony deck overlooking the river. Large windows throughout the house bring the outdoors in. 42x70 shop, studio w/ ovrhd doors, and additional 2-car garage. Excellent location for a greenhouse or nursery. BONUS - this home did not flood during the epic 2022 flood!
Listed by Dayle Stahl of Stahllion Real Estate Co., Stacie Wells of Mod West Land Co.
Listing Sold by

Based on information submitted to Montana Regional MLS as of September 10, 2026 6:07 PM UTC. All data is deemed reliable but is not guaranteed accurate by the MLS. All information should be independently reviewed and verified for accuracy. IDX information is provided exclusively for consumers’ personal, noncommercial use and may not be used for any purpose other than to identify prospective properties consumers may be interested in purchasing.

Based on information submitted to Big Sky MLS / Gallatin Association as of September 10, 2026 6:07 PM UTC. All data is deemed reliable but is not guaranteed accurate by the MLS. All information should be independently reviewed and verified for accuracy. IDX information is provided exclusively for consumers’ personal, noncommercial use and may not be used for any purpose other than to identify prospective properties consumers may be interested in purchasing.







.webp)