Company Logo
Luxury View
64895
results
Refine Search

Your Search Results

r=3457-3468
6200 N 18th Street Dalton Gardens ID 83815
Sold

MLS Number 25-2775

  • Residential
  • Bedrooms 3
  • Bathroom 3
  • Square Feet 2,772
  • Acreage 1.05

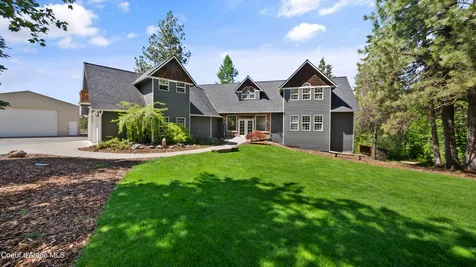
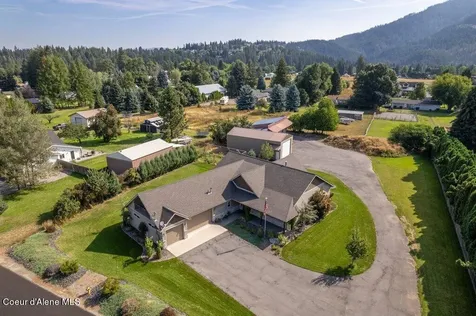
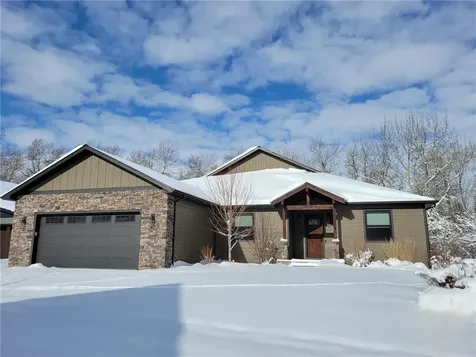
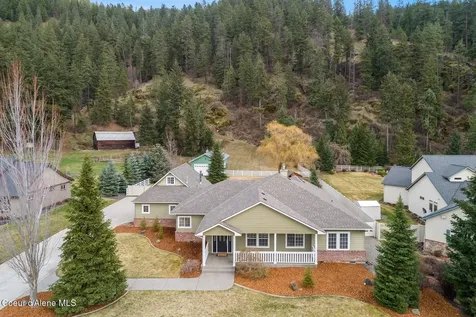
Rare location backing up to Canfield Mountain in Dalton Gardens boasting a stunning unobstructed Canfield Mountain view, 1.05 acres with enough room for horses or chickens, 3 bedrooms with primary suite retreat and a bonus room over the 3 car garage. One-owner, SINGLE STORY, 2772 SF custom-built with hardwood floors, an office (or Dining room), a walk-in pantry or 2nd laundry area and a country peaceful feel right in Coeur d Alene. Huge 74X24' SHOP with workbenches, three 12 foot doors, area for animals, or make it an indoor sports arena! Abundant natural light, gourmet kitchen with Frigidaire stainless appliances, expansive granite counters, a prep sink and plenty of seating in the breakfast bar. An array of elegant custom built-ins throughout with peaceful outdoor living with a spacious patio, a perfect spot for a hot tub, and ample space for horses and chickens, embracing the joys of country living right in town. The large fire pit and playhouse add to the allure. Retreat to the vaulted master suite, where you'll find mountain views, a luxurious soaker tub, and a generous walk-in closet. The bonus room above the 3-car garage includes a martini deck overlooking Canfield Mountain, allowing you to experience the beauty of the changing seasons...only 5 minutes to schools, shopping, parks and more! In-town country living!

Listed by Lea Williams of Tomlinson Sotheby's International Realty (Idaho)

Listing Sold by The Experience Northwest
$
$
%
$/month over payments
Federal 30-year interest rate: 6.71% last updated on Sep 3, 2026
* All Figures are estimates. Check with your bank or proposed mortgage company for actual interest rates.
This product uses the FRED® API but is not endorsed or certified by the Federal Reserve Bank of St. Louis.

Virtual TourAsk A QuestionMore Details

702 Sandpoint Avenue Sandpoint ID 83864
Sold

MLS Number 25-2425

  • Condo Residential
  • Bedrooms 3
  • Bathroom 2
  • Square Feet 1,390

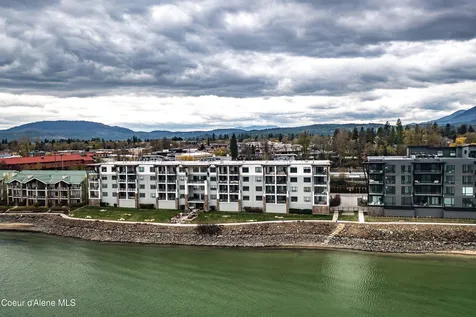
Seasons at Sandpoint 3-bedroom, 2-bath includes a coveted boat slip. This beautifully appointed and well thought-out 1390 square foot home has breathtaking views of Lake Pend Oreille and the Cabinet Mountains. Gourmet open kitchen with stainless steel appliances and a breakfast bar with seating for extra guests. Open living room with a gas fireplace, large windows with views of Lake Pend Oreille, and sliding door to the cover balcony. The master bedroom has a balcony with a sliding glass door, a private bath, and a walk-in closet. One parking spot with an enclosed, heated garage and roll-up storage space. Year-round heated pool, hot tub, gym, clubhouse, private beach, and concierge staff. All within easy walking distance of the restaurants and shops in downtown Sandpoint, the Pend Oreille Bay Trail, and the Sand Creek Trail.

Listed by Patrick Werry of CENTURY 21 RiverStone

Listing Sold by CENTURY 21 RiverStone

$
$
%
$/month over payments
Federal 30-year interest rate: 6.71% last updated on Sep 3, 2026
* All Figures are estimates. Check with your bank or proposed mortgage company for actual interest rates.
This product uses the FRED® API but is not endorsed or certified by the Federal Reserve Bank of St. Louis.

Ask A QuestionMore Details

14807 N Forestdale Drive Rathdrum ID 83858
Sold

MLS Number 25-4557

  • Residential
  • Bedrooms 4
  • Bathroom 5
  • Square Feet 4,450
  • Acreage 5.01

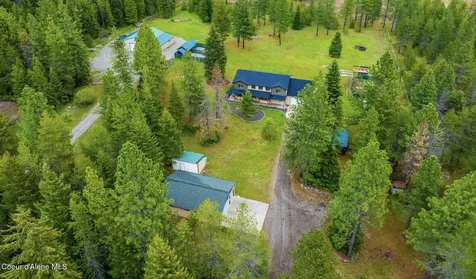
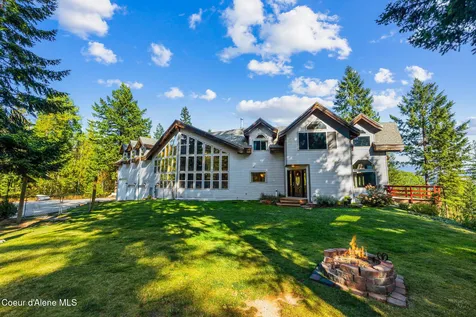
Welcome to this perfectly positioned GATED 5-acre Estate located at the edge of the Prairie, nestled among the trees, down a dead-end road, yet minutes from 1-90, restaurants, groceries, K-12 schools, major medical district, and under an hour drive to several fresh water lakes, Ski Resorts, and the Spokane Airport. This elaborate property blends privacy, luxury, and versatility-ideal for multi-generational living or those seeking a private retreat. It includes a privacy fence along the front of the property and black chain-link enclosing nearly 3 acres with several access gates. Step inside to discover a thoughtfully designed layout, featuring four spacious bedrooms, multiple flex spaces/additional non-conforming bedrooms, a total of six bathrooms-four full baths and two half baths, main floor primary bedroom and utilities ensuring comfort and convenience for every lifestyle. Throughout the home, brand-new LVP flooring and tasteful updates enhance the warmth and functionality, while two spacious dining areas, and fireplace create the perfect setting for large gatherings and entertaining. The lower level with walk out access will not disappoint as it offers an additional living quarters perfect for a multi-generational family or utilize the space as a rental. The beautiful mature trees, fenced pet area, landscaping, paved drive, and 30 x 40 heated/ plumbed shop are a few additional features to this rare property. Enjoy unforgettable sunset and mountain views from the privacy of the expansive open deck, complete with a hot tub the perfect place to relax and unwind. For those who love a little competition, bring your athletic skills and put them to the test on your very own sports court, and if that's not your forte, there is plenty of space to cultivate a massive garden or utilize the existing killer ORV track.

Listed by Pamela Harmon and Hunter Harmon of CENTURY 21 Beutler & Associates

Listing Sold by Tomlinson Sotheby's International Realty (Idaho)

$
$
%
$/month over payments
Federal 30-year interest rate: 6.71% last updated on Sep 3, 2026
* All Figures are estimates. Check with your bank or proposed mortgage company for actual interest rates.
This product uses the FRED® API but is not endorsed or certified by the Federal Reserve Bank of St. Louis.

Ask A QuestionMore Details

27464 N Timber Ridge Road Rathdrum ID 83858
Sold

MLS Number 25-5028

  • Residential
  • Bedrooms 5
  • Bathroom 5
  • Square Feet 3,850
  • Acreage 10.04

Remodeled in 2025, this private 10+ acre retreat offers the perfect blend of modern comfort, luxury, rural living. Highlights include a new roof (2024), two private wells, two septic systems, minimal HOA dues, and access to 500+ acres for hunting, trail riding, or gathering firewood for just $55/year. Inside, enjoy natural light from skylights, granite countertops, new beautiful walk-in showers, two new furnaces & heat pump, and a bonus room upstairs perfect for a home theater, gym, or game room-plus a full bar for entertaining. Outside, the property is loaded with amenities, including a heated 30x40 shop with a full bathroom and 100 amp power, plus a massive 65x60 heated shop with both propane and wood-burning heat and 400 amp power. Enjoy a 14x16 greenhouse with fully fenced garden beds, a private shooting range, a custom timber-framed fire pit, and dog kennels with dedicated runs-perfect for outdoor living, hobbies, and recreation. This is North Idaho livingupdated, equipped, and ready for your next chapter!

Listed by Darren Miller of Coldwell Banker Schneidmiller Realty

Listing Sold by Keller Williams Realty Coeur d'Alene

$
$
%
$/month over payments
Federal 30-year interest rate: 6.71% last updated on Sep 3, 2026
* All Figures are estimates. Check with your bank or proposed mortgage company for actual interest rates.
This product uses the FRED® API but is not endorsed or certified by the Federal Reserve Bank of St. Louis.

Ask A QuestionMore Details

Nka Tyson Creek Road Santa ID 83866
Sold

MLS Number 25-5110

  • Land
  • Acreage 185

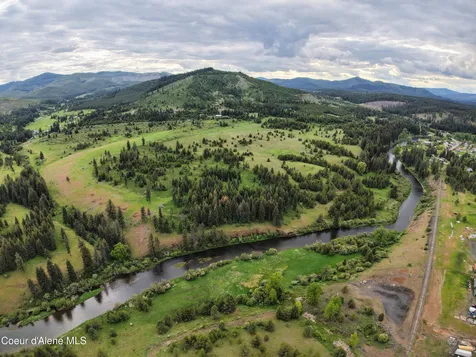
185+acres, fronts ¾ miles on County Road in Santa Idaho area. ¾ mile frontage on St Maries River, Preliminary work done to divide the property into lots.

Listed by Joe Dobson of Coldwell Banker Schneidmiller Realty

Listing Sold by Kelly Right Real Estate

$
$
%
$/month over payments
Federal 30-year interest rate: 6.71% last updated on Sep 3, 2026
* All Figures are estimates. Check with your bank or proposed mortgage company for actual interest rates.
This product uses the FRED® API but is not endorsed or certified by the Federal Reserve Bank of St. Louis.

Ask A QuestionMore Details

1600-1604 Cedar Street Sandpoint ID 83864
Sold

MLS Number 24-8461

  • MultiFamily
  • Square Feet 6,518
  • Acreage 0.85
  • Property SubType Multi Family
  • Property Type MultiFamily

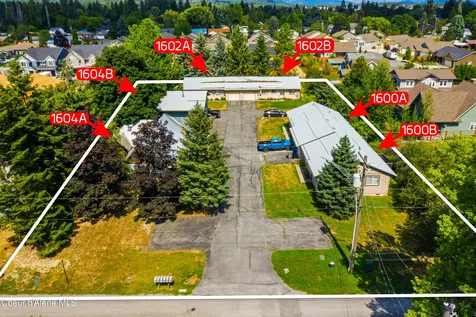
Fantastic opportunity to own three duplexes (3 separate buildings); a total of six rental units on three separate lots in downtown Sandpoint. Building 1600 is 3 bedrooms, 2 bathrooms, 1071 sq ft per unit. Building 1602 is 2 bedrooms, 2 bathrooms, 946 sq ft per unit. Building 1604 is the original house of 3 bedrooms, 2 bathrooms, 1584 sq ft and apartment; 2 bedrooms, 2 bathrooms, 900 sq ft. Each unit has a private attached 1-car garage. There is also a private owner's (landlord) garage and utility/workshop area. For a total of 15 bedrooms, 12 bathrooms, 7 garage bays, 6518 sq ft, .85 acres. Prime location in downtown Sandpoint, right behind the library with a nicely paved driveway and extra parking spaces for guests and tenants. Excellent rental history, low maintenance units, apartment (1604B) has been recently remodeled. Close to the library, schools, shopping, parks, trails and downtown core.

Listed by Brittney Abbott of CENTURY 21 RiverStone

Listing Sold by Tomlinson Sotheby's International Realty (Idaho)

$
$
%
$/month over payments
Federal 30-year interest rate: 6.71% last updated on Sep 3, 2026
* All Figures are estimates. Check with your bank or proposed mortgage company for actual interest rates.
This product uses the FRED® API but is not endorsed or certified by the Federal Reserve Bank of St. Louis.

Ask A QuestionMore Details

170 Precision Drive Sandpoint ID 83864
Sold

MLS Number 25-2040

  • Residential
  • Bedrooms 3
  • Bathroom 3
  • Square Feet 1,800
  • Acreage 10

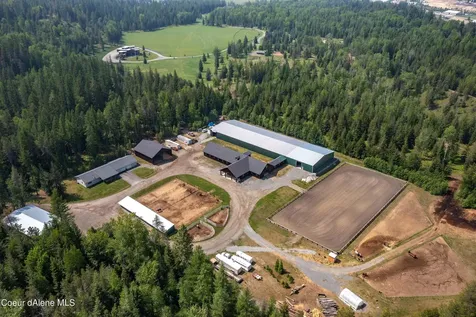
PRICED WELL BELOW REPLACEMENT COST, READY FOR IMMEDIATE OCCUPANCY. Bring your crowd and your prized animals to this stunning estate on 10 acres with four separate dwellings, perfect for multi-generational living or rental income. 3 bedroom, 2 & 1/2-bath updated ranch home with beautiful kitchen, open floor plan, large garage, shop space and covered porch with fantastic views serves as the main home. 50x85 shop has self-sufficient living quarters, 3 high bays, heated floor & large overhang. Two apartments over the barn are perfect for extra help. Facilities include two heated barns, 17 stalls, wash rack, tack stalls, +- 213' x 80' heated indoor arena w/pro-engineered footing & +- 125'x250' outdoor arena with imported sand footing, 48x60 hay/shaving barn and four outdoor runs with shelters. For the professional equestrian or hobbyist, this will exceed your expectations. Shown by appointment only please. Buyer to verify all data. Price is firm for an as-is sale.

Listed by Jackie Suarez of CENTURY 21 RiverStone

Listing Sold by CENTURY 21 RiverStone

$
$
%
$/month over payments
Federal 30-year interest rate: 6.71% last updated on Sep 3, 2026
* All Figures are estimates. Check with your bank or proposed mortgage company for actual interest rates.
This product uses the FRED® API but is not endorsed or certified by the Federal Reserve Bank of St. Louis.

Ask A QuestionMore Details

299 Oak Terrace Creek Cocolalla ID 83813
Sold

MLS Number 26-638

  • Residential
  • Bedrooms 5
  • Bathroom 5
  • Square Feet 6,595
  • Acreage 40

Discover the ultimate in privacy, craftsmanship, and lifestyle with this extraordinary 5-bedroom, 5-bathroom custom estate, offering 6,595 square feet of living space on 40 subdividable acres, 36x50 Shop, 36x40 Shop and Seasonal Pond. Perfectly positioned to capture stunning lake and mountain views, the property borders U.S. Federal Forest land, providing unmatched seclusion and direct access to nature. Designed for multi-generational living, the home features a full-size daylight basement with a walk-out, offering flexible space for guests, extended family, or entertainment. Inside, you'll find quality finishes throughout, including granite countertops, a jetted tub in the luxurious primary suite, and an open-concept living area that flows seamlessly onto both an open deck and a spacious patio ideal for indoor-outdoor living. This property is as functional as it is beautiful, with a 3-car attached garage, ample RV parking, and two large shops for storage, hobbies, or home-based bus

Listed by Darren Miller and Kathryn Arrand of Coldwell Banker Schneidmiller Realty

Listing Sold by Windermere Valley/Liberty Lake

$
$
%
$/month over payments
Federal 30-year interest rate: 6.71% last updated on Sep 3, 2026
* All Figures are estimates. Check with your bank or proposed mortgage company for actual interest rates.
This product uses the FRED® API but is not endorsed or certified by the Federal Reserve Bank of St. Louis.

Ask A QuestionMore Details

7376 N Davenport Street Dalton Gardens ID 83815
Sold

MLS Number 24-8342

  • Residential
  • Bedrooms 4
  • Bathroom 4
  • Square Feet 2,816
  • Acreage 1

Nestled in the highly desirable Dalton Gardens, this stunning property offers the perfect blend of comfort and functionality. The 4-bedroom, 3.5-bath home includes a spacious office, providing ample room for work and relaxation. Situated on a sprawling 1-acre lot, the east-facing backyard is a gardener's dream, with two large shops (50x24 and 55x30) - one of which is heated - ideal for hobbies or storage. Built in 2017, the home boasts modern amenities, including on-demand hot water, RV parking, and a covered patio, porch, and deck for outdoor enjoyment. Plus, there are no HOA fees or CCRs, allowing for more freedom in how you enjoy your property.

Listed by Kevin Pickford and Kyra Beamis of Keller Williams Realty Coeur d'Alene

Listing Sold by Northwest Realty Group

$
$
%
$/month over payments
Federal 30-year interest rate: 6.71% last updated on Sep 3, 2026
* All Figures are estimates. Check with your bank or proposed mortgage company for actual interest rates.
This product uses the FRED® API but is not endorsed or certified by the Federal Reserve Bank of St. Louis.

Ask A QuestionMore Details

Tbd 1915 S 48th Street W Billings MT 59106
Sold

MLS Number 346881

  • Land
  • Acreage 50
  • Subdivision N/a
  • High School West

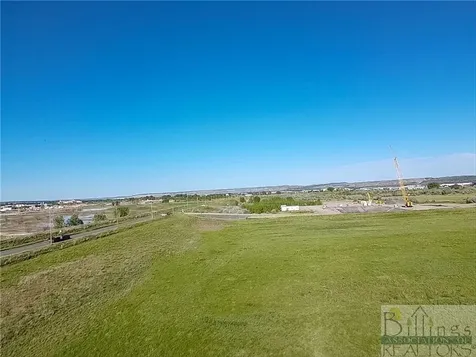
40 or 50 acre site for sale. Currently an 80-acre parcel, Sub-divide upon mutual acceptance of an offer as negotiated . Seller to retain ownership of 30 acres of the 80, which includes the house, barn, outbuilding, etc. Topography is flat with slight grade and is currently being used as pastureland. Services, shopping, and conveniences are close. Approx. 1.5 miles from freeway access. Property is in close proximity to the new West End Water Treatment Plant, West End commercial developments and several beautiful subdivisions. Acreage has not been surveyed or split. View of Beartooth & Pryor's in the distance. Build, Develop? Info from Sellers & Co records, buyer and buyers agent to verify all information, unknown amount of road frontage. Buyer to verify zoning, utilities and development restrictions if any. Cows are friendly but watch out for the electric fence!

Listed by Marie Barth of Kelly Right Real Estate

Listing Sold by THE Agency Montana

$
$
%
$/month over payments
Federal 30-year interest rate: 6.71% last updated on Sep 3, 2026
* All Figures are estimates. Check with your bank or proposed mortgage company for actual interest rates.
This product uses the FRED® API but is not endorsed or certified by the Federal Reserve Bank of St. Louis.

Virtual TourAsk A QuestionMore Details

205 Kainu Avenue Red Lodge MT 59068
Sold

MLS Number 352188

  • Residential
  • Bedrooms 3
  • Bathroom 2
  • Square Feet 1,784
  • Acreage 0.4

Single party sale entered for comparable purposes. Located in the exclusive Island at Rock Creek, this home is nestled right on the stream. Great floorplan, quality construction, luxury amenities, outstanding location, privacy and convenience to downtown. Wood floors, quartz counters, tiled showers, gas fireplace, large patio by the creek, hot tub, fenced yard, office, so much more. Unfortunately no professional photos were taken so these photos don't do justice to the beauty of the home. Sold with the Carriage house at 204 Kainu.

Listed by Marcella Manuel of Coldwell Banker The Brokers RL

Listing Sold by Coldwell Banker The Brokers RL

$
$
%
$/month over payments
Federal 30-year interest rate: 6.71% last updated on Sep 3, 2026
* All Figures are estimates. Check with your bank or proposed mortgage company for actual interest rates.
This product uses the FRED® API but is not endorsed or certified by the Federal Reserve Bank of St. Louis.

Ask A QuestionMore Details

15 Pepsi Drive Red Lodge MT 59068
Sold

MLS Number 351049

  • CommercialSale Commercial Sale
  • Property SubType Office
  • Square Feet 15,000
  • Acreage 3.42

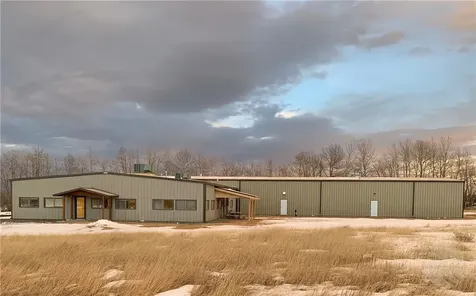
COMP PURPOSES ONLY - This expansive commercial property is currently home to a well-established manufacturing company with an impressive 34-year history. As the largest manufacturing operation in Red Lodge, this facility has a proven track record of success and long-term stability. Spanning 3.42 acres, the property provides ample space for efficient operations, storage, and logistics, all while offering breathtaking panoramic views of the Beartooth Mountain range. The well-maintained building is designed to support a high-functioning business environment, with dedicated office spaces for administrative operations and a spacious warehouse ideal for manufacturing, distribution, or other industrial applications. With room for expansion, this site presents endless possibilities for growth-whether scaling the existing business, adding new production lines, or repurposing the space for a range of commercial or industrial ventures.

Listed by Nancy Curtiss of PureWest Real Estate - Red Lodge

Listing Sold by PureWest Real Estate - Red Lodge

$
$
%
$/month over payments
Federal 30-year interest rate: 6.71% last updated on Sep 3, 2026
* All Figures are estimates. Check with your bank or proposed mortgage company for actual interest rates.
This product uses the FRED® API but is not endorsed or certified by the Federal Reserve Bank of St. Louis.

Ask A QuestionMore Details

Based on information submitted to Coeur d'Alene MLS as of September 10, 2026 1:39 PM UTC . All data is deemed reliable but is not guaranteed accurate by the MLS. All information should be independently reviewed and verified for accuracy. IDX information is provided exclusively for consumers’ personal, noncommercial use and may not be used for any purpose other than to identify prospective properties consumers may be interested in purchasing.

Billings Association of Realtors

Based on information submitted to Billings Association of Realtors as of September 10, 2026 1:39 PM UTC. All data is deemed reliable but is not guaranteed accurate by the MLS. All information should be independently reviewed and verified for accuracy. IDX information is provided exclusively for consumers’ personal, noncommercial use and may not be used for any purpose other than to identify prospective properties consumers may be interested in purchasing.

Agent form widget

Wendy Brown

here TO HELP

Do not fill in this field:

I agree to receive marketing and customer service calls and text messages from Wendy Brown. To opt out, you can reply 'stop' at any time or click the unsubscribe link in the emails. Consent is not a condition of purchase. Msg/data rates may apply. Msg frequency varies. Privacy Policy.

This site is protected by reCAPTCHA and the Google Privacy Policy and Terms of Service apply.