Company Logo
Luxury View
64907
results
Refine Search

Your Search Results

r=337-348
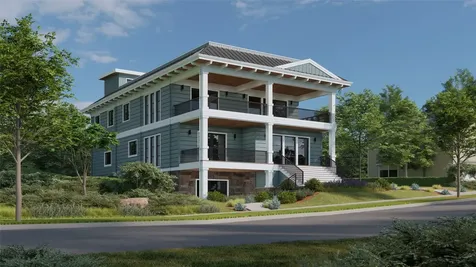
117 Washington Avenue Whitefish MT 59937
Sold

MLS Number 30041660

  • Residential
  • Bedrooms 6
  • Bathroom 6
  • Square Feet 6,024
  • Acreage 0.22

Experience Modern Coastal Living in Historic City Beach. Discover a rare opportunity in the heart of the City Beach-a brand new transitional masterpiece that artfully fuses contemporary coastal aesthetics with timeless craftsman charm. Located directly across from City Beach and showcasing spectacular views of Whitefish Lake, this remarkable home effortlessly captures the essence of indoor-outdoor living with a truly unique 1,900 square foot rooftop deck, offering panoramic, unobstructed vistas of Whitefish Lake. With a full kitchen, this outdoor space provides a truly one-of-a-kind setting for epic gatherings or tranquil sunsets. Spanning 6,024 square feet, this thoughtfully designed home maximizes both privacy and communal spaces, ideal for multi-generational living or flexible hosting. The property features six spacious bedrooms, six bathrooms, a dedicated office, two fully equipped kitchens, two laundry rooms, and three inviting living areas, all finished to the highest standards. The property features a spacious 1,056-square-foot three-car garage with ample clearance for a trailered boat, conveniently located just 300 feet from the boat ramp. Combined with additional driveway parking, the residence accommodates up to 8-9 vehicles-an exceptional feature in this high-density neighborhood. The home features an extensive array of high-end finishes, including premium inset cabinetry, Thermador appliances, Lutron HomeWorks QSX, business-grade Wi-Fi, Alarm[.] com security system, Sonance speaker system, and a fan-cooled equipment rack. A detailed property lookbook featuring the full list of finishes is available upon request. This property is a landmark offering, providing unmatched luxury and proximity to Downtown Whitefish and Whitefish Lake. Enjoy a leisurely stroll to downtown's vibrant dining, shopping, and recreational amenities, then retreat to your private lakeview sanctuary. Exterior painting and landscaping are scheduled for completion in April/May 2025. If desired, the buyer will have the unique opportunity to select exterior paint colors, customizing the home to their tastes. Please contact Amy Deaton at 406-212-4309 or your real estate professional today for more information.

Listed by Amy Deaton of Century 21 Deaton and Company Real Estate

Listing Sold by PureWest Real Estate - Whitefish

$
$
%
$/month over payments
Federal 30-year interest rate: 6.66% last updated on Aug 27, 2026
* All Figures are estimates. Check with your bank or proposed mortgage company for actual interest rates.
This product uses the FRED® API but is not endorsed or certified by the Federal Reserve Bank of St. Louis.

Ask A QuestionMore Details

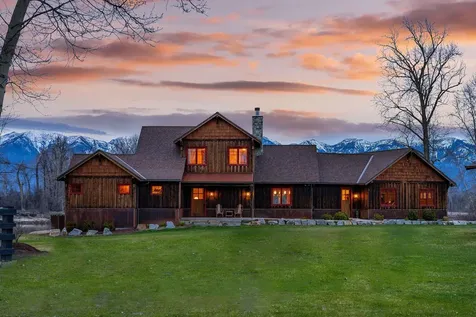
227&223 Arrowhead Drive Whitefish MT 59937
Sold

MLS Number 30044116

  • Residential
  • Bedrooms 5
  • Bathroom 6
  • Square Feet 5,695
  • Acreage 3.35

Welcome to your dream home in the exclusive Iron Horse community! OWNER'S FULL IRON HORSE MEMBERSHIP AVAILABLE! This custom-built 5 bedroom, 5.5 bath residence with 2 lots exudes the charm of a traditional MT lodge, featuring plaster walls, and exquisite custom woodwork and stonework throughout. With over 2500 sq. ft of decks and patios, this home offers unparalleled outdoor living spaces. Enjoy the serene meadow and peaceful location. The house boasts 3 heated, oversized garage stalls, perfect for accommodating your Suburban or HD truck. Designed for family privacy, the home includes 3 separate living spaces, five bedrooms, 2 laundry stations, and an office that can easily be converted back into a sixth bedroom. Experience the perfect blend of rustic elegance and modern conveniences in this meticulously crafted Iron Horse retreat. Call Maraika Eaton at 406-250-9437 or your real estate professional to schedule your showing today. ( Property has security cameras with audio on site.) The HOA fees are $3600 annually for each lot. Therefore, total HOA fees are $7200 annually. Golf membership application and investigation is Buyer's responsibility.

Listed by Maraika Eaton of RE/MAX Whitefish

Listing Sold by Revel Real Estate, Inc

$
$
%
$/month over payments
Federal 30-year interest rate: 6.66% last updated on Aug 27, 2026
* All Figures are estimates. Check with your bank or proposed mortgage company for actual interest rates.
This product uses the FRED® API but is not endorsed or certified by the Federal Reserve Bank of St. Louis.

Ask A QuestionMore Details

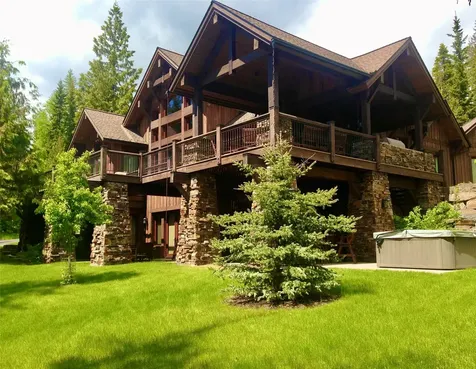
105 Yampah Lane Whitefish MT 59937
Sold

MLS Number 30066036

  • Residential
  • Bedrooms 5
  • Bathroom 6
  • Square Feet 5,132
  • Acreage 1.04

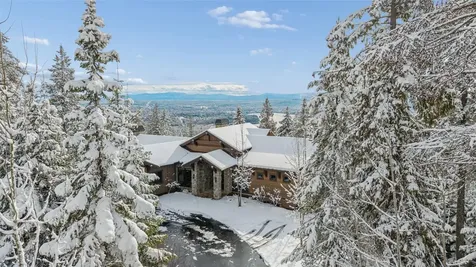
This 5 bedroom Iron Horse home overlooks Whitefish Lake and the valley floor. The interior includes 4 full and 2 half baths, with dedicated walk-in closets for each bedroom. Designed for versatility, the floor plan features four distinct living areas: a main floor great room, an office/den, a lower level living room, and a four-season outdoor room. The outdoor space is equipped with 3 heaters and an automated wind screen for year-round utility. Additional amenities include a multipurpose room (configured for games, wine tasting, and sauna), two wet bars, and specialized art lighting. The home is pre-wired for automated living room blinds and a hot tub. Situated on a private lot, the property features a level backyard and a building envelope that allows for future expansion. Iron Horse membership not included.

Listed by Scott Darkenwald and Tracy Rossi of Glacier Sotheby's International Realty Whitefish

Listing Sold by Glacier Sotheby's International Realty Whitefish

$
$
%
$/month over payments
Federal 30-year interest rate: 6.66% last updated on Aug 27, 2026
* All Figures are estimates. Check with your bank or proposed mortgage company for actual interest rates.
This product uses the FRED® API but is not endorsed or certified by the Federal Reserve Bank of St. Louis.

Ask A QuestionMore Details

3 North Rim Drive Big Sky MT 59716
Sold

MLS Number 380202

  • Condo Residential
  • Bedrooms 5
  • Bathroom 5
  • Square Feet 3,205

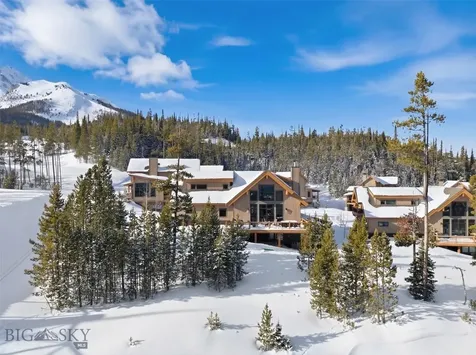
Enjoy panoramic views of Wilson Peak, Spanish Peaks, Gallatin Range & Big Sky Resort from this ski in ski out residence located in the heart of Moonlight Basin. The vaulted ceilings with ample windows provide for a bright and spacious setting, while still feeling cozy with warm wood tones and stone fireplaces in the great room and master bedroom. Take in views of the expansive mountain ranges, including Lone Peak, while relaxing in the hot tub next to the wood burning fireplace on the large, covered deck. Main level features an open concept living-kitchen-dining room, powder bathroom, laundry closet, master bedroom and two guest rooms, all with ensuite bathrooms. The upper level includes a loft, currently set up as a second living area, two additional bedrooms and a full bathroom. An elevator makes it effortless to head to the lower-level heated garage where you'll find easy ski in ski out access. Option to purchase a Moonlight Sport or Golf Membership available with Club approval.

Listed by Michelle Horning of The Big Sky Real Estate Co.

Listing Sold by The Big Sky Real Estate Co.

$
$
%
$/month over payments
Federal 30-year interest rate: 6.66% last updated on Aug 27, 2026
* All Figures are estimates. Check with your bank or proposed mortgage company for actual interest rates.
This product uses the FRED® API but is not endorsed or certified by the Federal Reserve Bank of St. Louis.

Virtual TourAsk A QuestionMore Details

9 E Main Street Bozeman MT 59715
Sold

MLS Number 398175

  • CommercialSale Commercial Sale
  • Property SubType Building
  • Square Feet 13,823
  • Acreage 0.15

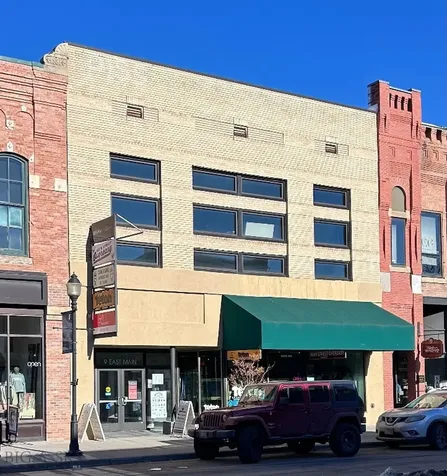
Rare opportunity to own a building in historic Downtown Bozeman. The main floors of the building are fully leased, with some vacancies in the basement level. This building is home to some well known downtown businesses such as Main Street Overeasy, Cool Beans Espresso, Ekam Yoga, The Agency and Teton Gravity Research. This building has three floors above ground in addition to a basement. Heavy foot traffic in the middle of Downtown Bozeman, and additional alley access at the rear. Nice finishes inside make this a very desirable location for existing tenants and for future tenants. The Main Street store front location will be available mid 2025, so potential for owner occupying prime Downtown retail space.

Listed by Tom Starner of Starner Commercial Real Estate

Listing Sold by Knoff Group Real Estate

$
$
%
$/month over payments
Federal 30-year interest rate: 6.66% last updated on Aug 27, 2026
* All Figures are estimates. Check with your bank or proposed mortgage company for actual interest rates.
This product uses the FRED® API but is not endorsed or certified by the Federal Reserve Bank of St. Louis.

Ask A QuestionMore Details

1891 Spring Creek Road Dillon MT 59725
Sold

MLS Number 406282

  • Farm
  • Acreage 580

Spring Creek Farm presents a rare opportunity to own a fully functional, highly productive irrigated farm and feedlot in the heart of Montana's renowned agricultural country. Located on the fertile East Bench between Twin Bridges and Dillon, this 580± acre operation combines exceptional productivity, convenient access, and sweeping views of the Tobacco Root Mountains. Approximately 461± acres are pivot-irrigated, with an additional 20± acres under hand-line irrigation. Irrigation water is delivered from the East Bench Canal and Trout Creek provides live water through the property. Efficient systems and well-maintained pivots ensure reliable operation and consistent yields, with owner-reported hay production of 5+/- tons per acre. The farm's soil and climate support a wide range of crops including hay, small grains, and potatoes. Spring Creek Farm has long been the headquarters of McCoy Cattle Co., and its infrastructure reflects that heritage. The property includes a 1,500+/- head capacity feedlot with working pens, calving facilities, and a straw-bale windbreak for winter protection. Two 12x30± mobile homes provide convenient labor housing adjacent to the feedlot. Residential improvements include a comfortable 3-bed, 2-bath main home, a second ranch-style 3-bed, 2-bath home, and two employee residences. Outbuildings consist of a 30x90 machine shop with a 1-bed, 1-bath apartment, plus an additional 30x60 shop/barn for livestock or general utility use. Multiple wells and power from Northwestern Energy support both the residential and operational facilities. Wildlife and recreation are added bonuses-deer, antelope, elk, and upland birds frequent the irrigated fields, and the nearby Ruby, Big Hole, and Beaverhead Rivers offer world-class fly fishing. With a strong production history, quality infrastructure, and potential leaseback options, this turnkey operation is ready for immediate use or a strategic expansion.

Listed by Chance Bernall of Beaverhead Home and Ranch RE

Listing Sold by Sonny Todd Real Estate

$
$
%
$/month over payments
Federal 30-year interest rate: 6.66% last updated on Aug 27, 2026
* All Figures are estimates. Check with your bank or proposed mortgage company for actual interest rates.
This product uses the FRED® API but is not endorsed or certified by the Federal Reserve Bank of St. Louis.

Ask A QuestionMore Details

18 Claim Jumper Road Big Sky MT 59716
Sold

MLS Number 408191

  • Condo Residential
  • Bedrooms 5
  • Bathroom 6
  • Square Feet 3,310

Gracefully positioned slopeside within the coveted Homestead Chalets, this freestanding mountain chalet embodies the luxury of a well designed retreat with the adventures of Big Sky, Montana-a destination defined by world-class skiing, stunning golf, summer trails for days, and an elevated mountain lifestyle. Offering some of the most seamless ski-in/ski-out access on the mountain, the home delivers an experience that is both effortlessly refined and deeply connected to its alpine setting. Spanning 3,310 square feet across three thoughtfully composed levels, the residence features five bedrooms and six bathrooms, each designed with a sense of calm, privacy, and understated elegance. Expansive windows invite in natural light and frame the surrounding peaks, creating interiors that feel open, warm, and grounded in the landscape. A curated palette of contemporary finishes and natural textures reinforces a timeless mountain aesthetic-luxurious without excess. The main living level unfolds in an open yet intimate arrangement, anchored by a well-appointed kitchen with generous space for gathering, entertaining, and relaxing after long days of outdoor adventures. From here, step onto the covered deck to take in crisp mountain air, or retreat to the private hot tub for evenings beneath Montana's expansive sky. A secondary living area offers flexibility for quiet moments or informal entertaining, while spacious bedroom suites provide comfort and seclusion for family and guests. An attached garage and intuitive layout support year-round living with ease, whether arriving from the slopes or returning from the fairways. Set within a town experiencing thoughtful growth and global recognition, this Homestead Chalet presents a rare opportunity to own a refined slopeside residence in Big Sky-where ski culture, golf, and modern mountain living converge with enduring appeal.

Listed by Ania Bulis and Ashley Quande of Big Sky Sotheby's

Listing Sold by Engel & Volkers - Bozeman

$
$
%
$/month over payments
Federal 30-year interest rate: 6.66% last updated on Aug 27, 2026
* All Figures are estimates. Check with your bank or proposed mortgage company for actual interest rates.
This product uses the FRED® API but is not endorsed or certified by the Federal Reserve Bank of St. Louis.

Ask A QuestionMore Details

6347 S Gozzer Road Harrison ID 83833
Sold

MLS Number 23-6860

  • Residential
  • Bedrooms 4
  • Bathroom 5
  • Square Feet 3,895
  • Acreage 0.43

Cabin 3 overlooks the first fairway of the Gozzer Ranch Club Golf Course. It features a spacious main house with 4 bedrooms and 4.5 baths, along with a two-bedroom, two-bath guest suite above the garage. Step inside, and you'll be welcomed by an inviting open floor plan that effortlessly connects the kitchen, dining area, and living room, providing the perfect setting for gatherings and relaxation. As you continue through the home, you'll find yourself drawn to the oversized covered patio, an ideal spot for outdoor enjoyment while taking in the views.. This well-maintained and beautifully furnished cabin offers a generous 4,669 square feet, ready for move-in. Embracing a mountain modern style, this retreat offers a perfect blend of contemporary comfort and rustic charm.

Listed by Shawn Taylor of Gozzer Ranch Properties,LLC

Listing Sold by Gozzer Ranch Properties,LLC

$
$
%
$/month over payments
Federal 30-year interest rate: 6.66% last updated on Aug 27, 2026
* All Figures are estimates. Check with your bank or proposed mortgage company for actual interest rates.
This product uses the FRED® API but is not endorsed or certified by the Federal Reserve Bank of St. Louis.

Ask A QuestionMore Details

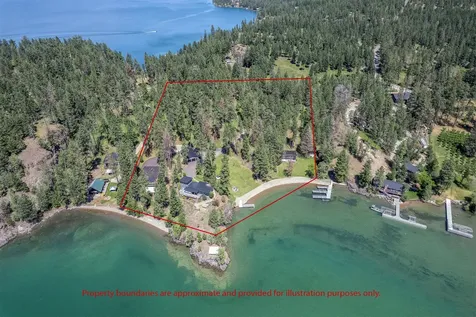
1123 W Oden Bay Road Sandpoint ID 83864
Sold

MLS Number 24-5846

  • Residential
  • Bedrooms 3
  • Bathroom 5
  • Square Feet 4,500
  • Acreage 0.41

Near the end of a quiet, tree-lined paved road, you'll find a custom-built Northwest lodge style home with 154FF of low bank, crystal clear waterfront. Located just moments from downtown, this home offers a serene and perfect year-round getaway. Nestled along the picturesque shoreline, in the highly coveted West Oden Bay neighborhood, this type of property is rarely available. As you enter the home, the lake and mountains command your immediate attention. It almost feels as though you're floating above the water. As the great room draws you in, notice the 22' high ceilings and imagine evenings next to a cozy fire. This is a room to linger in all seasons. Almost every room in this home offers significant lake views, including all three bedrooms all with en-suite bathrooms, a large office, a playroom, a spacious family room with 12' high ceilings, a lofted sitting room, a newly remolded kitchen, and a dining area the leads onto a spacious deck. There's also ample paved off-street parking, a heated two car garage with lakeview ADU potential above. Out toward the lake, a gently sloping lawn leads down to a private dock with a covered boat lift and jet ski docks. This waterfront haven provides the perfect blend of comfort, luxury, privacy, and convenience. Must be toured to appreciate.

Listed by Alison Murphy of Northwest Realty Group

Listing Sold by Northwest Realty Group

$
$
%
$/month over payments
Federal 30-year interest rate: 6.66% last updated on Aug 27, 2026
* All Figures are estimates. Check with your bank or proposed mortgage company for actual interest rates.
This product uses the FRED® API but is not endorsed or certified by the Federal Reserve Bank of St. Louis.

Virtual TourAsk A QuestionMore Details

697 Elk Ridge Way Winnett MT 59471
Sold

MLS Number 342900

  • Farm
  • Acreage 1884

Unique ranch nestled into the Missouri River Breaks. This is a one of a kind hunting property with very large elk herds that are on the ranch year round. Additional 6,588 lease acres allows one to run this as a cattle operation as well. Multiple species of wildlife including trophy elk, deer, antelope, upland and waterfowl. Multiple reservoirs/ponds, hunting blinds, water pipelines and water tanks. Can easily run 250 pair of cattle year round with feeding during the winter months. This newly remodeled home provides this a turn-key operation and is move in ready for the new buyer. Whether you are a recreationist or rancher, this is a unique offering located in the heart of Montana. Fort Peck Reservoir is just down the road providing phenomenal fishing opportunities.

Listed by Tyler Mullaney of Trophy Ranches

Listing Sold by Trophy Ranches

$
$
%
$/month over payments
Federal 30-year interest rate: 6.66% last updated on Aug 27, 2026
* All Figures are estimates. Check with your bank or proposed mortgage company for actual interest rates.
This product uses the FRED® API but is not endorsed or certified by the Federal Reserve Bank of St. Louis.

Virtual TourAsk A QuestionMore Details

Nhn Maclay Road Lolo MT 59847
Sold

MLS Number 30032284

  • Farm
  • Acreage 918.08

Thoughtfully overseen by the same family for over four generations, the Maclay Ranch is a 918 deeded-acre ranch property located at the doorstep of the vibrant city of Missoula. Set on a landscape rich in scenic beauty, the ranch spans nearly 2.5 miles from east to west and is a significantly large holding for the region. Lush, irrigated meadows make up the lower portions of the ranch before the topography slopes upwards through rolling foothills and into a mosaic of upland forest. The connectivity from the valley floor to high-elevation timber creates ecological diversity and a critical corridor for a wide range of wildlife. The ranch provides excellent opportunities for both wildlife viewing and hunting and is adjacent to public lands that are otherwise difficult to access. Resident and migratory elk frequent the ranch, and whitetail and mule deer are plentiful. Other wildlife includes wild turkeys, grouse, foxes, coyotes, black bears, songbirds, raptors, and waterfowl. The ranch benefits from valuable water resources and historic water rights for irrigation and stock. The Maclay-Lolo Ditch runs through the property, and much of the agricultural lands are riparian in nature. The Maclay Ranch is a bare land offering, allowing a new owner a blank canvas and numerous building site locations to take in the mountain views. Large parcels like this one are not readily available so close to the cultural and recreational amenities of a thriving city. Maclay Ranch offers plenty of solitude and spectacular potential for those looking to enjoy life on the ranch while having access to all Missoula has to offer.

Listed by Daniel T Mahoney and Mike DeShore of Fay Ranches

Listing Sold by Rise Realty Group, eXp Realty

$
$
%
$/month over payments
Federal 30-year interest rate: 6.66% last updated on Aug 27, 2026
* All Figures are estimates. Check with your bank or proposed mortgage company for actual interest rates.
This product uses the FRED® API but is not endorsed or certified by the Federal Reserve Bank of St. Louis.

Ask A QuestionMore Details

936 S Bighorn Road Deer Lodge MT 59722
Sold

MLS Number 30058293

  • Residential
  • Bedrooms 4
  • Bathroom 5
  • Square Feet 3,927
  • Acreage 4.79

936 South Bighorn Road is a one-of-a-kind home in a one-of-a-kind setting. Located within the exclusive Rock Creek Cattle Company - a private golf & adventure club offering a vast array of family-inclusive amenities & activities, this development is anchored by a Top 100 in the World rated golf course designed by Tom Doak. Additional on-property activities include fly fishing, shooting sports, equestrian adventures, & more. This exquisite home is the result of a careful & thoughtful collaboration between the owners & their team of architects, designers, engineers, & builder. The result is nothing less than spectacular. The residence features four generous bedrooms, each with a private bath, plus an additional powder room near the main living area. The kitchen was meticulously designed with upgraded appliances, countertops, cabinetry, & wall coverings. Each bedroom showcases a unique accent wall that beautifully illuminates the space. This home is truly one of a kind - & ready for you.

Listed by Ron Snow of Uncommon Ground,LLC

Listing Sold by Keller Williams Western MT

$
$
%
$/month over payments
Federal 30-year interest rate: 6.66% last updated on Aug 27, 2026
* All Figures are estimates. Check with your bank or proposed mortgage company for actual interest rates.
This product uses the FRED® API but is not endorsed or certified by the Federal Reserve Bank of St. Louis.

Ask A QuestionMore Details

MT MRMLS

Based on information submitted to Montana Regional MLS as of September 1, 2026 5:07 AM UTC. All data is deemed reliable but is not guaranteed accurate by the MLS. All information should be independently reviewed and verified for accuracy. IDX information is provided exclusively for consumers’ personal, noncommercial use and may not be used for any purpose other than to identify prospective properties consumers may be interested in purchasing.


Big Sky MLS / Gallatin Association

Based on information submitted to Big Sky MLS / Gallatin Association as of September 1, 2026 5:07 AM UTC. All data is deemed reliable but is not guaranteed accurate by the MLS. All information should be independently reviewed and verified for accuracy. IDX information is provided exclusively for consumers’ personal, noncommercial use and may not be used for any purpose other than to identify prospective properties consumers may be interested in purchasing.


Based on information submitted to Coeur d'Alene MLS as of September 1, 2026 5:07 AM UTC . All data is deemed reliable but is not guaranteed accurate by the MLS. All information should be independently reviewed and verified for accuracy. IDX information is provided exclusively for consumers’ personal, noncommercial use and may not be used for any purpose other than to identify prospective properties consumers may be interested in purchasing.

Billings Association of Realtors

Based on information submitted to Billings Association of Realtors as of September 1, 2026 5:07 AM UTC. All data is deemed reliable but is not guaranteed accurate by the MLS. All information should be independently reviewed and verified for accuracy. IDX information is provided exclusively for consumers’ personal, noncommercial use and may not be used for any purpose other than to identify prospective properties consumers may be interested in purchasing.


Agent form widget

Wendy Brown

here TO HELP

Do not fill in this field:

I agree to receive marketing and customer service calls and text messages from Wendy Brown. To opt out, you can reply 'stop' at any time or click the unsubscribe link in the emails. Consent is not a condition of purchase. Msg/data rates may apply. Msg frequency varies. Privacy Policy.

This site is protected by reCAPTCHA and the Google Privacy Policy and Terms of Service apply.