Company Logo
Luxury View
64918
results
Refine Search

Your Search Results

r=3361-3372
736 E Wadi Court Rathdrum ID 83858
Sold

MLS Number 25-3639

  • Residential
  • Bedrooms 3
  • Bathroom 5
  • Square Feet 3,707
  • Acreage 4.83

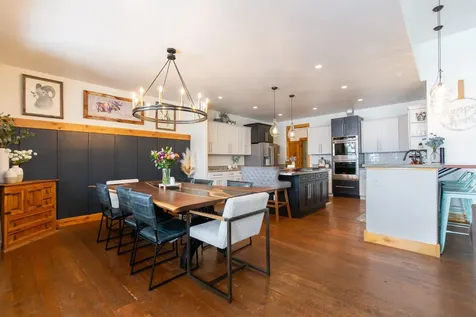
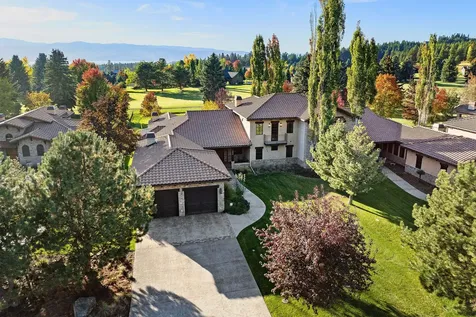
Built with a high quality craftsman style this new construction home is situated on 4.831 treed acres in desirable LONE MOUNTAIN ESTATES. Enjoy the conveniences of paved-public maintained road, natural gas, community water system while living on acreage. This exquisite home boasts 3707 square feet, 3 bedrooms, 4.5 bathrooms with large great room offering soaring vaulted ceilings, large windows to capture the outdoors and gas fireplace with masonry accents. The gourmet kitchen features an oversized island with an abundance of cabinets. The luxurious master suite features a spacious walk-in closet, gorgeous bathroom with dual sinks, soaking tub and walk-in tiled shower. Enjoy relaxing or entertaining from the vaulted covered patio. Other lots and floor plans available in Lone Mountain Estates that is situated in the Lakeland School District. Easy access to Spokane and/or Coeur d'Alene.

Listed by Chad Michel Salsbury of Windermere/Hayden,LLC

Listing Sold by Windermere/Coeur d'Alene Realty Inc

$
$
%
$/month over payments
Federal 30-year interest rate: 6.55% last updated on Jul 16, 2026
* All Figures are estimates. Check with your bank or proposed mortgage company for actual interest rates.
This product uses the FRED® API but is not endorsed or certified by the Federal Reserve Bank of St. Louis.

Ask A QuestionMore Details

47 Stetson Court Blanchard ID 83804
Sold

MLS Number 26-2274

  • Residential
  • Bedrooms 5
  • Bathroom 4
  • Square Feet 3,764
  • Acreage 10

Welcome to this exceptional North Idaho retreat offering space, comfort, and incredible views. Set on 10 scenic acres bordering specialty land and showcasing breathtaking mountain views, this beautifully maintained property features a spacious 4-bedroom, 2.5-bath main home along with a separate 1-bedroom, 1-bath additional living quarters perfect for guests, multi-generational living, or rental potential. Inside the main residence, a grand entry opens to a stunning great room with 9-foot ceilings, an elegant tray ceiling, and a cozy high-efficiency wood burning stove with granite surround. The gourmet kitchen is designed for both everyday living and hosting, featuring Huntwood cabinetry, quartz countertops, Bosch appliances, two refrigerators, a built-in oven and microwave, and a 36-inch gas cooktop with hood vent. The spacious primary suite offers a private retreat with a luxurious oversized tile walk-in shower, soaking tub, dual vanities, and generous storage. Additional highlights include an oversized laundry room, covered front entry, and a covered patio with a beautiful cedar tongue and groove ceiling, ideal for enjoying peaceful North Idaho evenings. Beyond the home, the impressive 40' x 50' x 16' insulated and drywalled shop is perfect for hobbies, storage, or workspace. Outside, you'll find convenient RV hookups, walking trails, a charming cedar barrel sauna, and propane shower offering a peaceful outdoor oasis. This property offers the perfect balance of privacy, functionality, and North Idaho lifestyle.

Listed by Jennifer Jennings of John L. Scott

Listing Sold by CENTURY 21 RiverStone

$
$
%
$/month over payments
Federal 30-year interest rate: 6.55% last updated on Jul 16, 2026
* All Figures are estimates. Check with your bank or proposed mortgage company for actual interest rates.
This product uses the FRED® API but is not endorsed or certified by the Federal Reserve Bank of St. Louis.

Ask A QuestionMore Details

16749 W Cade Road Hauser ID 83854
Sold

MLS Number 25-7269

  • Residential
  • Bedrooms 4
  • Bathroom 3
  • Square Feet 2,625
  • Acreage 3.37

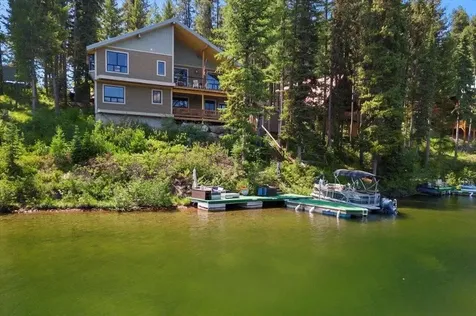
Peaceful Hauser Lake property with refined living await you in this custom 2625 sq/ft home with 3 bedrooms + bonus rm(4th bedroom), 2 full baths, & 2 half baths. Enjoy lake views from the kitchen, living room, and bedrooms, or relax on the covered deck that faces the Lake-perfect for morning coffee or evening sunsets. The gourmet kitchen features granite countertops, a large island, and opens to a spacious living area with a cozy fireplace. The primary suite includes a private deck & serene views. Outdoors, enjoy wooded privacy, a fenced garden, and dog run on 3.37 acres within a gated community, plus access to a private beach with dock. The heated/cooled bunkhouse is ideal for guests or workspace. A standout 36x40 finished shop features a wood stove, heat, and half bath-an absolute dream for hobbyists or storage. Located just blocks from Embers Pizza, this home combines elegance, comfort, and lifestyle.

Listed by Allyson Knapp of Windermere/Hayden,LLC

Listing Sold by Heart and Homes Northwest Realty

$
$
%
$/month over payments
Federal 30-year interest rate: 6.55% last updated on Jul 16, 2026
* All Figures are estimates. Check with your bank or proposed mortgage company for actual interest rates.
This product uses the FRED® API but is not endorsed or certified by the Federal Reserve Bank of St. Louis.

Ask A QuestionMore Details

2533 Rocky Draw Road Troy MT 59935
Sold

MLS Number 22212315

  • Residential
  • Bedrooms 3
  • Bathroom 3
  • Square Feet 2,704
  • Acreage 40

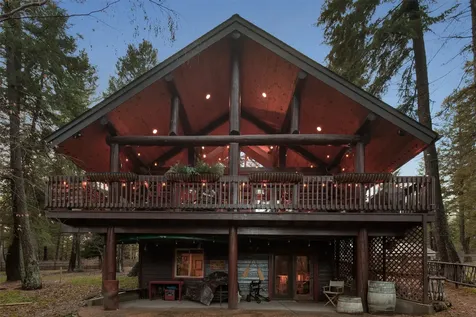
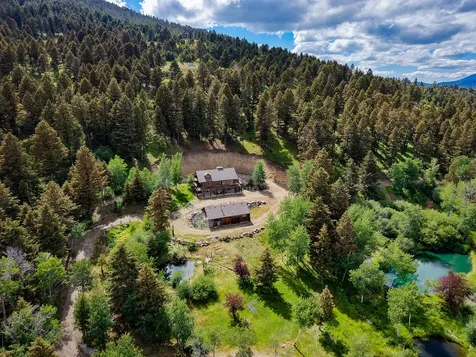
Embrace the best of NW Montana, from delightful & unique log home. Private & secluded, 3 sides USFS. Gated driveway & two-acre spring fed pond; a nature lovers paradise. A special piece of land, in the “last best place”, to live your dream! Windows all around to enjoy beautiful views of Forest, pond, meadows, mountains, seasons & abundant wildlife. Birds & wildlife as neighbors. Summer swimming & winter ice skating. Forty acres to hike, bike & picnic on. Includes on-demand gen., outside wood/propane boiler & heat pump. Home w/2700 sq. ft. 3 bed & 2.5 bath. Plenty of outdoor space with decks & porches. 2 car garage/shop with apt upstairs ready to finish. 40 acres surveyed into two 20-acre parcels allows for expansion. Homestead includes heated log barn & enclosed fencing. Chicken coop, garden w/ fruit trees to make your own. More stars, than you have ever seen in the night sky! A once in a lifetime place to call home! Call Sharon S Denton 406-291-6719, or your real estate professional

Listed by Sharon Denton of Clearwater Montana Properties - Troy

Listing Sold by DeShazer Ryan Realty

$
$
%
$/month over payments
Federal 30-year interest rate: 6.55% last updated on Jul 16, 2026
* All Figures are estimates. Check with your bank or proposed mortgage company for actual interest rates.
This product uses the FRED® API but is not endorsed or certified by the Federal Reserve Bank of St. Louis.

Ask A QuestionMore Details

150 Pebble Way Bigfork MT 59911
Sold

MLS Number 30068222

  • Condo Residential
  • Bedrooms 2
  • Bathroom 2
  • Square Feet 1,879

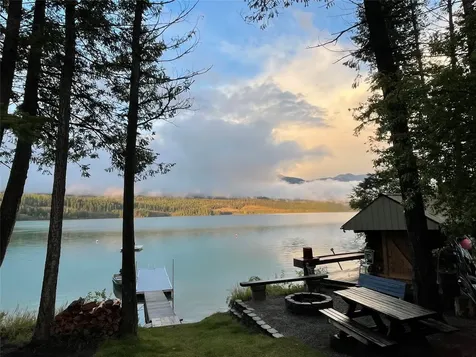
The best of waterfront living, this Sunset Point condo is located in a prime location with expansive views out over the lake both to the west and north. As you enter, you feel as if you are on a beautiful house boat as all you see is water, mountains and trees. A few stairs to the entry allows for living on one level with a spacious kitchen, dining, and living room comfortably flowing to the deck. This home has high ceilings in the living area and offers a fireplace to enjoy on chilly evenings. Most furniture is included. Located on the southern portion of Sunset Point, and being the end unit next to the lake, there is an extra feeling of privacy. Each unit has a great dock that is protected from any storm with easy access to explore Flathead Lake and river, or you are located just minutes from downtown Bigfork. Feel free to paddleboard, kayak, boat, or walk in to town for a cup of coffee, dinner, or some music. There is also access to Wayfarers State Park. Basic furniture pieces are included. Sunset Point also offers a clubhouse with kitchen, gravel beach area, ideal for swimming. There is a 2 car garage included, which is right across the driveway area from unit. There are stairs getting up to the condo, and then it is all one level.

Listed by Katie E Brown of Glacier Sotheby's International Realty Bigfork

Listing Sold by PureWest Real Estate - Bozeman

$
$
%
$/month over payments
Federal 30-year interest rate: 6.55% last updated on Jul 16, 2026
* All Figures are estimates. Check with your bank or proposed mortgage company for actual interest rates.
This product uses the FRED® API but is not endorsed or certified by the Federal Reserve Bank of St. Louis.

Ask A QuestionMore Details

2265 Little Coyote Road Big Sky MT 59716
Sold

MLS Number 393337

  • Residential
  • Bedrooms 3
  • Bathroom 2
  • Square Feet 1,568
  • Acreage 0.28

2265 Little Coyote Road one of a kind single-family home is located right off the Golf Course in the Meadow Village of Big Sky. The house was originally built in 1986 and features 2 bedrooms plus a bunk room, and 2 bathrooms. Recent improvements include a new dishwasher, oven, water softener, baseboard heaters, water heater, fridge, hot tub, roof, windows, washer and dryer, refinished floors, fresh paint and a resealed driveway. The house sits on a 0.28-acre lot and includes a large gear and mudroom as well as a shed on the back deck for additional storage. The home has several Montana-style elements, including custom cabinetry in the updated kitchen, modernized bathrooms with hardwood flooring throughout. The property features large south-facing windows and sliding doors opening up to the front deck ensuring ample natural light. The home has modernized efficient electric heating in the bedrooms, and a wood burning stove in the living room to create the perfect cozy space for you and your family to enjoy. Elevate your aprs ski and summer evenings with the hot tub on the back deck. The front deck has beautiful aspen trees for privacy and also showcases incredible protected scenic views overlooking Hole 2 of the Big Sky Golf Course and the Town Center. Right out the front door, you can access Crail Ranch Trail and Reflector Trail. Elk and moose frequent the property which is certainly a sight to see!

Listed by Martha Johnson of The Big Sky Real Estate Co.

Listing Sold by The Big Sky Real Estate Co.

$
$
%
$/month over payments
Federal 30-year interest rate: 6.55% last updated on Jul 16, 2026
* All Figures are estimates. Check with your bank or proposed mortgage company for actual interest rates.
This product uses the FRED® API but is not endorsed or certified by the Federal Reserve Bank of St. Louis.

Ask A QuestionMore Details

2165 Chambers Drive Bozeman MT 59715
Sold

MLS Number 397415

  • Residential
  • Bedrooms 6
  • Bathroom 4
  • Square Feet 4,922
  • Acreage 0.24

Luxury redefined in this 6-bedroom, 3.5-bathroom home, offering three levels of modern living space. The gourmet kitchen, designed for the avid chef, includes a spacious island with a prep sink, making it ideal for meal prep and entertaining. The inviting living room features a cozy wood-burning fireplace and a wet bar, perfect for gatherings. The main floor is home to the primary suite, complete with two walk-in closets. Upstairs, three bright and airy bedrooms offer ample space. The lower level includes a generous family room, ideal for a media center, along with a workout room and two additional bedrooms. Extensively updated in 2016 and 2018, the home also boasts new carpeting on the second floor and basement. Outside, relax on the expansive patio surrounded by mature landscaping or unwind in the hot tub. Located just minutes from Bozeman Deaconess Hospital, Montana State University, Downtown Bozeman, and the Main Street to Mountains trail, this home offers both luxury and convenience.

Listed by Lisa Collins of Berkshire Hathaway - Bozeman

Listing Sold by eXp Realty, LLC

$
$
%
$/month over payments
Federal 30-year interest rate: 6.55% last updated on Jul 16, 2026
* All Figures are estimates. Check with your bank or proposed mortgage company for actual interest rates.
This product uses the FRED® API but is not endorsed or certified by the Federal Reserve Bank of St. Louis.

Virtual TourAsk A QuestionMore Details

359 Prairie Glen Way Belgrade MT 59714
Sold

MLS Number 404540

  • Residential
  • Bedrooms 3
  • Bathroom 3
  • Square Feet 2,449
  • Acreage 1.81

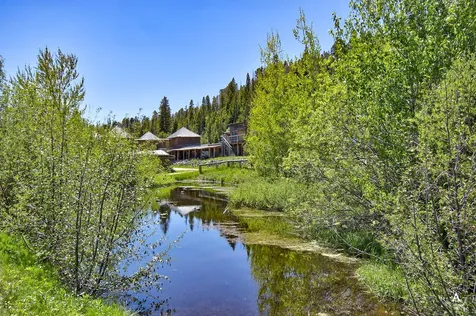
Experience the best of Montana living in this exceptional one-owner home in Spain Bridge Meadows, located in the sought-after Springhill area. With commanding views of the Bridger Mountains, surrounding ranges and a peaceful, rural atmosphere, this property offers the perfect balance of privacy and convenience-just 10 minutes from Bozeman Yellowstone International Airport and vibrant downtown Bozeman. Built in 2019, this beautifully maintained home offers 2,449 square feet of main-level living, plus a full 2,449-square-foot unfinished basement-ready for your vision. The layout includes 3 spacious bedrooms, 2.5 bathrooms, and a thoughtful blend of open-concept and cozy retreat spaces. Anchoring the heart of the home is a gas fireplace that warms the open kitchen, dining, and living areas-ideal for everyday comfort and entertaining alike. Work from home in the dedicated office nook, relax in the inviting reading room, and enjoy seamless access to the outdoor living spaces on both sides of the home, designed to capture both morning and afternoon sun. The primary suite features a spa-like bath with tiled shower, soaking tub, and generous walk-in closet. For those who appreciate extra storage and flexibility, the three-car heated garage is a standout-complete with a dedicated RV-sized bay and workshop space. The home also features high-performance insulation, a fire suppression system, gas forced air with central A/C, a whole-home generator, security system, and mature landscaping that enhances the home's curb appeal and privacy. Spain Bridge Meadows offers a lifestyle that embraces the outdoors, with acres of open space, miles of community trails, and a picturesque pavilion overlooking a stocked pond-perfect for fishing, relaxing, or gathering with neighbors. Located just off Springhill Road on a quiet street, this is your chance to enjoy the best of Bozeman's scenic beauty and welcoming community-without compromising on access to schools, trails, and amenities. 359 Prairie Glen Way is the perfect base for your Montana lifestyle.

Listed by Valerie Johnson and Trent Lister of PureWest Real Estate Bozeman

Listing Sold by Small Dog Realty

$
$
%
$/month over payments
Federal 30-year interest rate: 6.55% last updated on Jul 16, 2026
* All Figures are estimates. Check with your bank or proposed mortgage company for actual interest rates.
This product uses the FRED® API but is not endorsed or certified by the Federal Reserve Bank of St. Louis.

Ask A QuestionMore Details

214 E 2nd Street Whitefish MT 59937
Sold

MLS Number 30008500

  • Condo Residential
  • Bedrooms 2
  • Bathroom 2
  • Square Feet 1,648
  • Acreage 0.02

Fully-furnished (turn-key) downtown Whitefish condo that sleeps 8! Featuring 1,600+ square feet of open concept living space with 12' ceilings, 2 bed, 2 bath, bunk room used as a 3rd bedroom, balcony complete with hot tub and grill is the perfect place to call home after a day of adventuring in the mountains. Zoned for short-term rentals, investors will love this income-producing condo. Private garage with ski rack, boot warmer and owner's storage closet keeps your condo nicely organized and your gear dry and ready for action. Easy walk to all the shops and restaurants in Whitefish and the Whitefish River is just steps away for paddling and floating. Easy 5 minutes to Whitefish Lake, 15 minutes to the ski mountain for fun all year-round hiking, biking, huckleberry picking and skiing. The airport is less than 20 minutes away and only 40 minutes to the West Entrance of Glacier National Park. Call Jennifer Robinson at (406) 885-0293 or your real estate professional.

Listed by Jennifer Robinson and Mitchell Alan Robinson of Glacier Sotheby's International Realty Whitefish

Listing Sold by Glacier Sotheby's International Realty Whitefish

$
$
%
$/month over payments
Federal 30-year interest rate: 6.55% last updated on Jul 16, 2026
* All Figures are estimates. Check with your bank or proposed mortgage company for actual interest rates.
This product uses the FRED® API but is not endorsed or certified by the Federal Reserve Bank of St. Louis.

Virtual TourAsk A QuestionMore Details

223 N Idaho Club Drive Sandpoint ID 83864
Sold

MLS Number 25-10287

  • Residential
  • Bedrooms 3
  • Bathroom 3
  • Square Feet 2,777
  • Acreage 0.32

PENDING AT TIME OF LISTING! 223 North Idaho Club Dr embodies the perfect balance of rustic warmth and sophisticated modernity. Brand new construction in the gated community of The Idaho Club, this home sells itself with a magazine-worthy master bath, quartz counter-tops, engineered hardwood floors, stone paver entry-way and expansive back patio with T&G ceiling, grand cedar beams, stone accents, and a gas fire pit. The view of the pack river, golfing greens, and Idaho state lands are framed by grand picture windows in the living room and upstairs bonus area. With a renowned golf course just outside the front door, plus easy access to Lake Pend Oreille, Schweitzer Mt Ski Resort, endless outdoor recreation, and the best-kept-secret resort town of Sandpoint, Idaho, this residence is perfect for year-round or part-time living!

Listed by Amber Gildersleeve of EXP Realty, Marissa Pittman of REAL BROKER LLC

Listing Sold by Realm Partners, LLC.

$
$
%
$/month over payments
Federal 30-year interest rate: 6.55% last updated on Jul 16, 2026
* All Figures are estimates. Check with your bank or proposed mortgage company for actual interest rates.
This product uses the FRED® API but is not endorsed or certified by the Federal Reserve Bank of St. Louis.

Ask A QuestionMore Details

3808 E Vulpine Lane Hayden ID 83835
Sold

MLS Number 23-10048

  • Residential
  • Bedrooms 3
  • Bathroom 3
  • Square Feet 2,929
  • Acreage 0.64

New Construction Pre-Sale. The Douglas floor plan, is a beautiful pre-sold home under construction nearly complete, featuring 3 bedrooms, 2 bathrooms, an office, and open living space for entertaining on the main level. PLUS a bonus room above the garage with the 3rd bathroom for guest convenience. This home sits on a 0.63 acre lot in the peaceful Fox Hollow community. There is a great full acre lot available to be built on, in this premier community.

Listed by Brittany Haug of Coldwell Banker Schneidmiller Realty

Listing Sold by Keller Williams Realty Coeur d'Alene

$
$
%
$/month over payments
Federal 30-year interest rate: 6.55% last updated on Jul 16, 2026
* All Figures are estimates. Check with your bank or proposed mortgage company for actual interest rates.
This product uses the FRED® API but is not endorsed or certified by the Federal Reserve Bank of St. Louis.

Ask A QuestionMore Details

2976 Saint Thomas Drive Missoula MT 59803
Sold

MLS Number 30061698

  • Residential
  • Bedrooms 5
  • Bathroom 3
  • Square Feet 4,680
  • Acreage 1.04

This is the one. A beautifully, extensively, updated home set on a fully landscaped and private one-acre lot. Surrounded by mature oak, spruce, and maple trees, this property offers exceptional outdoor living with a sprawling back deck, built-in outdoor BBQ, two paver patios, in-ground trampoline, playhouse/shed, and wood privacy fencing. Fresh exterior paint and a new roof provide peace of mind for years to come. Inside, the home is warm and inviting with an open floor plan anchored by a gas fireplace, vaulted ceilings, abundant natural light, and a wall of windows overlooking the serene backyard. The fully remodeled kitchen is designed for both everyday convenience and elevated entertaining, featuring high-end appliances, additional refrigerated drawers, wine cooler, and a walk-in pantry. The main level offers true ease of living with a spacious primary suite, additional bedroom, and a well-appointed laundry room. Updated flooring and bathrooms, built-in media centers, and an organized mudroom complete this level. On the lower level, three additional bedrooms, walk-in closets, a Jack-and-Jill bathroom, a home gym, large media room, and walk-out access to the impressive backyard are framed by large above-ground windows and 9ft ceilings, keeping this space bright and energized. The three-car garage includes one separately enclosed and heated bay, perfect for storage, projects, or specialty vehicles. For those seeking space, privacy, and refined comfort inside and out, this property delivers a rare combination of thoughtful updates, excellent amenities, and beautifully maintained grounds.

Listed by Lyla Wiemokly of ERA Lambros Real Estate Missoula

Listing Sold by Ink Realty Group

$
$
%
$/month over payments
Federal 30-year interest rate: 6.55% last updated on Jul 16, 2026
* All Figures are estimates. Check with your bank or proposed mortgage company for actual interest rates.
This product uses the FRED® API but is not endorsed or certified by the Federal Reserve Bank of St. Louis.

Ask A QuestionMore Details

Based on information submitted to Coeur d'Alene MLS as of July 17, 2026 5:38 PM UTC . All data is deemed reliable but is not guaranteed accurate by the MLS. All information should be independently reviewed and verified for accuracy. IDX information is provided exclusively for consumers’ personal, noncommercial use and may not be used for any purpose other than to identify prospective properties consumers may be interested in purchasing.

MT MRMLS

Based on information submitted to Montana Regional MLS as of July 17, 2026 5:38 PM UTC. All data is deemed reliable but is not guaranteed accurate by the MLS. All information should be independently reviewed and verified for accuracy. IDX information is provided exclusively for consumers’ personal, noncommercial use and may not be used for any purpose other than to identify prospective properties consumers may be interested in purchasing.



Big Sky MLS / Gallatin Association

Based on information submitted to Big Sky MLS / Gallatin Association as of July 17, 2026 5:38 PM UTC. All data is deemed reliable but is not guaranteed accurate by the MLS. All information should be independently reviewed and verified for accuracy. IDX information is provided exclusively for consumers’ personal, noncommercial use and may not be used for any purpose other than to identify prospective properties consumers may be interested in purchasing.


Agent form widget

Wendy Brown

here TO HELP

Do not fill in this field:

I agree to receive marketing and customer service calls and text messages from Wendy Brown. To opt out, you can reply 'stop' at any time or click the unsubscribe link in the emails. Consent is not a condition of purchase. Msg/data rates may apply. Msg frequency varies. Privacy Policy.

This site is protected by reCAPTCHA and the Google Privacy Policy and Terms of Service apply.