Company Logo
Luxury View
64870
results
Refine Search

Your Search Results

r=3289-3300
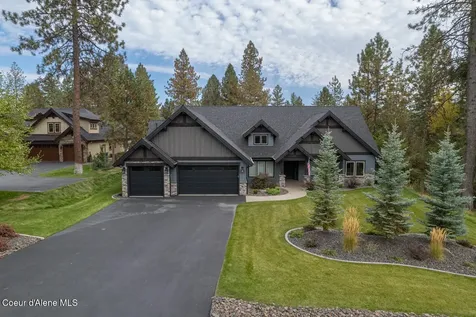
11352 N Enchantment Lane Hayden ID 83835
Sold

MLS Number 26-1463

  • Residential
  • Bedrooms 3
  • Bathroom 3
  • Square Feet 2,554
  • Acreage 0.63

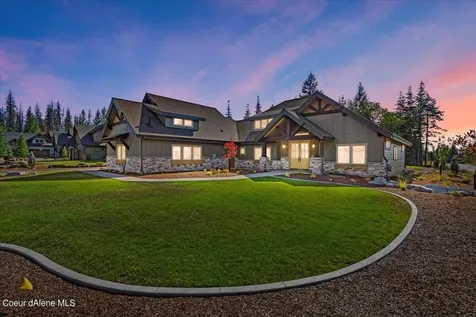
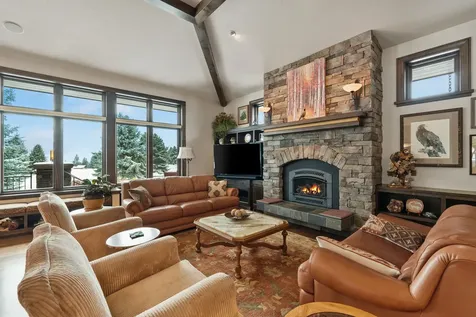
Discover refined Northwest living in this 2,554 sq ft custom home tucked at the end of a quiet cul-de-sac on over half an acre of pristine, forested land just moments from Hayden Lake. Thoughtfully designed, this 3 bedroom, 2.5 bathroom residence features a dedicated custom office, formal and informal dining, and a spacious great room anchored by a stunning floor-to-ceiling fireplace. The gourmet kitchen offers premium finishes, a walk-in pantry, and seamless flow for entertaining. The primary suite provides a peaceful retreat with patio access and a spa-inspired bath. Enjoy the outdoors year-round from the covered patio surrounded by towering pines. A 3-car garage adds ample storage and workspace. A rare blend of privacy, craftsmanship, and proximity to one of North Idaho's most cherished lakes, this home delivers an exceptional lifestyle in a truly enchanting setting. Single owner home not previously on market.

Listed by Jim Fox of RE/MAX Centennial

Listing Sold by

$
$
%
$/month over payments
Federal 30-year interest rate: 6.71% last updated on Sep 3, 2026
* All Figures are estimates. Check with your bank or proposed mortgage company for actual interest rates.
This product uses the FRED® API but is not endorsed or certified by the Federal Reserve Bank of St. Louis.

Ask A QuestionMore Details

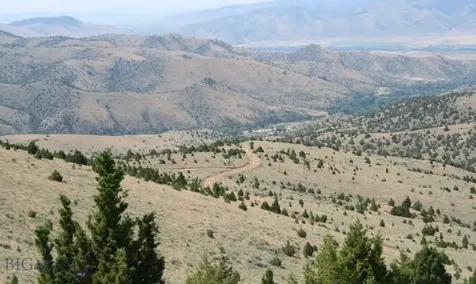
Virginia City MT 59755
Sold

MLS Number 410141

  • Land
  • Acreage 567.36

567 acres located between Alder and Virginia City.

Listed by Nicholette Picken of Berkshire Hathaway - Sheridan

Listing Sold by Unrepresented Buyer

$
$
%
$/month over payments
Federal 30-year interest rate: 6.71% last updated on Sep 3, 2026
* All Figures are estimates. Check with your bank or proposed mortgage company for actual interest rates.
This product uses the FRED® API but is not endorsed or certified by the Federal Reserve Bank of St. Louis.

Ask A QuestionMore Details

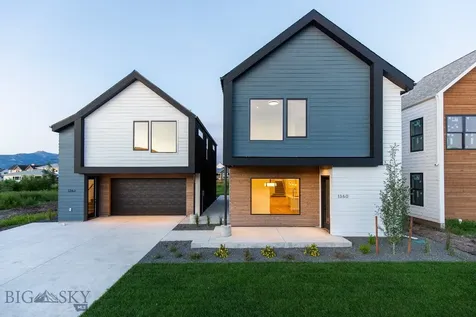
1360 Windrow Drive Bozeman MT 59718
Sold

MLS Number 385300

  • Residential
  • Bedrooms 4
  • Bathroom 4
  • Square Feet 2,646
  • Acreage 0.17

Total with detached ADU: 3,335 sf, 5 bedrooms, 4.5 baths. Take Root in the new Piaget from Ploughshare Design & Build, a meticulously architected home and matching ADU in Flanders Mill, just steps from parks and schools. Comparable ADU units in the area have rented for $2000-2500/month, providing a great opportunity to offset one's mortgage. The property backs to open space featuring live water and forever protected Bridger views. With this design, the architect held nothing back. MAIN HOME: 4 beds, 3.5 baths | 10-foot ceilings main floor | 2-story foyer | Formal dining room | Designer L Galley kitchen | Expansive living room with window seat | Spacious master suite gazing at the Bridgers | Guest suite with full en suite bath | Trayed 9-foot ceilings in all bedrooms. GARAGE: Extra deep 2-car, ideal for home gym or shop | Pull-through design with overhead door to backyard | Direct access to main home kitchen. ADU: Private bedroom | Full bath with laundry | Full galley kitchen | Vaulted 9-foot ceilings in living room | Roof deck overlooking Bridgers.

Listed by Isaac Nelson of Windermere Great Divide-Bozeman

Listing Sold by HoM 406

$
$
%
$/month over payments
Federal 30-year interest rate: 6.71% last updated on Sep 3, 2026
* All Figures are estimates. Check with your bank or proposed mortgage company for actual interest rates.
This product uses the FRED® API but is not endorsed or certified by the Federal Reserve Bank of St. Louis.

Virtual TourAsk A QuestionMore Details

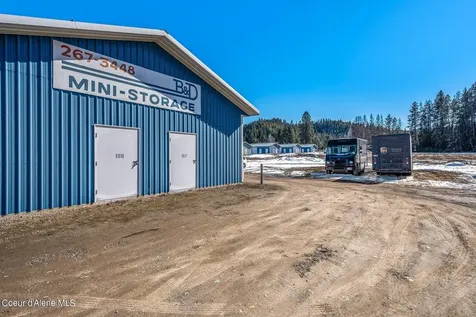
6477 Tamarack Lane Bonners Ferry ID 83805
Sold

MLS Number 24-1770

  • CommercialSale Commercial Sale
  • Property Type Commercial Sale
  • Property SubType Comm'l Bldg w/Land
  • Acreage 8.1

Searching for a profitable investment opportunity in northern Idaho? Look no further than this 8.1-acre storage facility featuring 192 units in 9 buildings, including an office. With all units rented consistently for approximately 4 years and room for rate increase/expansion, this is the perfect investment to maximize your returns. The storage facility is conveniently located right next to the high school in Bonners Ferry, making it an ideal location for your customers. Don't miss out on this opportunity to own a profitable business in a prime location.

Listed by Greg Jolliffe and Chris Neu of Tomlinson Sotheby's International Realty (Idaho)

Listing Sold by Tomlinson Sotheby's International Realty (Idaho)

$
$
%
$/month over payments
Federal 30-year interest rate: 6.71% last updated on Sep 3, 2026
* All Figures are estimates. Check with your bank or proposed mortgage company for actual interest rates.
This product uses the FRED® API but is not endorsed or certified by the Federal Reserve Bank of St. Louis.

Virtual TourAsk A QuestionMore Details

Tbd Lot 4 Yellow Iron Subdivision Belgrade MT 59714
Sold

MLS Number 379040

  • CommercialSale Commercial Sale
  • Property SubType Building
  • Square Feet 2,560
  • Acreage 1.82

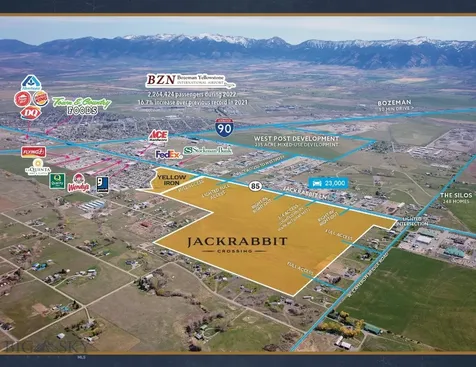
Jackrabbit Crossing and Yellow Iron is a 196-acre Grocery Anchored mixed-use project located in the City of Belgrade in the Gallatin Valley, Montana. A master planned mixed-use project that is a true live/work/shop community. The population of the Gallatin Valley is 124,850 with over 2.5% annual growth rate and a 40% increase since 2010. The Valley's housing has not been able to keep up with demand as 6,815 additional housing units are needed to accommodate the areas increase in jobs. Jackrabbit Crossings offers a regional draw with easy access right in the crosshairs of the Valley's growth. Jackrabbit Lane is one of the busiest roads in the State of Montana. The project will deliver a much-needed grocery store along with other amenities including restaurants, convenience services, and hotel. Infrastructure will begin early Q1 2023 with expected final plat Q2/Q3 2023. Listing Broker is owner/developer. Grocery Anchored 3/4 Mile South of the Interstate Primary Corridor between Yellowstone International Airport, Yellowstone National Park, and Big Sky Montana Yellowstone sees over 3,000,000 visitors per year. Big Sky had over 700,000 skier visits in 2020. Only 10 min from Bozeman Located on three lighted intersections with a fourth at full build-out. Over 2,500 residences approved within 1-mile. 3-miles from Bozeman Yellowstone International Airport Infrastructure will begin July 17th 2023 with expected final plat Q1 2024. Listing Broker is owner/developer. Floss Flats will offer full access to this lot along with connectivity to Jackrabbit Crossing Subdivision.

Listed by Todd Waller of Venture West Development,LLC

Listing Sold by Venture West Development,LLC

$
$
%
$/month over payments
Federal 30-year interest rate: 6.71% last updated on Sep 3, 2026
* All Figures are estimates. Check with your bank or proposed mortgage company for actual interest rates.
This product uses the FRED® API but is not endorsed or certified by the Federal Reserve Bank of St. Louis.

Ask A QuestionMore Details

11693 N Arnicas Court Hayden ID 83835
Sold

MLS Number 24-212

  • Residential
  • Bedrooms 3
  • Bathroom 4
  • Square Feet 2,979
  • Acreage 0.49

MOVE-IN READY! Beautiful Custom Home by Premier Award-Winning Builder tucked quietly in the trees of the gated community of Rimrock Meadows. Just under 3,000 sq ft with 3 bedrooms, 2.5 baths, and an office on the main floor with an additional half bath in the bonus room for convenience. This open floor plan is perfect for all the entertaining needs with a vaulted ceiling in the living room that carries out to the covered back patio and featuring an open gathering space around the gas firepit. The spacious kitchen is completed with Monogram high-end appliance package, large walk-in pantry, OVERSIZED Quartz island with storage below, open to the dining and living space perfect for entertaining! Lot has room for a future detached shop to store all the toys!

Listed by Brittany Haug of Coldwell Banker Schneidmiller Realty

Listing Sold by CENTURY 21 Beutler & Associates

$
$
%
$/month over payments
Federal 30-year interest rate: 6.71% last updated on Sep 3, 2026
* All Figures are estimates. Check with your bank or proposed mortgage company for actual interest rates.
This product uses the FRED® API but is not endorsed or certified by the Federal Reserve Bank of St. Louis.

Ask A QuestionMore Details

5625 Rainbow Drive Helena MT 59602
Sold

MLS Number 30039662

  • Residential
  • Bedrooms 4
  • Bathroom 3
  • Square Feet 3,312
  • Acreage 0.5

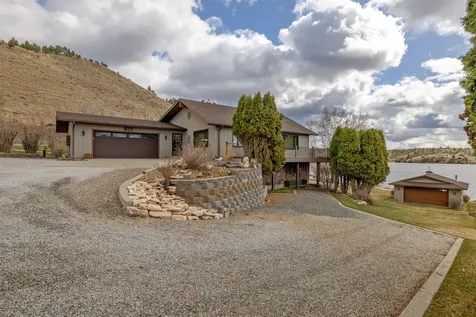
Experience the perfect blend of rustic charm and modern comfort in this stunning lakefront home with breathtaking mountain views. Situated on 0.5 acres with 115 feet of lake frontage, this property offers direct water access with a private dock, boat lift, and a spacious 24' x 24' boathouse for convenient storage. Step inside to find custom wood accents, oak cabinetry, cozy pellet stove, and a sprawling kitchen with an island and breakfast bar-perfect for entertaining. This 4-bedroom, 3-bathroom home spans 3,312 sq. ft., featuring a main-level primary suite with a beautifully remodeled en suite. Enjoy seamless indoor-outdoor living with a wraparound deck, expansive Anderson windows with custom treatments, and a walk-out basement with a wet bar and patio access to the manicured lawn. Whether you're seeking a full-time residence or a vacation getaway, this Settlers Cove gem is a must-see!

Listed by Molly Holahan and Shae Counts of Engel & Völkers Western Frontier - Helena

Listing Sold by Venture West Realty

$
$
%
$/month over payments
Federal 30-year interest rate: 6.71% last updated on Sep 3, 2026
* All Figures are estimates. Check with your bank or proposed mortgage company for actual interest rates.
This product uses the FRED® API but is not endorsed or certified by the Federal Reserve Bank of St. Louis.

Ask A QuestionMore Details

1382 Ponderosa Ridge Drive Bigfork MT 59911
Sold

MLS Number 30036890

  • Residential
  • Bedrooms 3
  • Bathroom 4
  • Square Feet 3,094
  • Acreage 0.46

Discover timeless elegance in this custom-built masterpiece in the Ridges private gated community on 0.46 acres along the 12th hole of the prestigious Eagle Bend Golf Course. Boasting 3BD/4BA, & 3,094 SF of thoughtfully designed single-level living space, this craftsman-style home was built for entertaining & everyday luxury. Step into an open floor plan illuminated by solid walnut flooring, large windows, recessed lighting & accented w/ exquisite Hubbarton Forge fixtures. The gourmet kitchen is a chef's dream, w/ premium appliances, ample counter space, & a layout complemented by a wet bar & expansive living areas. Enjoy views of Eagle Bend Golf Course, sunsets, & Flathead Lake. This property offers the perfect blend of sophistication, comfort, and natural beauty. Minutes to downtown Bigfork, don't miss your chance to own an exceptional home in one of Montana's most sought-after locations! See Feature Sheet in Docs.

Listed by Jennifer Shelley of PureWest Real Estate - Bigfork

Listing Sold by Glacier Sotheby's International Realty Bigfork

$
$
%
$/month over payments
Federal 30-year interest rate: 6.71% last updated on Sep 3, 2026
* All Figures are estimates. Check with your bank or proposed mortgage company for actual interest rates.
This product uses the FRED® API but is not endorsed or certified by the Federal Reserve Bank of St. Louis.

Ask A QuestionMore Details

1076 Creekwood Drive Whitefish MT 59937
Sold

MLS Number 30068927

  • Residential
  • Bedrooms 4
  • Bathroom 4
  • Square Feet 3,075
  • Acreage 0.72

Located in the highly sought-after Creekwood Park neighborhood in Whitefish, this stunning 4-bed, 4-full bath home offers nearly 3,100 sq. ft. of thoughtfully designed living space. Built in 2012 by Big Mountain Builders, LLC, it features vaulted ceilings, a real wood fireplace, solid surface counters, and beautiful hardwood floors. The open-concept layout is perfect for entertaining, with a spacious kitchen, high-end finishes, and abundant natural light. The primary suite offers a spa-like retreat with a luxurious en-suite bath. Nestled on a private .71-acre lot, the home boasts a beautifully landscaped yard, mature trees, and plenty of space for outdoor living. Just minutes from top-rated schools and downtown Whitefish, this home offers the perfect balance of elegance, comfort, and convenience in one of the area's most desirable communities.

Listed by Monte J Gilman of RE/MAX Whitefish

Listing Sold by Glacier Sotheby's International Realty Whitefish

$
$
%
$/month over payments
Federal 30-year interest rate: 6.71% last updated on Sep 3, 2026
* All Figures are estimates. Check with your bank or proposed mortgage company for actual interest rates.
This product uses the FRED® API but is not endorsed or certified by the Federal Reserve Bank of St. Louis.

Ask A QuestionMore Details

1914 Spring Creek Bozeman MT 59715
Sold

MLS Number 406296

  • Residential
  • Bedrooms 4
  • Bathroom 3
  • Square Feet 2,955
  • Acreage 0.64

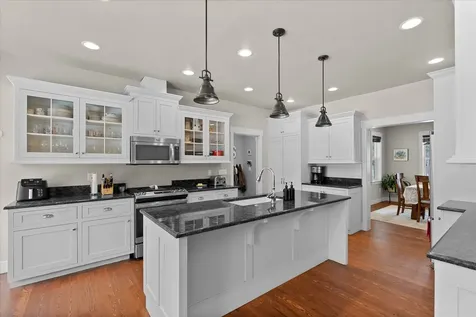
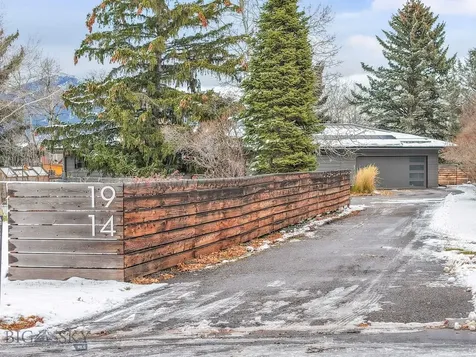
Exceptional southside Bozeman residence located in the highly regarded Spring Creek neighborhood, just minutes from downtown Bozeman, Montana State University, and Bozeman Deaconess hospital. This extensively remodeled home showcases a contemporary, modern aesthetic while blending seamlessly into a neighborhood known for its 1960s architecture, generous parcels, and thoughtful layouts. Over the past five years, nearly every surface and room has been thoughtfully updated. Sitting on over 0.64 acres, this 4 bed, 3 bath, 3 living rooms, privately positioned, two yard spaces, this has been thoughtfully designed and cared for. Thoughtful layout for all main-floor living, this home features a spacious primary suite with a private retreat ideal for reading or meditation, along with a beautifully remodeled bath ensuite offering a beautiful tile shower, dual vanities, and concrete countertops. The main level spans over 2,000+ square feet and also includes a guest bedroom (or office), full bathroom, dedicated laundry room, and dining area. The spacious living room is open to the kitchen and is accentuated by a wall-to-wall renovated concrete hearth and gas fireplace. A versatile flex room with wall-to-wall windows overlooks the backyard that offers endless possibilities as a media room, art studio, playroom, or secondary office. The main living area has tons of natural light filling the home with living room views framing the Bridger Mountains and south-facing light flooding the kitchen. The newly remodeled gourmet kitchen is well-appointed with a high-end feel, seven-zone Fulgor Milano induction range, double ovens, two dishwashers, concrete countertops, and ample custom cabinetry by Space Theory. The fully finished basement offers two additional guest bedrooms, a third living room, full bath, and a pull-out Murphy bed for overflow guests. New maple floors throughout the home create a light and bright aesthetic. Extensive improvements include new metal roof, solar panels, new flooring, in-floor heat in the bathrooms, a concrete fireplace hearth, new garage door, steel fencing, and fresh exterior paint-this home is truly move-in ready. Conveniently located near trail systems, parks, shopping, dining, and retail, this property offers an ideal blend of comfort and style. This is a must see, turn-key home in a prime location of Bozeman!

Listed by Marisa Owen of Bozeman Real Estate Group

Listing Sold by Berkshire Hathaway - Bozeman

$
$
%
$/month over payments
Federal 30-year interest rate: 6.71% last updated on Sep 3, 2026
* All Figures are estimates. Check with your bank or proposed mortgage company for actual interest rates.
This product uses the FRED® API but is not endorsed or certified by the Federal Reserve Bank of St. Louis.

Ask A QuestionMore Details

509 S Tracy Avenue Bozeman MT 59715
Sold

MLS Number 412964

  • Residential
  • Bedrooms 3
  • Bathroom 3
  • Square Feet 3,341
  • Acreage 0.17

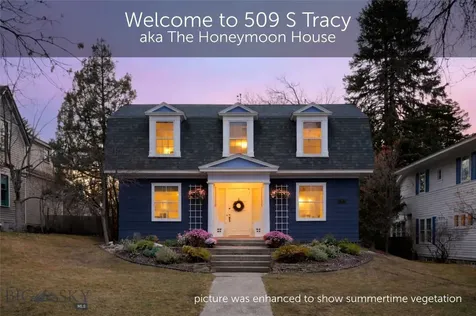
Step into a piece of local history with this beautifully updated 3-bedroom, 2.5-bath home, originally built in 1913 and designed by renowned Bozeman architect Fred Willson for himself and his new bride-earning it the affectionate nickname, “The Honeymoon House.” Blending historic charm with thoughtful modern updates, this 3,341± square foot residence offers timeless character and a highly functional floor plan suited for today's lifestyle. Set on a .172± acre lot, the home features warm and inviting living spaces, including a cozy wood-burning stove and a bright sunroom perfect for relaxing year-round. The spacious layout provides comfortable living and entertaining areas while preserving the craftsmanship and architectural details that make this home truly special. Outside, enjoy a private patio and hot tub-ideal for unwinding after a day exploring nearby Peets Hill or strolling along Main Street. The property also includes a 2-car garage plus two additional exterior parking spaces, offering rare convenience for this historic neighborhood. Located just steps from Longfellow Elementary, parks, trails, and downtown Bozeman, this iconic home offers the perfect blend of history, character, and location. Opportunities to own a property with this level of architectural significance and livability are truly rare.

Listed by Patrick Callaghan of Realty One Group Peak

Listing Sold by Bozeman Real Estate Group

$
$
%
$/month over payments
Federal 30-year interest rate: 6.71% last updated on Sep 3, 2026
* All Figures are estimates. Check with your bank or proposed mortgage company for actual interest rates.
This product uses the FRED® API but is not endorsed or certified by the Federal Reserve Bank of St. Louis.

Virtual TourAsk A QuestionMore Details

2423 Blackfeet Lane Bozeman MT 59715
Sold

MLS Number 391489

  • Residential
  • Bedrooms 4
  • Bathroom 4
  • Square Feet 2,918
  • Acreage 0.16

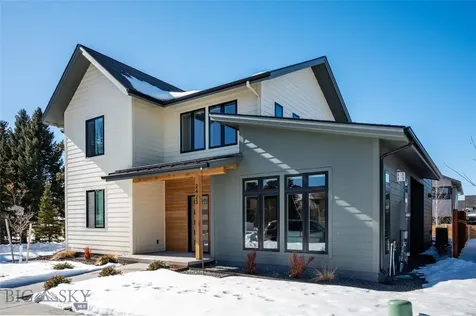
Home can become part of someone's identity, and they may seek to return to it as a comforting place. Fond memories and shared experiences with family and friends contribute to why these places make us feel complete. How wonderful it is to discover a new listing that evokes all of these emotions upon first opening the front door! The home is spacious, but the finishes combined with natural light streaming in make it feel cozy. The primary bedroom and bathroom are on the first floor, along with the living room, a gas fireplace, dining area, kitchen, laundry area and a 1/2 bath. The second floor is comprised of another 2 bedrooms, a full bathroom with tub, a large landing at the top of the stairs (suitable for an office area), a rooftop deck with grand mountain views, and a separate suite that features a wet bar w/fridge, bedroom, family room, and a bathroom that includes a washer/dryer hookup. Outside, two ground floor patios offer areas for entertaining. The attached two car garage is finished and heated. A fully landscaped front and private backyard with underground sprinklers provide for a low maintenance and welcoming outdoor environment. Up top on the metal roof is a 5.0 kW grid tied solar array, adding utility savings to this recently constructed (2022) already energy efficient home. The Legends at Bridger Creek subdivision, located at the base of the Bridger Mountains, is a highly sought-after neighborhood with many amenities that include access to miles of hiking trails, 30 acres of open space, beautiful Bridger Creek meandering along the northern portion, bike trails, and an 11 acre park with playgrounds and fields. Nearby and within close proximity are downtown Bozeman, Bridger Creek Public Golf Course, Bridger Bowl Ski Resort, and the hiking trail that takes you up to the "M" offering views of the entire valley.

Listed by Chip Njaa of Keller Williams Montana Realty

Listing Sold by Berkshire Hathaway - Bozeman

$
$
%
$/month over payments
Federal 30-year interest rate: 6.71% last updated on Sep 3, 2026
* All Figures are estimates. Check with your bank or proposed mortgage company for actual interest rates.
This product uses the FRED® API but is not endorsed or certified by the Federal Reserve Bank of St. Louis.

Ask A QuestionMore Details

Based on information submitted to Coeur d'Alene MLS as of September 10, 2026 3:37 AM UTC . All data is deemed reliable but is not guaranteed accurate by the MLS. All information should be independently reviewed and verified for accuracy. IDX information is provided exclusively for consumers’ personal, noncommercial use and may not be used for any purpose other than to identify prospective properties consumers may be interested in purchasing.

Big Sky MLS / Gallatin Association

Based on information submitted to Big Sky MLS / Gallatin Association as of September 10, 2026 3:37 AM UTC. All data is deemed reliable but is not guaranteed accurate by the MLS. All information should be independently reviewed and verified for accuracy. IDX information is provided exclusively for consumers’ personal, noncommercial use and may not be used for any purpose other than to identify prospective properties consumers may be interested in purchasing.


MT MRMLS

Based on information submitted to Montana Regional MLS as of September 10, 2026 3:37 AM UTC. All data is deemed reliable but is not guaranteed accurate by the MLS. All information should be independently reviewed and verified for accuracy. IDX information is provided exclusively for consumers’ personal, noncommercial use and may not be used for any purpose other than to identify prospective properties consumers may be interested in purchasing.


Agent form widget

Wendy Brown

here TO HELP

Do not fill in this field:

I agree to receive marketing and customer service calls and text messages from Wendy Brown. To opt out, you can reply 'stop' at any time or click the unsubscribe link in the emails. Consent is not a condition of purchase. Msg/data rates may apply. Msg frequency varies. Privacy Policy.

This site is protected by reCAPTCHA and the Google Privacy Policy and Terms of Service apply.