Company Logo
Luxury View
64853
results
Refine Search

Your Search Results

r=3265-3276
4772 Audubon Way Billings MT 59106
Sold

MLS Number 344476

  • Residential
  • Bedrooms 6
  • Bathroom 5
  • Square Feet 5,616
  • Acreage 0.65

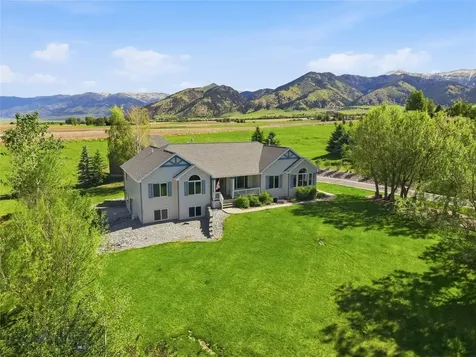
Welcome to 4772 Audubon, a masterpiece designed and crafted by Wells Built, celebrated as a 2020 Parade of Homes finalist. This exquisite residence, blends old-world carpentry with modern elegance. Enjoy no steps garage entry, city services, high ceilings, on a double lot nestled under the iconic Rimrocks. This home combines privacy with convenience, making it a pinnacle of luxury living. For a matter port tour of this home visit. bit.ly/4772audubon

Listed by Steve Wells of Century 21 Hometown Brokers

Listing Sold by Century 21 Hometown Brokers

$
$
%
$/month over payments
Federal 30-year interest rate: 6.55% last updated on Jul 16, 2026
* All Figures are estimates. Check with your bank or proposed mortgage company for actual interest rates.
This product uses the FRED® API but is not endorsed or certified by the Federal Reserve Bank of St. Louis.

Virtual TourAsk A QuestionMore Details

5332 Green Teal Drive Billings MT 59106
Sold

MLS Number 350673

  • Residential
  • Bedrooms 5
  • Bathroom 6
  • Square Feet 7,444
  • Acreage 1.52

Welcome to a true masterpiece where luxury meets comfort at every turn. This exquisite home is thoughtfully designed w/ remarkable features throughout. Expansive windows give lots of natural light, enhancing the open-concept living & kitchen which lead outside to a large covered patio w/ outdoor kitchen & gas fireplace-perfect for entertaining. Gourmet kitchen w/ top-of-the-line appliances & boasts its own butler's pantry. Primary bedroom wing has its own garage entrance, separate sitting area w/ fireplace & bar. Main level also has 3 more bedrooms (2 of which are ensuite w/ multiple closets & connected by a sitting area) as well as formal dining, office & more. Lower level w/ 2nd living area, walk-in safe & bonus room ready for your personal touch-a hot tub, gym, or other luxury feature. This home also offers the unique advantage of townhome ownership for added convenience.

Listed by Liz Francis of Real Estate Hub LLLP

Listing Sold by Coldwell Banker The Brokers

$
$
%
$/month over payments
Federal 30-year interest rate: 6.55% last updated on Jul 16, 2026
* All Figures are estimates. Check with your bank or proposed mortgage company for actual interest rates.
This product uses the FRED® API but is not endorsed or certified by the Federal Reserve Bank of St. Louis.

Virtual TourAsk A QuestionMore Details

2500 Little Coyote Road Big Sky MT 59716
Sold

MLS Number 403448

  • Condo Residential
  • Bedrooms 3
  • Bathroom 3
  • Square Feet 2,314

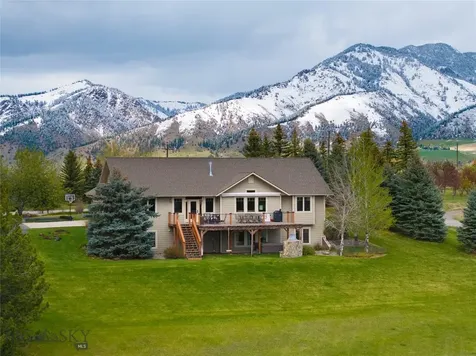
Immaculate Meadow Condo in the Heart of Big Sky - Set in a serene meadow setting, this beautifully maintained condo offers direct access to a scenic nature trail that leads to a community park and pond. From your doorstep, explore a network of hiking, biking, walking, and cross-country ski trails that connect to the National Forest and Big Sky Resort Golf Course. Enjoy panoramic views of Yellow and Dudley Mountains from the living room, upper deck, and lower patio. The main level features an open-concept design with circular-sawn hardwood floors, tall ceilings, and large windows that flood the space with natural light. A chef's kitchen with high-end finishes flows effortlessly into the living area, which includes a cozy fireplace and built-in desk nook. Upstairs, the spacious primary suite includes a walk-in closet and a well-appointed en-suite bathroom with a tiled glass shower and soaking tub. A generous guest bedroom with its own walk-in closet and full bath completes the upper level. The lower level offers an attached single-car garage, a full bathroom, and a third bedroom-currently used as a second living space-with walk-out access to a private patio pre-wired for a hot tub. Relax to the peaceful sounds of the nearby pond and waterfall from the back patio and deck, while taking in the mountain views and frequent wildlife sightings, including moose. Residents enjoy access to a well-appointed community clubhouse, featuring an exercise room, pool, hot tub, fireside lounge, kitchen, and game area-perfect for entertaining or unwinding after a day of adventure. A brand-new cold roof has just been installed and has been paid in full, by the seller. Lovingly maintained by the original owners, this residence is in like-new condition. Whether you're seeking a full-time residence, a vacation getaway, or an investment property, this immaculate condo checks all the boxes. Ask your favorite real estate agent for a tour today!

Listed by Michelle Horning of The Big Sky Real Estate Co.

Listing Sold by Aperture Global Real Estate

$
$
%
$/month over payments
Federal 30-year interest rate: 6.55% last updated on Jul 16, 2026
* All Figures are estimates. Check with your bank or proposed mortgage company for actual interest rates.
This product uses the FRED® API but is not endorsed or certified by the Federal Reserve Bank of St. Louis.

Ask A QuestionMore Details

Nka Trails End Road Athol ID 83801
Sold

MLS Number 25-5828

  • Land
  • Acreage 46.44

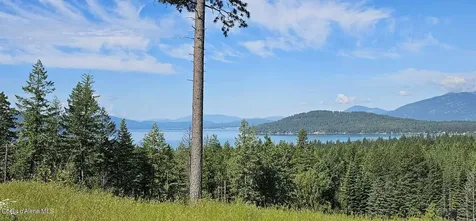
46 Subdividable acres nestled directly between Coeur d'Alene and Sandpoint! NO CCR's or HOA Total acreage is comprised of a 20 acre parcel and 26 Acre (21.444 / 5). Electricity and private wells serve both the 26 and 20 acre parcels. 26 Acres includes a LARGE barn in need of TLC and a storage shed with open views to the South. 20 Acres is relatively flat, treed, and easily split into 5 acre parcels and zoned R-5. Great opportunity to pick your piece of paradise to build and develop additional lots at the same time.

Listed by David Faller of The Experience Northwest

Listing Sold by The Experience Northwest

$
$
%
$/month over payments
Federal 30-year interest rate: 6.55% last updated on Jul 16, 2026
* All Figures are estimates. Check with your bank or proposed mortgage company for actual interest rates.
This product uses the FRED® API but is not endorsed or certified by the Federal Reserve Bank of St. Louis.

Ask A QuestionMore Details

Tbd Jackson Creek Road Bozeman MT 59715
Sold

MLS Number 397981

  • Land
  • Acreage 20.68

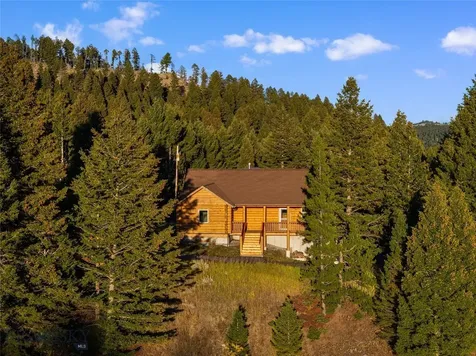
Come build your dream home! Discover your own slice of paradise in the highly sought after Jackson Creek area in the Bridger Canyon! This property has not been on the market since 1978. 20+ acres of breathtaking meadows, rolling grasslands and mature trees, this mountain property offers the perfect blend of natural beauty and tranquility. With two seasonal springs meandering through the property, you'll experience a serene connection to nature right outside your door. Wildlife enthusiasts will be delighted by the frequent visits from deer, elk, sandhill cranes and other local animals. The picturesque mountain views, (to include the Bridger Range), serve as a stunning backdrop, while vibrant wildflowers add a touch of color to the landscape. Imagine your dream home, starting your day with a cup of coffee on your private deck, taking in nature while watching the sun rise over your own peaceful haven. This property is a rare gem that offers endless possibilities. There is already an approved build site identified. Only 20 minutes to downtown Bozeman and 15 minutes to Bridger Bowl Ski Area, this property is surrounded by trails for hiking, biking and hunting. Don't miss this chance to make this extraordinary retreat your own! Video includes images of adjacent property.

Listed by Christine Collier-Couch and Brooke Passmore of eXp Realty,LLC

Listing Sold by Big Sky Sotheby's - Bozeman

$
$
%
$/month over payments
Federal 30-year interest rate: 6.55% last updated on Jul 16, 2026
* All Figures are estimates. Check with your bank or proposed mortgage company for actual interest rates.
This product uses the FRED® API but is not endorsed or certified by the Federal Reserve Bank of St. Louis.

Virtual TourAsk A QuestionMore Details

1682 Pokey Lane Missoula MT 59804
Sold

MLS Number 30029468

  • Residential
  • Bedrooms 5
  • Bathroom 5
  • Square Feet 4,652
  • Acreage 0.98

It's the offering you've been waiting for: Better than new, fully remodeled home, large heated shop, landscaping, views, and at end of a quiet lane on almost an acre in Target Range. All of this plus 4,652 sq ft of luxurious living space, and a sprawling, private back yard. Step inside and be amazed by the beautiful top to bottom floor remodel that started in 2020 on this timeless home. Indulge your inner chef in the state-of-the-art kitchen, equipped with top-of-the-line appliances and quartz countertops, a breakfast nook, and a double sided wine cooler accented with rustic beams. Enjoy the new (in 2020) black framed Marvin Windows that frame the gorgeous views from every vantage. The deluxe remodel also included new flooring, paint, trim and 2 primary en suites with tiled walk-in showers, and radiant floor heat. Every aspect of this home exudes classic sophistication. The local craftsman-designed stair railings and mantel over the floor to ceiling field stone fireplace add a touch of artisanal. There is private access to the lower level, perfect for a home office or guest suite. Added insulation ensures energy efficiency all year round. The exterior has also received a facelift with fresh paint in 2021, new doors, gutters, lighting, front porch, well pump and a roof with 50 year architectural shingles. On the newer back yard deck you will take in the picturesque views of Lolo Peak, the "M" or the "L". Enjoy fresh fruit from your own flourishing orchard with multiple varieties of trees. But it gets better! There is also a large HEATED SHOP, with storage. Don't miss out on this incredible opportunity to own a meticulously updated Target Range home. Contact MerriLee Valentine at 406-370-4984 or your Real Estate professional.

Listed by MerriLee Valentine of ERA Lambros Real Estate Missoula

Listing Sold by Mountain Real Estate, Inc

$
$
%
$/month over payments
Federal 30-year interest rate: 6.55% last updated on Jul 16, 2026
* All Figures are estimates. Check with your bank or proposed mortgage company for actual interest rates.
This product uses the FRED® API but is not endorsed or certified by the Federal Reserve Bank of St. Louis.

Virtual TourAsk A QuestionMore Details

86 Serpentine Circle Whitefish MT 59937
Sold

MLS Number 22209498

  • Condo Residential
  • Bedrooms 2
  • Bathroom 3
  • Square Feet 1,402

EST to be completed late February 2024! Easy, maintenance free living in Whitefish's newest premier community, CANTERA at The Quarry. Luxury mountain modern 2 bed 2.5 bath condo, centrally located between Whitefish Mountain Resort and Downtown Whitefish. Nightly/ weekly rental approved zoning and has no restrictions on the management of short-term rentals. Amenity package for this development is highlighted by a private homeowner clubhouse, which has men's and women's locker rooms, lounge, gym, large outdoor pool, Jacuzzi, Snow Bus Stop, walking trails, bike paths, fire pits, open space and more. $20,000 Wrights Furniture package credit to be paid to Buyer from Seller, AND $50,000 Developer incentive credit at closing. Call Cjay Clark (970)209 -1050 or your real estate professional for more information.

Listed by Cjay Clark and William MacDonald of PureWest Real Estate - Whitefish

Listing Sold by PureWest Real Estate - Whitefish

$
$
%
$/month over payments
Federal 30-year interest rate: 6.55% last updated on Jul 16, 2026
* All Figures are estimates. Check with your bank or proposed mortgage company for actual interest rates.
This product uses the FRED® API but is not endorsed or certified by the Federal Reserve Bank of St. Louis.

Ask A QuestionMore Details

1325 E Wadi Court Rathdrum ID 83858
Sold

MLS Number 25-4951

  • Residential
  • Bedrooms 4
  • Bathroom 4
  • Square Feet 3,715
  • Acreage 4.8

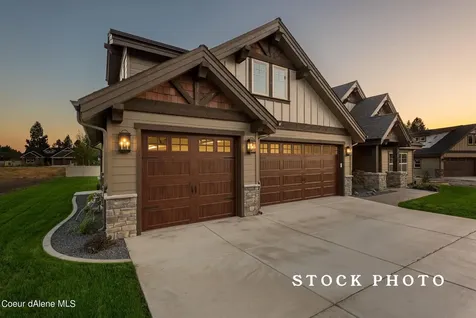
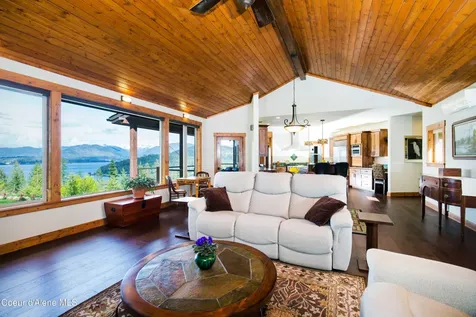
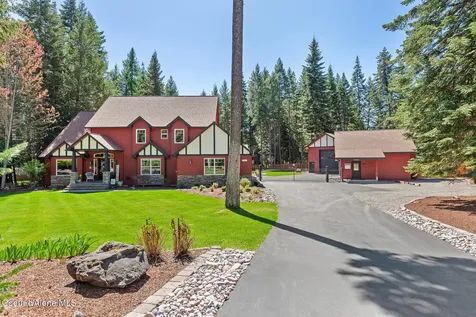
High quality new construction craftsman home situated on 4.80 acres in desirable Lone Mountain Estates. This 3715 square foot 4 bedroom, 3.5 bathroom home with attached 3 car garage plus an attached RV garage features large great room with soaring vaulted ceilings and large windows to capture the outdoors, plus bonus room, office and formal dining. The spacious kitchen offers an oversized island with an abundance of cabinets. The luxurious master suite features spacious walk-in closet, gorgeous bathroom with dual sinks, soaking tub and walk-in tiled shower. Enjoy relaxing or entertaining from the vaulted covered patio. Other lots and floor plans available in Lone Mountain Estates that is situated in the Lakeland School District. Easy access to Spokane and/or Coeur d'Alene.

Listed by Chad Michel Salsbury of Windermere/Hayden,LLC

Listing Sold by Tomlinson Sotheby's International Realty (Idaho)

$
$
%
$/month over payments
Federal 30-year interest rate: 6.55% last updated on Jul 16, 2026
* All Figures are estimates. Check with your bank or proposed mortgage company for actual interest rates.
This product uses the FRED® API but is not endorsed or certified by the Federal Reserve Bank of St. Louis.

Ask A QuestionMore Details

28822 E Miracle Road Bayview ID 83803
Sold

MLS Number 23-9957

  • Residential
  • Bedrooms 1
  • Bathroom 1
  • Square Feet 800
  • Acreage 2.07

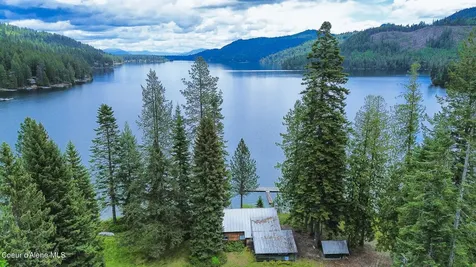
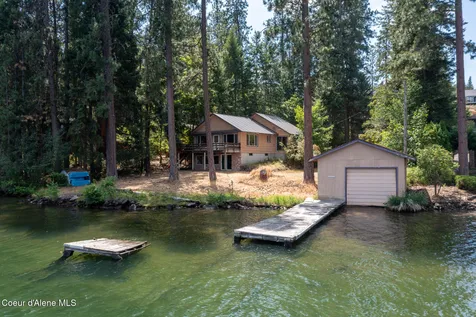
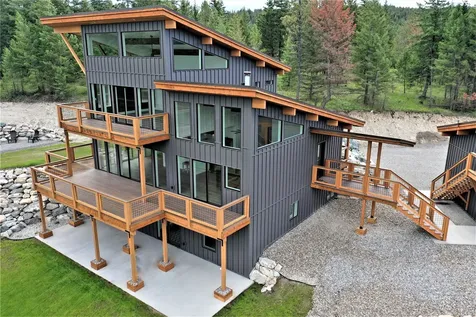
Looking for the ultimate lakefront living experience? Look no further than Lake Pend Oreille - Bayview! This incredible opportunity offers 132 feet of deep-water frontage on a spacious two-acre setting, complete with a private gated entry and all utilities already onsite, including septic and drainfield. But what really sets this property apart is the chance to build your dream home while living onsite, with a combination shop and living quarters already in place. Enjoy the privacy of your own yard and firepit area. And when you're ready to hit the water, a large dock and patio area await, providing the perfect spot for fishing, swimming, or just taking in the stunning views of Lake Pend Oreille. Don't miss this once-in-a-lifetime opportunity to own a piece of paradise on Lake Pend Oreille - Bayview.

Listed by John Beutler of CENTURY 21 Beutler & Associates

Listing Sold by Kelly Right Real Estate

$
$
%
$/month over payments
Federal 30-year interest rate: 6.55% last updated on Jul 16, 2026
* All Figures are estimates. Check with your bank or proposed mortgage company for actual interest rates.
This product uses the FRED® API but is not endorsed or certified by the Federal Reserve Bank of St. Louis.

Ask A QuestionMore Details

341 Bayview Drive Coolin ID 83821
Sold

MLS Number 24-1950

  • Residential
  • Bedrooms 5
  • Bathroom 2
  • Square Feet 6,624
  • Acreage 0.42

Experience a rare opportunity to own ''Coolin Grand Central'', a historic treasure and centerpiece of North Idaho's majestic Priest Lake, tucked within the awe-inspiring Selkirk Mountains. More than a general store, this year-round haven is a local hub offering an array of essentials from groceries, fine wines, to unique gifts. The property includes a beautiful residence or rental opportunity. This spacious retreat, positioned on the store's second level, boasts 5 cozy bedrooms, 2 well-appointed baths, and breath-taking 180-degree views of the shimmering lake and towering mountains. The chef-inspired kitchen, adorned with a 20ft island and 50ft of panoramic windows, transforms cooking into a visual feast. Additionally, there's an updated separate structure offering practical garage space and additional storage. This property, the only major retail establishment on the lake's east side, is teeming with growth potential. Beer and wine "bar" license upstairs to so the possibilities are endless. Bed and Breakfast, restaurant or intimate dining experiences. The attached garage now has p/w/s and should be ready for a rental soon. Nestled within walking distance of the marina, restaurant, and post office, the 1926 landmark Leonard Paul Store promises an exceptional lifestyle where work, play, and relaxation merge seamlessly. Amidst captivating scenery and abundant wildlife, this is your chance to live the grand lake life you've always dreamed of.

Listed by Kara Williams of Priest Lake Realty, Dallas Gray of Dallas Gray

Listing Sold by Windermere/Coeur d'Alene Realty Inc - PF

$
$
%
$/month over payments
Federal 30-year interest rate: 6.55% last updated on Jul 16, 2026
* All Figures are estimates. Check with your bank or proposed mortgage company for actual interest rates.
This product uses the FRED® API but is not endorsed or certified by the Federal Reserve Bank of St. Louis.

Ask A QuestionMore Details

11514 N Blue Jay Loop Hayden ID 83835
Sold

MLS Number 26-4445

  • Residential
  • Bedrooms 4
  • Bathroom 3
  • Square Feet 2,944
  • Acreage 0.8

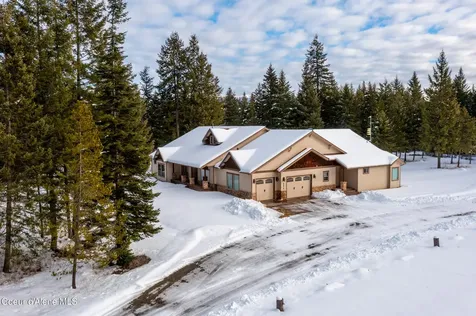
Nestled in the desirable Fox Hollow community of Hayden, this beautiful 3 bedroom, 3 bathroom home offers just under 3,000 square feet of spacious and effortless living. Set on just under an acre with mature trees, a great yard, and ample privacy, the property is tucked along a quiet circle and includes a 3 car garage. Inside, the thoughtful floor plan features a dedicated office, comfortable living spaces, and a cozy fireplace that anchors the main living room. The upstairs bonus room with a full bathroom adds wonderful flexibility for guests, hobbies, or additional living space. Ideally located close to Hayden Lake Country Club, the lake, and town, this home offers the perfect blend of comfort, convenience, and North Idaho charm.

Listed by Adriana Pickard of Coldwell Banker Schneidmiller Realty

Listing Sold by Keller Williams Realty Coeur d'Alene

$
$
%
$/month over payments
Federal 30-year interest rate: 6.55% last updated on Jul 16, 2026
* All Figures are estimates. Check with your bank or proposed mortgage company for actual interest rates.
This product uses the FRED® API but is not endorsed or certified by the Federal Reserve Bank of St. Louis.

Virtual TourAsk A QuestionMore Details

12427 N Partridge Way Hayden ID 83835
Sold

MLS Number 24-6100

  • Residential
  • Bedrooms 4
  • Bathroom 3
  • Square Feet 2,964
  • Acreage 0.46

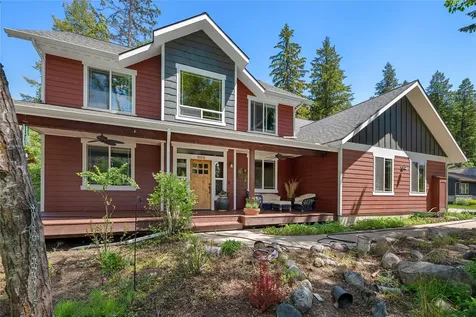
Welcome to Forest Ridge Estates with its beautiful waterfall entrance! This elegant Craftsman home, with radiant-floor heating throughout and built by one of the area's most sought-after builders, enjoys a serene and private setting adjacent to a natural reserve area. A perfect floor plan offers 3 BRs plus an office (also a conforming BR) on the main level, with a large bonus space above that includes a walk-in closet and full bath, offering the possibility of 5 BRs overall. The foyer opens to the office with French doors and solid wood built-ins. Opposite are two generous BRs which share a tiled bath with vessel sink. The main level primary BR suite is privately situated away from the other bedrooms. With its rustic beams and dappled sunlight from the treed back yard, this a welcome retreat. The en suite features a gorgeous tiled soaking bath, separate tiled shower and granite counter with vessel sinks. The open vaulted living area features rustic beams, stone-surround gas fireplace and walls of windows to take in the scenery. The chef's kitchen features Thermador appliances, a huge quartz counter island, and an abundance soft-close cabinets with full-extension drawers and undercabinet lighting. The dining area leads through glass doors to the covered patio with T&G ceiling. The laundry/mud room with solid wood built-ins and cubby holes is entered from the 3-car garage, which is divided by a windowed wall; the 3rd bay is oversized and set up as a work shop (high-end tools and tool cabinets remain). See list of whole-house upgrades!

Listed by Mary Sorensson of Silvercreek Realty Group,LLC

Listing Sold by Northwest Realty Group

$
$
%
$/month over payments
Federal 30-year interest rate: 6.55% last updated on Jul 16, 2026
* All Figures are estimates. Check with your bank or proposed mortgage company for actual interest rates.
This product uses the FRED® API but is not endorsed or certified by the Federal Reserve Bank of St. Louis.

Ask A QuestionMore Details

Billings Association of Realtors

Based on information submitted to Billings Association of Realtors as of July 17, 2026 9:07 AM UTC. All data is deemed reliable but is not guaranteed accurate by the MLS. All information should be independently reviewed and verified for accuracy. IDX information is provided exclusively for consumers’ personal, noncommercial use and may not be used for any purpose other than to identify prospective properties consumers may be interested in purchasing.


Big Sky MLS / Gallatin Association

Based on information submitted to Big Sky MLS / Gallatin Association as of July 17, 2026 9:07 AM UTC. All data is deemed reliable but is not guaranteed accurate by the MLS. All information should be independently reviewed and verified for accuracy. IDX information is provided exclusively for consumers’ personal, noncommercial use and may not be used for any purpose other than to identify prospective properties consumers may be interested in purchasing.


Based on information submitted to Coeur d'Alene MLS as of July 17, 2026 9:07 AM UTC . All data is deemed reliable but is not guaranteed accurate by the MLS. All information should be independently reviewed and verified for accuracy. IDX information is provided exclusively for consumers’ personal, noncommercial use and may not be used for any purpose other than to identify prospective properties consumers may be interested in purchasing.

MT MRMLS

Based on information submitted to Montana Regional MLS as of July 17, 2026 9:07 AM UTC. All data is deemed reliable but is not guaranteed accurate by the MLS. All information should be independently reviewed and verified for accuracy. IDX information is provided exclusively for consumers’ personal, noncommercial use and may not be used for any purpose other than to identify prospective properties consumers may be interested in purchasing.


Agent form widget

Wendy Brown

here TO HELP

Do not fill in this field:

I agree to receive marketing and customer service calls and text messages from Wendy Brown. To opt out, you can reply 'stop' at any time or click the unsubscribe link in the emails. Consent is not a condition of purchase. Msg/data rates may apply. Msg frequency varies. Privacy Policy.

This site is protected by reCAPTCHA and the Google Privacy Policy and Terms of Service apply.