Company Logo
Luxury View
64969
results
Refine Search

Your Search Results

r=3169-3180
824 Settlement Trail Big Sky MT 59716
Sold

MLS Number 409483

  • Condo Residential
  • Bedrooms 3
  • Bathroom 3
  • Square Feet 1,985

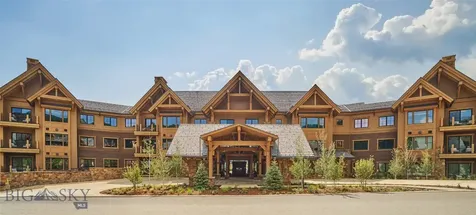
Residence 12C is a 3-bedroom (with lock off), 3-bath Residence and is one of the most intriguing residences for those looking for maximized natural light, views, and tranquility. Facing Montage Big Sky and located past The Inn porte cochre, this residence showcases incredible views of Wilson Peak in the Spanish Peaks range from the balcony and primary bedroom and bathroom. Located on the third floor, Residence 12 is an incredible value three-bedroom unit offered at The Inn. Connected by an underground pathway to Montage Big Sky, The Inn Residences at Montage Big Sky offers Owners privileged access to the resort’s amenities and services, a dedicated concierge team, plus ski-in, ski-out access to Big Sky Resort. All Owners will also enjoy the benefit of membership at Spanish Peaks Mountain Club, which includes private concierge services, two Tom Weiskopf golf courses, a clubhouse, and a year-round calendar of special, member-only events and experiences. Additionally, residents enjoy an exclusive aprs-ski lounge, ski lockers, spa tubs, and lobby bar. Ownership at The Inn Residences at Montage Big Sky is offered in deeded, one-quarter ownership interests and each Residence is offered fully furnished with luxury furnishings by RH Contract.

Listed by Kate Dissinger of The Big Sky Real Estate Co.

Listing Sold by The Big Sky Real Estate Co.

$
$
%
$/month over payments
Federal 30-year interest rate: 6.71% last updated on Sep 3, 2026
* All Figures are estimates. Check with your bank or proposed mortgage company for actual interest rates.
This product uses the FRED® API but is not endorsed or certified by the Federal Reserve Bank of St. Louis.

Virtual TourAsk A QuestionMore Details

Tbd Petterson Road Wilsall MT 59086
Sold

MLS Number 411775

  • Land
  • Acreage 160

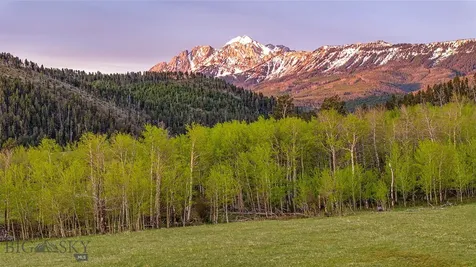
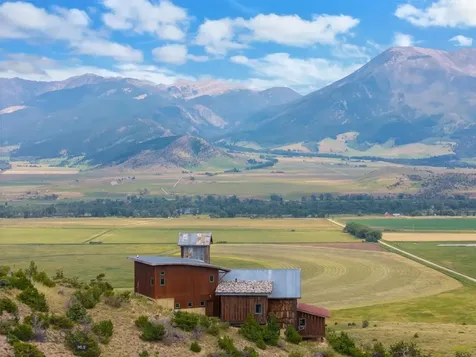
Tucked into the heart of the Bridger Mountains, this remarkable 160-acre property offers the kind of Montana experience most people only dream about. Bordered by U.S. Forest Service land on three sides, access to open country is virtually unlimited, with millions of acres of public land effectively serving as your backyard. Fishable South Fork of Sixteen Mile Creek winds through the property. Elk, deer, grouse, and bear are regular visitors, making this an exceptional hunting property and a wildlife watcher's paradise in every season. An existing and rehabilitated barn and corral sit near the creek. Framed by the rugged peaks of the Bridgers in every direction, the scenery here is nothing short of breathtaking.

Listed by Jeff Eshbaugh of Altitude Real Estate,LLC

Listing Sold by Legacy Lands, LLC

$
$
%
$/month over payments
Federal 30-year interest rate: 6.71% last updated on Sep 3, 2026
* All Figures are estimates. Check with your bank or proposed mortgage company for actual interest rates.
This product uses the FRED® API but is not endorsed or certified by the Federal Reserve Bank of St. Louis.

Virtual TourAsk A QuestionMore Details

122 Indian Prairie Loop Stevensville MT 59870
Sold

MLS Number 30006781

  • Residential
  • Bedrooms 6
  • Bathroom 4
  • Square Feet 4,824
  • Acreage 12.47

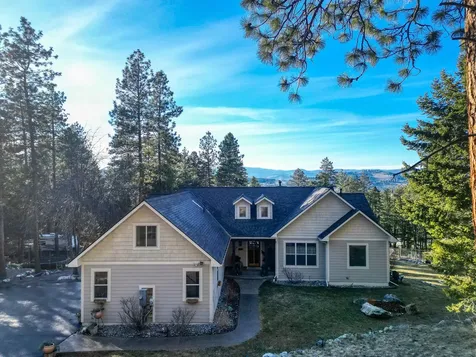
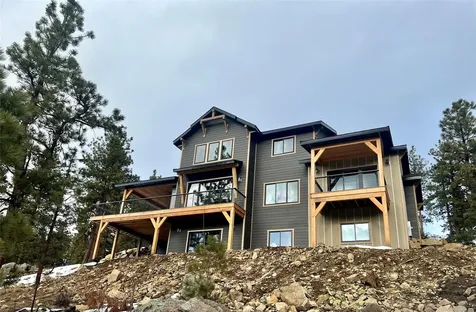
With a commanding view from atop a wooded hill, this home is an unparalleled location in the Bitterroot Valley. With warm wood flooring and lots of windows this home is both bright and inviting. The formal living room, or music room has beautiful bay windows that overlook the wooded part of the property and are a perfect place to watch the wild turkeys and deer that roam the parcel. The chef's kitchen features custom cabinets,a large island, granite countertops,a built-in fridge,veggie sink,and large Wolf gas range. A walk-in pantry and laundry room with lots of built-in storage are found right next to the kitchen. From the living room, with its vaulted ceiling and gas fireplace, you can enjoy your spectacular view from inside or access the back deck through french doors. The master suite, located on the main floor, has its own french door access to the deck. The attached master bath includes a tiled walk-in shower, jetted tub, dual sinks and a walk-in closet. The top floor also includes 2 more bedrooms and bathrooms and large closets for storage. Walk down the stairs to a walk-out basement with a game room/family room that features a wet bar, gas fireplace, built-in bookshelves and stunning views. A theater room, 3 bedrooms, a bathroom and plenty of storage spaces complete this floor. The main house has an attached, extra deep, 3 car heated garage with built-in workbenches, 220 V power and a built-in air compressor. Included in the property is a 1200 square foot apartment built over a heated, 4 car garage. The apartment has no stairs, ideal for an in-law apartment. This newly remodeled apartment has 2 bedrooms and 2 baths, its own laundry hook-ups and a full kitchen. The 30'x60' shop with electricity provides ample storage for all your big and little kid toys and provides a great place to get all your projects done. Just minutes from historic Stevensville, 15 minutes to Hamilton and just 25 to Missoula, this home is ideally located. It comes with a backup generator and central vacuum for the main house, dual septic tanks and dual propane tanks, tiered garden beds and has been newly repainted inside and out.

Listed by Brian Francone of Kelly Right Real Estate of Montana LLC - Kalispell

Listing Sold by EXIT Realty Missoula

$
$
%
$/month over payments
Federal 30-year interest rate: 6.71% last updated on Sep 3, 2026
* All Figures are estimates. Check with your bank or proposed mortgage company for actual interest rates.
This product uses the FRED® API but is not endorsed or certified by the Federal Reserve Bank of St. Louis.

Ask A QuestionMore Details

189 High Road Kalispell MT 59901
Sold

MLS Number 30065396

  • Residential
  • Bedrooms 5
  • Bathroom 5
  • Square Feet 4,346
  • Acreage 5.06

Discover Your Sanctuary Near Foys Lake and Lone Pine State Park.On 5 park-like acres, 5-bedroom, 4-bath home offers the perfect blend of main-floor living and outdoor adventure. Oversized windows bathe the kitchen, dining and living room in southwestern light, a cozy fireplace and an open-concept. The main level features a serene primary suite with a soaking tub, double closets, plus an additional guest suite.Walk-out lower level adds two additional bedrooms, bathroom, a spacious family room, office and gym/craft room. Outside, life centers around a massive west-facing deck-ideal for sunsets, a screened-in porch and firepit. Above the garage is a charming studio apartment for guests. The acreage has a mini-barn, irrigated garden beds/orchard with fruit trees blueberries and raspberries and your own hiking\ biking trail. The approx. 1/2 mile long community bridle path connects to your trail and leads you toward Lone Pine State Parks trail system. Community tennis courts. Agent Owned.

Listed by Nic Ferronato and Bryon P O'Reilly of Ideal Real Estate

Listing Sold by Performance Real Estate, Inc.

$
$
%
$/month over payments
Federal 30-year interest rate: 6.71% last updated on Sep 3, 2026
* All Figures are estimates. Check with your bank or proposed mortgage company for actual interest rates.
This product uses the FRED® API but is not endorsed or certified by the Federal Reserve Bank of St. Louis.

Ask A QuestionMore Details

114 Pheasant Ridge Court Polson MT 59860
Sold

MLS Number 30023637

  • Residential
  • Bedrooms 3
  • Bathroom 4
  • Square Feet 3,024
  • Acreage 0.75

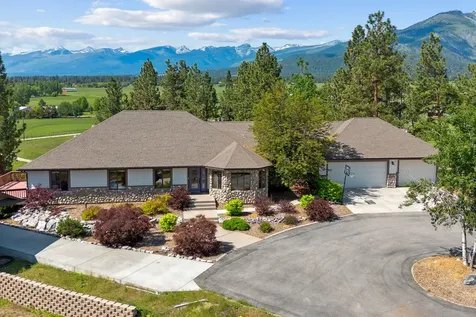
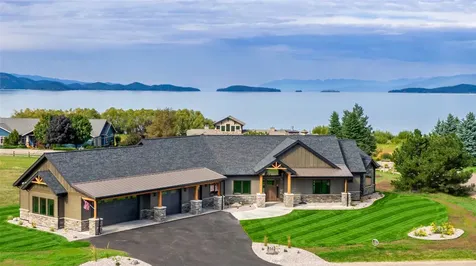
PRICE REDUCED!!! Amazing one-of-a-kind luxury new construction home, move in ready and just a 9 iron away from the 7th green! Located in the exclusive Mission Bay Preserve golf community with private Flathead Lake access on a corner lot! This strategically designed 3,000+ sqft home offers zero entry one-level living with upgraded finishes throughout. Customized to maximize practicality while balancing high-end design nuances, the home features 3 spacious bedrooms with walk in closets and 3.5 bathrooms. Oversized 1,225 sqft attached 3-car garage includes a unit heater, floor drains, dog wash, in addition to plenty of room for your storage needs. The home's expansive window package invites ample natural light throughout the meticulously crafted floor plan, which boasts an elegant stone wrapped gas fireplace situated as the centerpiece of the vaulted great room. With approximately 1,000 sqft of exterior patio space for outdoor entertaining, a future homeowner will be able to soak in the beauty of the natural surroundings and wide-open lake, mountain, and farmland vistas offered in the conservation-minded Mission Bay Preserve neighborhood. Additional features include large master suite with direct outdoor patio access already wired to add a hot tub, walk-in closet, dual vanity master bath with walk-in tiled shower and stylish free standing soaking tub, dedicated study/office with glass French doors, chefs' kitchen that include two ovens with steam/air fry options, microwave with convection, Kitchen Aid dishwasher, LG refrigerator and custom ice maker, work station sink, undercounter lighting and much more! The dining space includes separate custom cabinetry with floating shelving and additional storage with full countertop perfect for entertaining. Additional home features extend to a spacious walk-in closet at main entry, sizable mudroom/laundry area with a ample storage cabinetry and 'Costco' storage pantry complete with custom bench with coat hooks for easy organizing, mixture of Mission Mountain and Flathead Lake views throughout the home, bedrooms/great-room/exterior patio offer remote ceiling fans. The future homeowner will enjoy the year-round temperature comfort offered through the upgraded high-efficiency radiant floors to stay cozy during the winter with high-velocity A/C for those hot summer days. Request a complete property features list and building plan set from the listing broker! Landscaping with underground irrigation is already installed and completed featuring grass yard, hardscaping showcasing a variety of plants and flowers finished with attractive accent rockwork. Come immerse yourself in the exclusive Mission Bay Preserve lifestyle. The Preserve is a sought-after community within the Mission Bay development, a golf and outdoor enthusiast subdivision located at the southern end of beautiful Flathead Lake in Polson Mt. The Preserve was conceptualized as a high-end residential community, prioritizing wilderness conservation as the cornerstone for development planning, to capitalize on the natural beauty of the surrounding landscapes. A few of the amenities exclusively offered to members of the Mission Bay Preserve include access to Polson's renowned 27-hole golf course, club house, fitness center, tennis/pickle ball courts, swimming pool, dedicated open space common areas, and private Flathead Lake access. Come enjoy refined living at its best!

Listed by Cole Wallace of Century 21 Big Sky Real Estate - Polson

Listing Sold by Flathead River Realty

$
$
%
$/month over payments
Federal 30-year interest rate: 6.71% last updated on Sep 3, 2026
* All Figures are estimates. Check with your bank or proposed mortgage company for actual interest rates.
This product uses the FRED® API but is not endorsed or certified by the Federal Reserve Bank of St. Louis.

Ask A QuestionMore Details

19 Bridle Bit Loop Clancy MT 59634
Sold

MLS Number 30006958

  • Residential
  • Bedrooms 5
  • Bathroom 5
  • Square Feet 4,321
  • Acreage 3.64

The mountains are calling! Do not miss the opportunity to own a new executive home on over 3 acres in Montana City. Conveniently located five minutes from Montana City School and 10-15 minutes to town. Step into this luxurious mountain retreat with over 4000 square feet of specially curated quintessential Sussex craftsmanship including timber accents, built-ins, a gorgeous kitchen, a spa-like master suite and energy efficient windows that capture the light and views. This homes features main floor living with ample room to entertain in this open floor plan with outside spaces for your guests and family to soak in the Montana air and beauty. Expect all the bells and whistles in this Sussex home. The home is currently under construction and should be finished in late 2023 to early 2024. Please call Marta Bertoglio at 406-438-1772 or your real estate professional today.

Listed by Marta Bertoglio of Uncommon Ground,LLC

Listing Sold by Keller Williams Capital Realty

$
$
%
$/month over payments
Federal 30-year interest rate: 6.71% last updated on Sep 3, 2026
* All Figures are estimates. Check with your bank or proposed mortgage company for actual interest rates.
This product uses the FRED® API but is not endorsed or certified by the Federal Reserve Bank of St. Louis.

Ask A QuestionMore Details

173 Bridger Vale Drive Bozeman MT 59715
Sold

MLS Number 30030577

  • Condo Residential
  • Bedrooms 4
  • Bathroom 4
  • Square Feet 3,165
  • Acreage 0.19

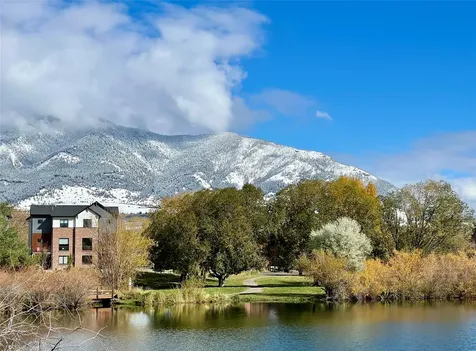
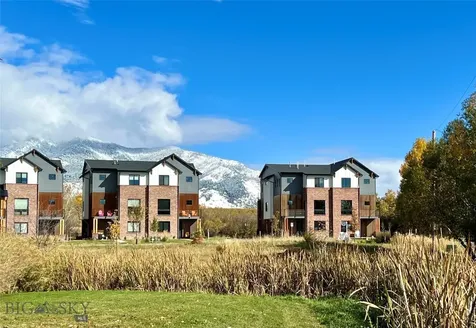
Stop by our weekend open house and see why we saved the best for last; townhome 173 is now available in Bridger Vale, with PROTECTED Glen Lake and Bridger Mountain views! This townhome, sits on its own ~8,000sf lot (you own the land). Come see why buyers prefer a new construction home. This stunning property feels like an offering from a custom home builder; the perfect blend of modern luxury with natural beauty, in close proximity to town. The ground level includes a two-car garage, office suite (usable as 4th bedroom), bathroom with shower and an entry foyer. Main level boasts an open-concept kitchen, dining and living area plus a bedroom and 3/4 bath. The living room features expansive glass sliders to take in snowy Bridger Mountain views while staying cozy by the fire. The stylish chef's kitchen is complete with waterfall quartz island, 36" gas range and walk-in pantry. On the top floor, you'll find a laundry room, bedroom with its own bathroom, and the luxurious primary suite complete with an ensuite and a second fireplace (as well as views of the "M" from your soaking tub!) It's a must-see. Bridger Vale offers REMU zoning allowing for a home business. Call/text Ally 406-404-6930 or your real estate professional.

Listed by Williams Homes

Listing Sold by Montana Regional MLS

$
$
%
$/month over payments
Federal 30-year interest rate: 6.71% last updated on Sep 3, 2026
* All Figures are estimates. Check with your bank or proposed mortgage company for actual interest rates.
This product uses the FRED® API but is not endorsed or certified by the Federal Reserve Bank of St. Louis.

Virtual TourAsk A QuestionMore Details

107 S 7th Avenue Bozeman MT 59715
Sold

MLS Number 30014633

  • Condo Residential
  • Bedrooms 4
  • Bathroom 4
  • Square Feet 2,544
  • Acreage 0.09

Welcome to this exceptionally designed, Scandinavian-inspired 4 bed, 3 1/2 bath, townhouse ideally situated in the heart of downtown Bozeman. Nestled in a desirable location, this property offers convenience, comfort, and modern living at its finest. Here, you can experience the best of urban living combined with the comfort and privacy of a well-designed home. As you step inside, you'll be greeted by an abundance of natural light that streams through large windows, highlighting the open and airy floor plan. The main level boasts a contemporary living area, perfect for entertaining guests or simply unwinding after a long day. The sleek, custom kitchen is a chef's dream, featuring Bosch stainless steel appliances, quartz countertops, ample storage space, and a considerable wet bar. With its modern aesthetic, ideal living spaces, and unbeatable downtown location, this three-level townhouse offers an exceptional opportunity to experience the very best of Bozeman's urban lifestyle. Venturing up to the top floor, you'll find the primary suite with a remarkable wet room with a dramatic, vibrant tile. top floor also includes a bedroom with a full bathroom. The basement level offers two additional bedrooms, full bathroom, and extra living space. Above the detached garage you will find an accessory living space offering an additional bedroom, bathroom, laundry, kitchen and living quarters. Seller to offer concessions

Listed by Joy Vance of The Agency Bozeman

Listing Sold by Montana Regional MLS

$
$
%
$/month over payments
Federal 30-year interest rate: 6.71% last updated on Sep 3, 2026
* All Figures are estimates. Check with your bank or proposed mortgage company for actual interest rates.
This product uses the FRED® API but is not endorsed or certified by the Federal Reserve Bank of St. Louis.

Ask A QuestionMore Details

173 Bridger Vale Drive Bozeman MT 59715
Sold

MLS Number 398777

  • Condo Residential
  • Bedrooms 4
  • Bathroom 4
  • Square Feet 3,165
  • Acreage 0.19

Stop by our weekend open house and see why we saved the best for last; townhome 173 is now available in Bridger Vale, with PROTECTED Glen Lake and Bridger Mountain views! This townhome, sits on its own ~8,000sf lot (you own the land). Come see why buyers prefer a new construction home. This stunning property feels like an offering from a custom home builder; the perfect blend of modern luxury with natural beauty, in close proximity to town. The ground level includes a two-car garage, office suite (usable as 4th bedroom), bathroom with shower and an entry foyer. Main level boasts an open-concept kitchen, dining and living area plus a bedroom and 3/4 bath. The living room features expansive glass sliders to take in snowy Bridger Mountain views while staying cozy by the fire. The stylish chef's kitchen is complete with waterfall quartz island, 36" gas range and walk-in pantry. On the top floor, you'll find a laundry room, bedroom with its own bathroom, and the luxurious primary suite complete with an ensuite and a second fireplace (as well as views of the "M" from your soaking tub!) It's a must-see. Bridger Vale offers REMU zoning allowing for a home business.

Listed by Allyson Connolly of Williams Homes Inc

Listing Sold by Windermere Great Divide-Bozeman

$
$
%
$/month over payments
Federal 30-year interest rate: 6.71% last updated on Sep 3, 2026
* All Figures are estimates. Check with your bank or proposed mortgage company for actual interest rates.
This product uses the FRED® API but is not endorsed or certified by the Federal Reserve Bank of St. Louis.

Virtual TourAsk A QuestionMore Details

163 Spring Creek Hills Livingston MT 59047
Sold

MLS Number 394072

  • Residential
  • Bedrooms 3
  • Bathroom 4
  • Square Feet 3,918
  • Acreage 0.34

Spectacular Views in every direction.The house faces the Majestic Absaroka Mountains in Paradise Valley. You have a birds eye view of the farm fields and Yellowstone River below. There is 160 Acres of Common Ground in this subdivision with Trails. FLY FISHING Dream, this property is one of a few in this subdivision that is granted "Rod Rights" to the famous Armstrong Spring Creeks. With these deeded fishing rights you can go fly fishing every single day if you desire. The one of a kind home is 3918 Square Ft and was built by Big Timberworks Custom Homes. HGTV called this the "Miners House" for unique design. The use of natural materials is unmatched, from the wide plank hardwood floors to the huge reclaimed timbers. The kitchen has a repurposed soapstone counter tops from MSU Bozeman and tin backsplash/island wrap from an old 1900's Farmhouse. The attention to detail and craftsmanship is evident in every room. The Main floor has a Primary Bedroom with Full Bath and a Walk-In Closet. Upstairs there is a Private Guest Bed/Bath Area with mini Kitchen and Billiards Room. The third level is the Tower Room, great for relaxing or set up as a loft sleeping area. The Basement has the Third Bedroom/Room with a 3/4 Bathroom with Closet. There is also a Workout Area with Lots of Room for Storage, It also comes with an Attached 2 Car Garage with Utility Sink and Man Door. There is minimal Xeriscape Landscaping, low maintenance. There is a Security System. This is a private subdivision, do not drive in without an appointment. Please call to view this property today.

Listed by Carol Bolton of Small Dog Realty

Listing Sold by ERA Landmark Real Estate Livingston

$
$
%
$/month over payments
Federal 30-year interest rate: 6.71% last updated on Sep 3, 2026
* All Figures are estimates. Check with your bank or proposed mortgage company for actual interest rates.
This product uses the FRED® API but is not endorsed or certified by the Federal Reserve Bank of St. Louis.

Virtual TourAsk A QuestionMore Details

10 Meadowlark Circle Roberts MT 59070
Sold

MLS Number 342240

  • Residential
  • Bedrooms 4
  • Bathroom 4
  • Square Feet 2,739
  • Acreage 6.6

Discover your Montana dream with this custom-built oasis, a masterpiece with endless views of the Beartooth and Absaroka Mountains. This is your opportunity to love where you live! Every detail exudes craftsmanship, from the handcrafted gutters to the harmonious exterior design. Experience the epitome of open-concept living, intelligently designed to offer both spaciousness and privacy. Indulge in luxury with exquisite finishes and knotty alder hardwood flooring. The chef's kitchen is a marvel, featuring leathered granite and Viking Kitchen suite. Embrace tranquility with whole-home surround sound. Unwind in your backyard paradise with a Hot Springs Spa, and savor the natural landscaped yard framed by majestic mountains. You'll appreciate the cozy primary suite, featuring a walkout to the patio/hot tub area. Don't miss this opportunity to Live the Montana dream!

Listed by Garilynn Rapp of Keller Williams Yellowstone Properties

Listing Sold by NON MEMBER

$
$
%
$/month over payments
Federal 30-year interest rate: 6.71% last updated on Sep 3, 2026
* All Figures are estimates. Check with your bank or proposed mortgage company for actual interest rates.
This product uses the FRED® API but is not endorsed or certified by the Federal Reserve Bank of St. Louis.

Virtual TourAsk A QuestionMore Details

422 S 3rd Avenue Sandpoint ID 83864
Sold

MLS Number 24-3639

  • Residential
  • Bedrooms 5
  • Bathroom 4
  • Square Feet 4,125
  • Acreage 0.15

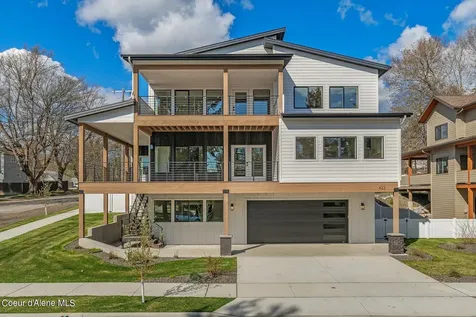
Live your Best Idaho Life in this newly constructed home in the heart of South Sandpoint. Just a few blocks from the Third Street Pier and Lakeview Public Boat Launch. Featuring 5 Bedrooms (2 En-Suite) and 3.5 baths, this custom-built home is ready for its first family. The square footage is thoughtfully designed and useful on all levels. 10' ceilings on the street level and 9' ceilings on the 2nd and 3rd levels. The oversized garage (1,123 sf) features a secondary finished room for what interests you. Plenty of room for projects or multiple cars. Off the garage, there is a large mudroom area and space for you to create a separate office or exercise room. Finishes are matched throughout the entire home and feature LVP flooring throughout the living areas, tile bathrooms, slow-close cabinetry. Ecobee Smart Thermostat and Dual Heating systems keep the house at the perfect temperature year-round. The gourmet kitchen is well designed with ample room to prep and serve family and friends and features high-end Bosch appliances. The Butler's pantry is a nice addition to the space. The primary suite features a private deck, large walk-in closet with direct access to the main floor utility room with laundry HU. The spacious primary en-suite offers a spa-like start to the day. The master bath includes a unique wet-room and in-floor heating. Enjoy the cozy living room that is flooded with natural light and is kept cozy with a built-in natural gas fireplace. The large family room/entertainment area on the 3rd level is the perfect place for family and friends to gather and features a full wet bar with beverage/wine cooler. The 3rd level features a stackable laundry HU and guest bedrooms as well. Make outdoor living a priority on the two large, covered decks. Vinyl fencing offers privacy and finished landscaping with in-ground sprinkler system creates your own private oasis. Whether a full-time residence or seasonal/vacation home, this one ticks all the boxes and is available for you to put your special touch on. Minutes from downtown, walk or ride your cruiser bike and enjoy Shops, Restaurants, Farmers Market, Panida Shows, Festival at Sandpoint, the City Beach. All that Sandpoint has to offer is right at your fingertips. See Feature Sheet in Associated Docs for more details on the many outstanding and thoughtful features designed and built into this home.

Listed by Chris Chambers of Tomlinson Sotheby's International Realty (Idaho)

Listing Sold by PureWest Real Estate

$
$
%
$/month over payments
Federal 30-year interest rate: 6.71% last updated on Sep 3, 2026
* All Figures are estimates. Check with your bank or proposed mortgage company for actual interest rates.
This product uses the FRED® API but is not endorsed or certified by the Federal Reserve Bank of St. Louis.

Virtual TourAsk A QuestionMore Details

Big Sky MLS / Gallatin Association

Based on information submitted to Big Sky MLS / Gallatin Association as of September 9, 2026 9:07 PM UTC. All data is deemed reliable but is not guaranteed accurate by the MLS. All information should be independently reviewed and verified for accuracy. IDX information is provided exclusively for consumers’ personal, noncommercial use and may not be used for any purpose other than to identify prospective properties consumers may be interested in purchasing.


MT MRMLS

Based on information submitted to Montana Regional MLS as of September 9, 2026 9:07 PM UTC. All data is deemed reliable but is not guaranteed accurate by the MLS. All information should be independently reviewed and verified for accuracy. IDX information is provided exclusively for consumers’ personal, noncommercial use and may not be used for any purpose other than to identify prospective properties consumers may be interested in purchasing.


Billings Association of Realtors

Based on information submitted to Billings Association of Realtors as of September 9, 2026 9:07 PM UTC. All data is deemed reliable but is not guaranteed accurate by the MLS. All information should be independently reviewed and verified for accuracy. IDX information is provided exclusively for consumers’ personal, noncommercial use and may not be used for any purpose other than to identify prospective properties consumers may be interested in purchasing.

Based on information submitted to Coeur d'Alene MLS as of September 9, 2026 9:07 PM UTC . All data is deemed reliable but is not guaranteed accurate by the MLS. All information should be independently reviewed and verified for accuracy. IDX information is provided exclusively for consumers’ personal, noncommercial use and may not be used for any purpose other than to identify prospective properties consumers may be interested in purchasing.

Agent form widget

Wendy Brown

here TO HELP

Do not fill in this field:

I agree to receive marketing and customer service calls and text messages from Wendy Brown. To opt out, you can reply 'stop' at any time or click the unsubscribe link in the emails. Consent is not a condition of purchase. Msg/data rates may apply. Msg frequency varies. Privacy Policy.

This site is protected by reCAPTCHA and the Google Privacy Policy and Terms of Service apply.